- amilakis@gmail.com
- Direct (765) 418-4771
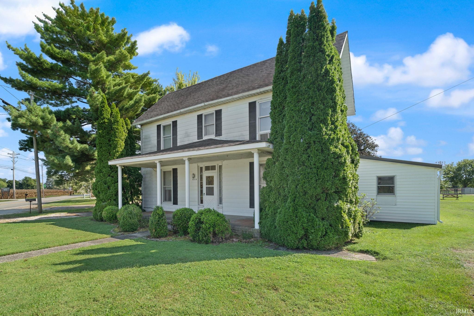


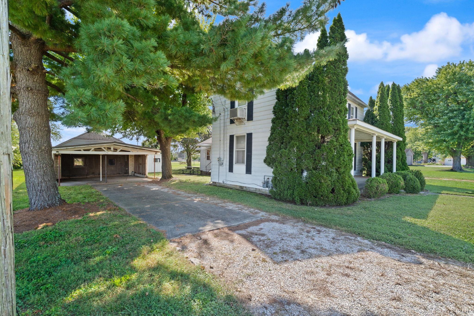
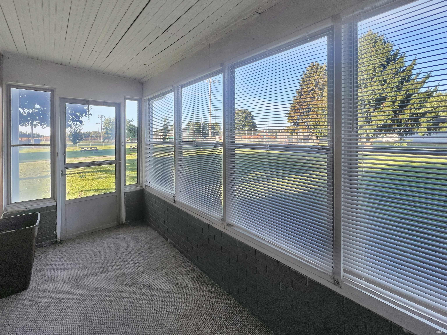

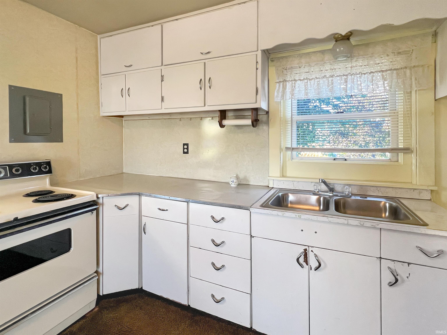
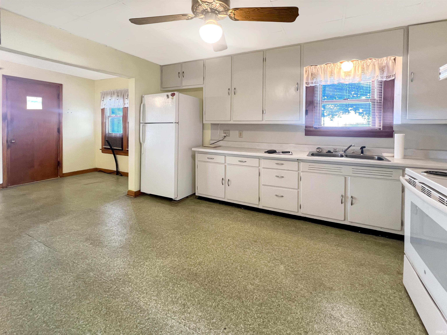
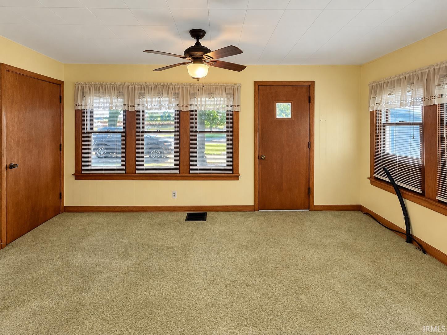
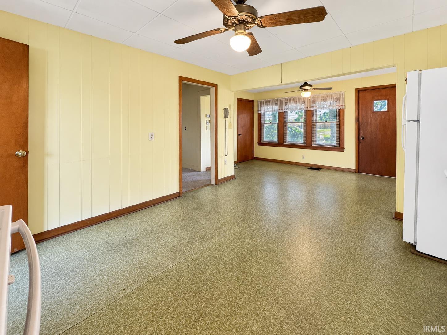
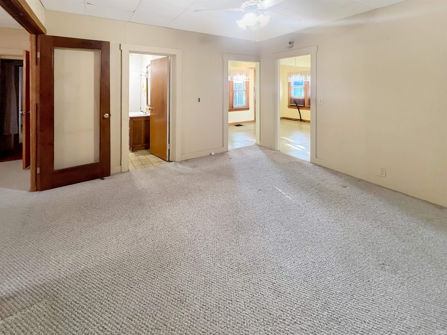
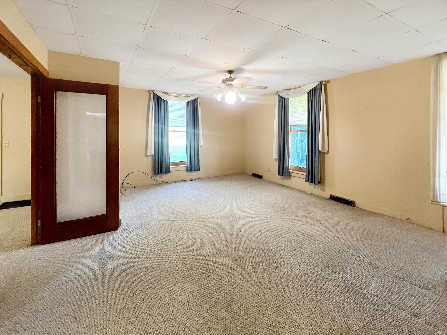
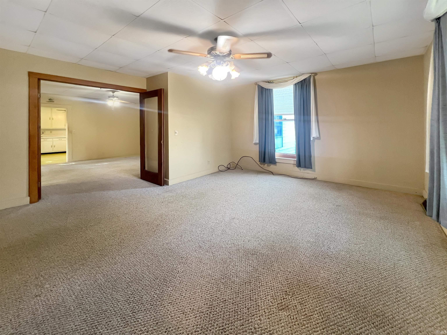
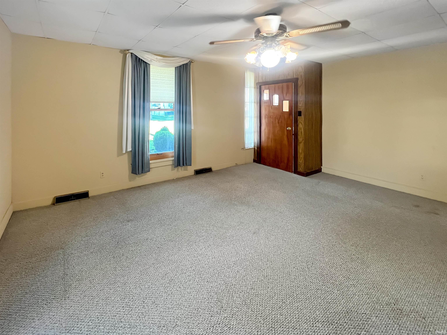
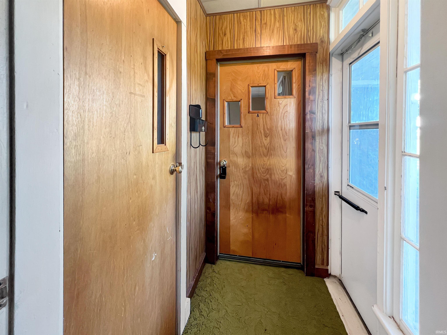
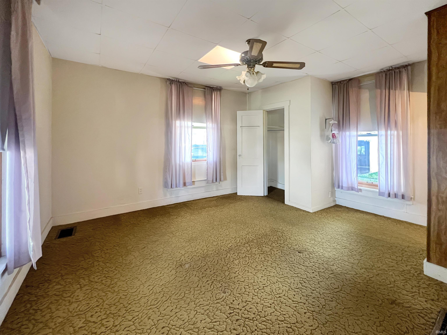

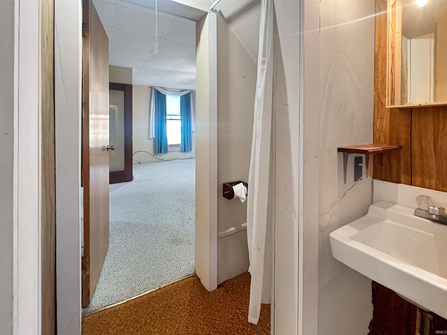
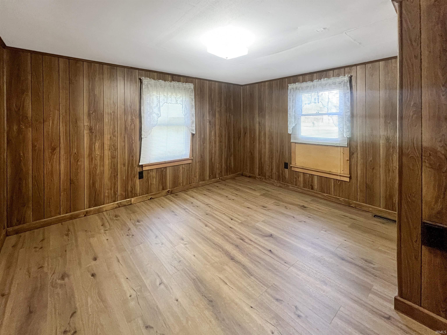

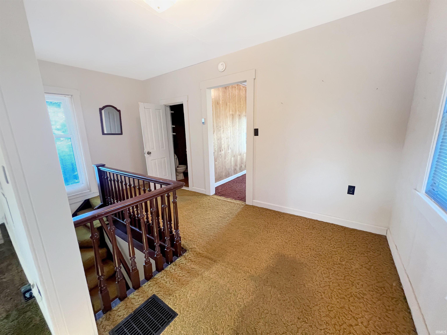

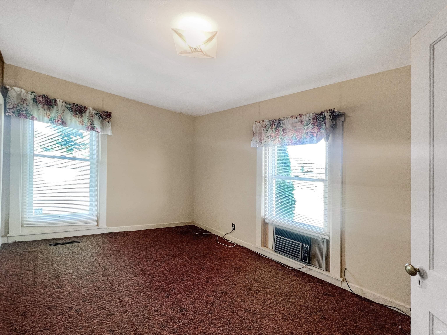
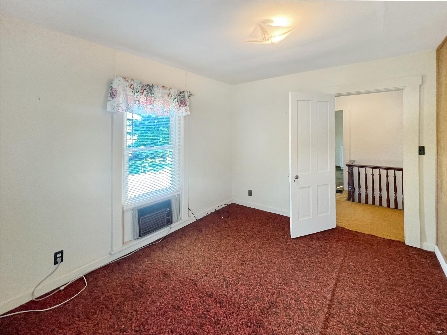
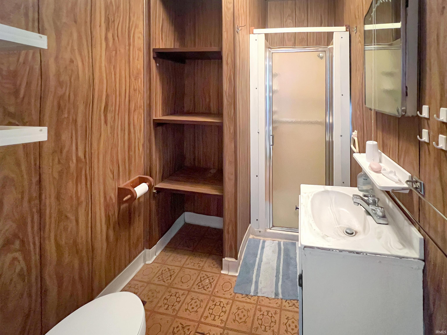


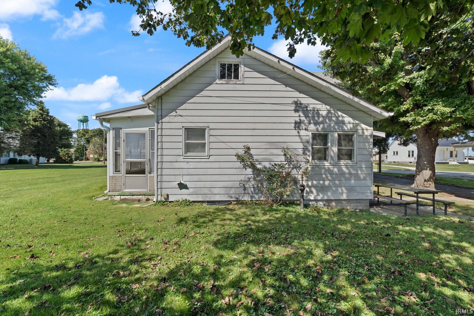
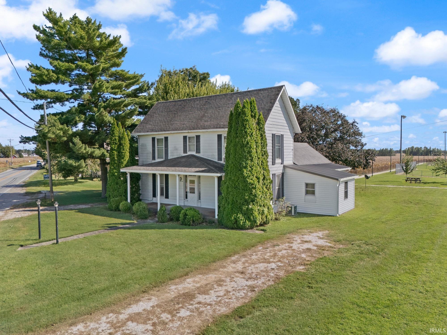

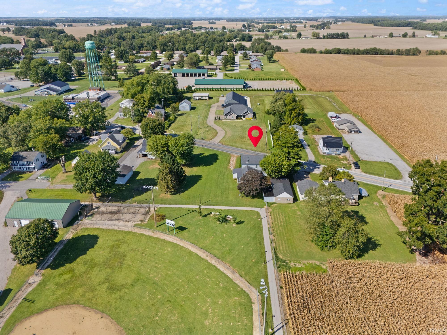
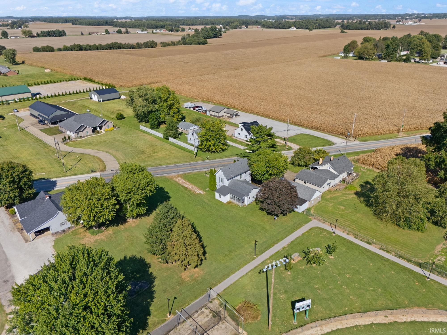

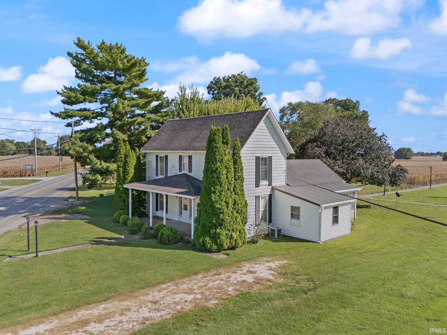


A unique opportunity to own a piece of history in the heart of Ireland! Situated on just under an acre, this character-filled home offers incredible versatility with the option to use it as a spacious single-family residence or as a duplex with kitchens and laundry accommodations on both levels. The main level features a large kitchen and breakfast nook area, separate dining room, large living room, sunroom, two bedrooms and a full bath. Upstairs, you'll find a landing area, bedroom and full bath and a second kitchen, creating an ideal setup for separate living quarters and additional income potential. An unfinished basement provides plenty of storage, while outside you'll appreciate the two-car carport and 22' x 28' detached garage/workshop. All of this sits on a spacious lot that can be separated into two half acre parcels or maintained as one right in the heart of Ireland. Whether you're looking for a distinctive family home, multi-generational living, or an investment opportunity, this property offers possibilities that are hard to find. Bring your vision and make this piece of Ireland history your own!
From Jasper, take SR 56 West to Ireland. Home is on the left.
Refrigerator, Range-Electric, Water Heater Gas, Window Treatment-Blinds
| MLS # | 202638087 |
|---|---|
| Date Listed | 2026-09-15 |
| Status | Active |
| Property Type | Residential |
| Property SubType | Site-Built Home |
| Finished Square Feet | 1,836 sqft |
| Total Square Feet | 3,112 sqft |
| New Construction | No |
| Style | Two Story |
| Type | Site-Built Home |
| Basement | Yes |
| Bedrooms | 3 |
| Bathrooms | 3 (2 Full, 1 Half) |
| Annual Taxes | $165.88 |
| Year Taxes Payable | 2026 |
| Year Built | 1875 |
| Virtual Tour | propertypanorama.com » |
| Days on Market | 19 |
| Homestead Year | No |
| Design | Duplex |
|---|---|
| Cooling | Central Air, Window |
| Heating | Gas, Forced Air |
| Carport | Yes |
| Main Level Laundry | Yes |
| Living Room | 19 × 13 | Main Level |
| Dining Room | 13 × 13 | Main Level |
| Kitchen | 13 × 12 | Main Level |
| Breakfast Area | 16 × 8 | Main Level |
| Master Bedroom | 15 × 13 | Main Level |
| 2nd Bedroom | 12 × 12 | Main Level |
| 3rd Bedroom | 13 × 10 | Upper Level |
| Extra Room | 15 × 13 | Upper Level |
| Full Baths | 1 Main, 1 Upper |
| Half Baths | 1 Main |
| Construction | Site-Built Home |
|---|---|
| Exterior | Aluminum,Vinyl |
| Lot Size | 41,382 sq ft |
| Acreage | 0.95 Acres |
| Lot Dimensions | 190' x 150' |
| Sewer | City |
| Water | City |
| Fence | None |
| Area | Dubois County |
|---|---|
| Location | City/Town/Suburb |
| County | Dubois |
| Subdivision | None |
| Township | Madison |
| City | Jasper |
| State | IN |
| Zip | 47546 |
| School District | Greater Jasper Cons. Schools |
|---|---|
| Elementary | Ireland |
| Middle School | Greater Jasper Cons Schools |
| High School | Greater Jasper Cons Schools |
| Financing Terms | Cash, Conventional |
|---|---|
| Assoc. Dues | $0.00 Not Applicable |

MLS# 202638087
Listing Provided Courtesy of Gina Mehringer
F.C. TUCKER EMGE
Office: 812-482-1424
Listing updated September 29, 2026 at 8:00 pm
Last checked 29 seconds ago
IDX information provided by the Indiana Regional MLS. IDX information is provided exclusively for consumers’ personal, non-commercial use and may not be used for any purpose other than to identify prospective properties consumers may be interested in purchasing. Data is deemed reliable but is not guaranteed accurate by the MLS.