- amilakis@gmail.com
- Direct (765) 418-4771
1125 O'Connor Boulevard
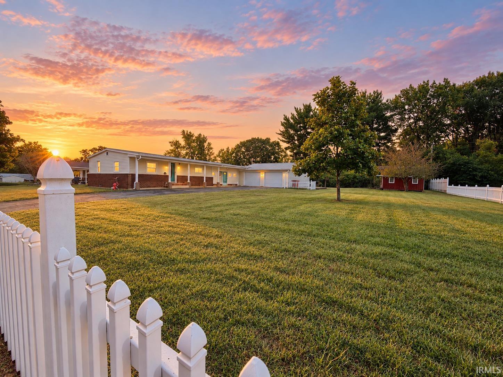
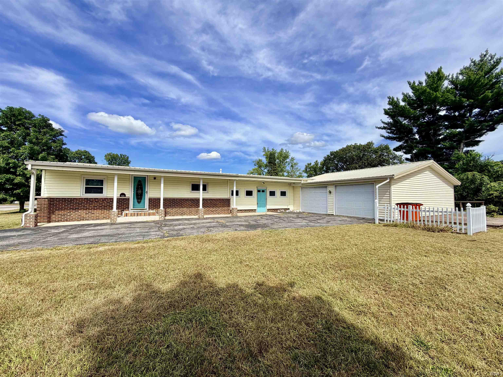
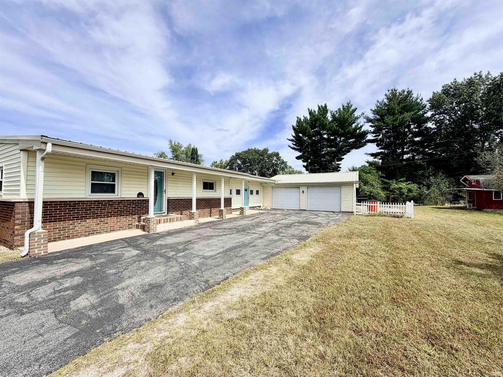
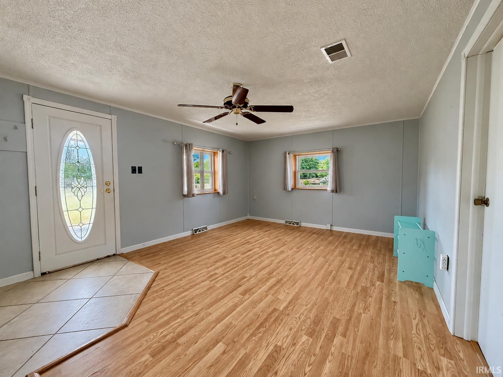
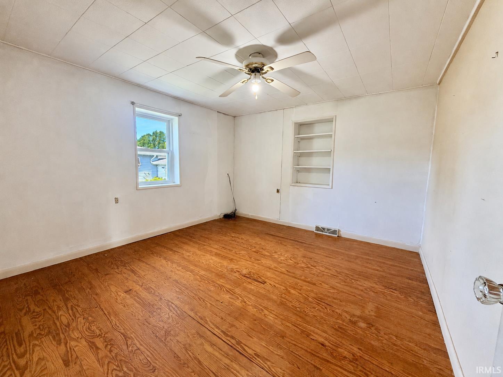
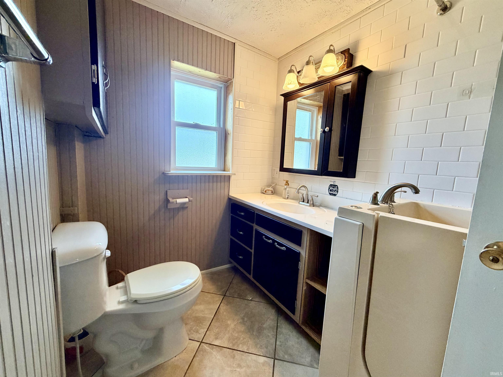
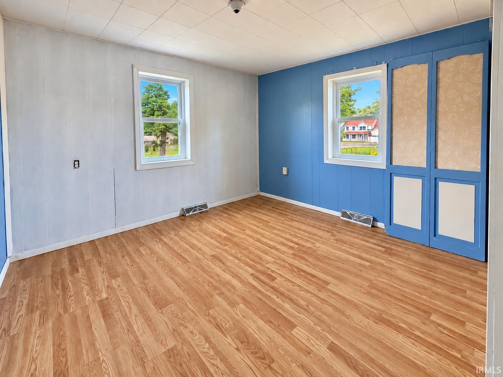
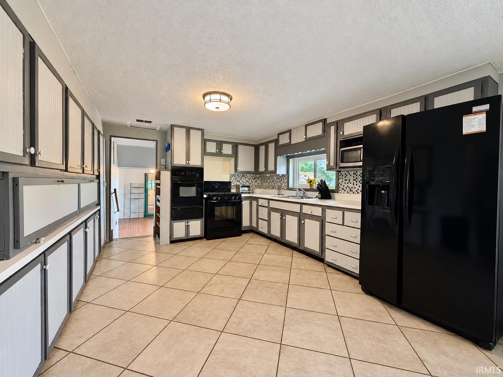
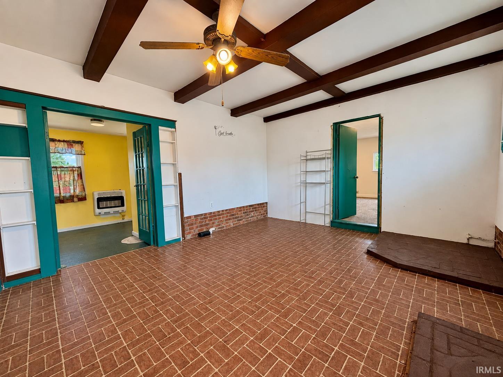
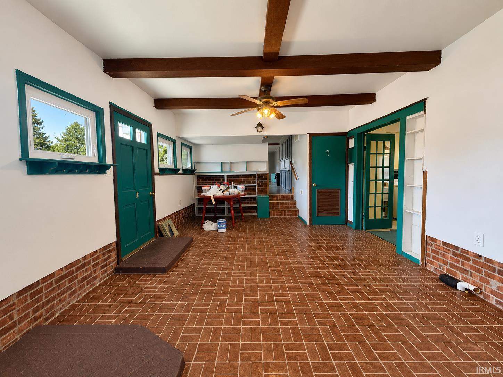
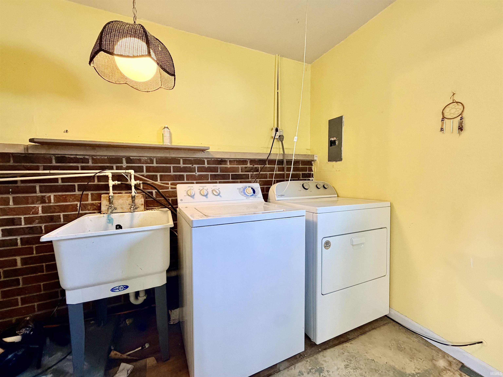
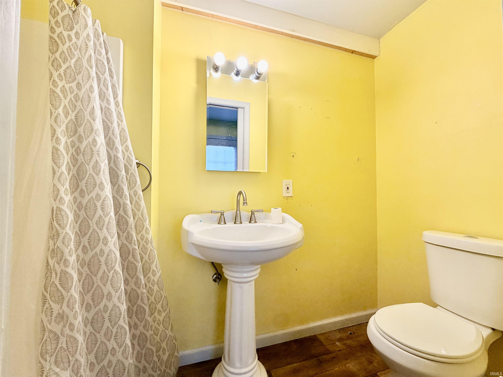
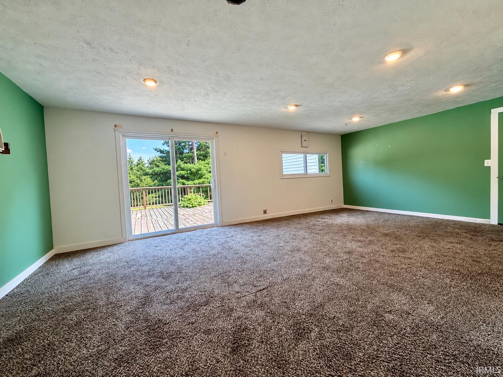
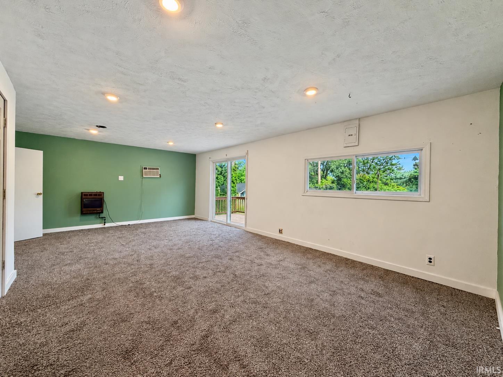
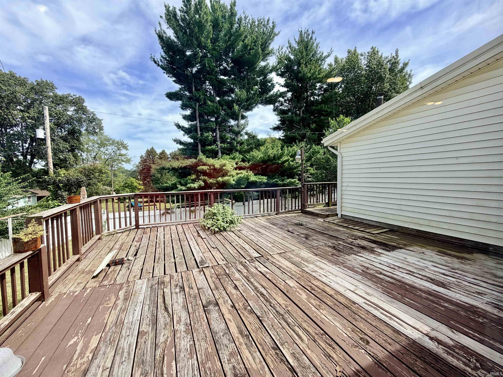
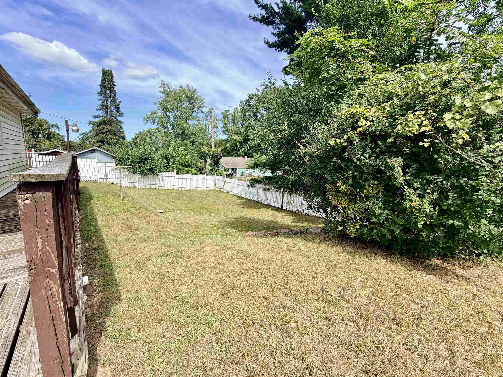
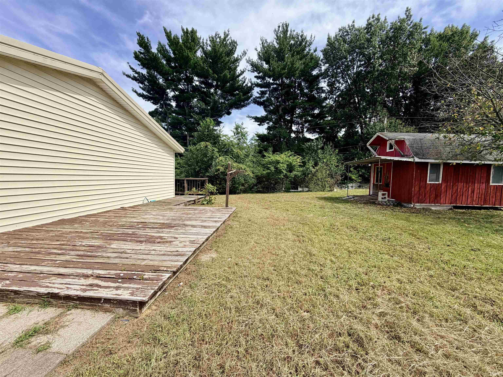
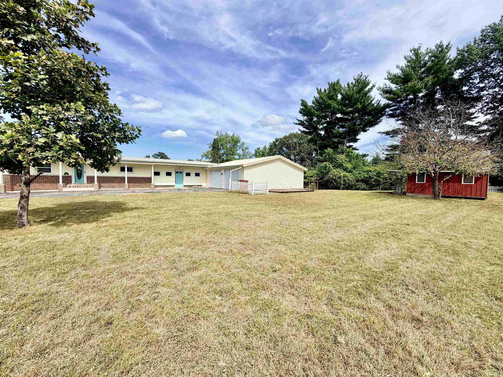
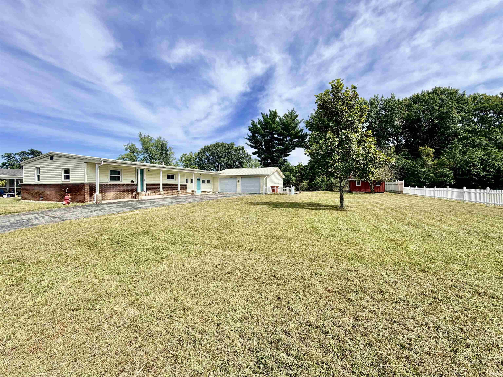
Bring your vision and make this one shine! This 3-bedroom, 2-bath home offers 1,744 sq. ft. of opportunity on a spacious double lot surrounded by a charming white picket fence. Ready for renovation and packed with potential, it’s a rehabber’s paradise with plenty of room to create something special. Highlights include Millennium vinyl windows with a transferable lifetime guarantee, an oversized 2-car garage, and an accessible main bath featuring a walk-in Hydro-Jet tub. The home is connected to city water but has a bonus of the existing well providing a handy secondary water source for washing vehicles, watering landscaping, and outdoor use. If you’ve been looking for a property with good bones, useful upgrades, and room to build some serious sweat equity—here it is!
North on N Main, turn East onto Condo St, left onto O.Connor BLVD. House is down on the right.
Refrigerator, Washer, Oven-Built-In, Oven-Gas, Range-Gas, Water Heater Electric
| MLS # | 202638089 |
|---|---|
| Date Listed | 2026-09-15 |
| Status | Cont-AccptngBackupOffers |
| Property Type | Residential |
| Property SubType | Site-Built Home |
| Square Feet | 1,744 sqft |
| New Construction | No |
| Style | One Story |
| Type | Site-Built Home |
| Bedrooms | 3 |
| Bathrooms | 2 |
| Annual Taxes | $2,071.76 |
| Year Taxes Payable | 2026 |
| Year Built | 1955 |
| Virtual Tour | propertypanorama.com » |
| Days on Market | 17 |
| Homestead Year | No |
| Design | Ranch |
|---|---|
| Cooling | Central Air |
| Heating | Forced Air, Wall Heater, Multiple Heating Systems |
| Garage | Attached |
| Main Level Laundry | Yes |
| Living Room | 15 × 12 | Main Level |
| Dining Room | 20 × 12 | Main Level |
| Kitchen | 15 × 12 | Main Level |
| Master Bedroom | 9 × 12 | Main Level |
| 2nd Bedroom | 9 × 12 | Main Level |
| 3rd Bedroom | 12 × 16 | Main Level |
| Extra Room | 12 × 16 | Main Level |
| Full Baths | 2 Main |
| Construction | Site-Built Home |
|---|---|
| Exterior | Vinyl |
| Lot Size | 19,166 sq ft |
| Acreage | 0.44 Acres |
| Lot Dimensions | 160x120 |
| Sewer | City |
| Water | City |
| Fence | Picket |
| Area | White County |
|---|---|
| Location | City/Town/Suburb |
| County | White |
| Subdivision | None |
| Township | Union |
| City | Monticello |
| State | IN |
| Zip | 47960 |
| School District | Twin Lakes School Corp. |
|---|---|
| Elementary | Twin Lakes |
| Middle School | Twin Lakes |
| High School | Twin Lakes |
| Financing Terms | Cash, Conventional, FHA, USDA |
|---|---|
| Assoc. Dues | $0.00 Not Applicable |

MLS# 202638089
Listing Provided Courtesy of Jill Coble
REAL ESTATE NETWORK L.L.C
cell: 574-297-7977
Listing updated September 22, 2026 at 1:15 pm
Last checked 11 minutes ago
IDX information provided by the Indiana Regional MLS. IDX information is provided exclusively for consumers’ personal, non-commercial use and may not be used for any purpose other than to identify prospective properties consumers may be interested in purchasing. Data is deemed reliable but is not guaranteed accurate by the MLS.