Property Description
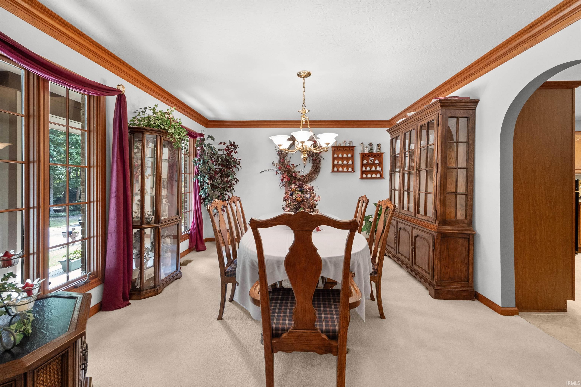
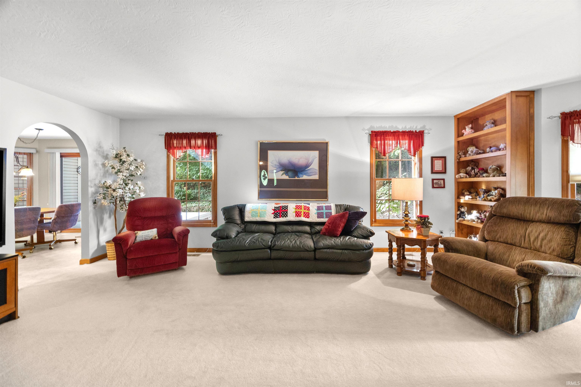
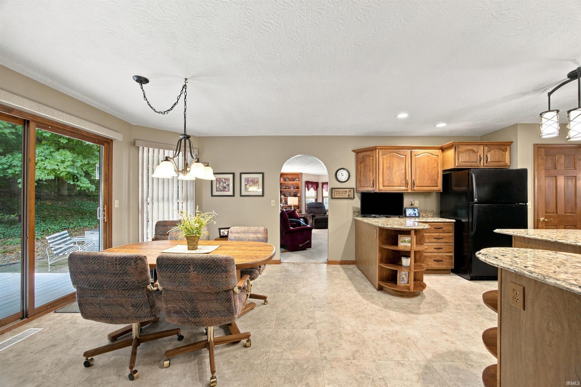
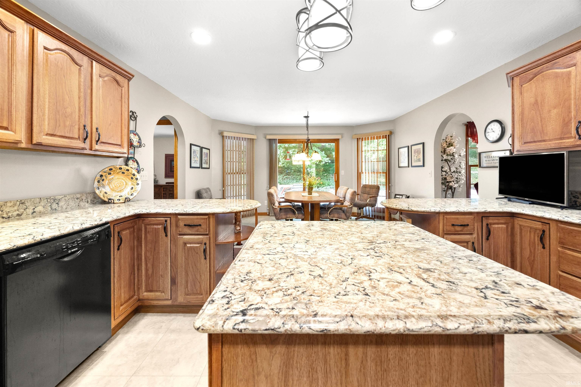
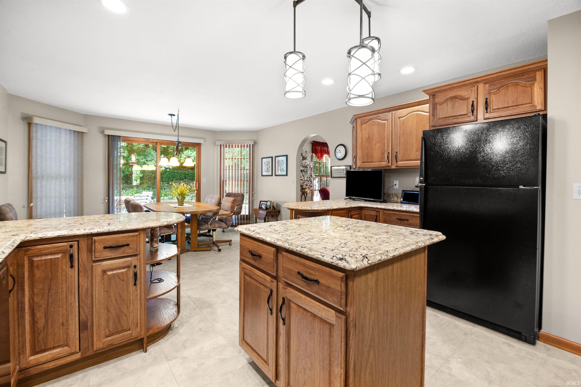
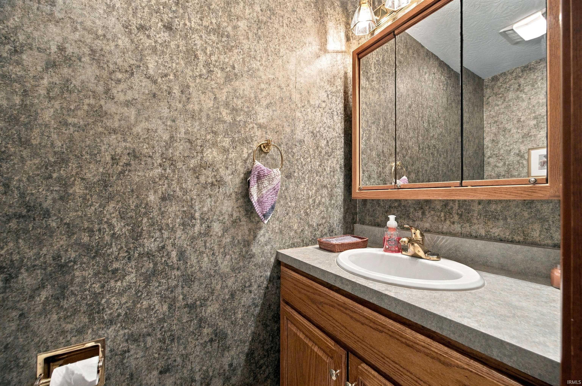
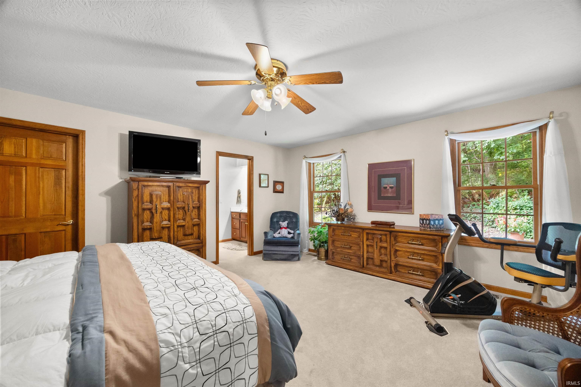
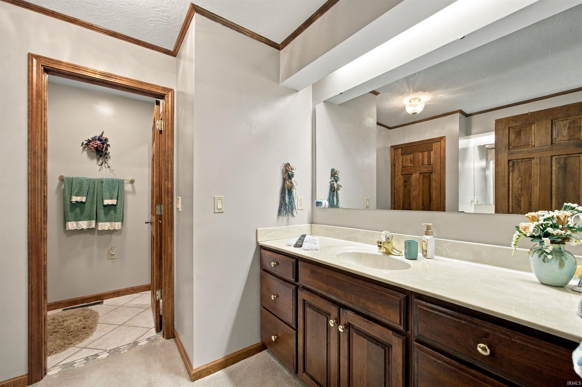
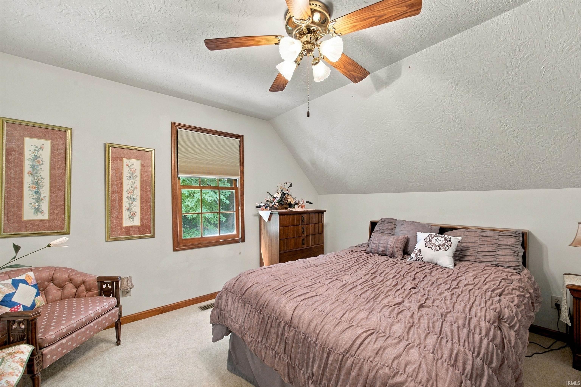
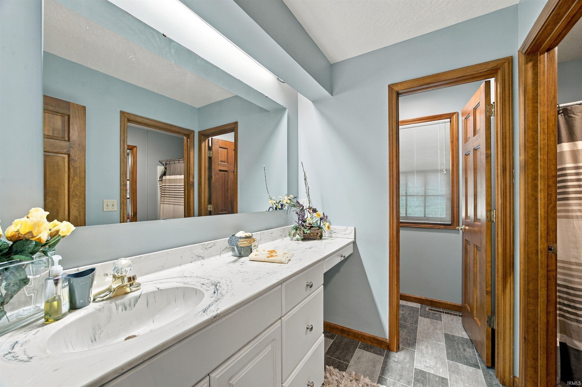
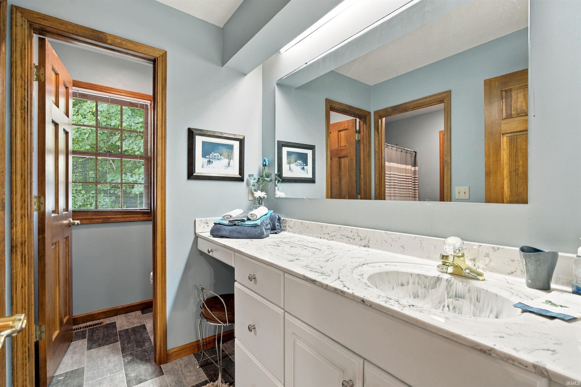
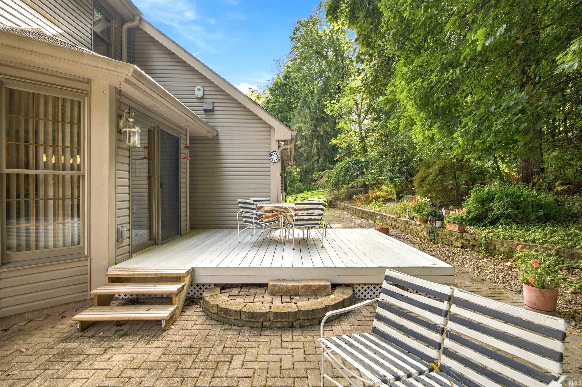
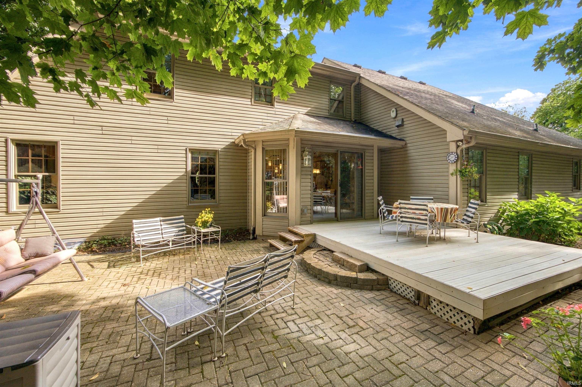
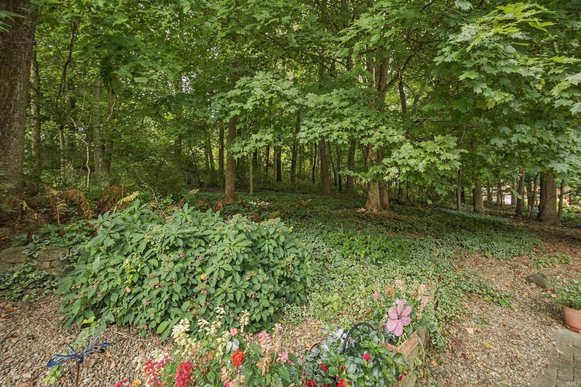
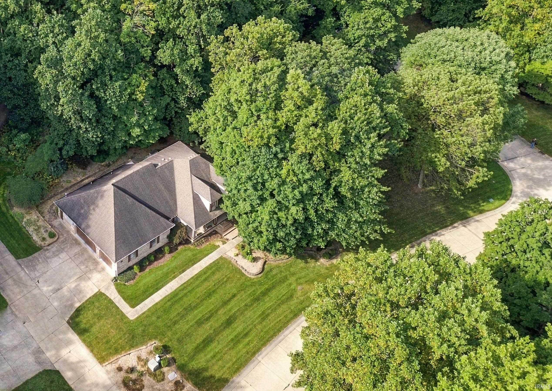
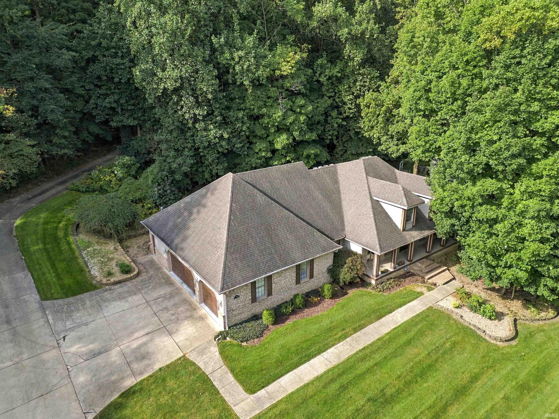
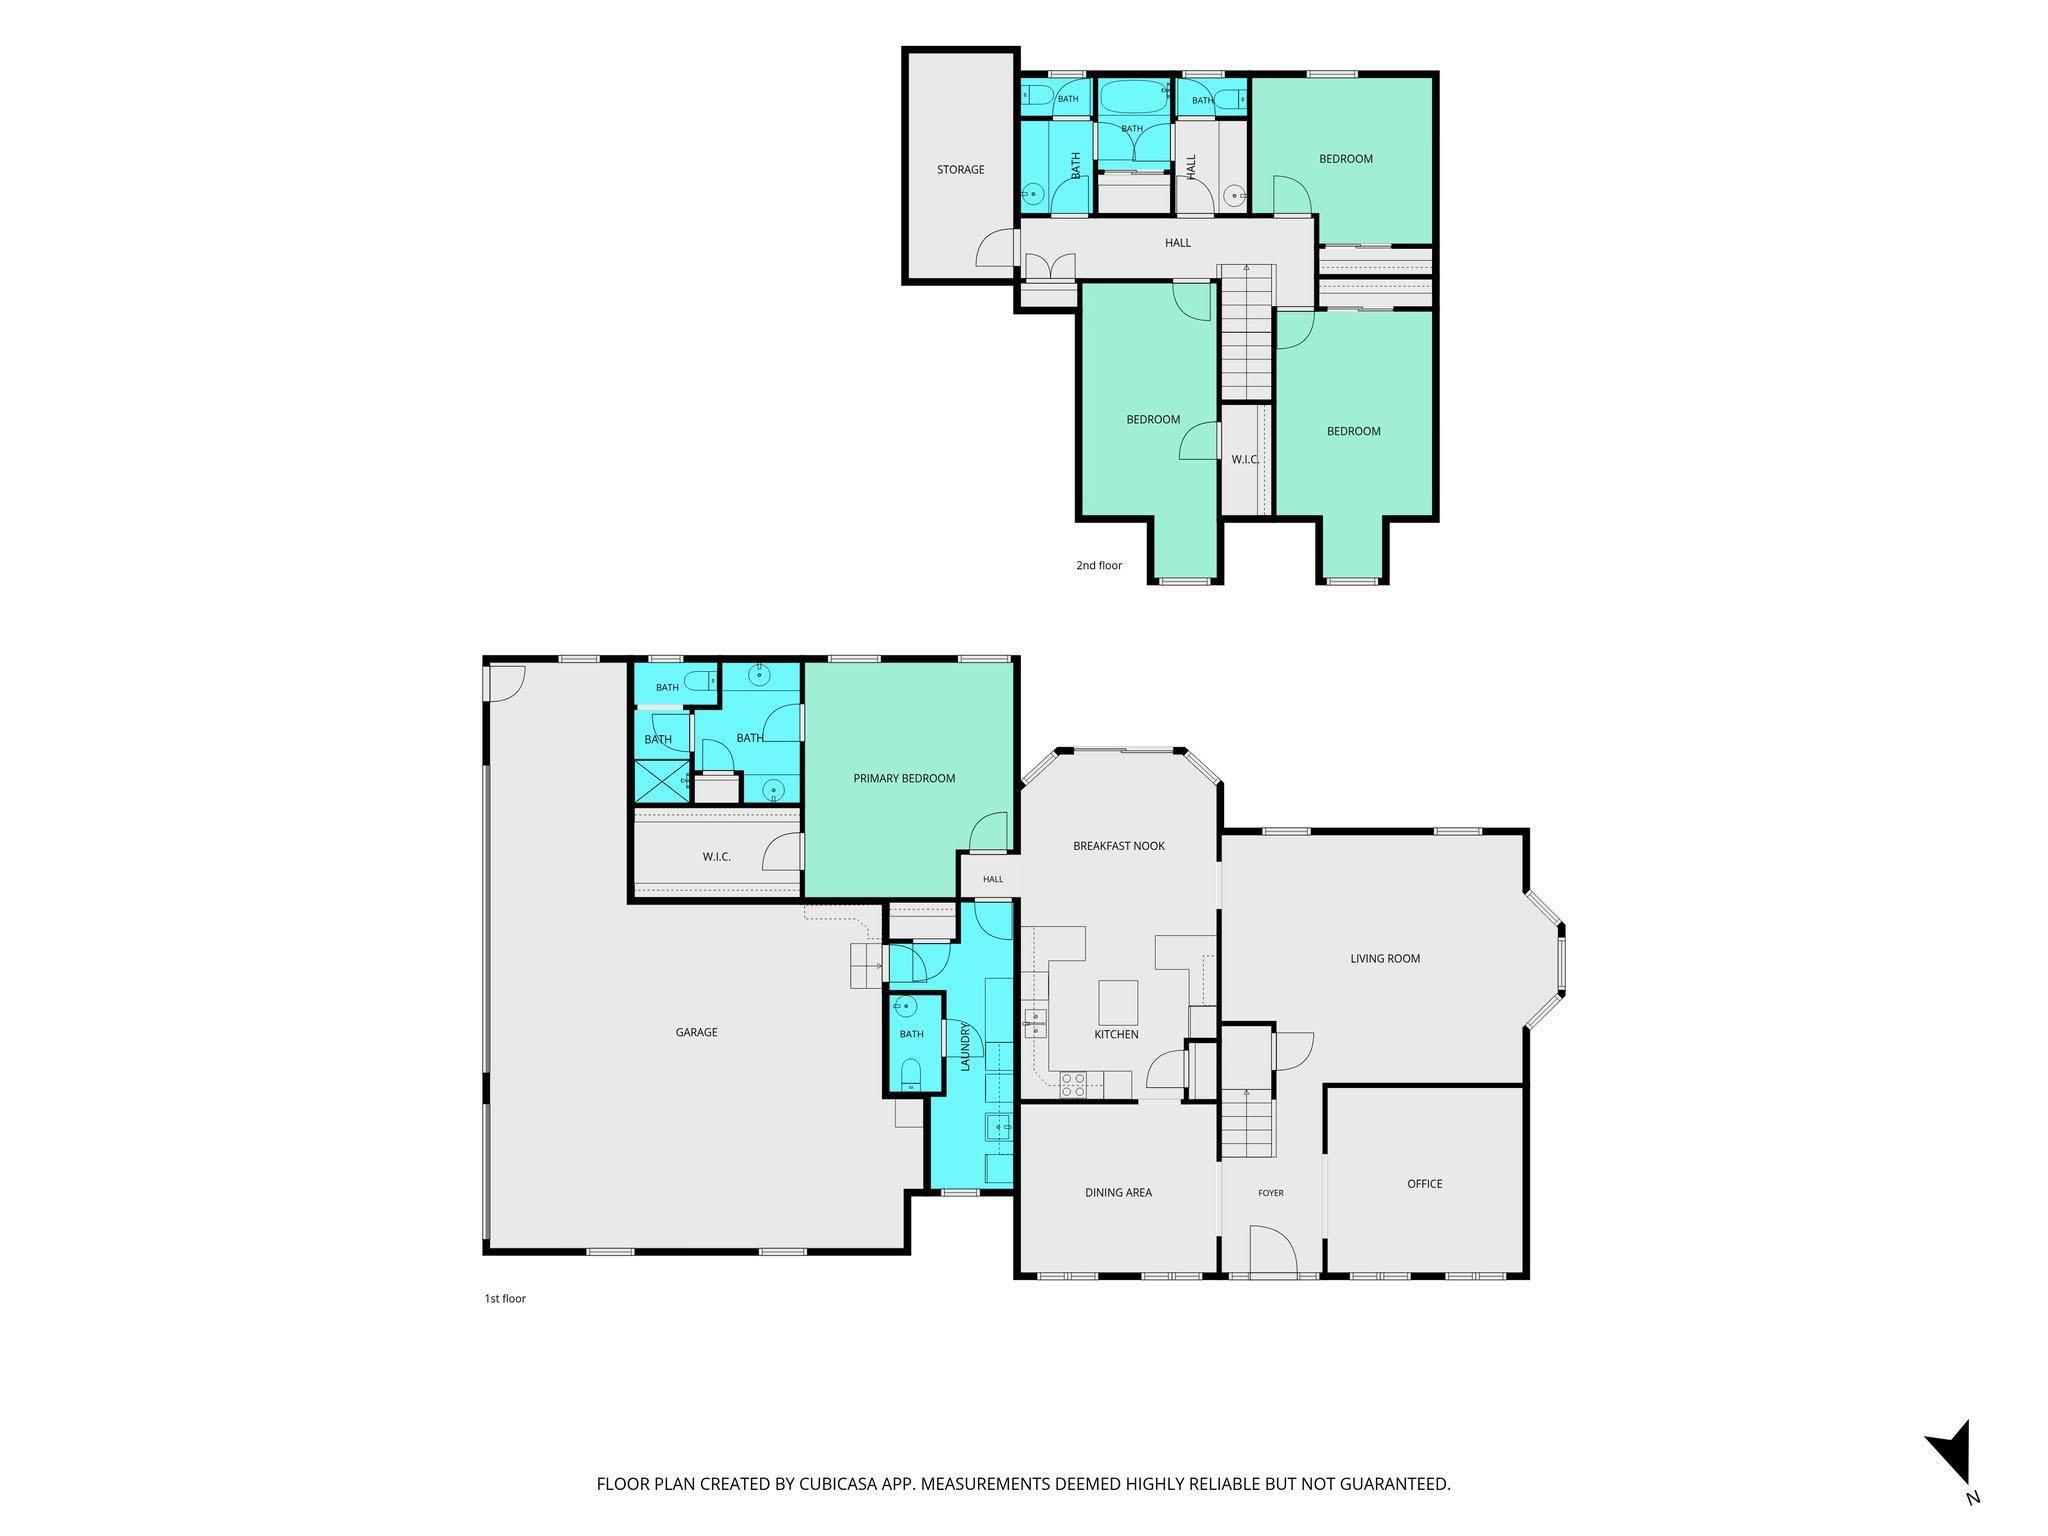
Introducing this executive home located in scenic Wildcat Valley Estates! Delivering quality throughout, nearly 3000 finished sq. ft., 4 bedrooms, with the owner ensuite on the main floor. Private, main level office as well as formal dining and living rooms. The stunning kitchen features gleaming quartz countertops, pantry, island and large breakfast nook. On the upper level, you will enjoy the additional 3 bedrooms, sharing a “jack & jill” style bathroom with two nice, half baths with vanities, and a tub/shower between them. Nice bonus room for an additional office/craft/play room. Hardwood floors. Anderson windows. Crown molding and arched doorways and dormers provide extra pizazz. Expansive, attached garage and gorgeous mature trees and wooded back drop and deck overlooking nature! Wildcat Valley Estates is a stunner of a neighborhood, bordering the gorgeous Wildcat Creek! Easy access to restaurants, shopping, hospitals and I-65 access.
Directions
26 E past I65 to L on Frontage Rd., Right at T, then left into Wildcat Valley Est.
Amenities
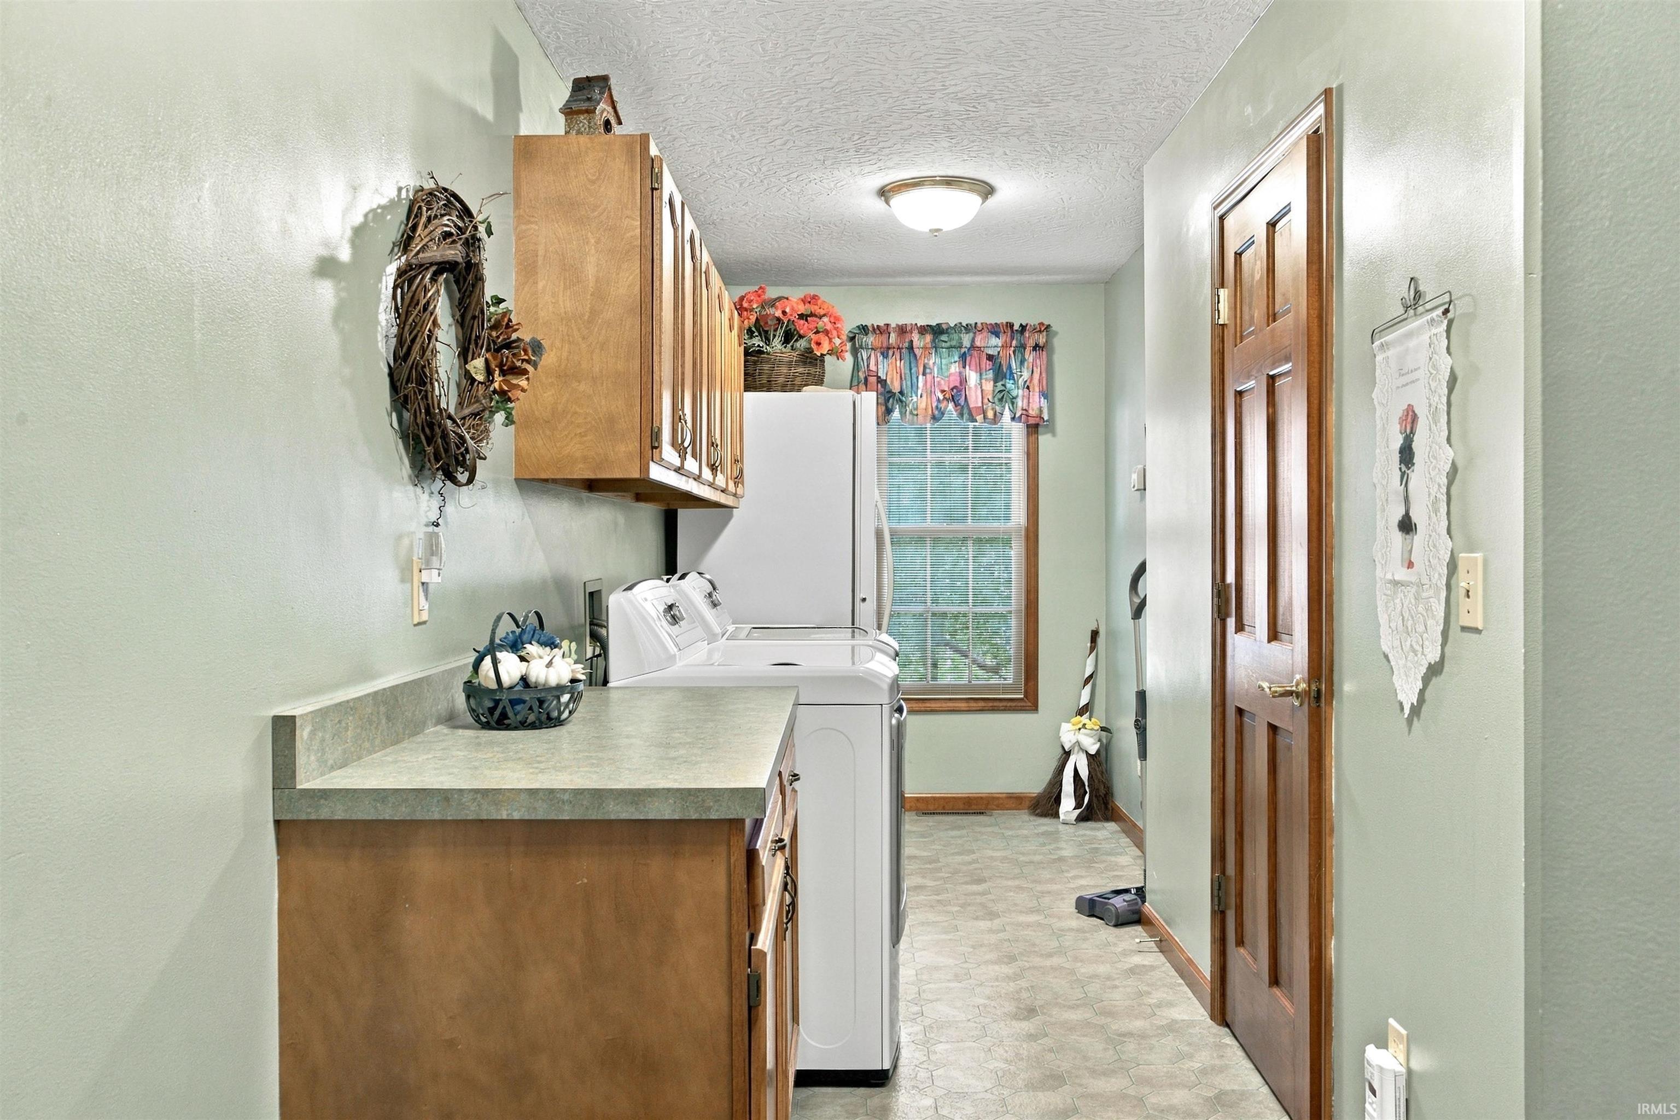
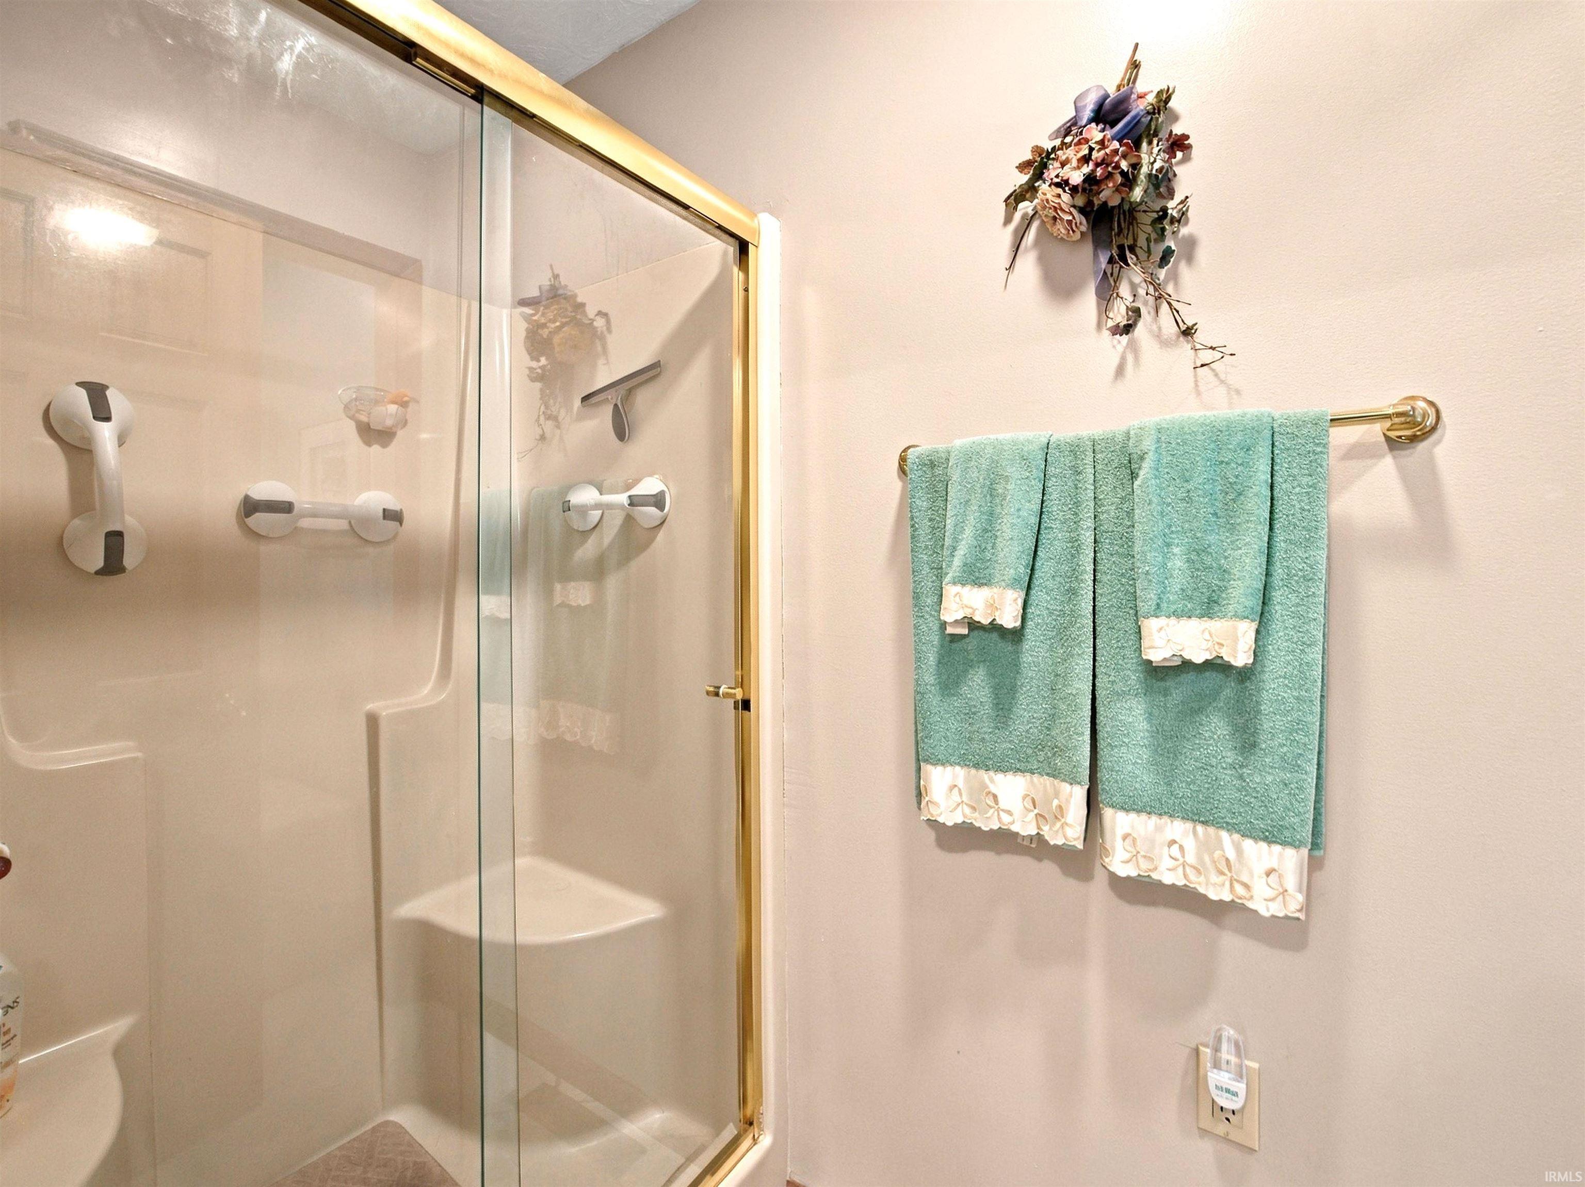
Attic Pull Down Stairs, Ceiling Fan(s), Closet(s) Walk-in, Countertops-Stone, Crown Molding, Deck Open, Detector-Smoke, Disposal, Eat-In Kitchen, Foyer Entry, Garage Door Opener, Kitchen Island, Landscaped, Natural Woodwork, Porch Covered, Twin Sink Vanity, Utility Sink, Stand Up Shower, Tub/Shower Combination, Main Level Bedroom Suite, Formal Dining Room, Great Room, Main Floor Laundry, Jack & Jill Bath
Sale Includes
Dishwasher, Refrigerator, Washer, Window Treatments, Cooktop-Electric, Dryer-Electric, Oven-Electric, Water Filtration System, Water Heater Gas, Water Softener-Owned, Window Treatment-Blinds
Property
| MLS # |
202638094 |
| Date Listed |
2026-09-15 |
| Status |
Active |
| Property Type |
Residential |
| Property SubType |
Site-Built Home |
| Square Feet |
2,972 sqft |
| New Construction |
No |
| Style |
Two Story |
| Type |
Site-Built Home |
| Bedrooms |
4 |
| Bathrooms |
4 (2 Full, 2 Half) |
| Annual Taxes |
$2,175.44 |
| Year Taxes Payable |
2026 |
| Year Built |
1995 |
| Virtual Tour |
propertypanorama.com » |
| Days on Market |
17 |
| Homestead Year |
No |
Additional
| Design |
Traditional |
| Cooling |
Central Air |
| Heating |
Gas, Forced Air |
| Garage |
Attached |
| Main Level Laundry |
Yes |
Room Dimensions
| Living Room |
18 × 22 |
Main Level |
| Dining Room |
13 × 15 |
Main Level |
| Kitchen |
15 × 25 |
Main Level |
| Den |
13 × 14 |
Main Level |
| Master Bedroom |
14 × 15 |
Main Level |
| 2nd Bedroom |
9 × 18 |
Upper Level |
| 3rd Bedroom |
10 × 13 |
Upper Level |
| 4th Bedroom |
11 × 18 |
Upper Level |
Bathroom Locations
| Full Baths |
1 Main, 1 Upper |
| Half Baths |
1 Main, 1 Upper |
External Features
| Construction |
Site-Built Home |
| Exterior |
Brick,Vinyl |
| Lot Size |
16,117 sq ft |
| Acreage |
0.37 Acres |
| Lot Dimensions |
Irregular |
| Sewer |
City |
| Water |
City |
| Fence |
None |
Location
| Area |
Tippecanoe County |
| Location |
City/Town/Suburb, Near College Campus |
| County |
Tippecanoe |
| Subdivision |
Wildcat Valley |
| Township |
Fairfield |
| City |
Lafayette |
| State |
IN |
| Zip |
47905 |
Schools
| School District |
Lafayette |
| Elementary |
Glen Acres |
| Middle School |
Sunnyside/Tecumseh |
| High School |
Jefferson |
Financial
| Financing Terms |
Cash, Conventional |
| Assoc. Dues |
$225.00 Annually |