Property Description
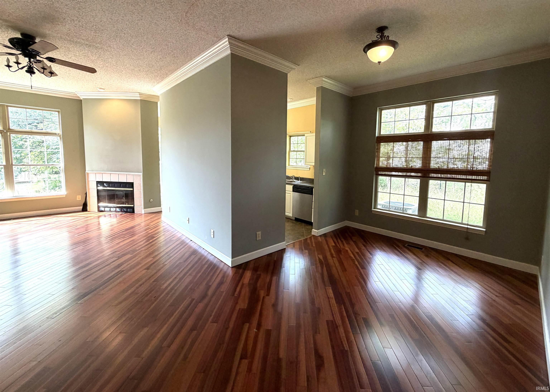
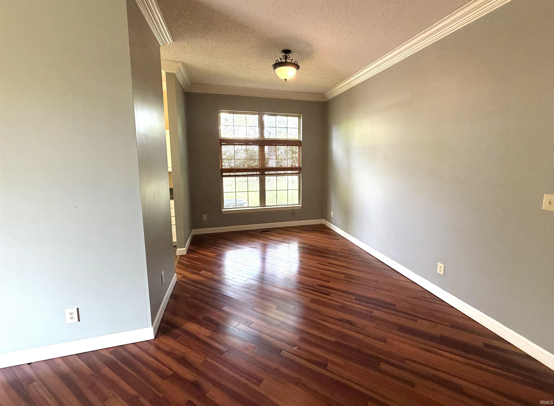
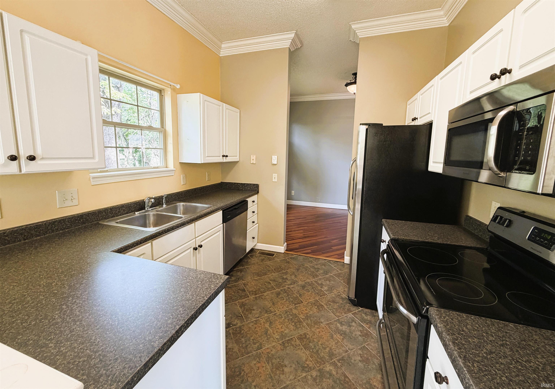
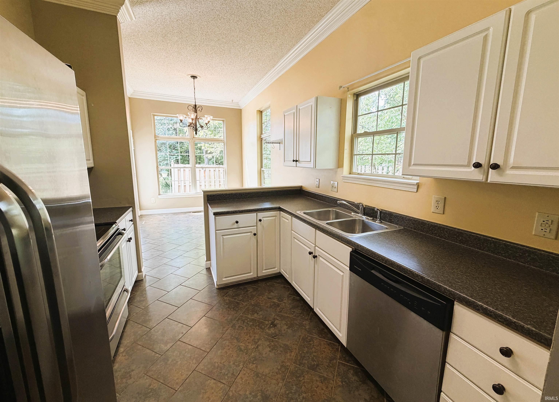
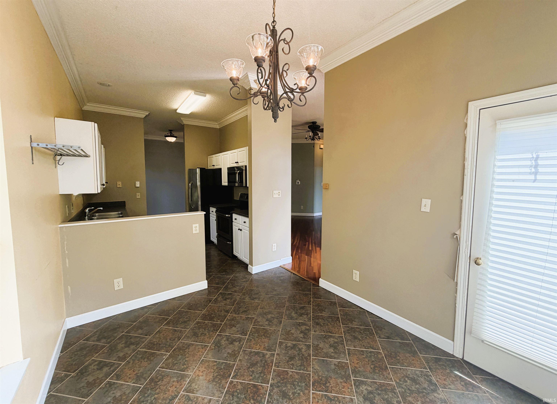
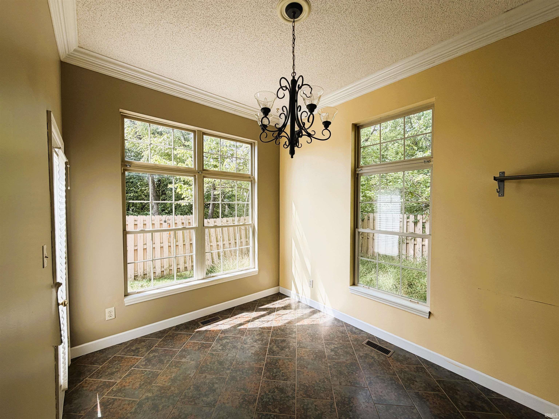
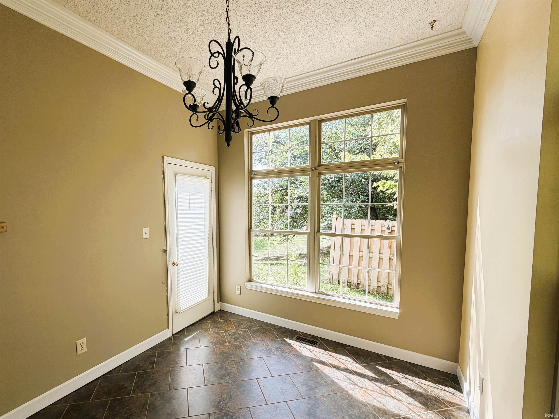
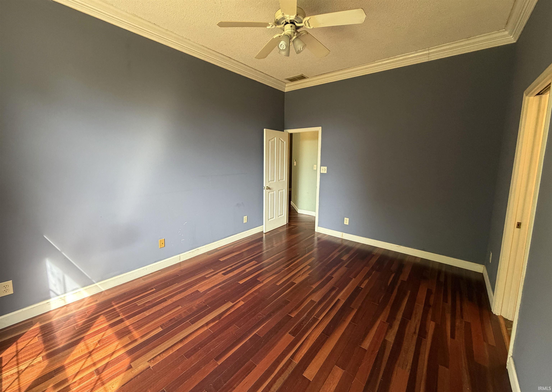
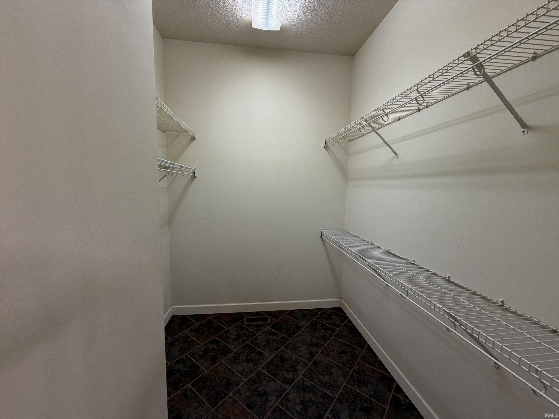
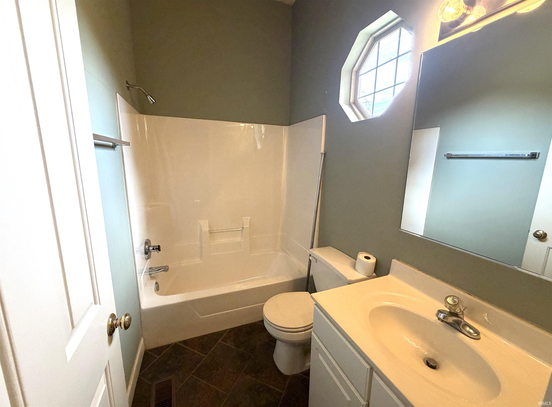
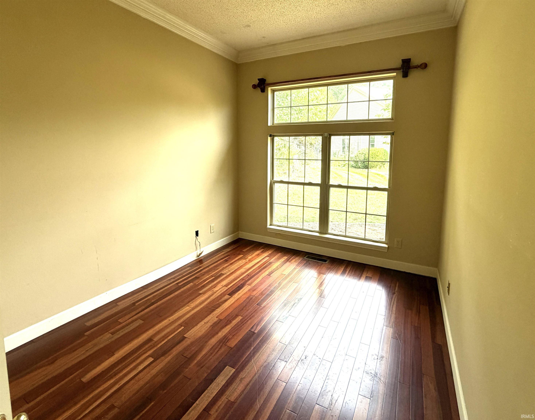
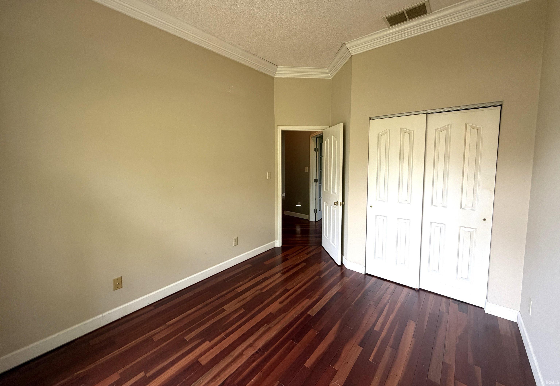
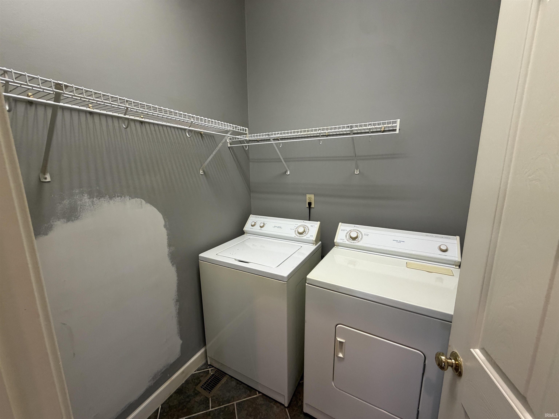
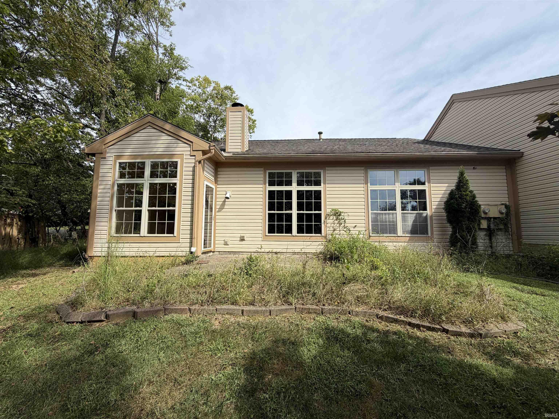
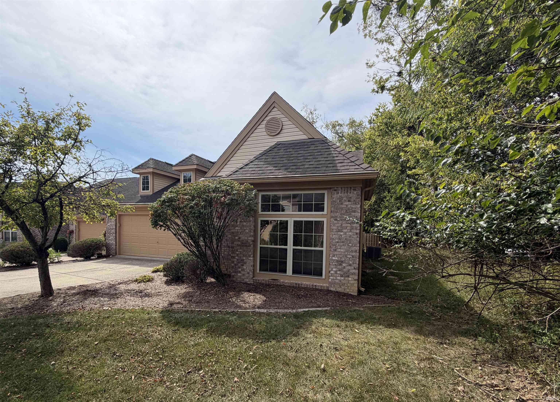
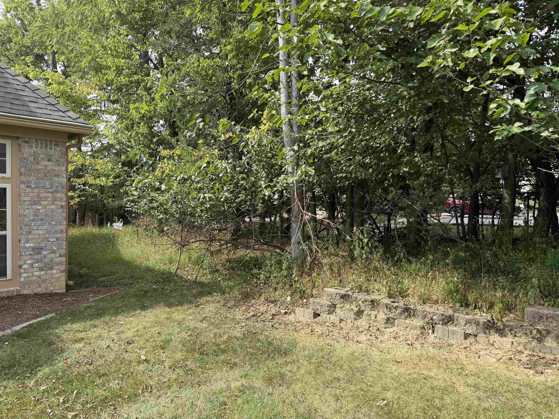
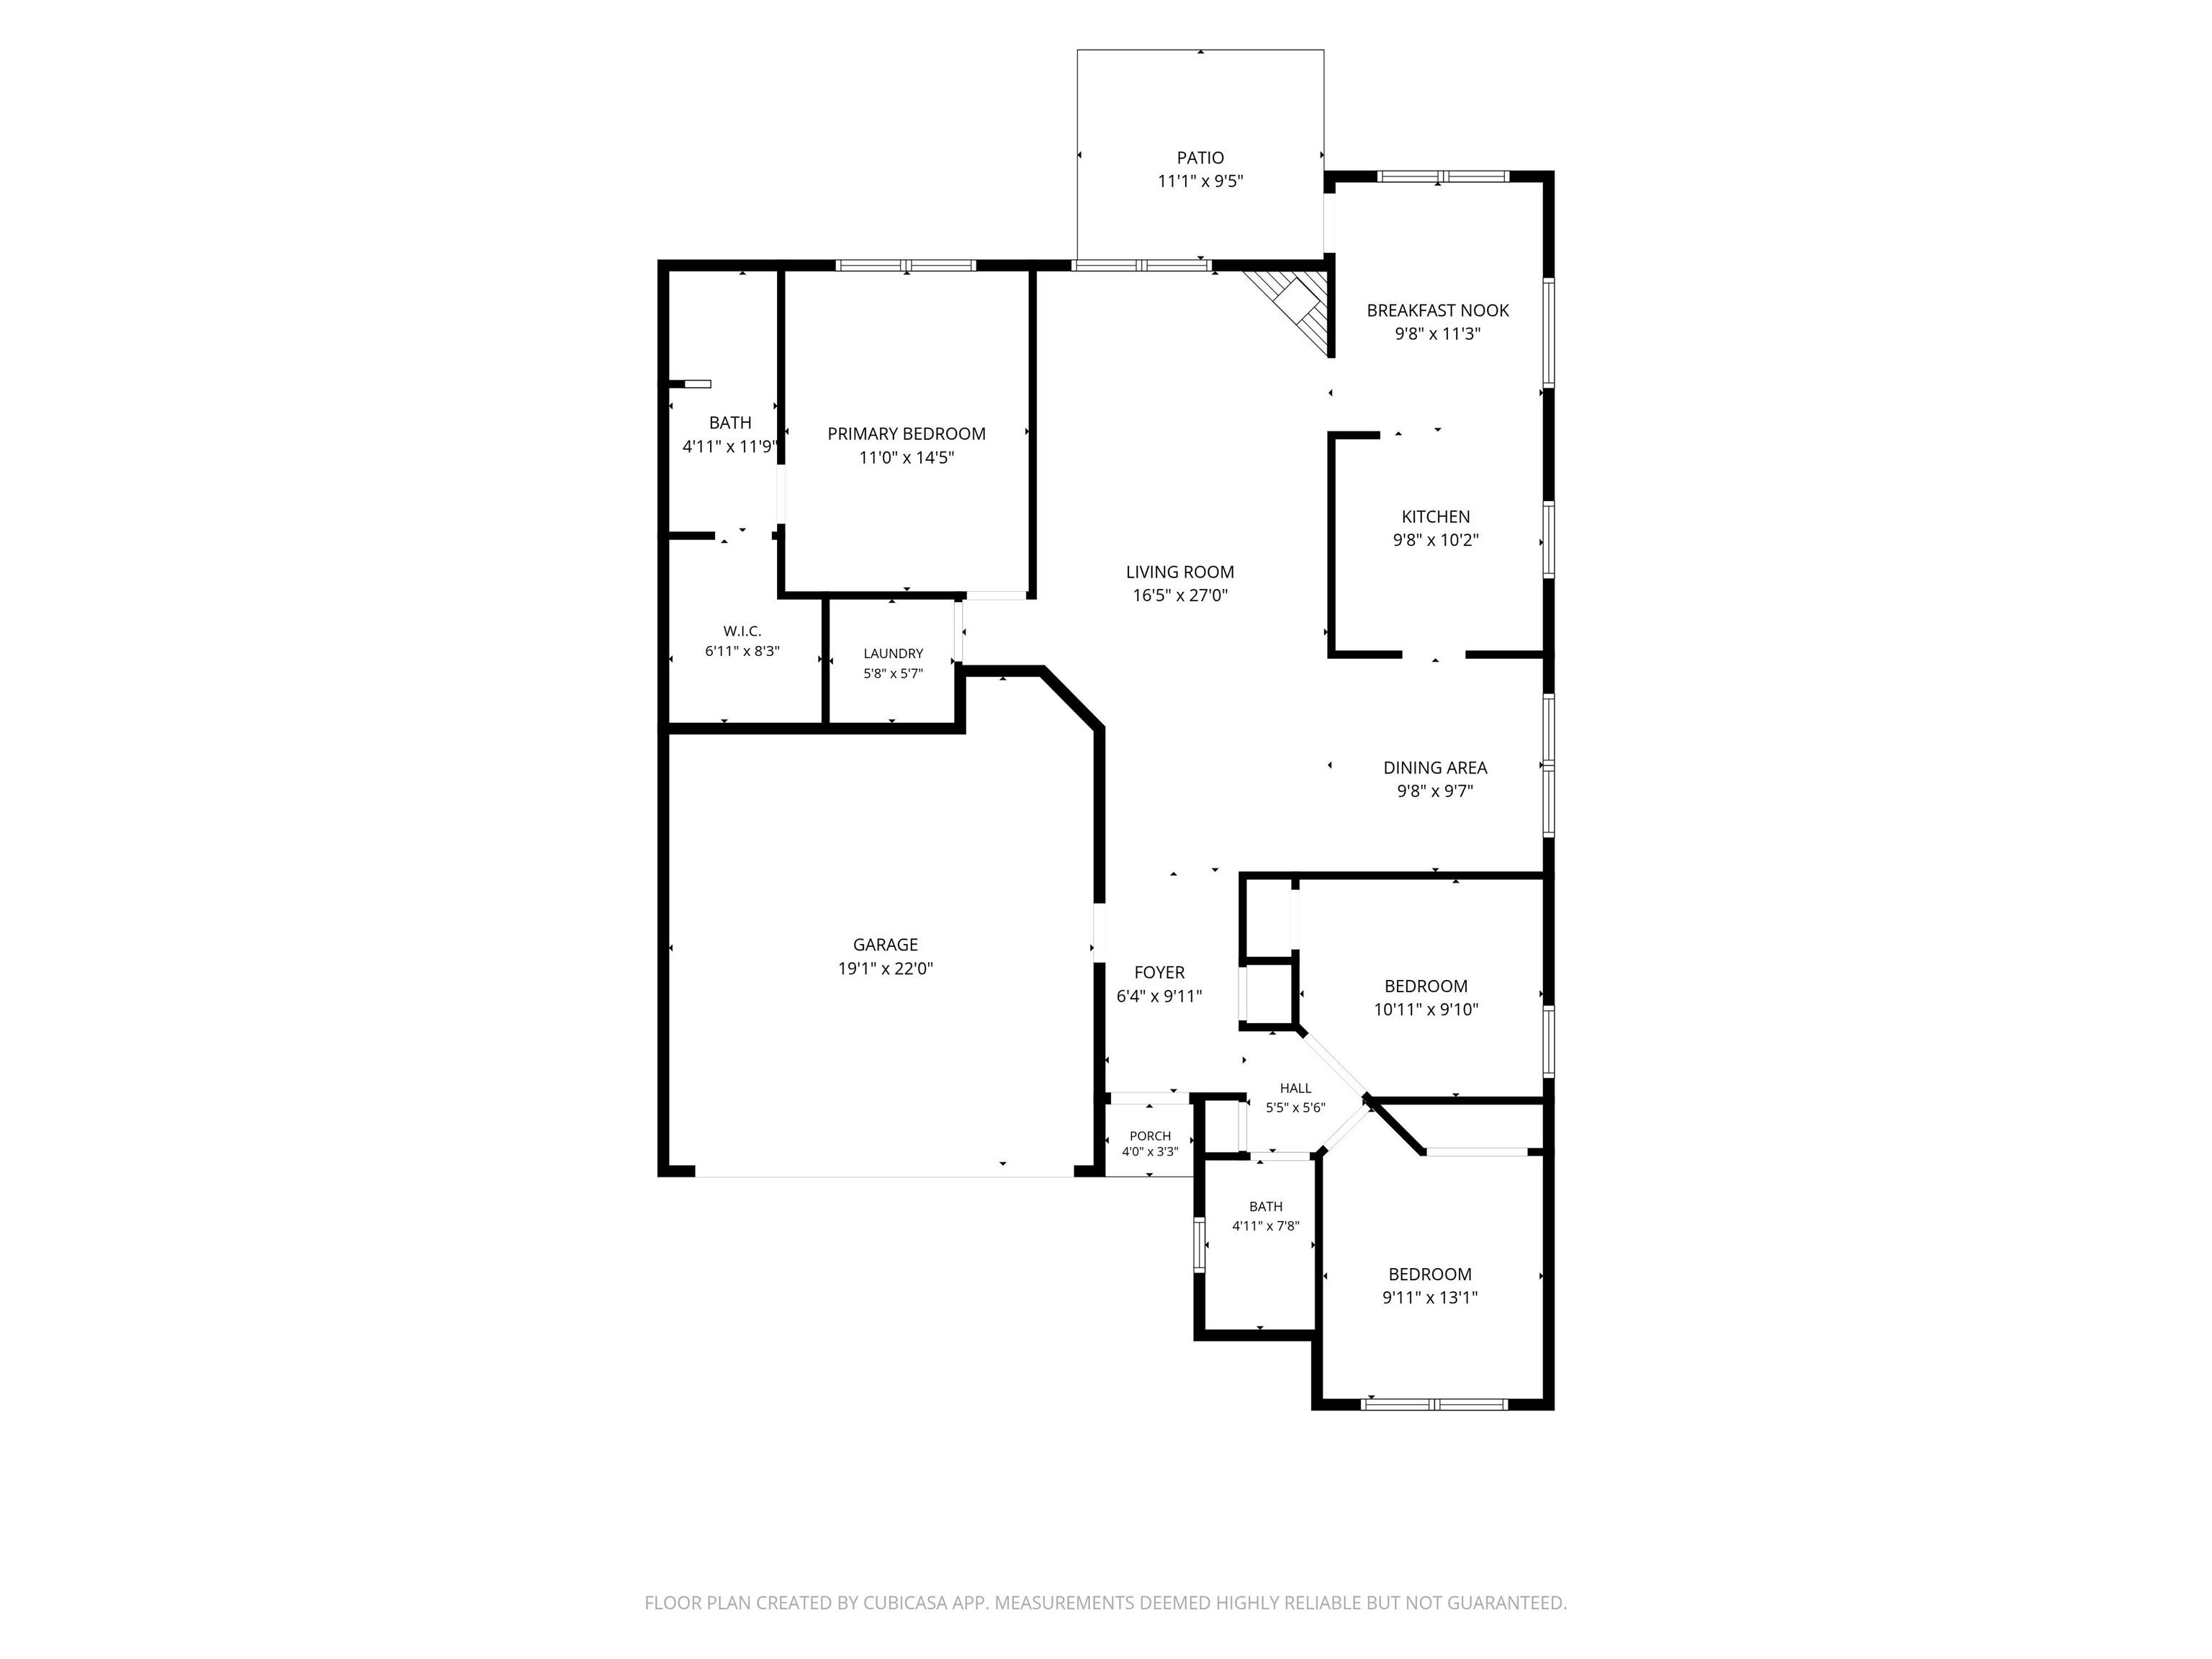
Welcome to 500 E Hickory Stick Court, a spacious end-unit condo tucked away on a quiet cul-de-sac, offering extra privacy, abundant natural light, and comfortable one-level living. The generous living room features beautiful hardwood flooring, a fireplace, crown molding, and large windows that bring in plenty of natural light. The adjoining dining area flows easily into the kitchen and sunny breakfast nook, where oversized windows provide peaceful views of the surrounding greenery and access to the patio. The well-designed floor plan offers 3 bedrooms and 2 full baths, including a spacious primary suite with a private bath and walk-in closet. Hardwood flooring extends through much of the home, while the kitchen features white cabinetry, ample counter space, and stainless appliances. A dedicated laundry area and attached two-car garage provide additional convenience. While the home could benefit from some fresh paint and cosmetic updates, it offers a wonderful opportunity to personalize an already appealing space. With its end-unit location, quiet cul-de-sac setting, spacious rooms, great natural light, and low-maintenance condo lifestyle, this home has so much to offer.
Directions
From Winslow Rd, go North on Winslow Farm Road, Left on Hickory Stick Drive, Left on Hickory Stick Court, home is at the end of the cul-de-sac.
Amenities
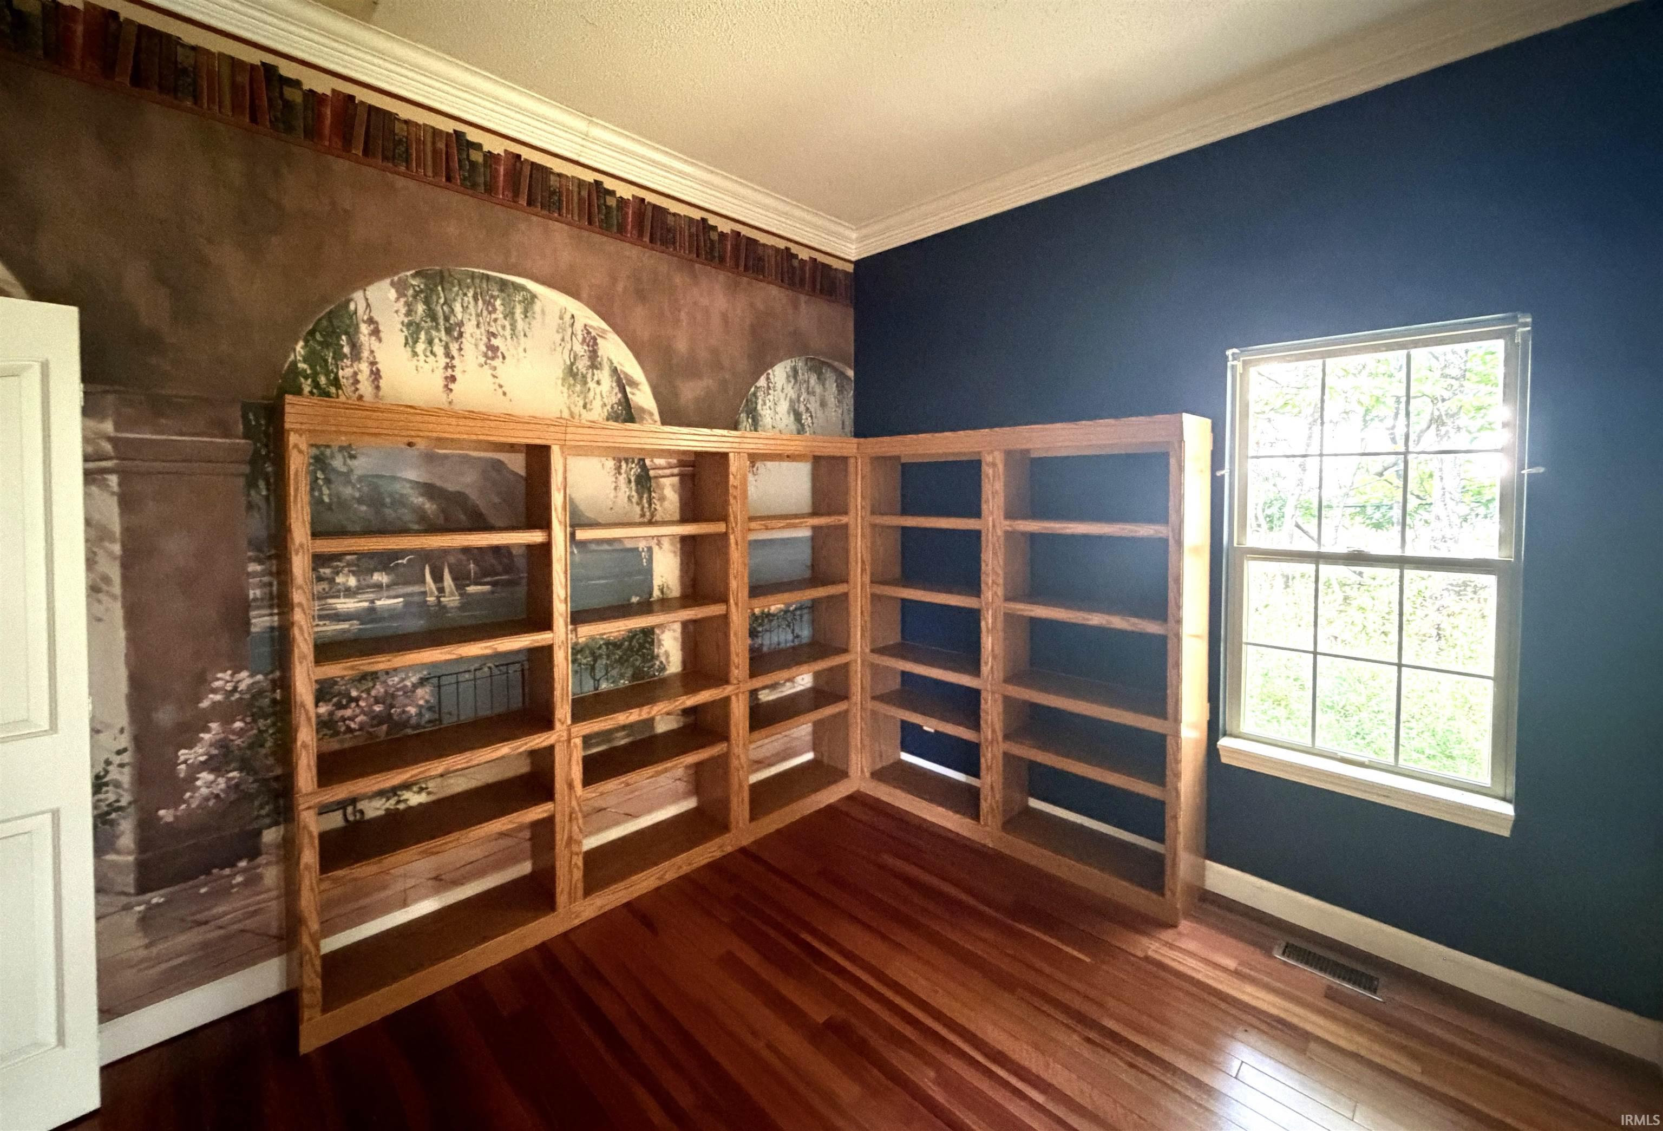
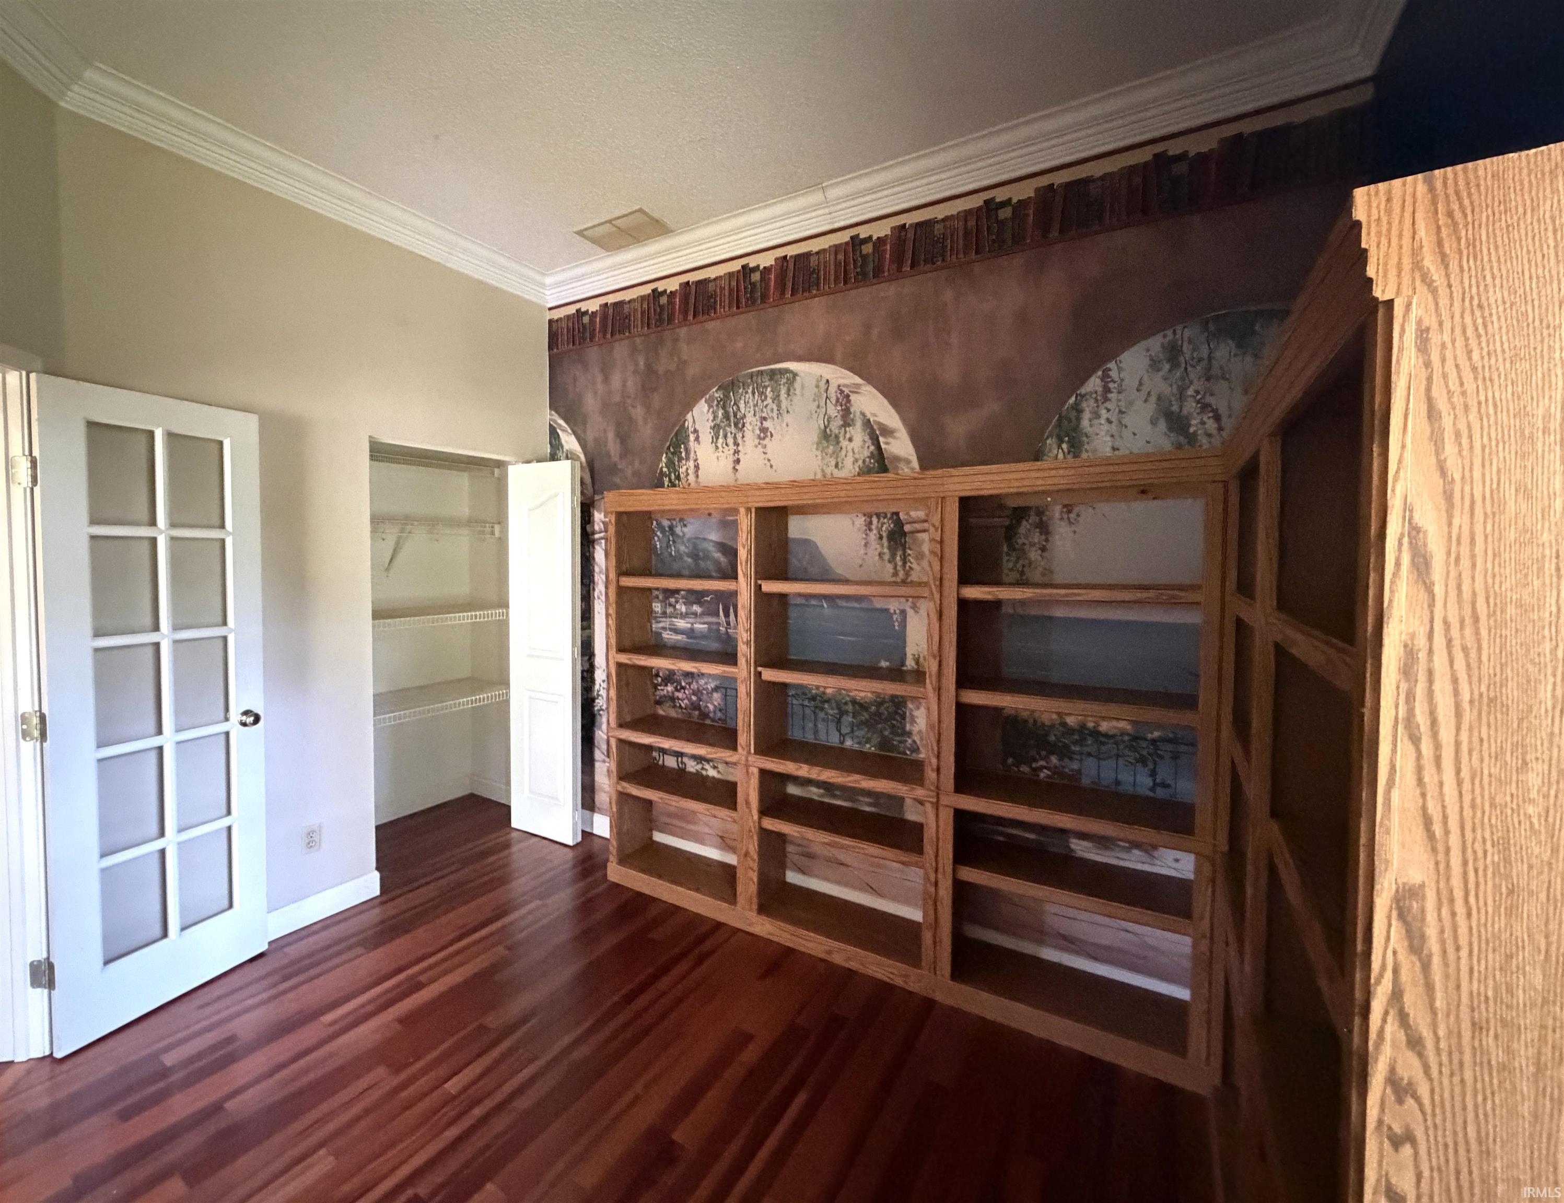
Bar, Built-In Bookcase, Ceiling-9+, Ceiling Fan(s), Countertops-Laminate, Disposal, Dryer Hook Up Electric, Eat-In Kitchen, Foyer Entry, Garage Door Opener, Landscaped, Near Walking Trail, Open Floor Plan, Patio Open, Twin Sink Vanity, Tub/Shower Combination, Main Level Bedroom Suite, Main Floor Laundry, Washer Hook-Up
Sale Includes
Dishwasher, Microwave, Refrigerator, Washer, Dryer-Electric, Range-Electric, Water Heater Gas
Property
| MLS # |
202638100 |
| Date Listed |
2026-09-15 |
| Status |
Active |
| Property Type |
Residential |
| Property SubType |
Condo/Villa |
| Square Feet |
1,520 sqft |
| New Construction |
No |
| Style |
One Story |
| Type |
Condo/Villa |
| Bedrooms |
3 |
| Bathrooms |
2 |
| Annual Taxes |
$2,345.73 |
| Year Taxes Payable |
2026 |
| Year Built |
1996 |
| Virtual Tour |
propertypanorama.com » |
| Days on Market |
17 |
| Homestead Year |
No |
Additional
| Design |
Patio/Garden Home |
| Cooling |
Central Air |
| Heating |
Gas, Forced Air |
| Garage |
Attached |
| Hardwood Floors |
Yes |
| Main Level Laundry |
Yes |
Room Dimensions
| Living Room |
23 × 16 |
Main Level |
| Dining Room |
10 × 10 |
Main Level |
| Kitchen |
10 × 10 |
Main Level |
| Breakfast Area |
10 × 11 |
Main Level |
| Master Bedroom |
11 × 14 |
Main Level |
| 2nd Bedroom |
10 × 13 |
Main Level |
| 3rd Bedroom |
11 × 10 |
Main Level |
| Extra Room |
10 × 6 |
Main Level |
Bathroom Locations
External Features
| Construction |
Condo/Villa |
| Exterior |
Brick,Vinyl |
| Lot Size |
9,583 sq ft |
| Acreage |
0.22 Acres |
| Lot Dimensions |
Irregular |
| Sewer |
City |
| Water |
City |
| Fence |
None |
Location
| Area |
Monroe County |
| Location |
City/Town/Suburb |
| County |
Monroe |
| Subdivision |
Winslow Farm Moss Creek |
| Township |
Perry |
| City |
Bloomington |
| State |
IN |
| Zip |
47401 |
Schools
| School District |
Monroe County Community School Corp. |
| Elementary |
Templeton |
| Middle School |
Jackson Creek |
| High School |
Bloomington South |
Financial
| Financing Terms |
Cash, Conventional, FHA, VA |
| Assoc. Dues |
$345.00 Monthly |
| Other Fees |
$482.29 Annually |