Property Description
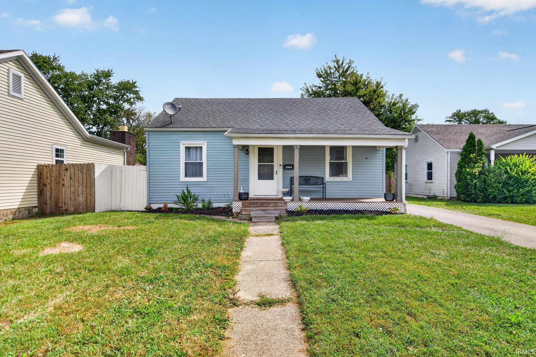
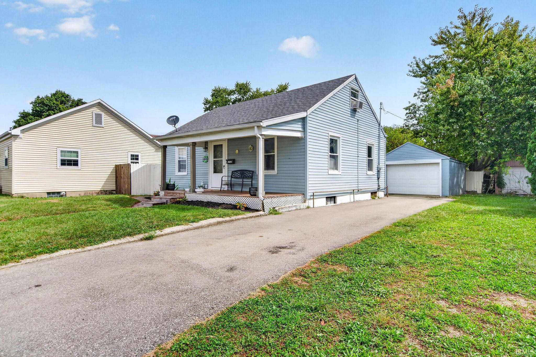
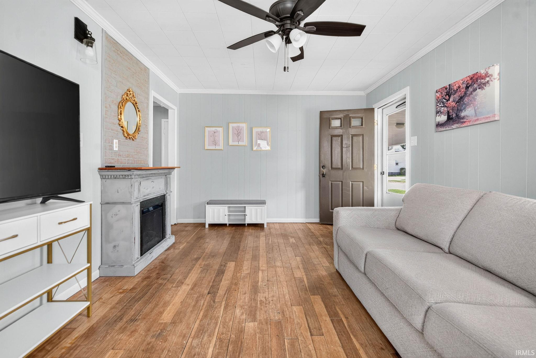
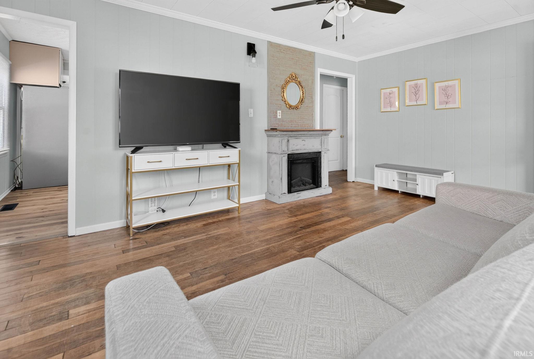
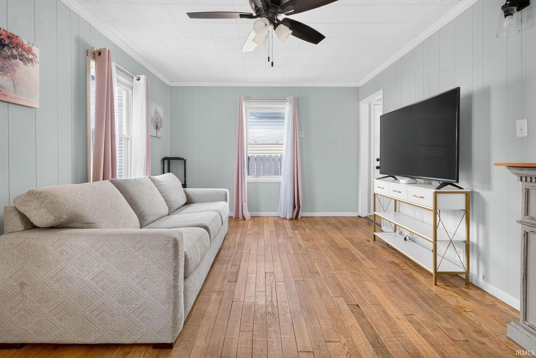
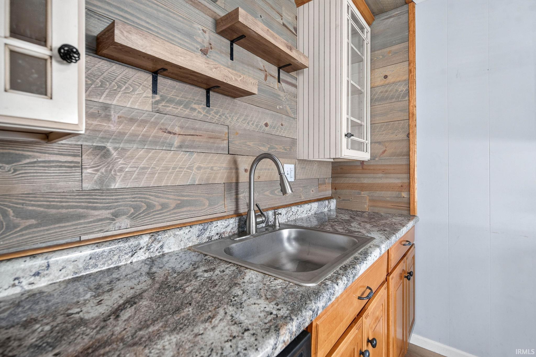
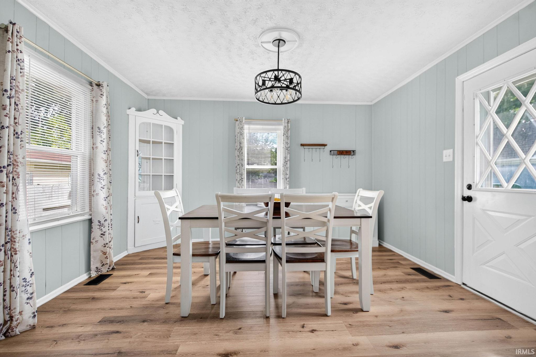
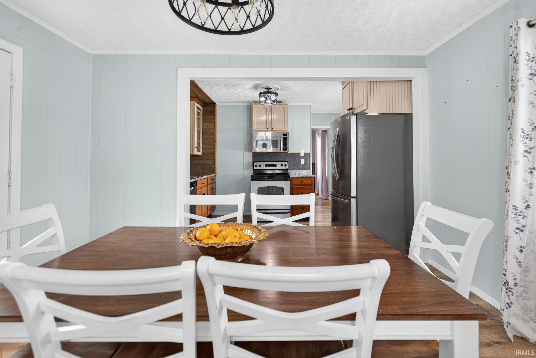
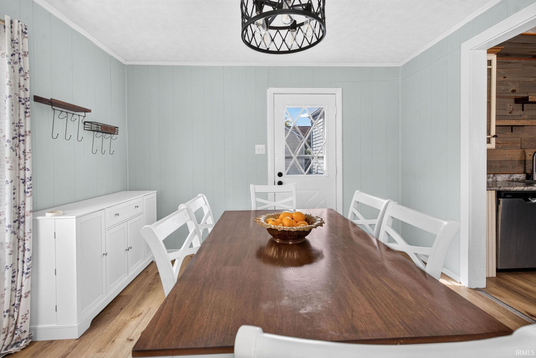
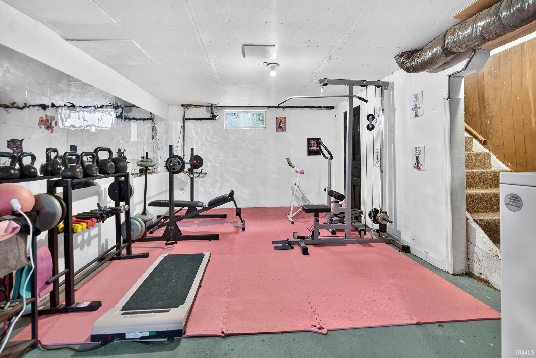
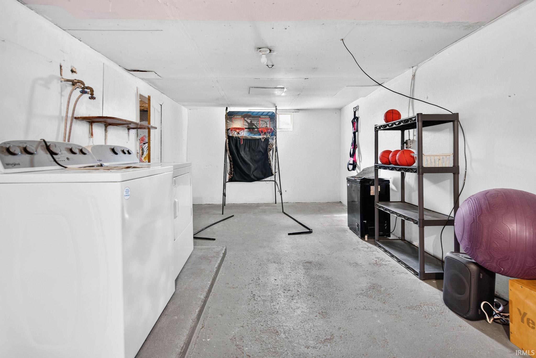
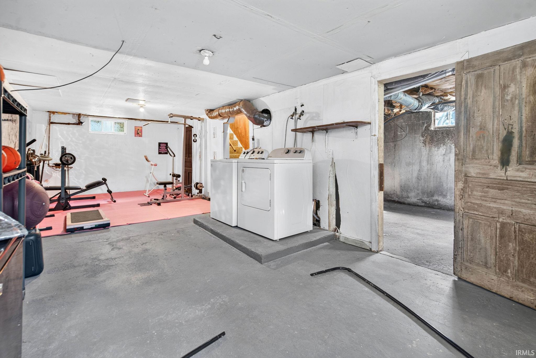
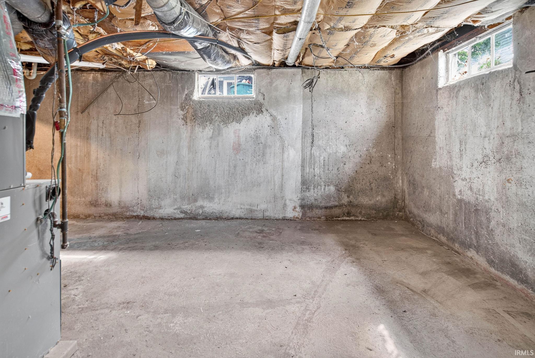
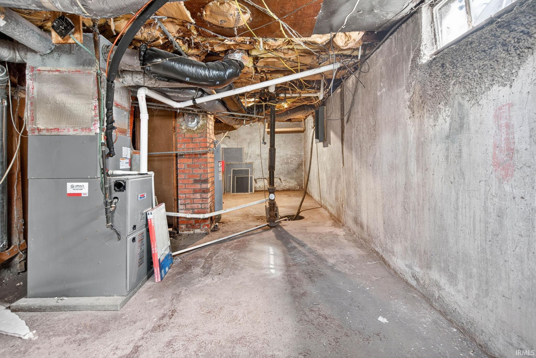
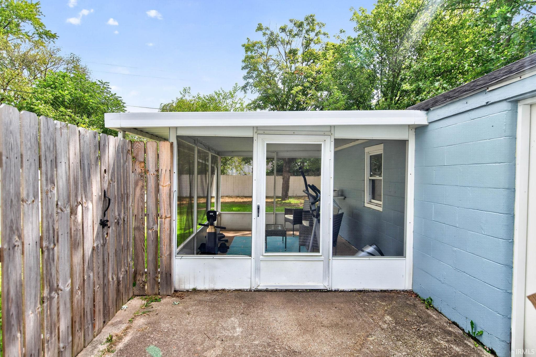
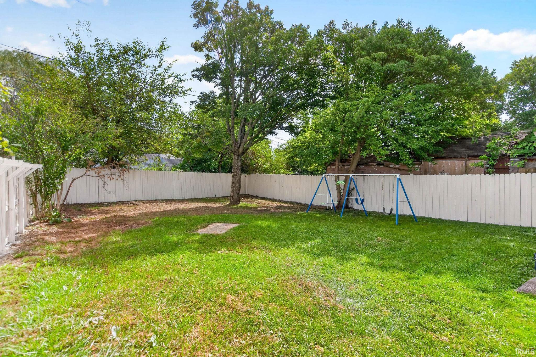
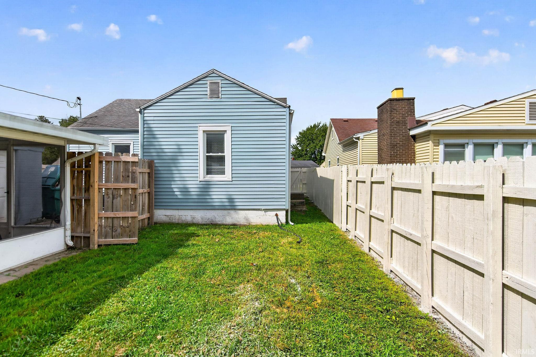
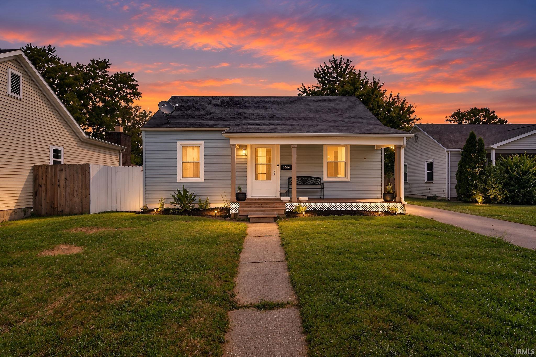
Offering 1608 square feet of inviting living space. This property is ready-to-move-in condition, has had substantial updates in the last 5 years, offers 1600 sq ft of finished living space, and a full partially finished basement! This 1.5-story home features three bedrooms, a cozy living room with a fireplace, an updated kitchen including stainless steel appliances, and a formal dining room. The property is further enhanced by a private fenced in backyard and screened in porch off of the 1 car garage. There is newer siding, a covered front deck, asphalt drive, newer roof, windows, water heater, and HVAC system!
Amenities
Patio Open, Porch Enclosed, Sump Pump
Sale Includes
Dishwasher, Microwave, Refrigerator, Oven-Electric, Range-Electric, Sump Pump, Water Heater Electric
Property
| MLS # |
202638104 |
| Date Listed |
2026-09-15 |
| Status |
Active |
| Property Type |
Residential |
| Property SubType |
Site-Built Home |
| Finished Square Feet |
1,608 sqft |
| Total Square Feet |
2,148 sqft |
| New Construction |
No |
| Style |
One and Half Story |
| Type |
Site-Built Home |
| Basement |
Yes |
| Bedrooms |
3 |
| Bathrooms |
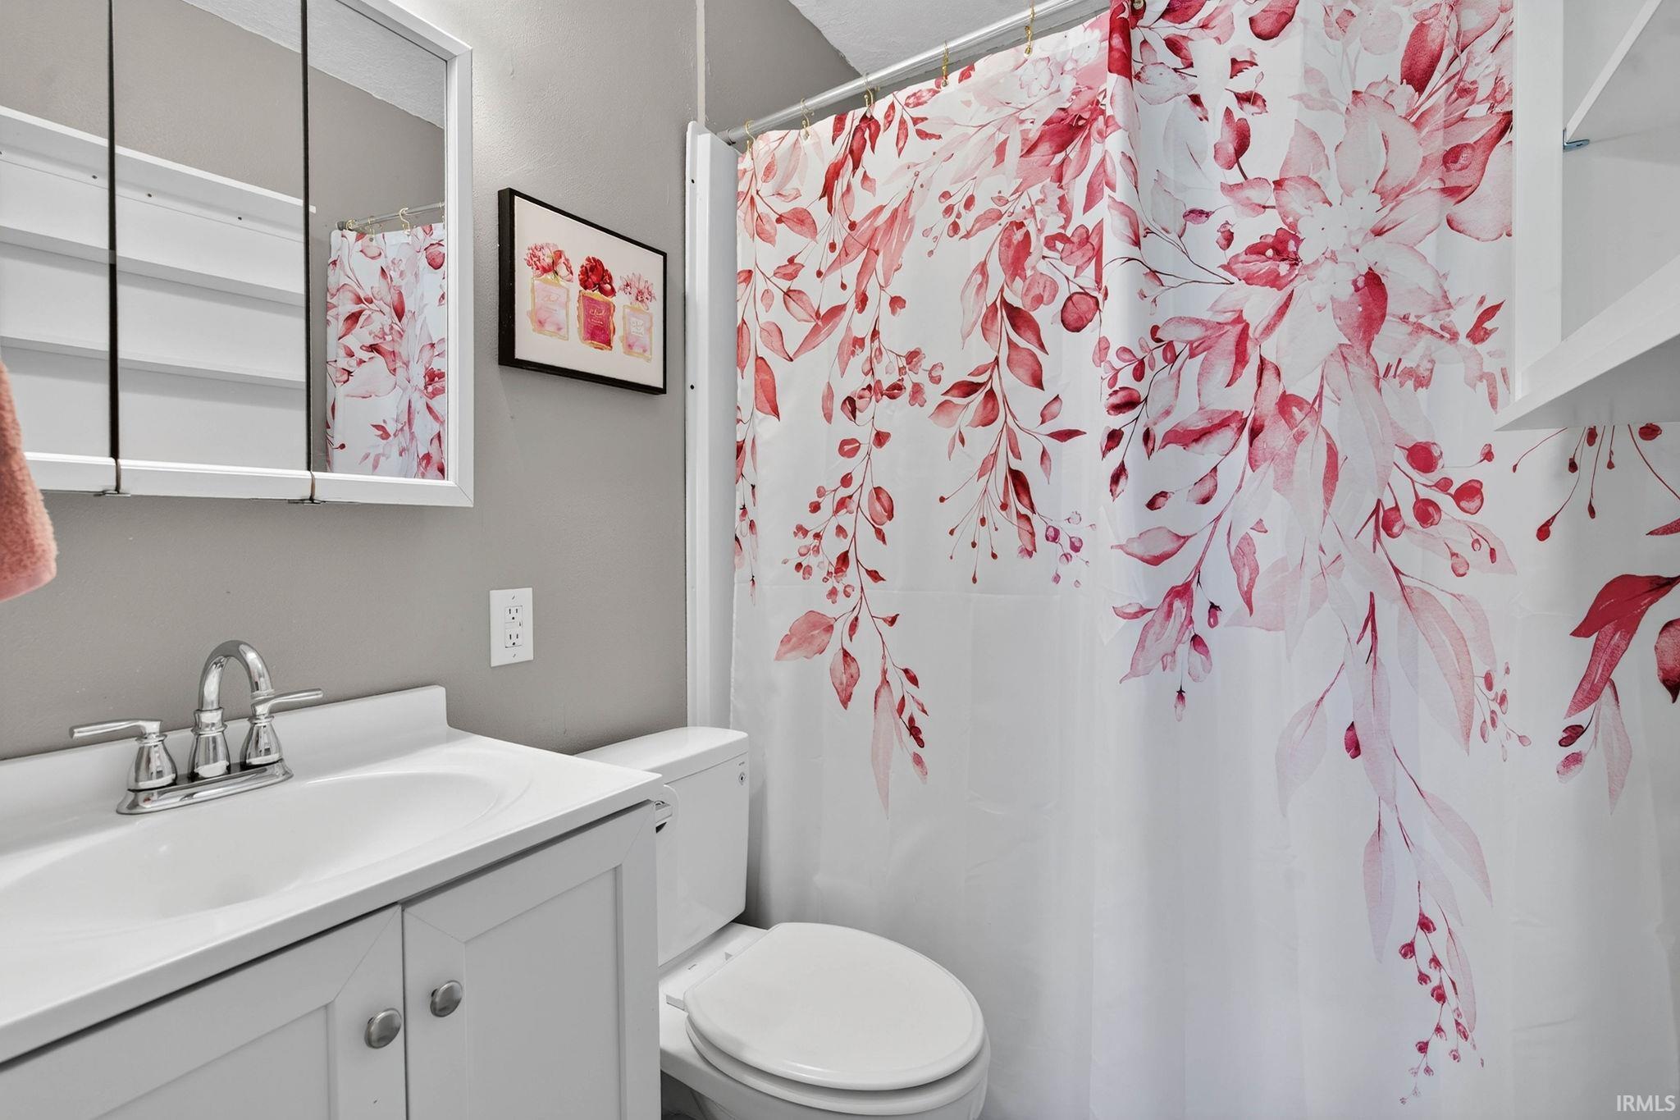
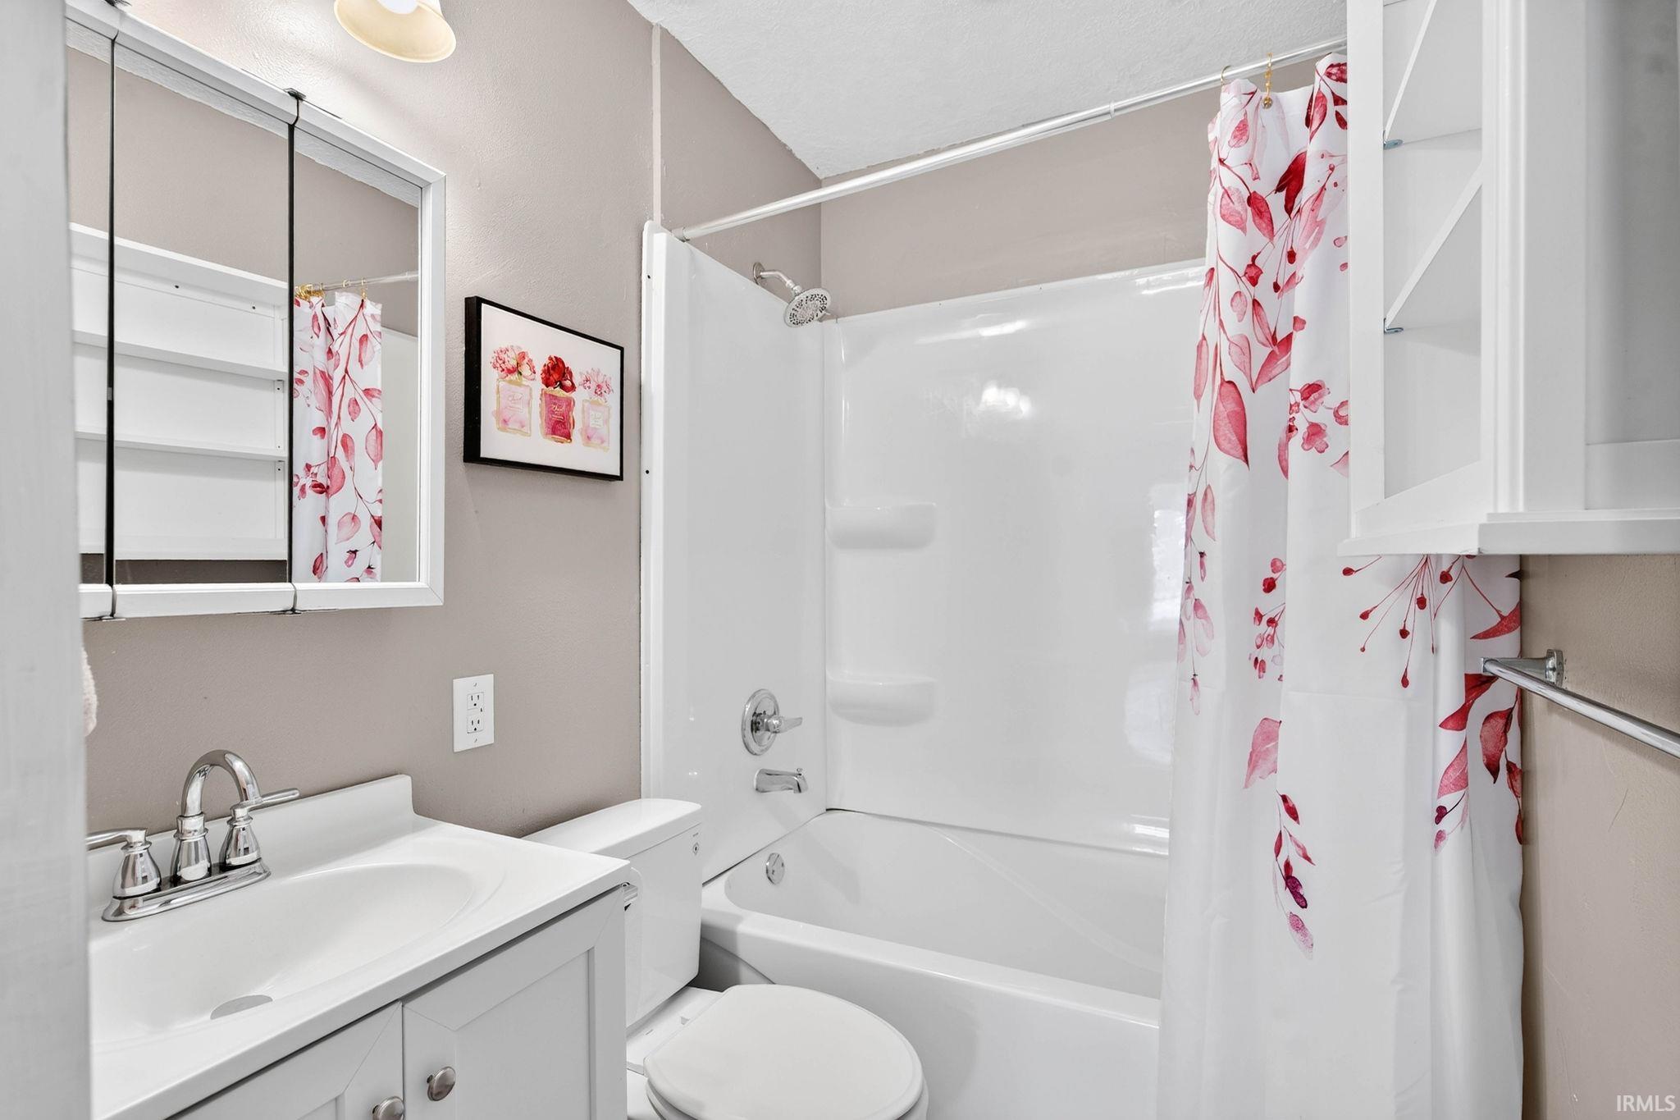
1 |
| Annual Taxes |
$1,351.00 |
| Year Taxes Payable |
2026 |
| Year Built |
1941 |
| Virtual Tour |
propertypanorama.com » |
| Days on Market |
18 |
| Homestead Year |
No |
Additional
| Design |
Cape Cod |
| Cooling |
Central Air |
| Heating |
Gas, Forced Air |
| Garage |
Detached |
| Hardwood Floors |
Yes |
Room Dimensions
| Living Room |
17 × 11 |
Main Level |
| Dining Room |
12 × 13 |
Main Level |
| Kitchen |
12 × 8 |
Main Level |
| Master Bedroom |
11 × 11 |
Main Level |
| 2nd Bedroom |
11 × 9 |
Main Level |
| 3rd Bedroom |
29 × 13 |
Upper Level |
Bathroom Locations
External Features
| Construction |
Site-Built Home |
| Exterior |
Vinyl |
| Lot Size |
7,884 sq ft |
| Acreage |
0.18 Acres |
| Lot Dimensions |
50X158 |
| Sewer |
City |
| Water |
City |
| Fence |
Privacy,Wood |
Location
| Area |
Henry County |
| Location |
City/Town/Suburb |
| County |
Henry |
| Subdivision |
Sunny Side / Sunnyside |
| Township |
Henry |
| City |
New Castle |
| State |
IN |
| Zip |
47362 |
Schools
| School District |
New Castle Community School Corp. |
| Elementary |
Riley |
| Middle School |
New Castle |
| High School |
New Castle |
Financial
| Financing Terms |
Cash, Conventional, FHA, USDA, VA |
| Assoc. Dues |
$0.00 Not Applicable |
IDX information provided by the Indiana Regional MLS.
IDX information is provided exclusively for consumers’ personal, non-commercial use and may not be used for any purpose other than to identify prospective properties consumers may be interested in purchasing. Data is deemed reliable but is not guaranteed accurate by the MLS.