Property Description
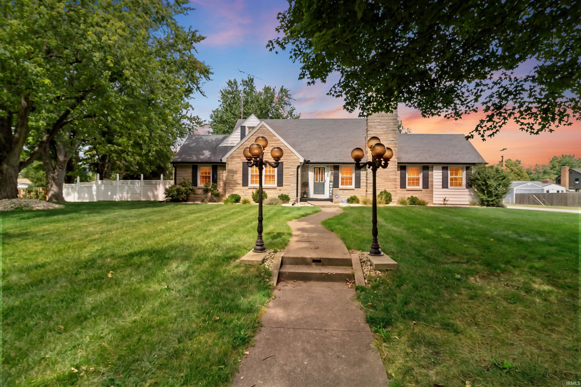
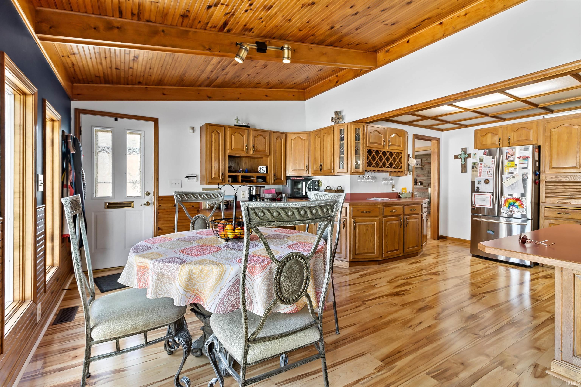
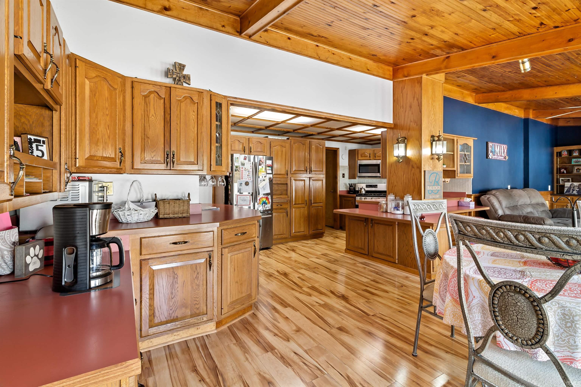
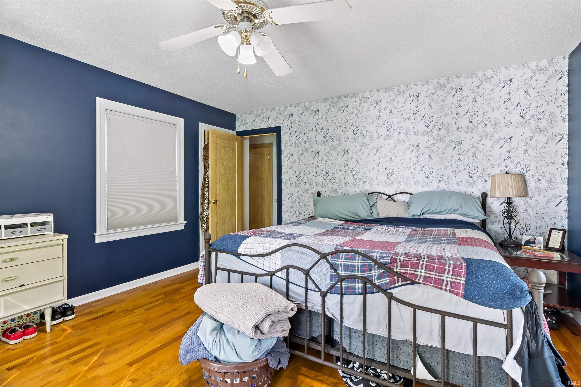
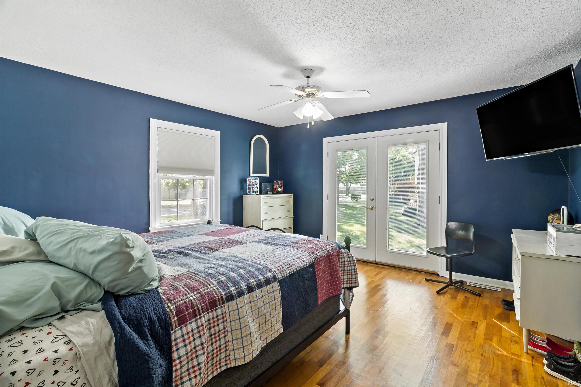
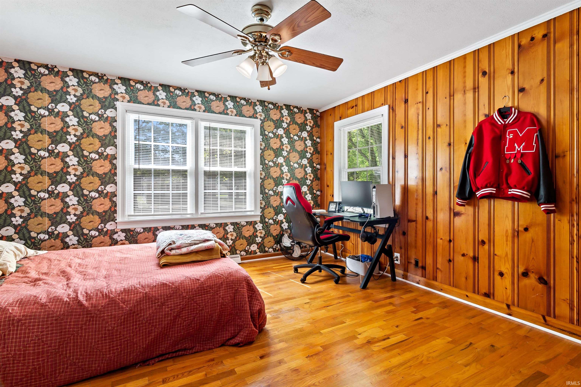
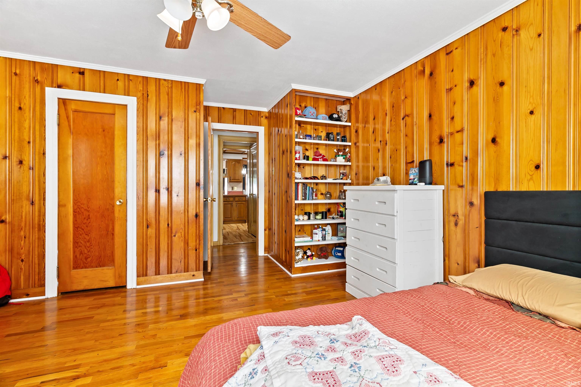
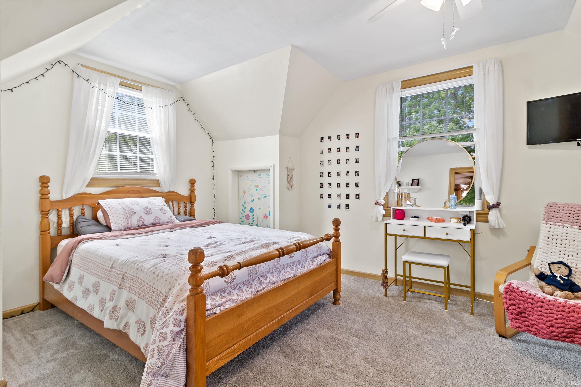
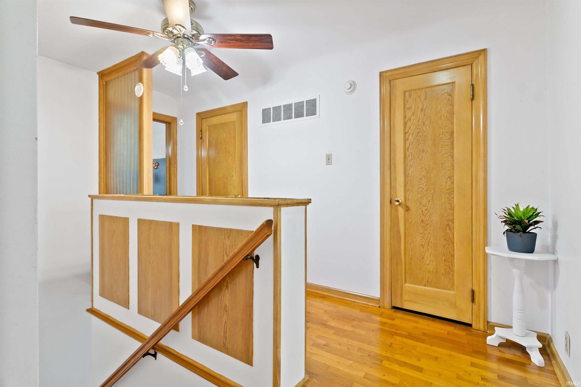
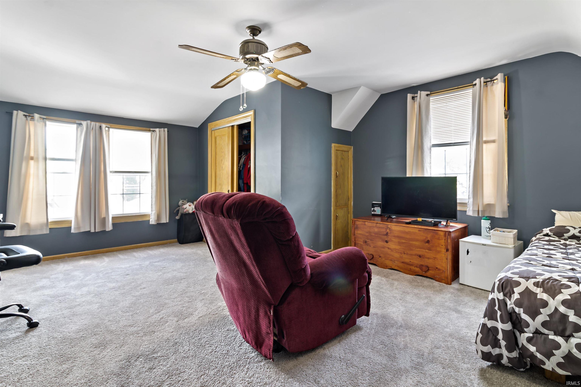
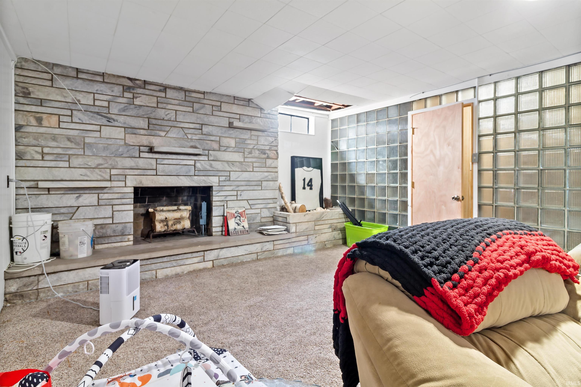
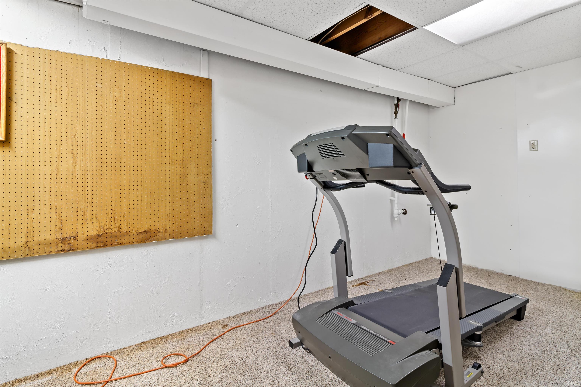
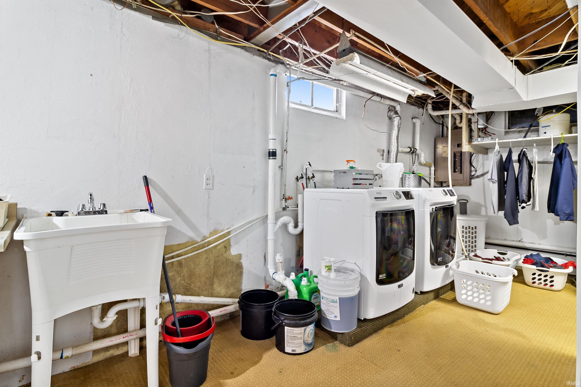
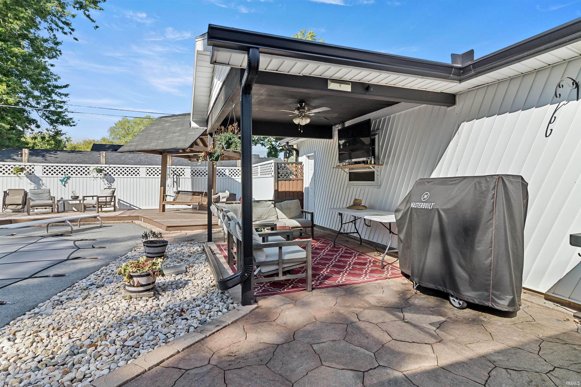
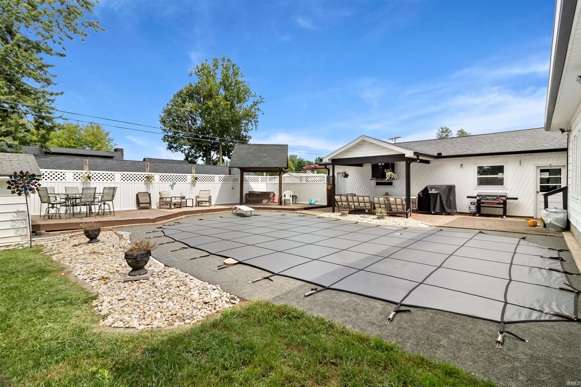
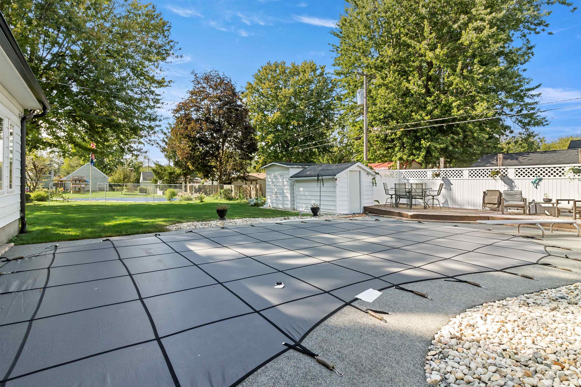
BACK ON THE MARKET THROUGH NO FAULT OF THE SELLER! HERE'S YOUR SECOND CHANCE TO SEE THIS ONE! Welcome home to this impressive 4-bedroom, 2.5-bath home situated on a spacious corner lot in Gas City! Offering over 3,000 sq. ft. of living space, this home has plenty of room to spread out and make it your own. The full basement provides even more space for storage, recreation, or future possibilities. Outside, enjoy your own backyard retreat featuring an in-ground pool and fenced yard, perfect for entertaining or relaxing all summer long. Sitting on two city lots, the property also features a 3-car detached garage with plenty of room for vehicles, toys, or a workshop. Located within Mississinewa Community Schools, this one checks a lot of boxes—space, location, a corner lot, and a pool!
Amenities
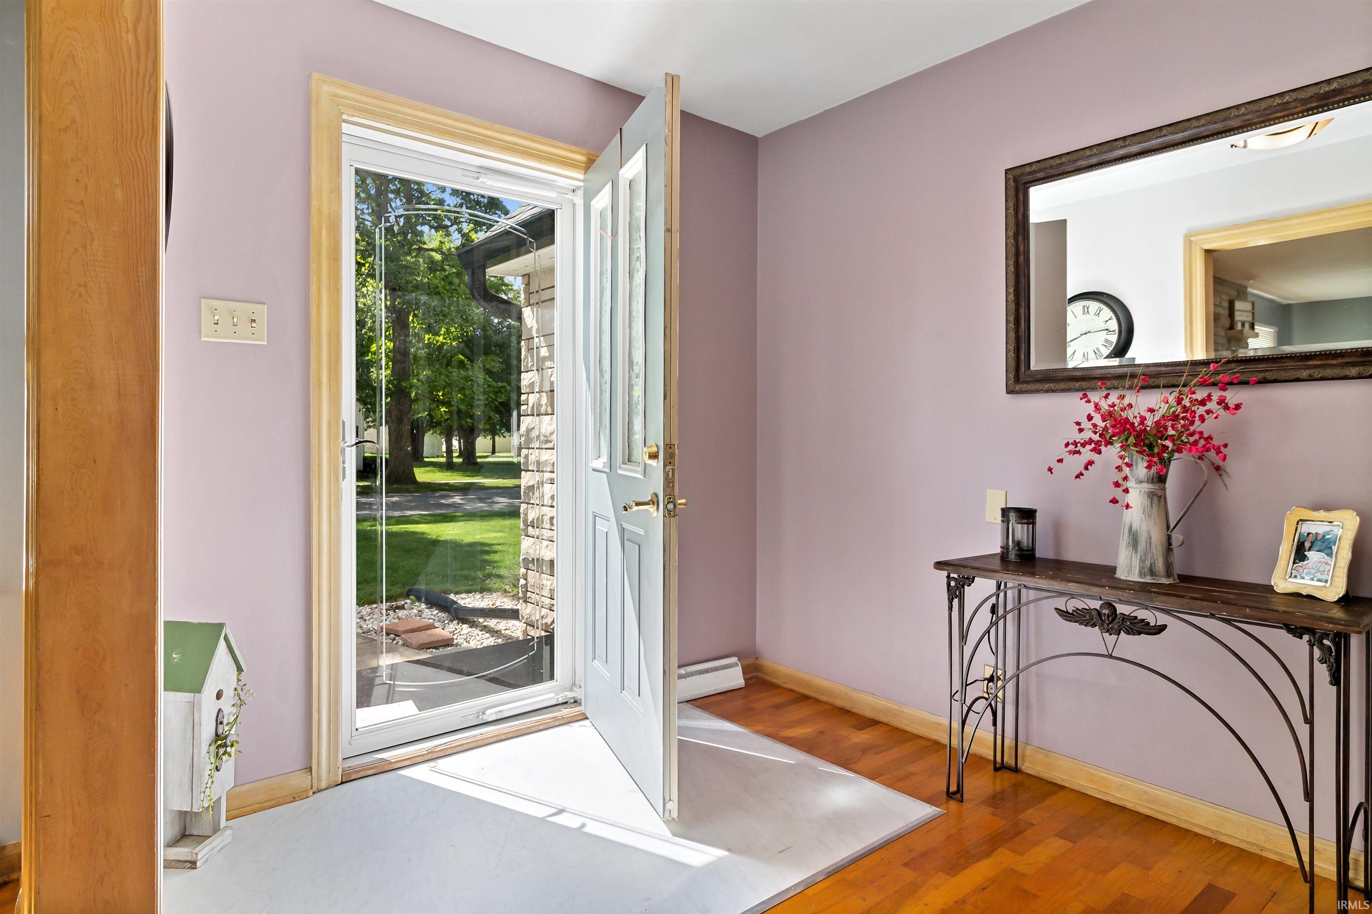
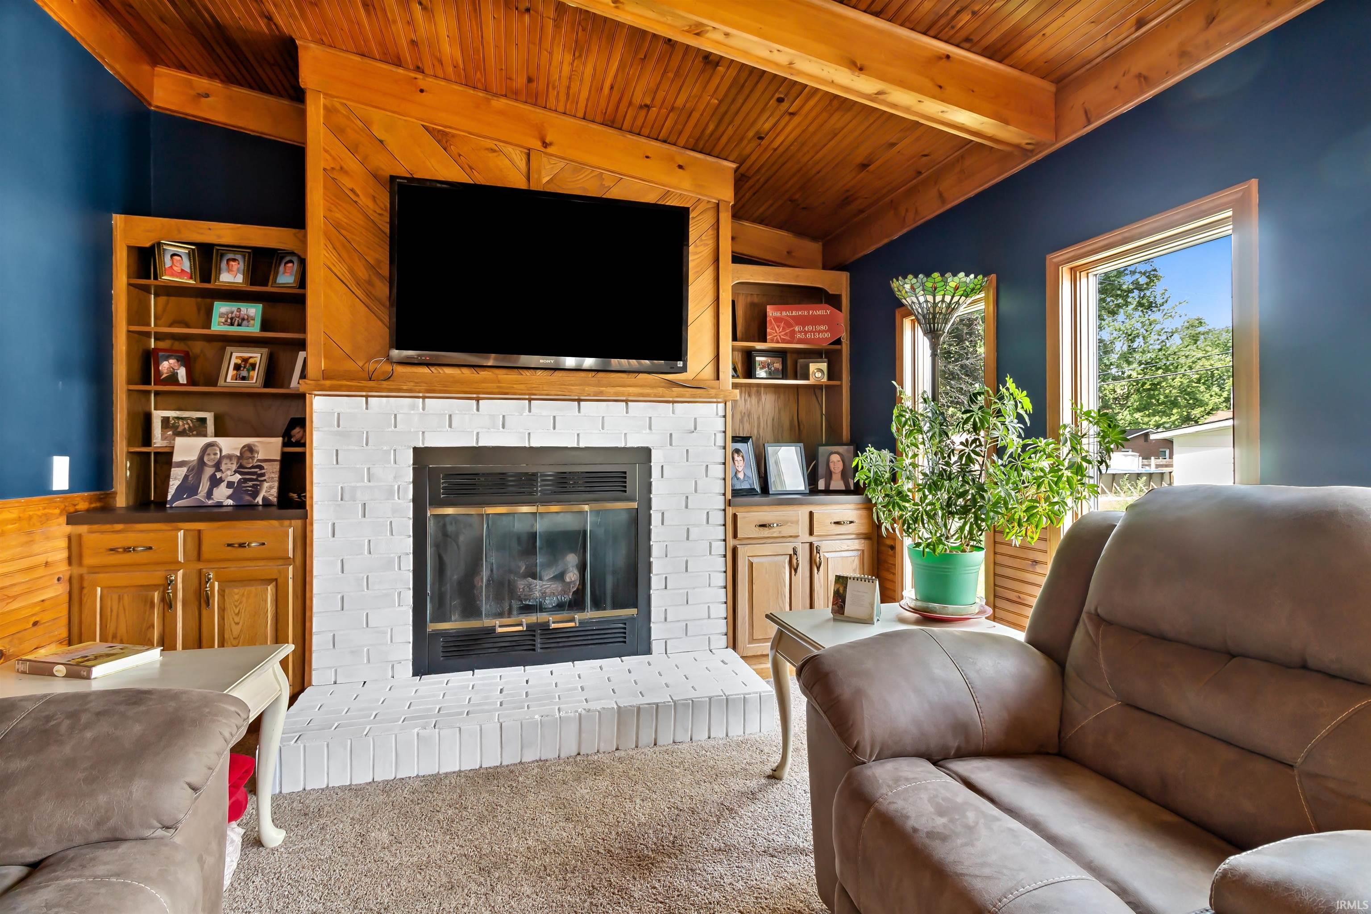
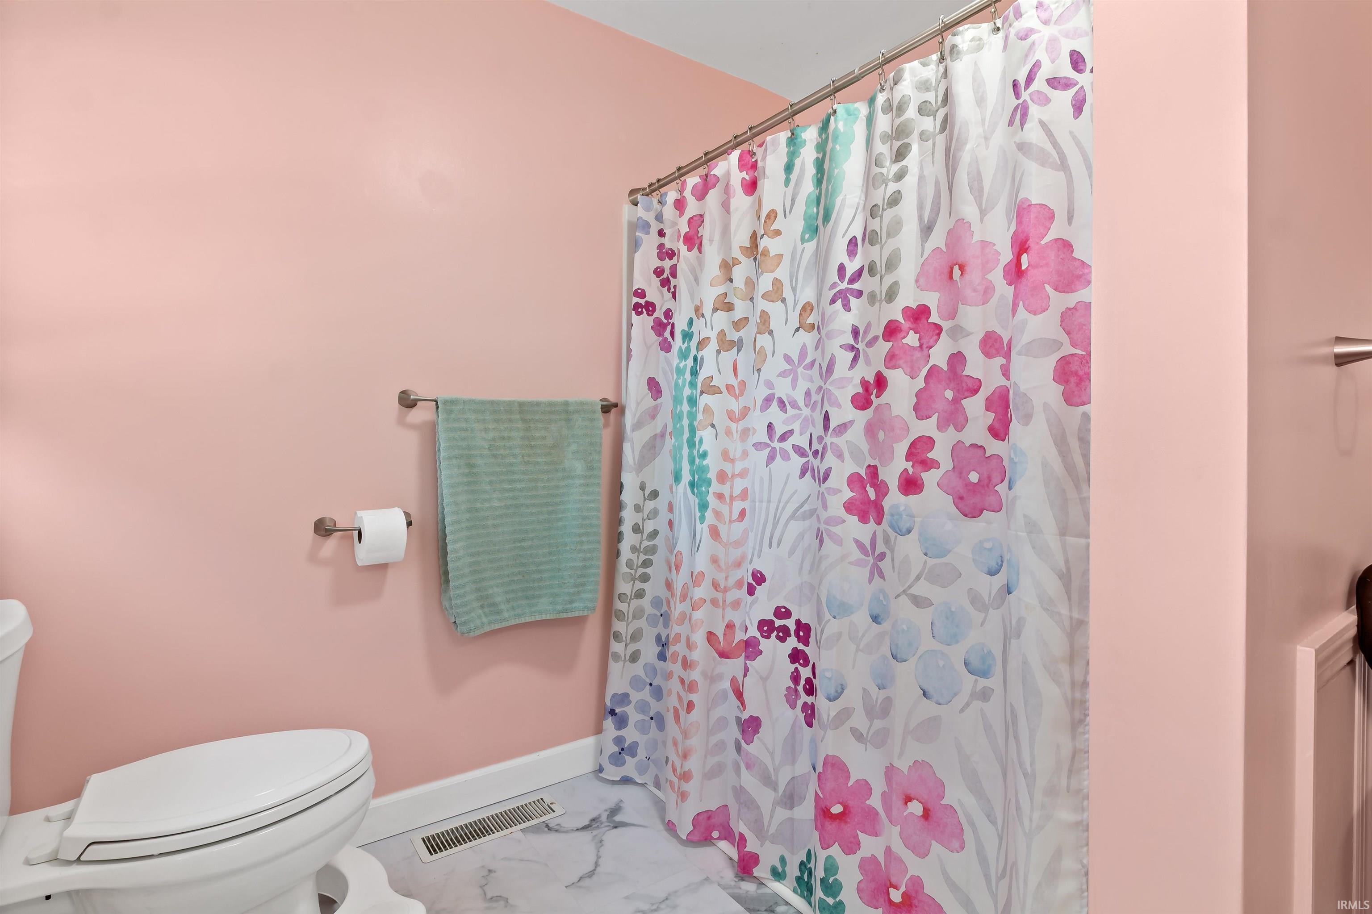
Built-In Bookcase, Built-in Desk, Cable Available, Ceilings-Vaulted, Closet(s) Cedar, Deck Covered, Detector-Smoke, Disposal, Dryer Hook Up Electric, Eat-In Kitchen, Foyer Entry, Garage Door Opener, Patio Open, Range/Oven Hook Up Elec, Tub/Shower Combination, Sump Pump, Washer Hook-Up
Sale Includes
Dishwasher, Microwave, Refrigerator, Window Treatments, Oven-Gas, Range-Gas, Sump Pump, Water Heater Electric, Water Softener-Owned
Property
| MLS # |
202638107 |
| Date Listed |
2026-09-15 |
| Status |
Back on Market |
| Property Type |
Residential |
| Property SubType |
Site-Built Home |
| Finished Square Feet |
3,630 sqft |
| Total Square Feet |
4,710 sqft |
| New Construction |
No |
| Style |
One and Half Story |
| Type |
Site-Built Home |
| Basement |
Yes |
| Bedrooms |
4 |
| Bathrooms |
3 (2 Full, 1 Half) |
| Annual Taxes |
$3,359.00 |
| Year Taxes Payable |
2026 |
| Year Built |
1958 |
| Virtual Tour |
propertypanorama.com » |
| Days on Market |
5 |
| Homestead Year |
No |
Additional
| Cooling |
Central Air |
| Heating |
Gas, Forced Air |
| Garage |
Detached |
| Outbuilding |
Shed |
| Pool |
Yes |
Room Dimensions
| Living Room |
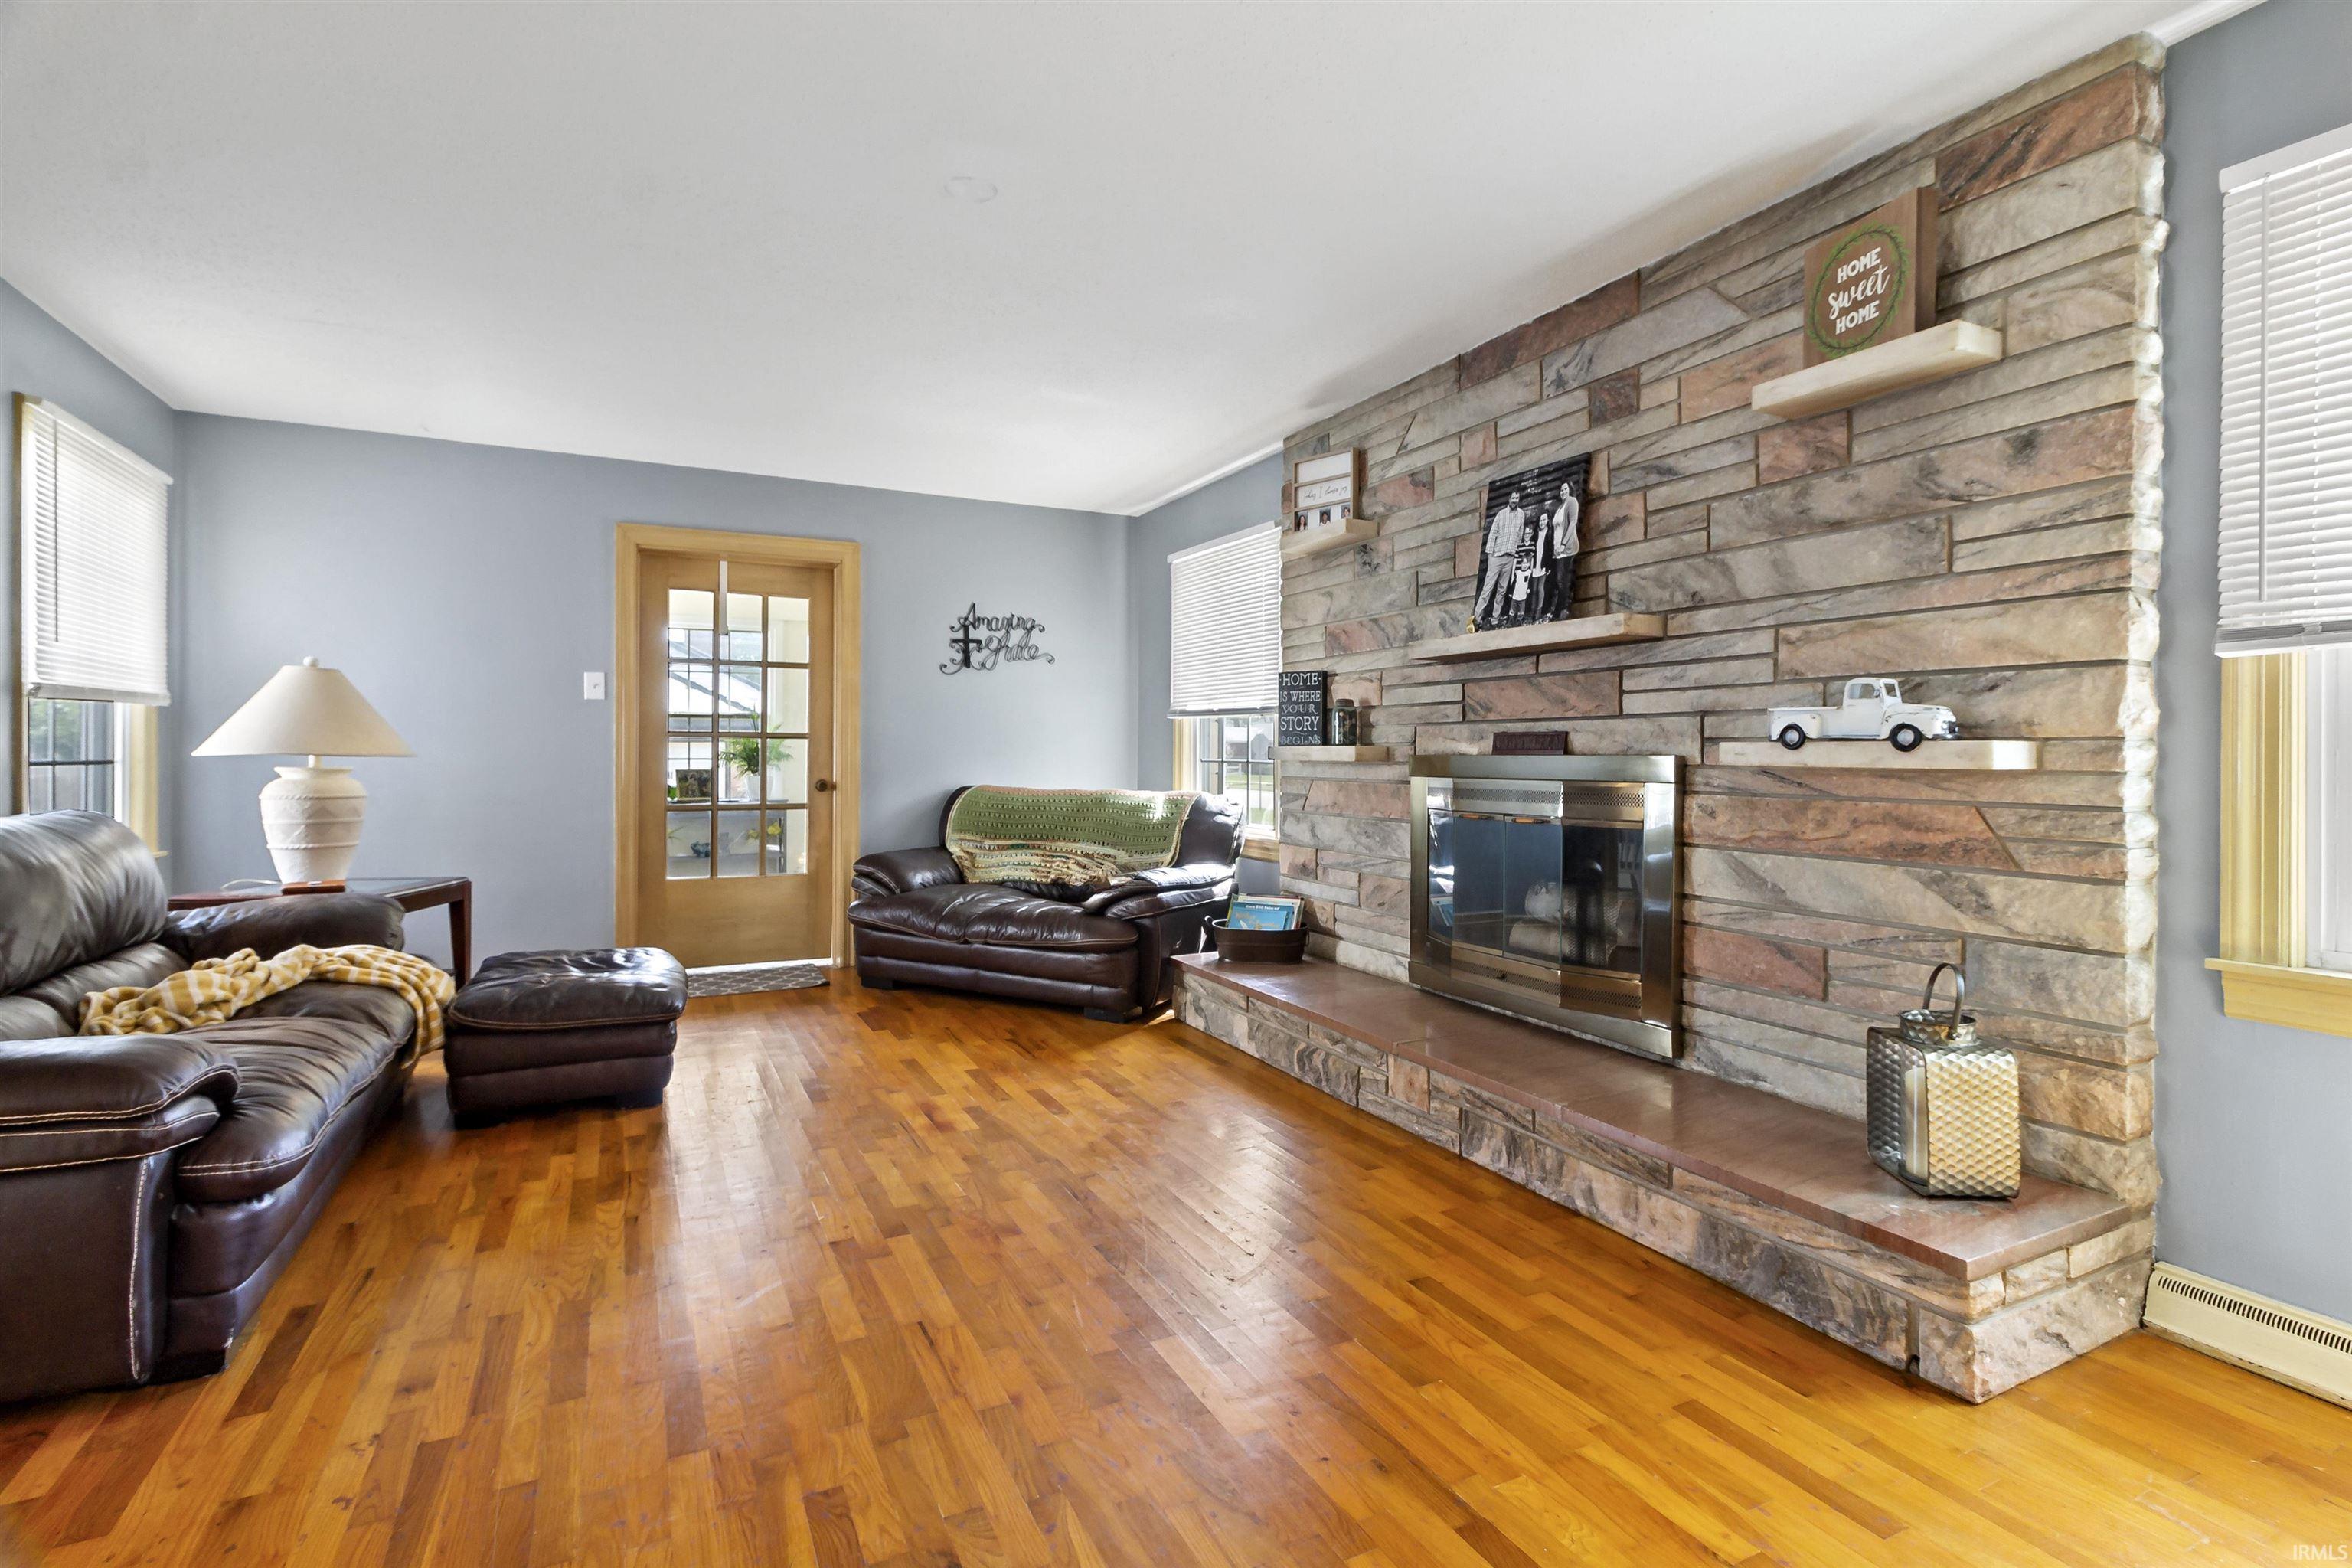
38 × 12 |
Main Level |
| Dining Room |
12 × 12 |
Main Level |
| Family Room |
15 × 12 |
Main Level |
| Kitchen |
14 × 12 |
Main Level |
| Master Bedroom |
15 × 12 |
Main Level |
| 2nd Bedroom |
15 × 11 |
Main Level |
| 3rd Bedroom |
16 × 14 |
Upper Level |
| 4th Bedroom |
15 × 14 |
Upper Level |
| Recreation Room |
15 × 15 |
Basement Level |
Bathroom Locations
| Full Baths |
1 Main, 1 Upper |
| Half Baths |
1 Main |
External Features
| Construction |
Site-Built Home |
| Exterior |
Vinyl,Limestone |
| Lot Size |
18,295 sq ft |
| Acreage |
0.42 Acres |
| Lot Dimensions |
132x140 |
| Out Buildings |
Shed |
| Sewer |
City |
| Water |
City |
| Fence |
Vinyl |
Location
| Area |
Grant County |
| Location |
City/Town/Suburb |
| County |
Grant |
| Subdivision |
None |
| Township |
Mill |
| City |
Gas City |
| State |
IN |
| Zip |
46933 |
Schools
| School District |
Mississinewa Community School Corp. |
| Elementary |
Westview/Northview |
| Middle School |
R J Basket |
| High School |
Mississinewa |
Financial
| Financing Terms |
Cash, Conventional, FHA, USDA, VA |
| Assoc. Dues |
$0.00 Not Applicable |