Property Description
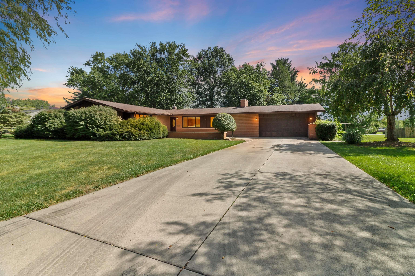
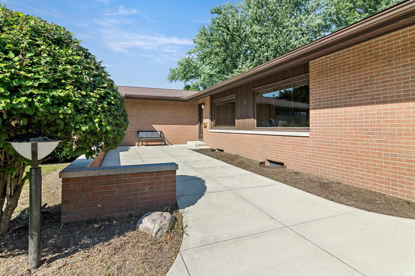
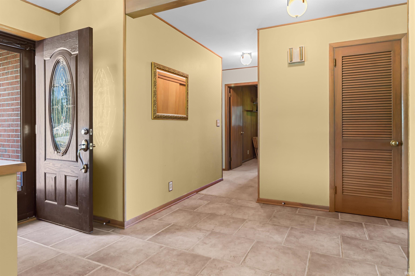
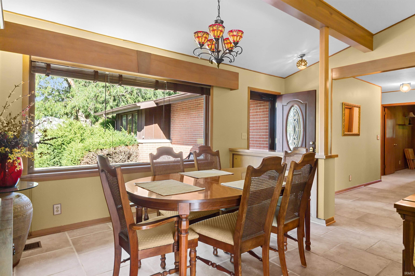
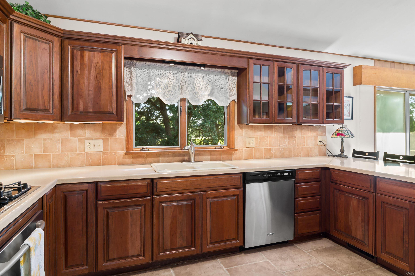
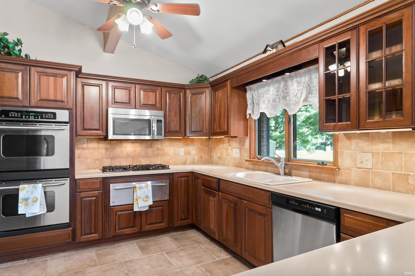
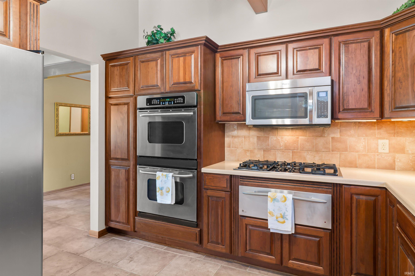
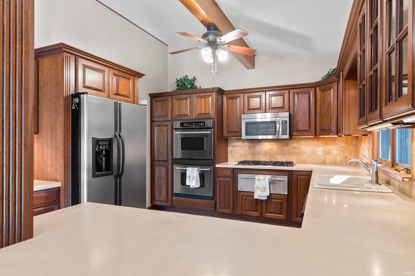
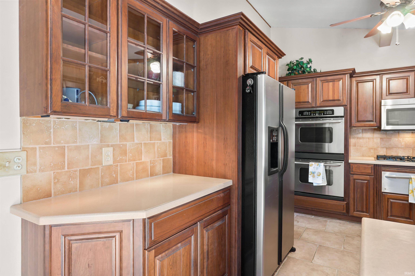
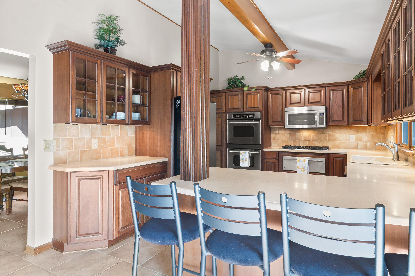
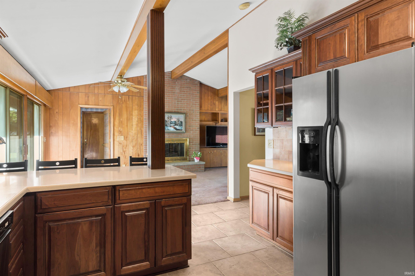
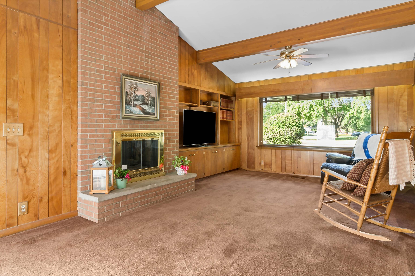
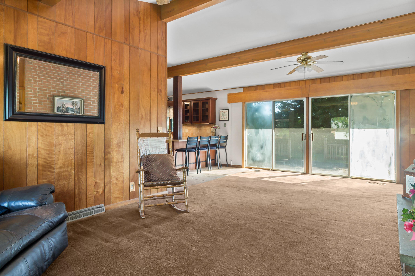
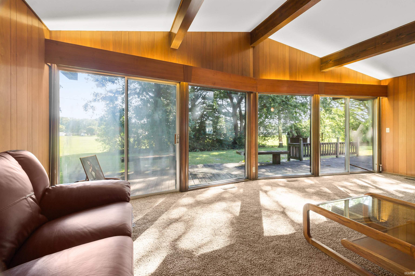
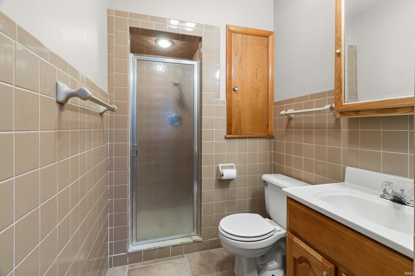
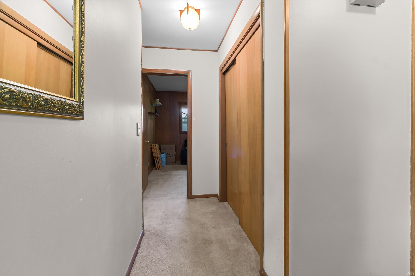
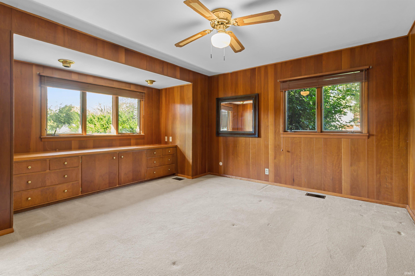
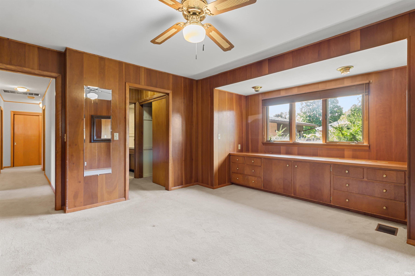
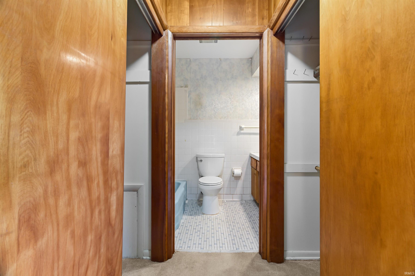
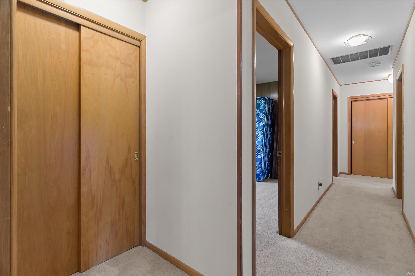
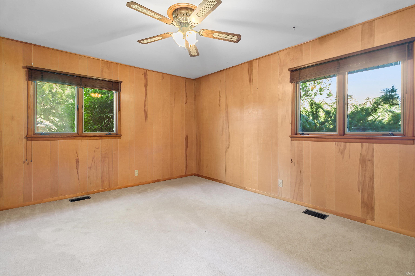
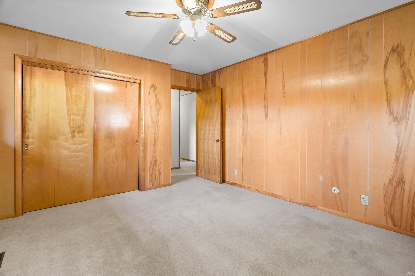
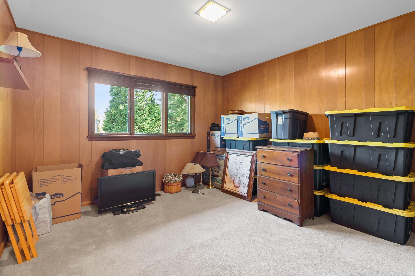
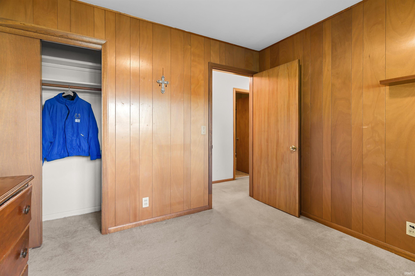
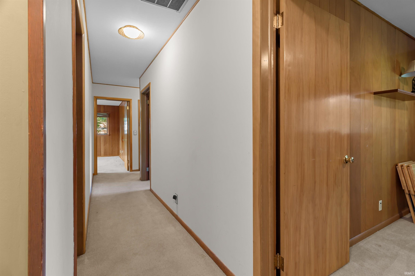
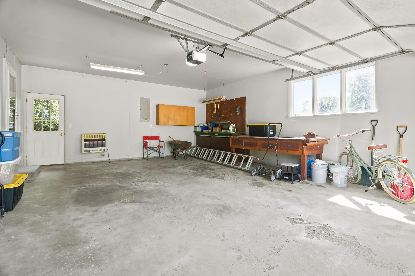
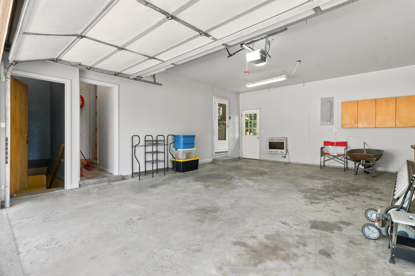
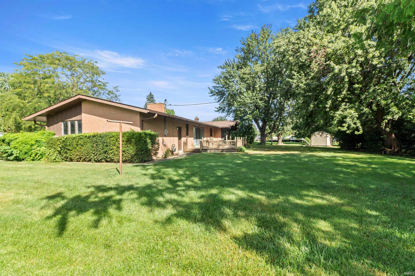
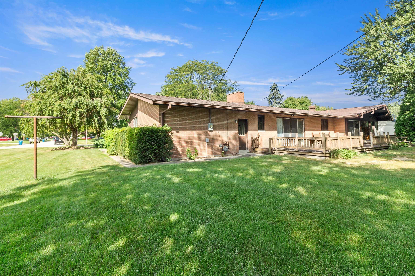
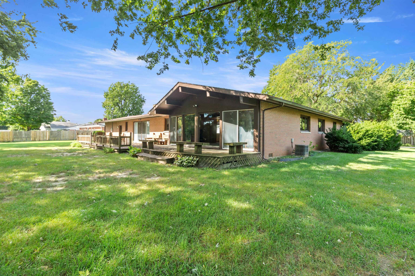
Listings like this don’t come along very often! This stunning Frank Lloyd Wright-inspired brick ranch offers 2534 sq ft 4-bedroom, 3 full-bath brick ranch is located in a highly desirable neighborhood and offers the space, features, and functionality you’ve been looking for. The updated kitchen is ready to impress with a double oven, gas cooktop, warming drawer, and plenty of space for preparing meals and entertaining. A spacious 25x21 garage provides ample room for vehicles, storage, and more. With four bedrooms, three full baths, generous living spaces, and the convenience of ranch-style living, this home has so much to offer. Opportunities like this are hard to find
Directions
Please use GPS
Amenities
Attic Pull Down Stairs, Built-In Bookcase, Ceilings-Vaulted
Sale Includes
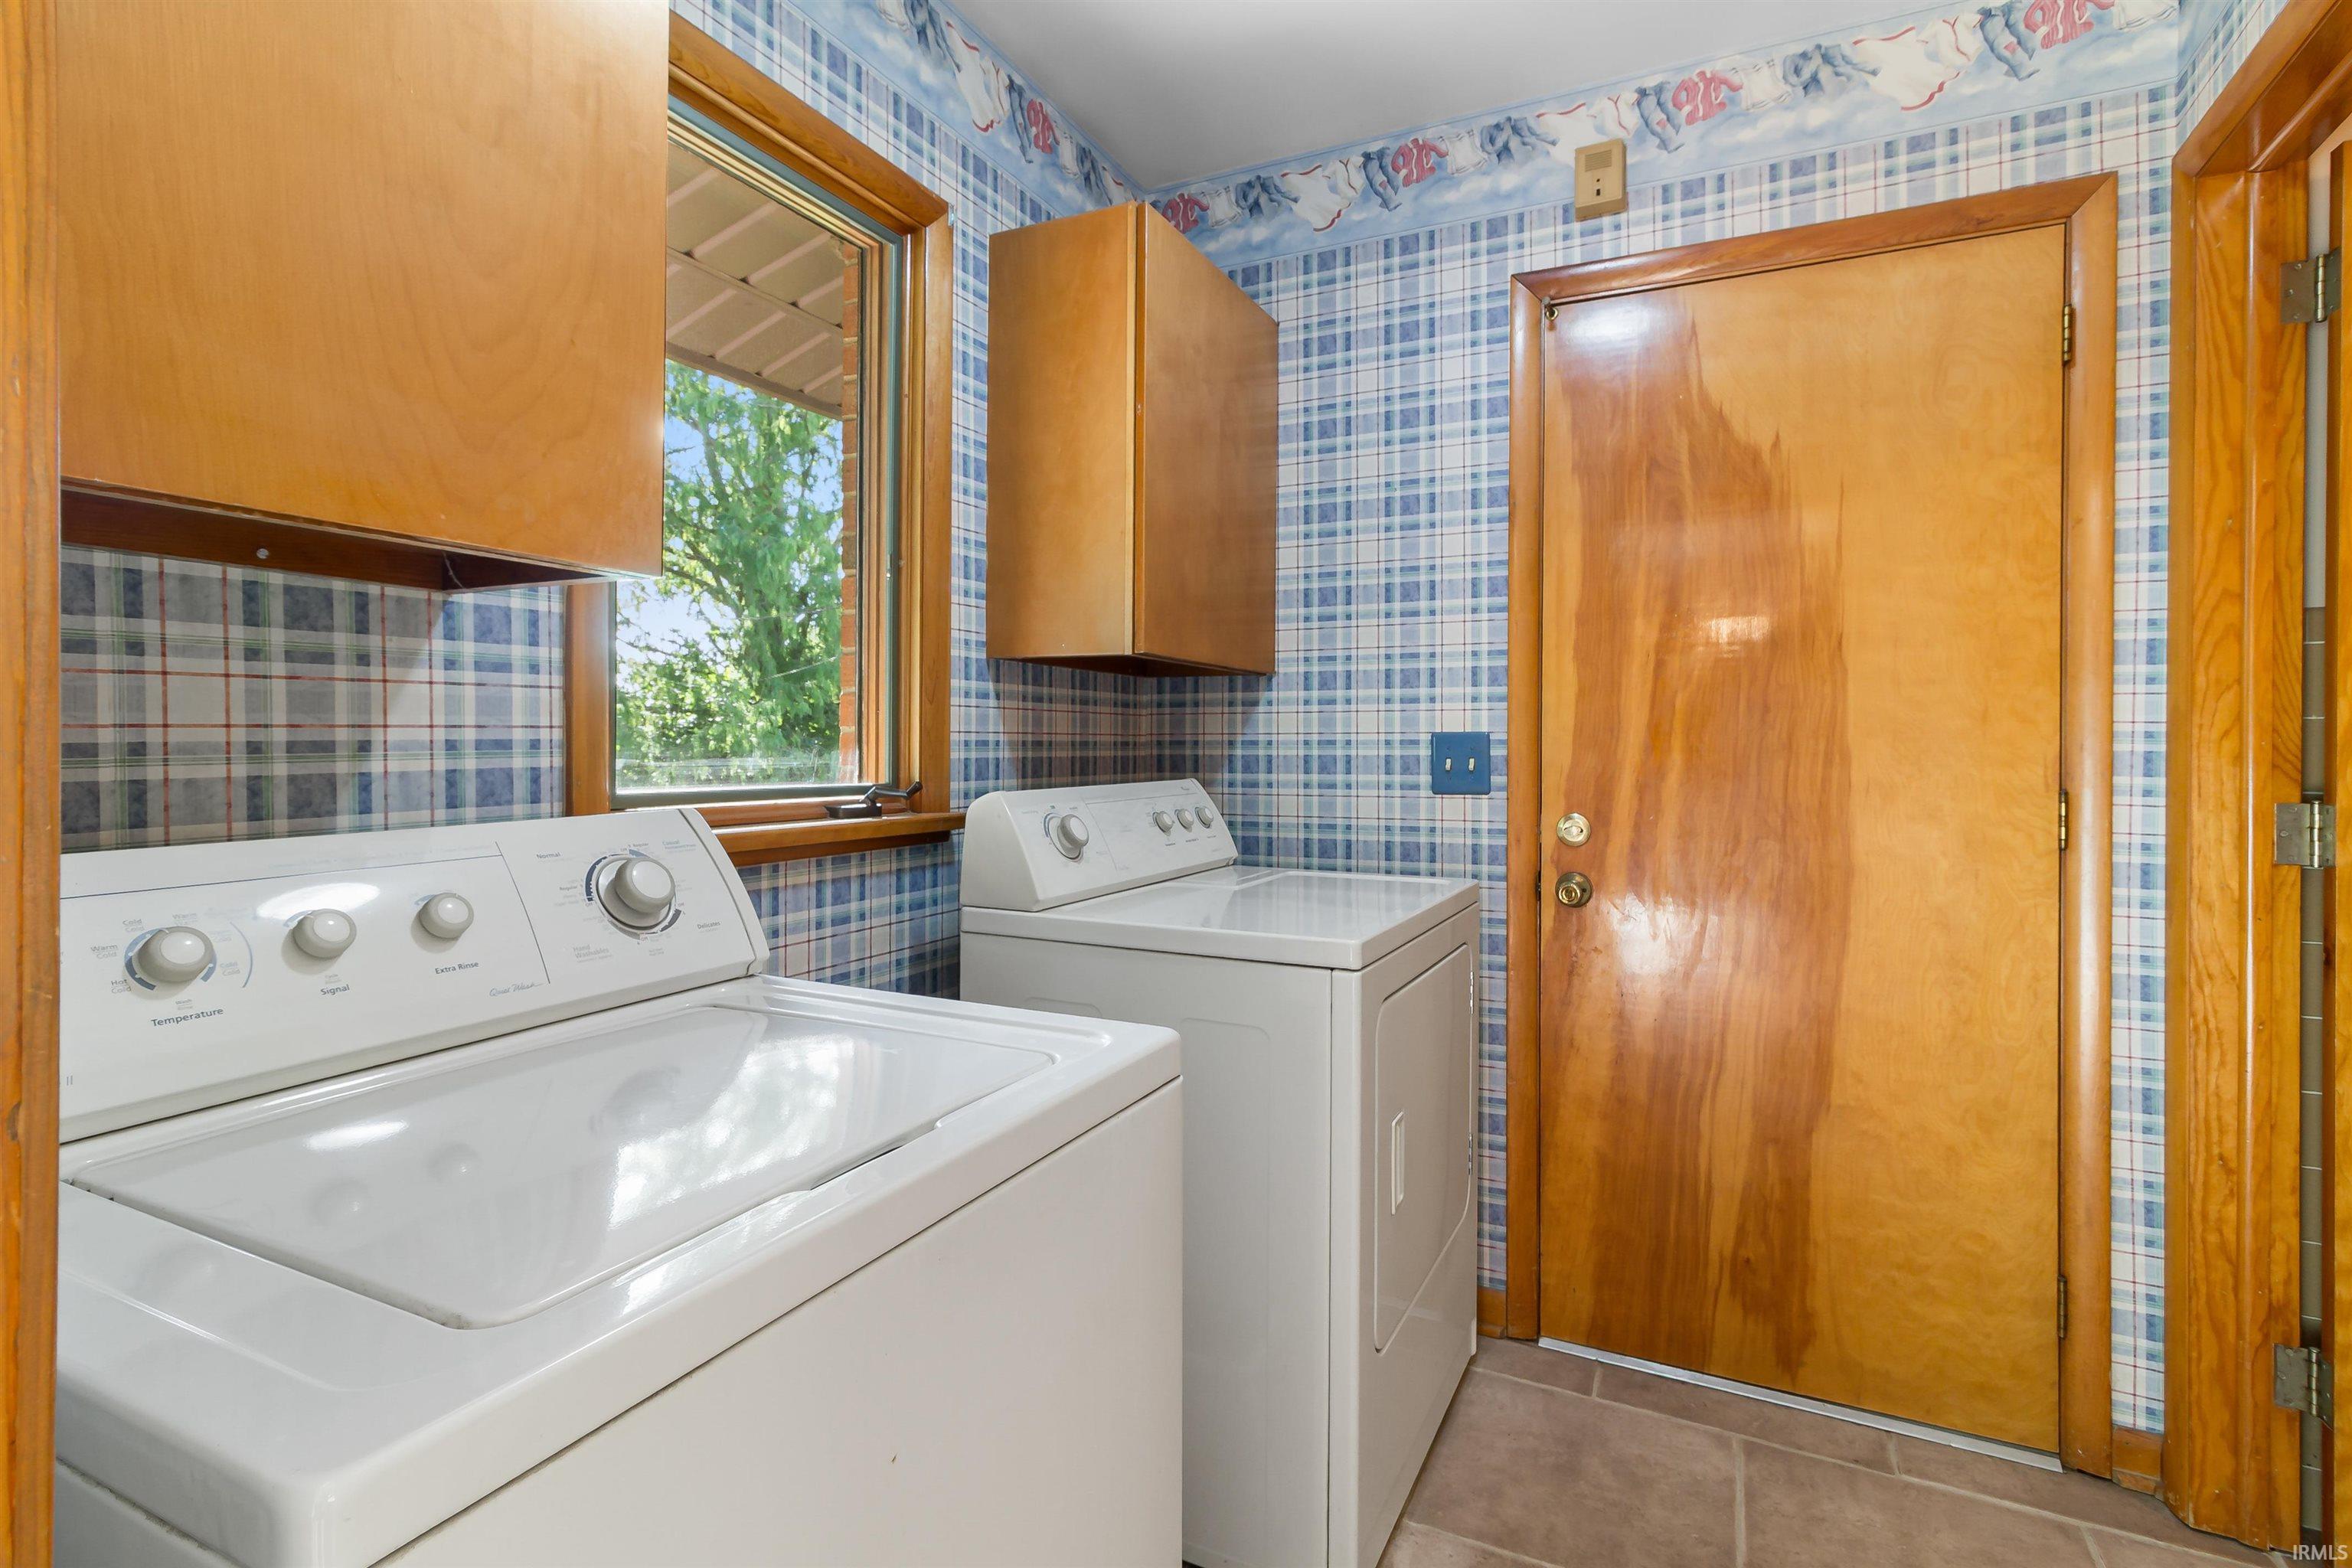
Dishwasher, Microwave, Refrigerator, Washer, Cooktop-Gas, Dryer-Electric, Oven-Double, Water Heater Gas
Property
| MLS # |
202638111 |
| Date Listed |
2026-09-15 |
| Status |
Cont-AccptngBackupOffers |
| Property Type |
Residential |
| Property SubType |
Site-Built Home |
| Finished Square Feet |
2,547 sqft |
| Total Square Feet |
3,207 sqft |
| New Construction |
No |
| Style |
One Story |
| Type |
Site-Built Home |
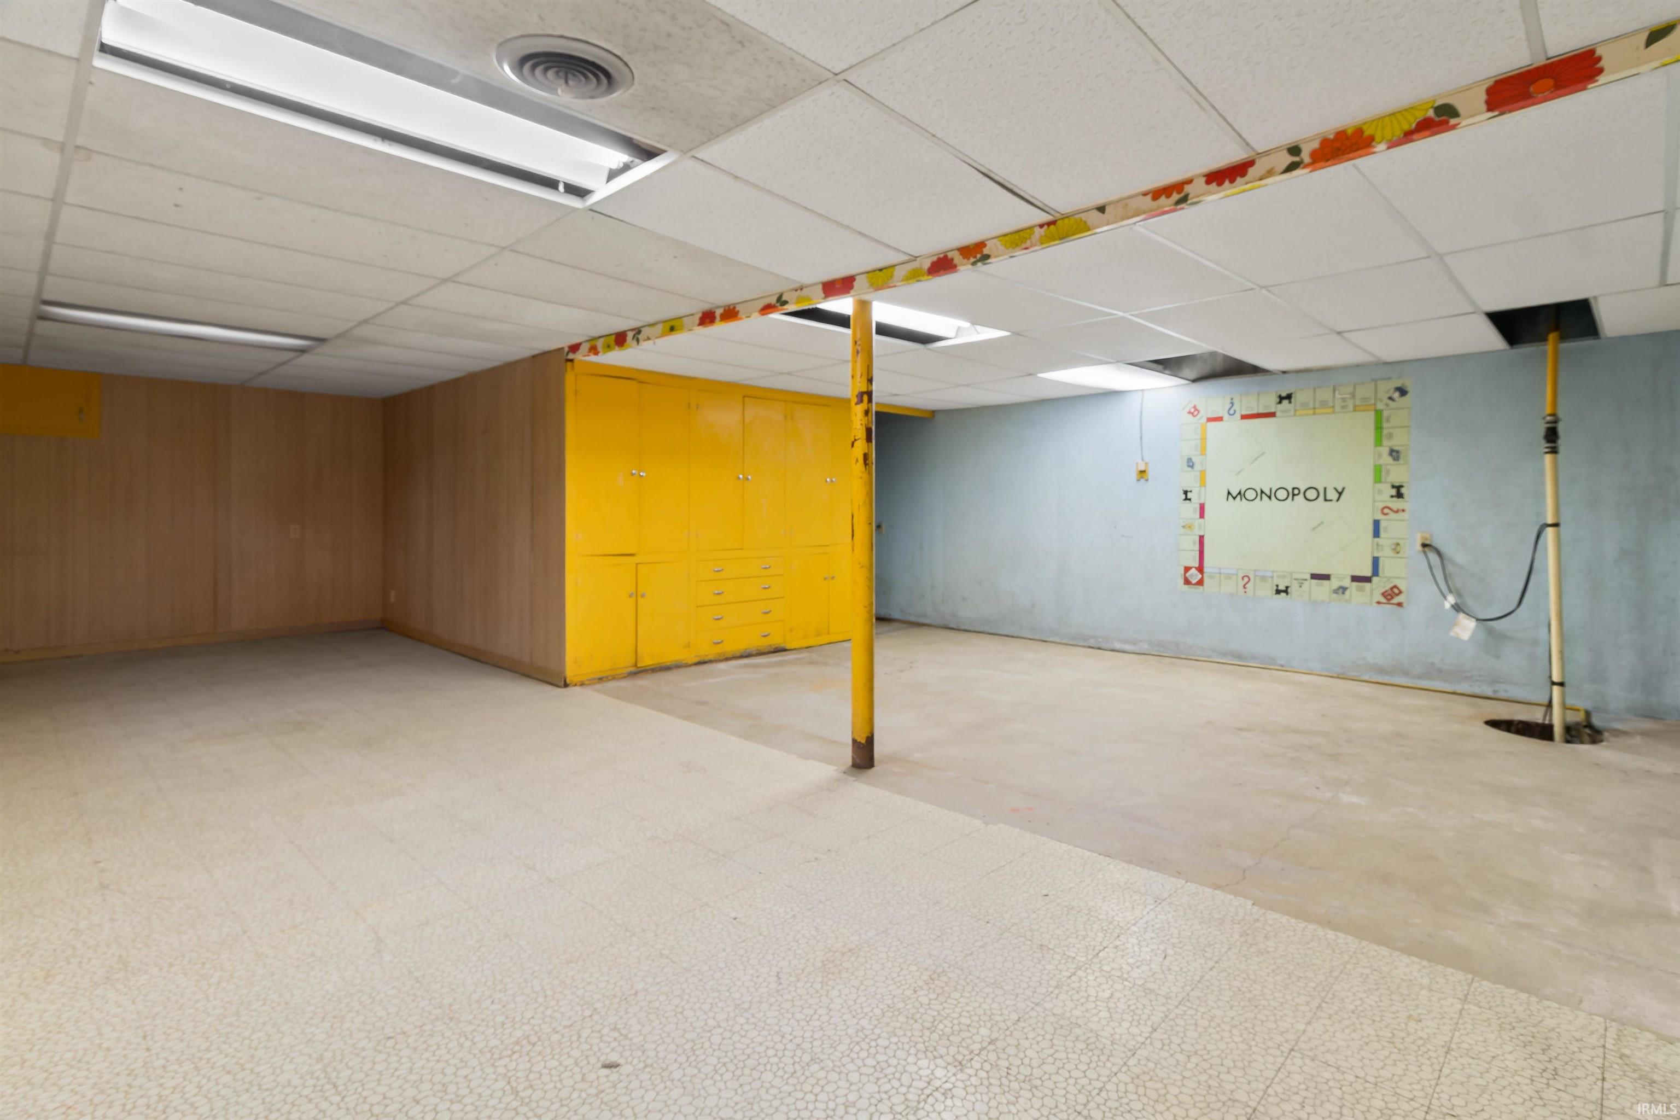
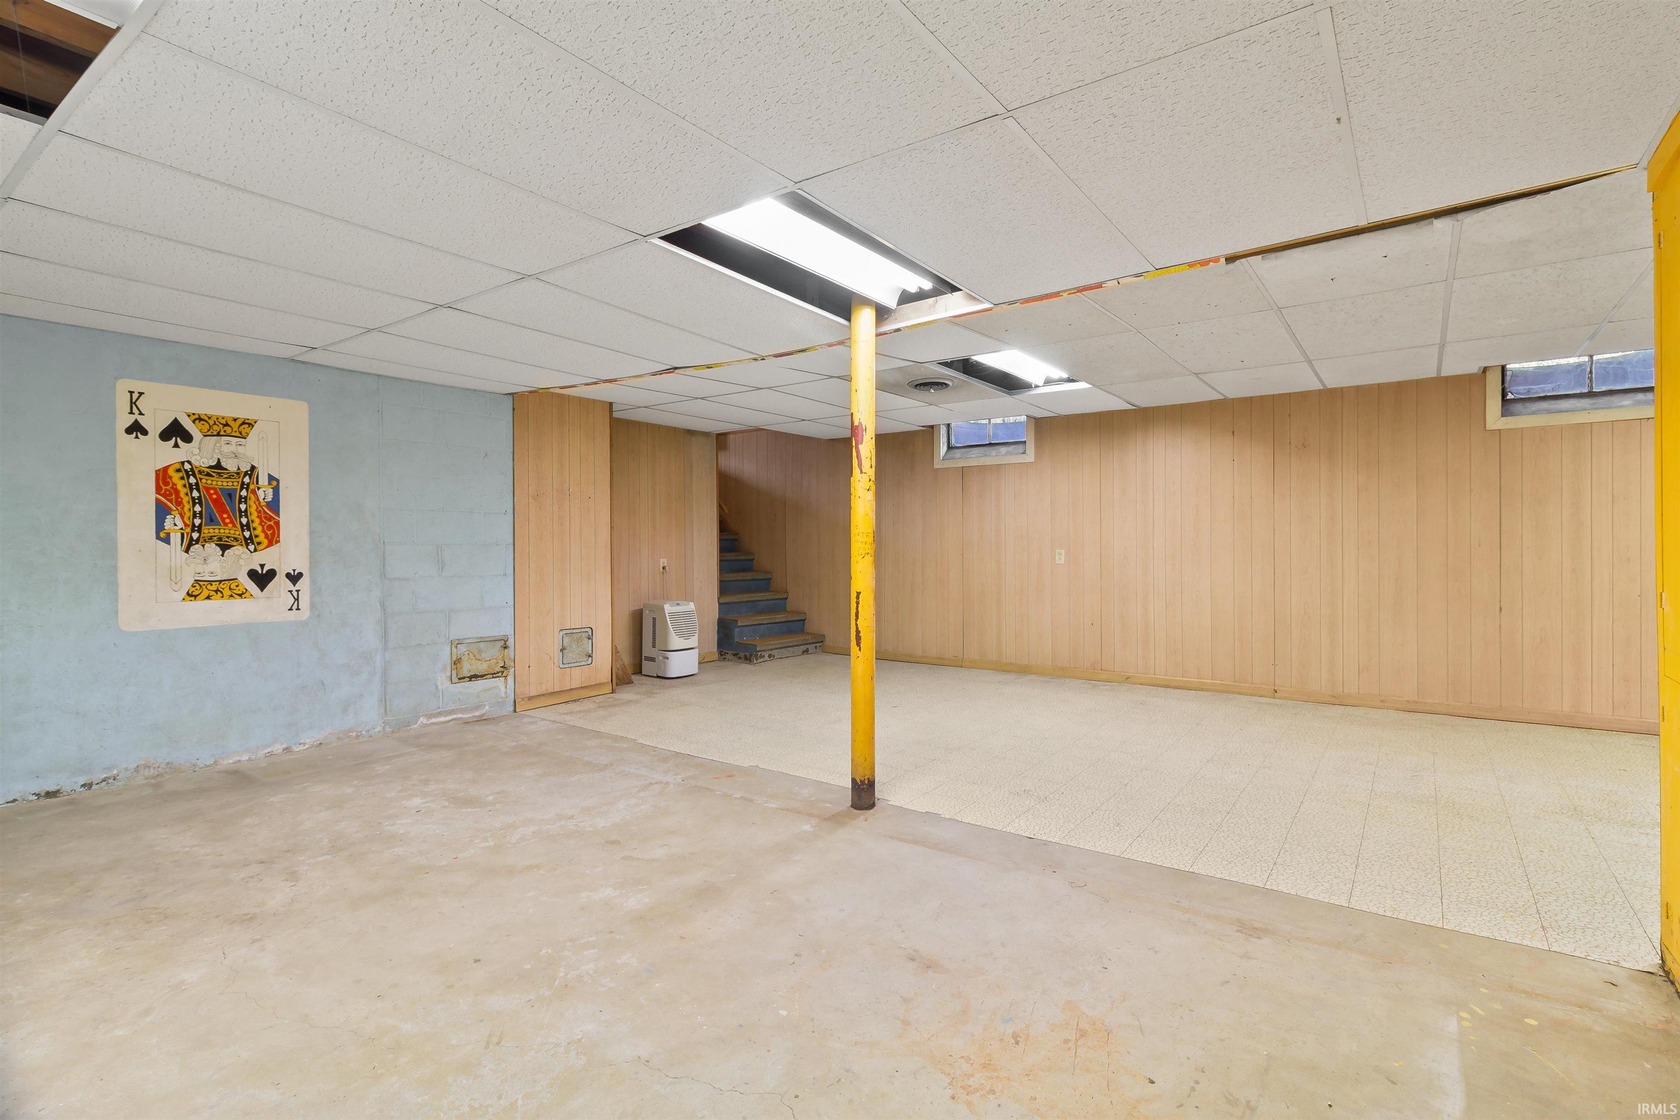
| Basement |
Yes |
| Bedrooms |
4 |
| Bathrooms |
3 |
| Annual Taxes |
$3,017.00 |
| Year Taxes Payable |
2026 |
| Year Built |
1964 |
| Virtual Tour |
propertypanorama.com » |
| Days on Market |
18 |
| Homestead Year |
No |
Additional
| Design |
Ranch |
| Cooling |
Central Air |
| Heating |
Gas, Forced Air |
| Garage |
Attached |
| Main Level Laundry |
Yes |
Room Dimensions
| Living Room |
23 × 14 |
Main Level |
| Dining Room |
10 × 12 |
Main Level |
| Family Room |
12 × 23 |
Main Level |
| Kitchen |
12 × 14 |
Main Level |
| Master Bedroom |
15 × 13 |
Main Level |
| 2nd Bedroom |
13 × 11 |
Main Level |
| 3rd Bedroom |
12 × 12 |
Main Level |
| 4th Bedroom |
11 × 12 |
Main Level |
Bathroom Locations
External Features
| Construction |
Site-Built Home |
| Exterior |
Brick |
| Lot Size |
25,221 sq ft |
| Acreage |
0.58 Acres |
| Lot Dimensions |
150X168 |
| Sewer |
City |
| Water |
City |
| Fence |
None |
Location
| Area |
Grant County |
| Location |
City/Town/Suburb |
| County |
Grant |
| Subdivision |
None |
| Township |
Mill |
| City |
Gas City |
| State |
IN |
| Zip |
46933 |
Schools
| School District |
Mississinewa Community School Corp. |
| Elementary |
Westview/Northview |
| Middle School |
R J Basket |
| High School |
Mississinewa |
Financial
| Assoc. Dues |
$0.00 Not Applicable |
IDX information provided by the Indiana Regional MLS.
IDX information is provided exclusively for consumers’ personal, non-commercial use and may not be used for any purpose other than to identify prospective properties consumers may be interested in purchasing. Data is deemed reliable but is not guaranteed accurate by the MLS.