Property Description
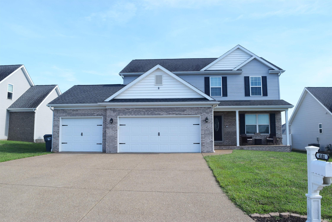
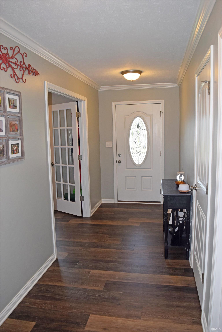
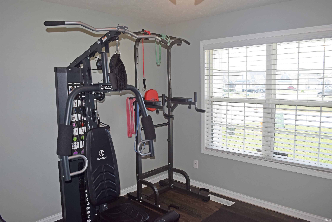
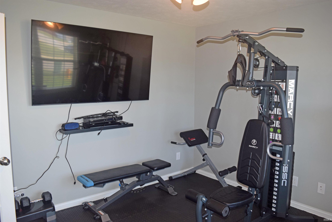
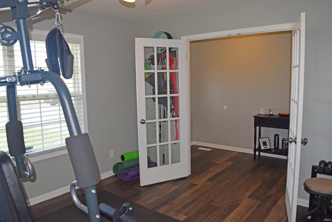
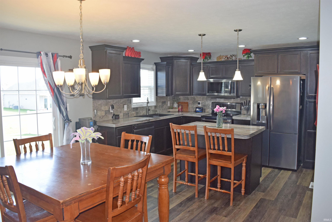
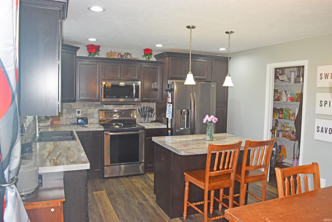
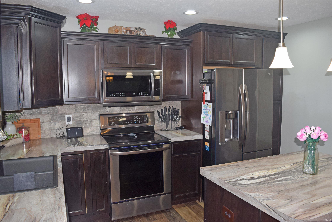
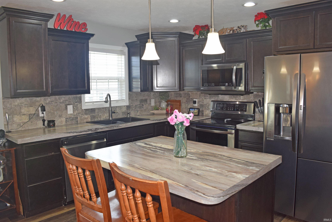
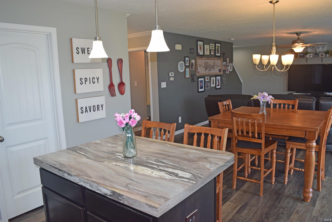
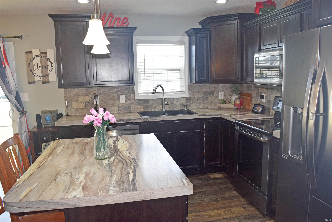
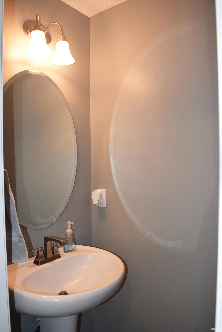
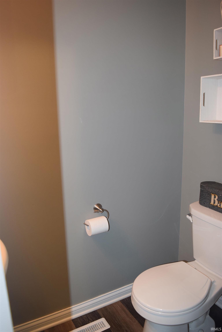
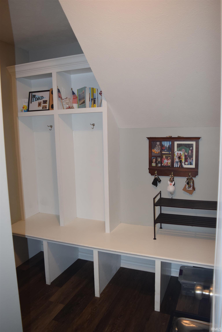
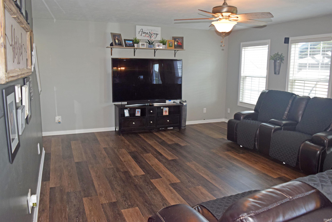
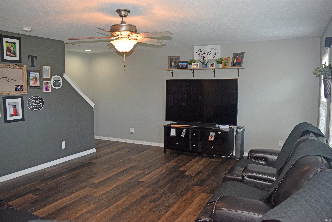
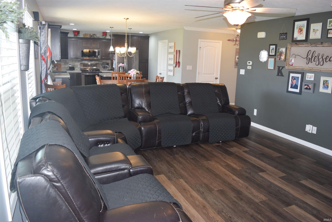
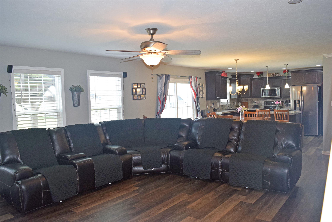
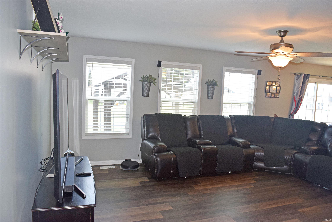
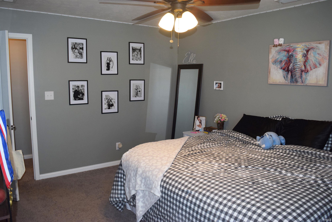
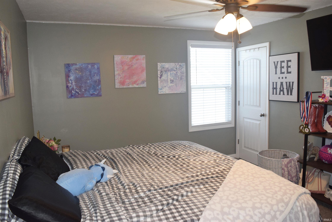
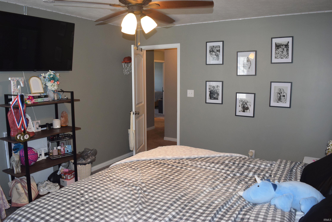
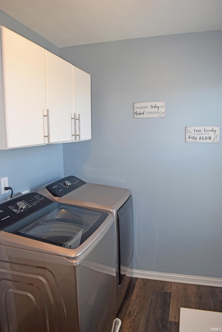
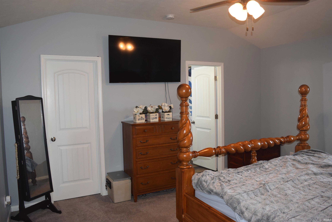
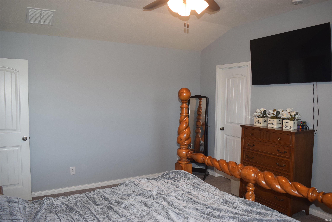
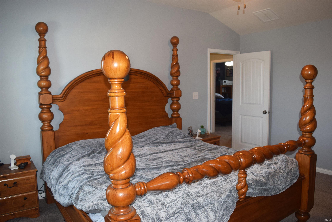
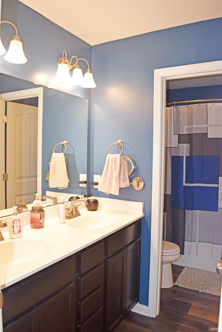
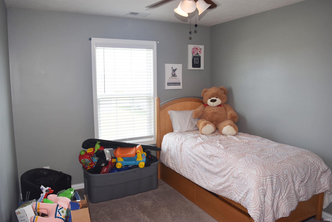
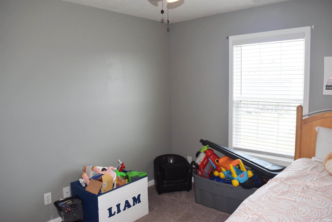
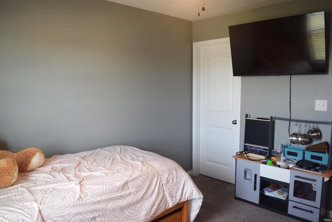
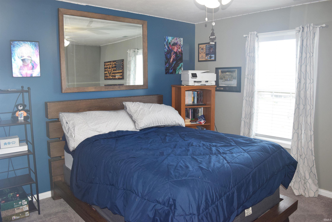
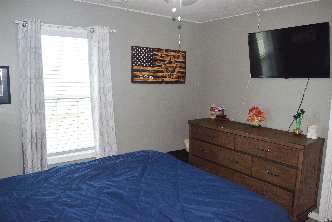
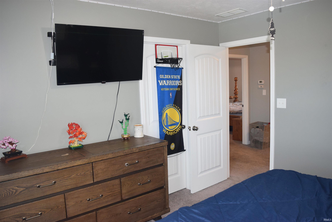
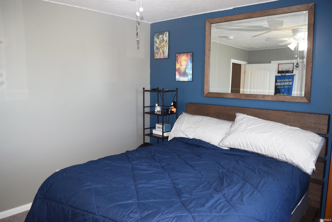
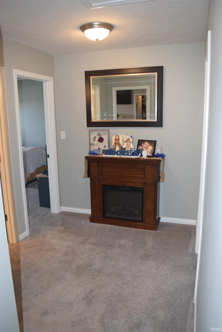
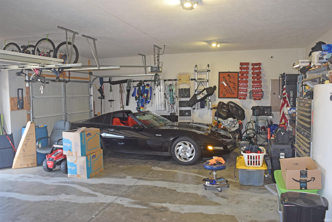
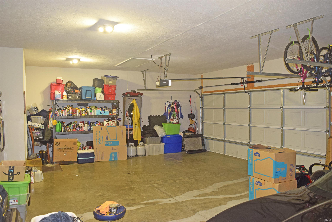
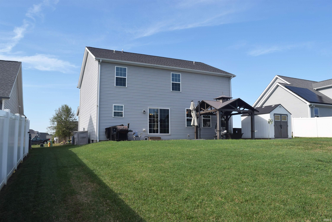
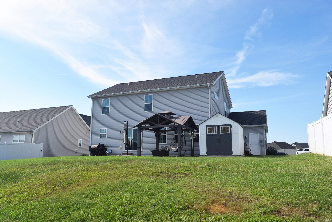
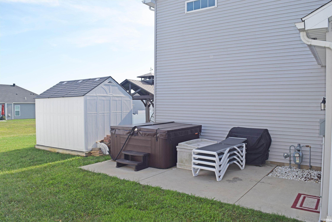
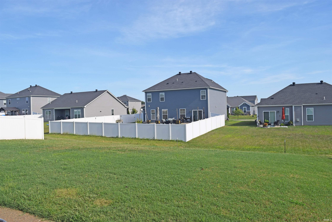
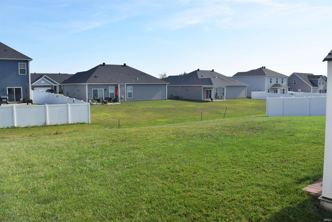
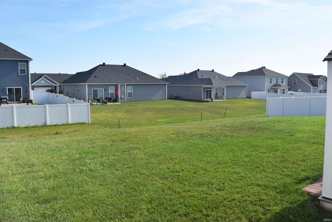
Hurry! Welcome to 4101 Chappell Drive. Move-in ready north side 4 bedroom, 2.5 bath home in Popular Creekside Meadows Sub! Built by desirable Eagle Construction in 2017, one owner, well maintained Craftsman style 2 story home. Located close to modern conveniences and I-69, this home provides easy access to schools, dining, and shopping. As you enter thru the covered front porch in the foyer you will find the half bath and the home office/flex room also on the main level, eat in kitchen with custom backsplash, island for seating, walk-in pantry, mud room with custom built-in cubbies for storage, and a nice sized family room, ideal for relaxing and entertaining. Upstairs is the laundry room, 3 guest bedrooms with good sized closets, a full hallway bathroom, and the primary owner's suite with a walk-in closet, double vanity sinks and stand up shower in bathroom. The oversized 3 car garage is a workshop/car enthusiasts delight! The inviting hot tub, sitting on an additional poured concrete slab, is included along with the yard barn and pergola. One year home warranty is included. All of this is just what you have been waiting for! Don't miss out on this one!
Directions
North on Petersburgh past Hornets Nest, right on Burlingame curves onto Prairie, left on Chappell to home on right.
Amenities
Attic Pull Down Stairs, Ceiling Fan(s), Closet(s) Walk-in, Countertops-Laminate, Detector-Carbon Monoxide, Detector-Smoke, Disposal, Eat-In Kitchen, Garage Door Opener, Home Warranty Included, Kitchen Island, Open Floor Plan, Pantry-Walk In, Patio Open, Porch Covered, Alarm System-Sec. Cameras, Stand Up Shower, Tub and Separate Shower
Sale Includes
Dishwasher, Microwave, Refrigerator, Washer, Window Treatments, Dryer-Electric, Kitchen Exhaust Hood, Water Heater Gas
Property
| MLS # |
202638117 |
| Date Listed |
2026-09-15 |
| Status |
Active |
| Property Type |
Residential |
| Property SubType |
Site-Built Home |
| Square Feet |
2,237 sqft |
| New Construction |
No |
| Style |
Two Story |
| Type |
Site-Built Home |
| Bedrooms |
4 |
| Bathrooms |
3 (2 Full, 1 Half) |
| Annual Taxes |
$3,207.52 |
| Year Taxes Payable |
2026 |
| Year Built |
2017 |
| Virtual Tour |
propertypanorama.com » |
| Days on Market |
17 |
| Homestead Year |
No |
Additional
| Design |
Traditional,Craftsman |
| Cooling |
Central Air |
| Heating |
Gas, Forced Air |
| Garage |
Attached |
| Outbuilding |
Shed |
Room Dimensions
| Living Room |
25 × 15 |
Main Level |
| Kitchen |
13 × 13 |
Main Level |
| Den |
12 × 12 |
Main Level |
| Master Bedroom |
15 × 13 |
Upper Level |
| 2nd Bedroom |
15 × 12 |
Upper Level |
| 3rd Bedroom |
12 × 12 |
Upper Level |
| 4th Bedroom |
12 × 10 |
Upper Level |
Bathroom Locations
| Full Baths |
2 Upper |
| Half Baths |
1 Main |
External Features
| Construction |
Site-Built Home |
| Exterior |
Brick,Vinyl |
| Lot Size |
9,583 sq ft |
| Acreage |
0.22 Acres |
| Lot Dimensions |
60 x 140 |
| Parking |
Yes |
| Out Buildings |
Shed |
| Sewer |
Public |
| Water |
Public |
| Fence |
None |
Location
| Area |
Vanderburgh County |
| Location |
Rural Subdivision |
| County |
Vanderburgh |
| Subdivision |
Creekside Meadows |
| Township |
Scott |
| City |
Evansville |
| State |
IN |
| Zip |
47725 |
Schools
| School District |
Evansville-Vanderburgh School Corp. |
| Elementary |
McCutchanville |
| Middle School |
North |
| High School |
North |
Financial
| Financing Terms |
Cash, Conventional, FHA, USDA, VA |
| Assoc. Dues |
$130.00 Annually |
| Assoc. Restrictions |
Yes |