- amilakis@gmail.com
- Direct (765) 418-4771
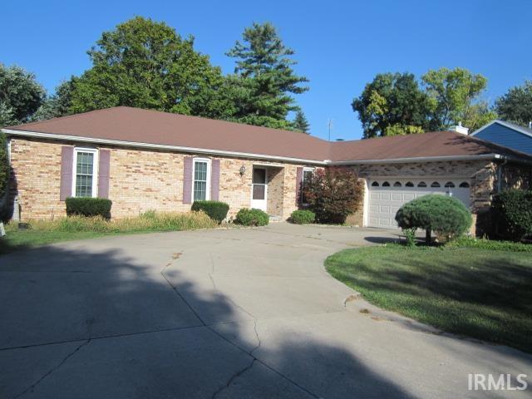
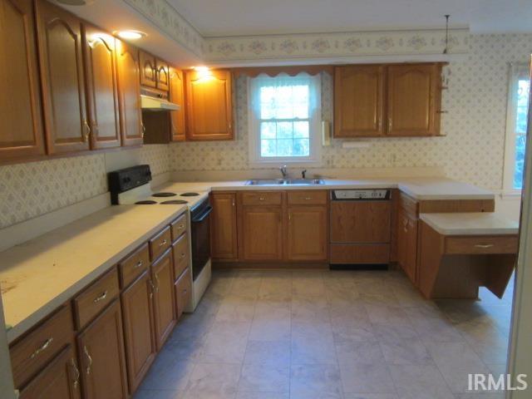
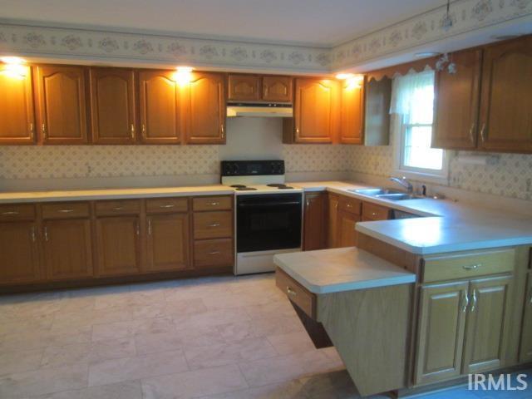
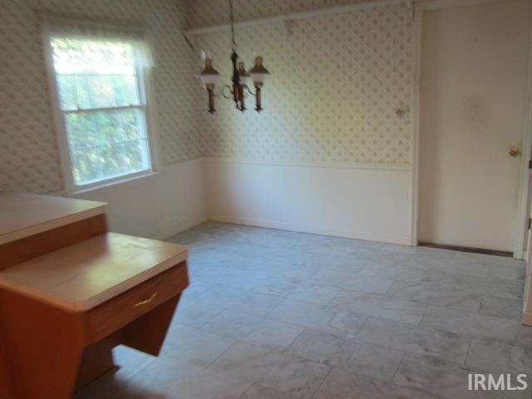
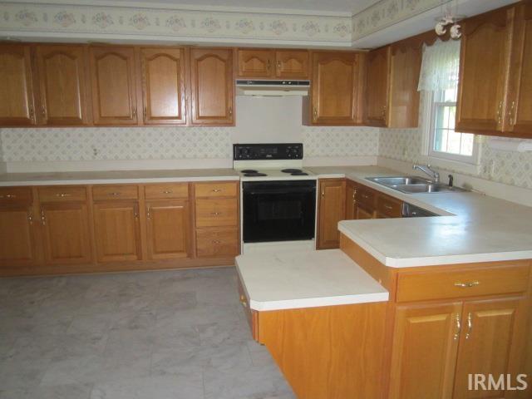
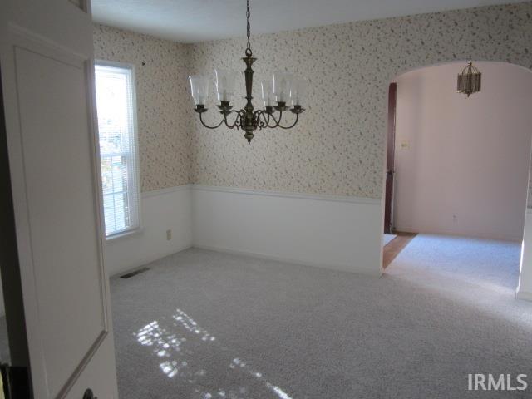
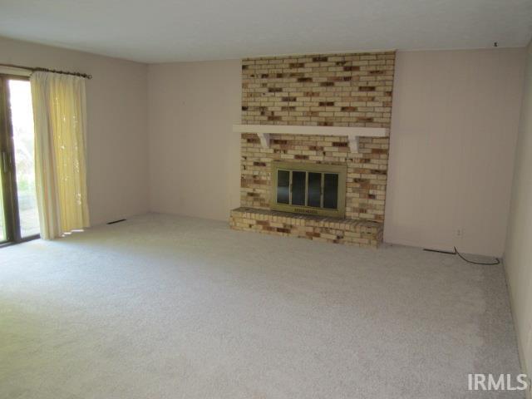
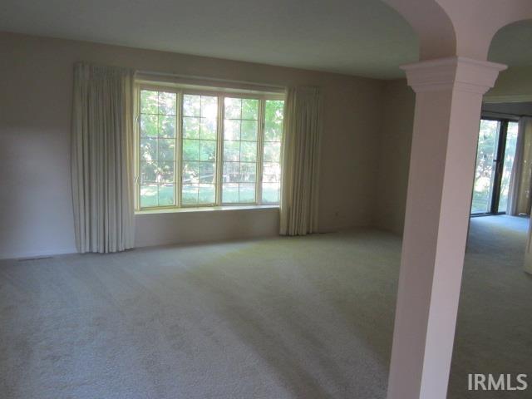
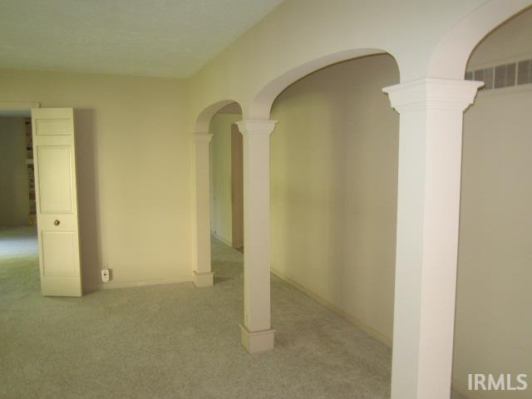
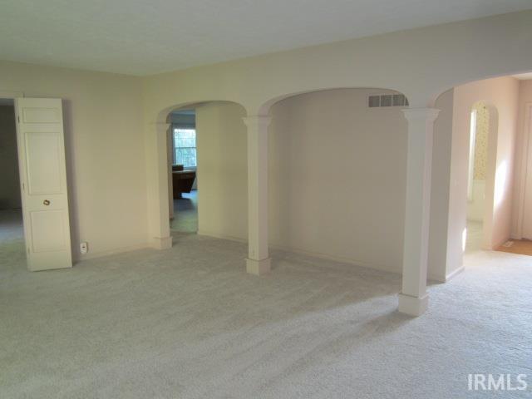
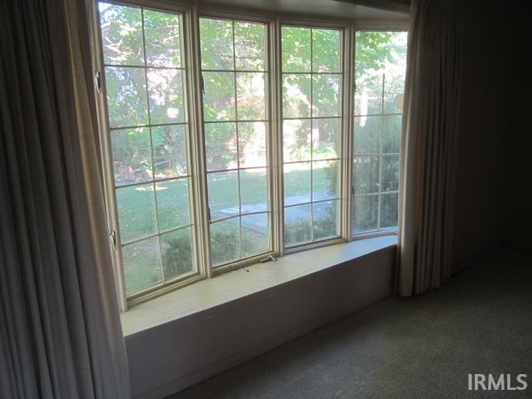
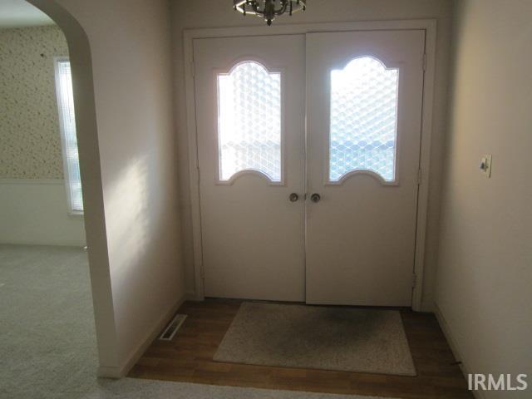
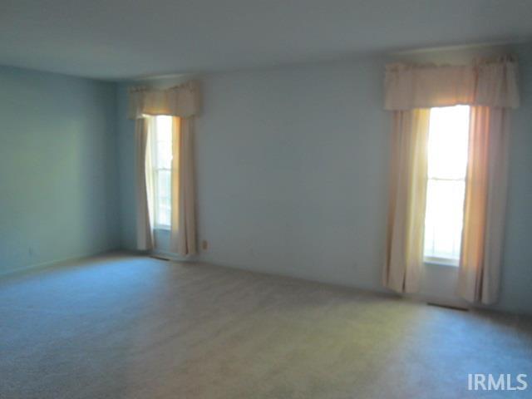
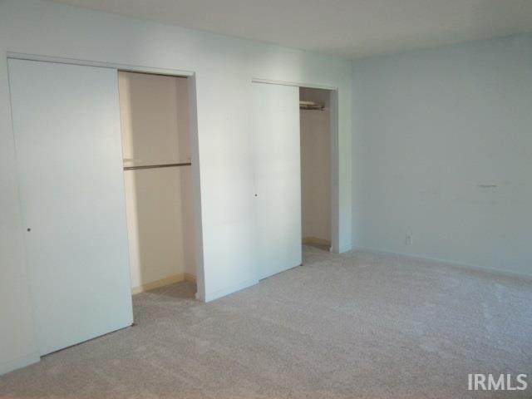
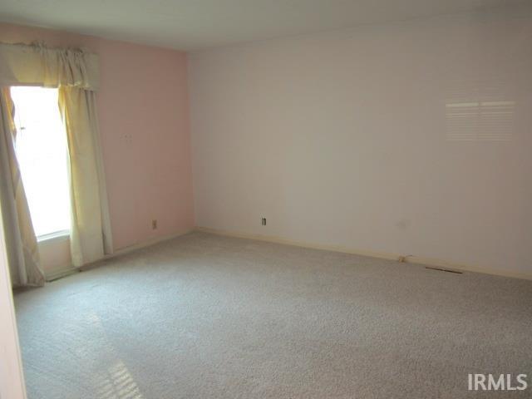
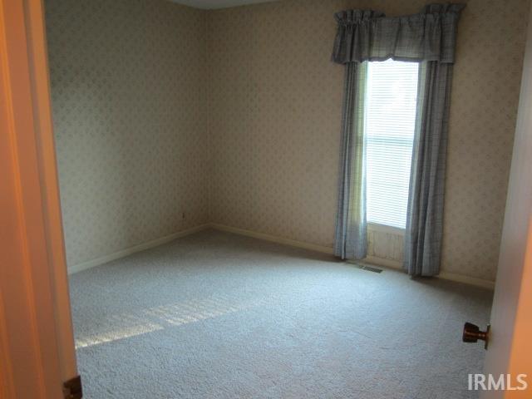
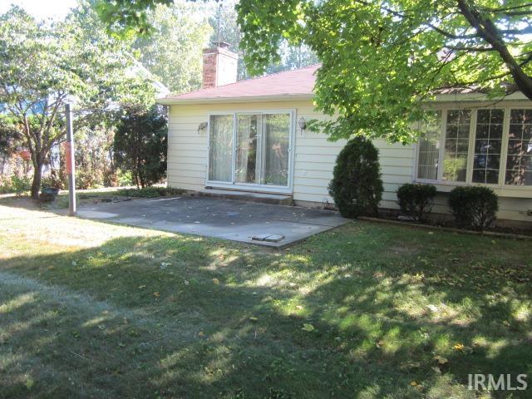
Ready to move in to beautiful eastlake estates, with access to beach, fishing and park. Formal entry with guest closet, large kitchen with breakfast area, pantry and tons of cabinets. The family room has gas fireplace and doors to patio, formal living room has beautiful arch accents and bay window, formal dining room, master suite with bath, and 2 additional bedrooms. Guest bath and 2nd full bath. Large closets in bedroom, as well as linen closets. Yard is partially fences and has irrigation system. HOA association dues are 125.00 per year. Home is sold as is, in a trust. Buyers to verify schools, taxes, square footage, room sizes, etc. Taxes have exemptions of old age and homestead
Bristol Street to Eastlake Estates, follow east lake drive w to Eastlake Dr. N. 2nd left is Cherry Tree
Dishwasher, Refrigerator, Window Treatments, Kitchen Exhaust Hood, Range-Electric, Sump Pump, Water Heater Gas, Water Softener-Owned
| MLS # | 202638123 |
|---|---|
| Date Listed | 2026-09-15 |
| Status | Active |
| Property Type | Residential |
| Property SubType | Site-Built Home |
| Finished Square Feet | 2,252 sqft |
| Total Square Feet | 4,504 sqft |
| New Construction | No |
| Style | One Story |
| Type | Site-Built Home |
| Basement | Yes |
| Bedrooms | 3 |
| Bathrooms | 3 (2 Full, 1 Half) |
| Annual Taxes | $2,800.00 |
| Year Taxes Payable | 2026 |
| Year Built | 1976 |
| Virtual Tour | propertypanorama.com » |
| Days on Market | 17 |
| Homestead Year | No |
| Cooling | Central Air |
|---|---|
| Heating | Forced Air |
| Garage | Attached |
| Living Room | 12 × 12 | Main Level |
| Dining Room | 8 × 10 | Main Level |
| Family Room | 12 × 12 | Main Level |
| Kitchen | 12 × 8 | Main Level |
| Breakfast Area | 9 × 6 | Main Level |
| Master Bedroom | 10 × 12 | Main Level |
| 2nd Bedroom | 10 × 10 | Main Level |
| 3rd Bedroom | 8 × 8 | Main Level |
| Full Baths | 2 Main |
| Half Baths | 1 Main |
| Construction | Site-Built Home |
|---|---|
| Exterior | Aluminum,Brick |
| Lot Size | 12,197 sq ft |
| Acreage | 0.28 Acres |
| Lot Dimensions | 93 x 130 |
| Sewer | City |
| Water | City |
| Fence | None |
| Area | Elkhart County |
|---|---|
| County | Elkhart |
| Subdivision | East Lake Estates |
| Township | Osolo |
| City | Elkhart |
| State | IN |
| Zip | 46514 |
| School District | Elkhart Community Schools |
|---|---|
| Elementary | Pinewood |
| Middle School | North Side |
| High School | Elkhart |
| Financing Terms | Cash, Conventional, FHA |
|---|---|
| Assoc. Dues | $125.00 Annually |
| Assoc. Restrictions | Yes |

MLS# 202638123
Listing Provided Courtesy of Jan Cawley
RE/MAX Oak Crest - Elkhart
Office: 574-262-0770
Listing updated September 15, 2026 at 6:15 pm
Last checked 13 minutes ago
IDX information provided by the Indiana Regional MLS. IDX information is provided exclusively for consumers’ personal, non-commercial use and may not be used for any purpose other than to identify prospective properties consumers may be interested in purchasing. Data is deemed reliable but is not guaranteed accurate by the MLS.