- amilakis@gmail.com
- Direct (765) 418-4771
401 Strawberry Hill Road
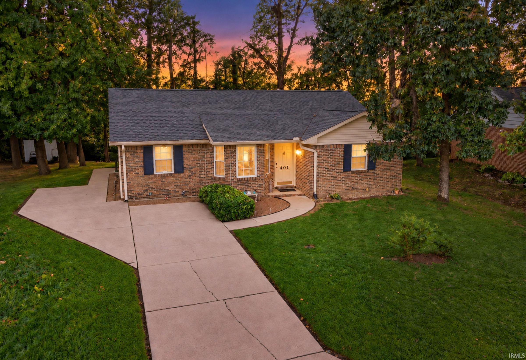
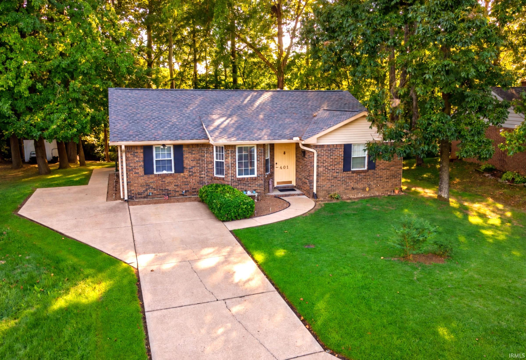
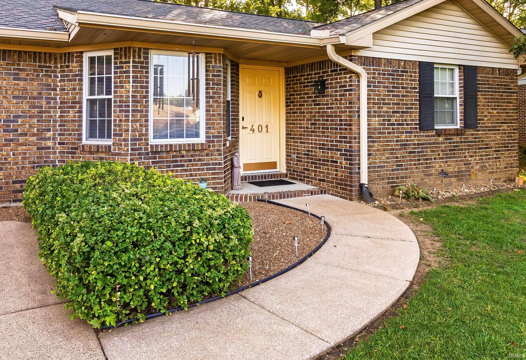
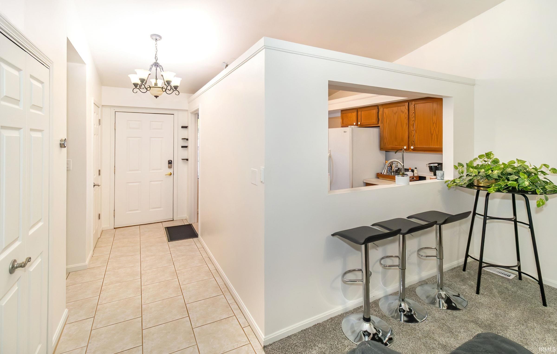
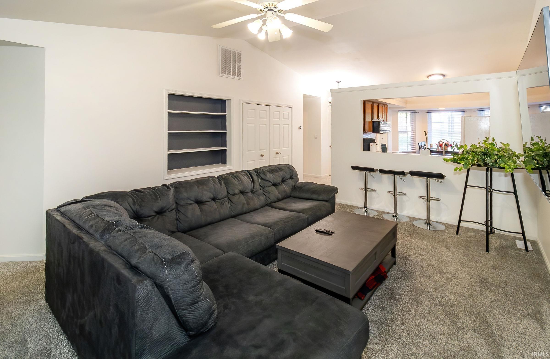

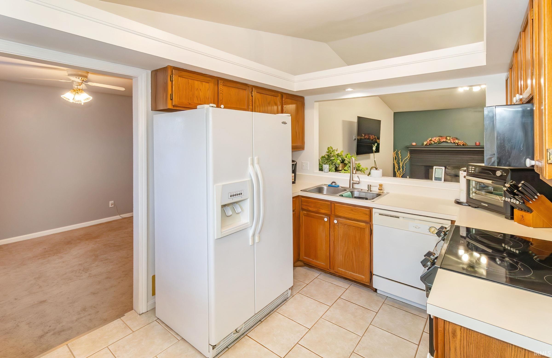
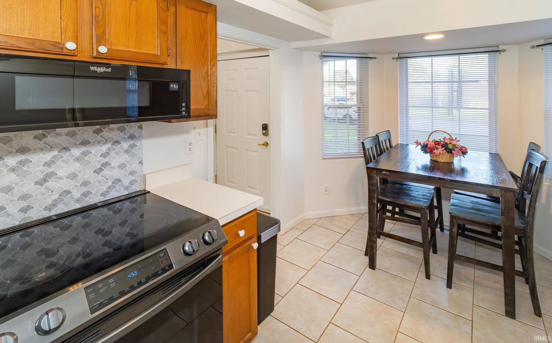
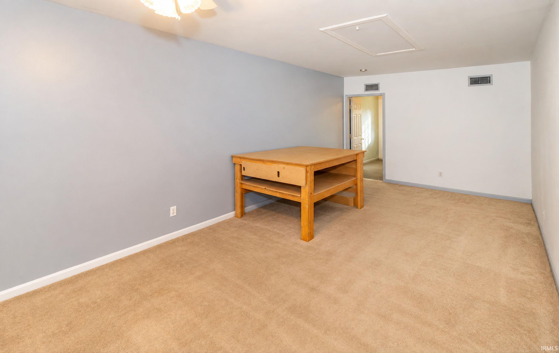
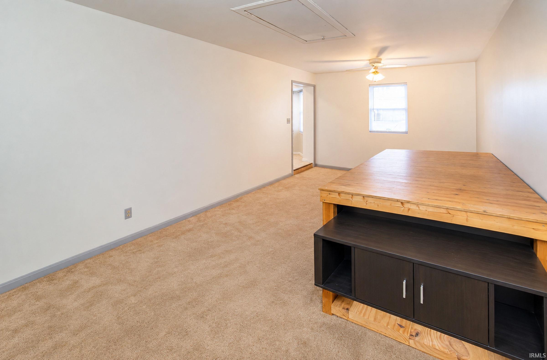
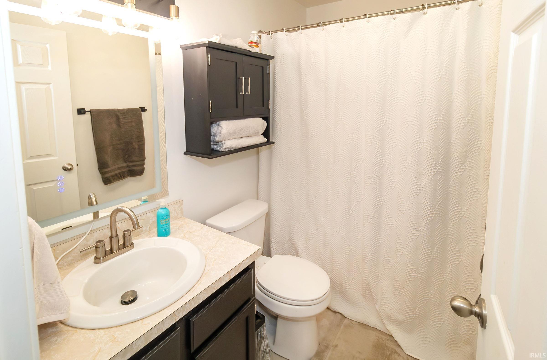
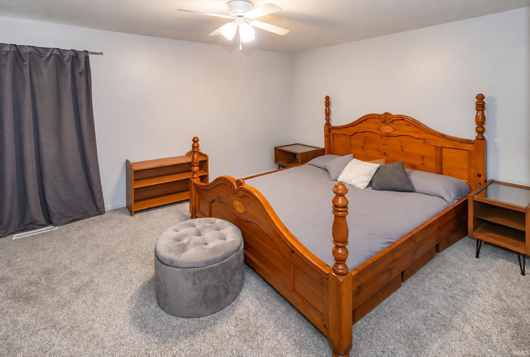

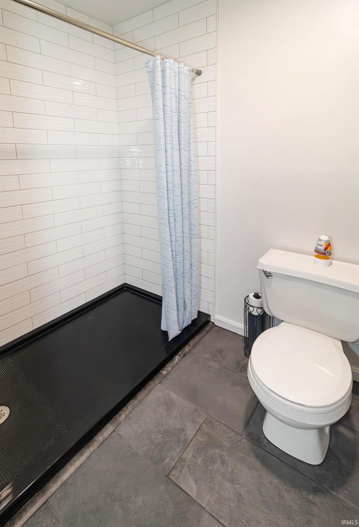
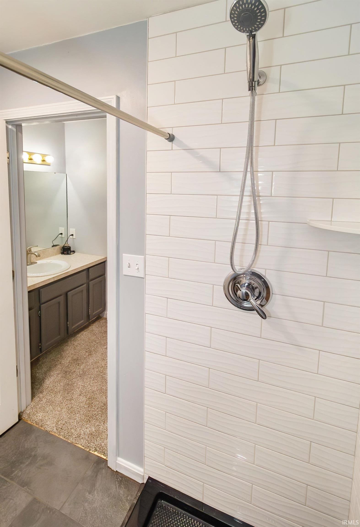

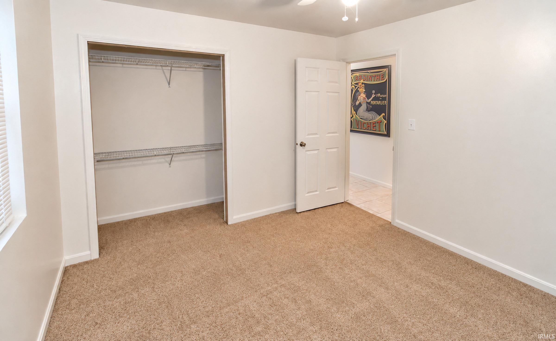
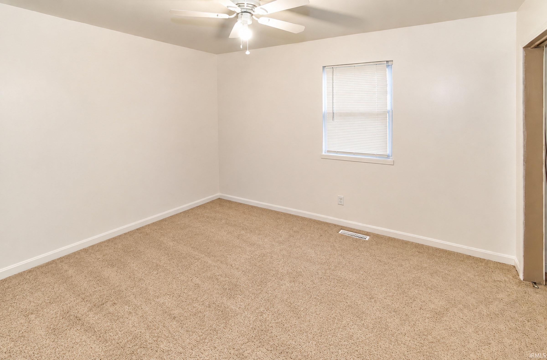
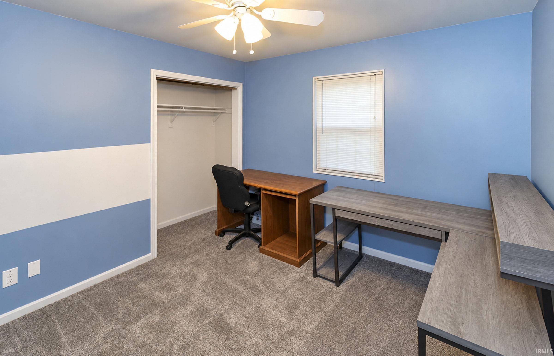

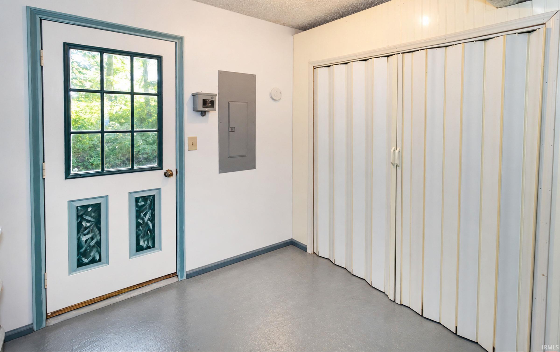

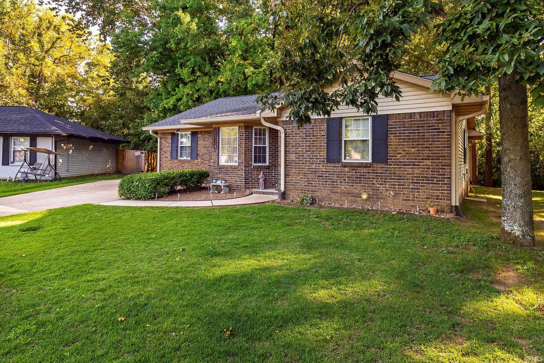

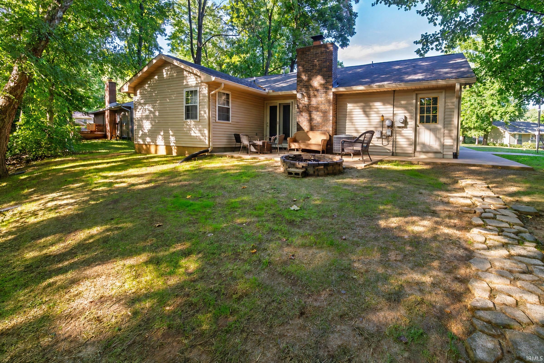
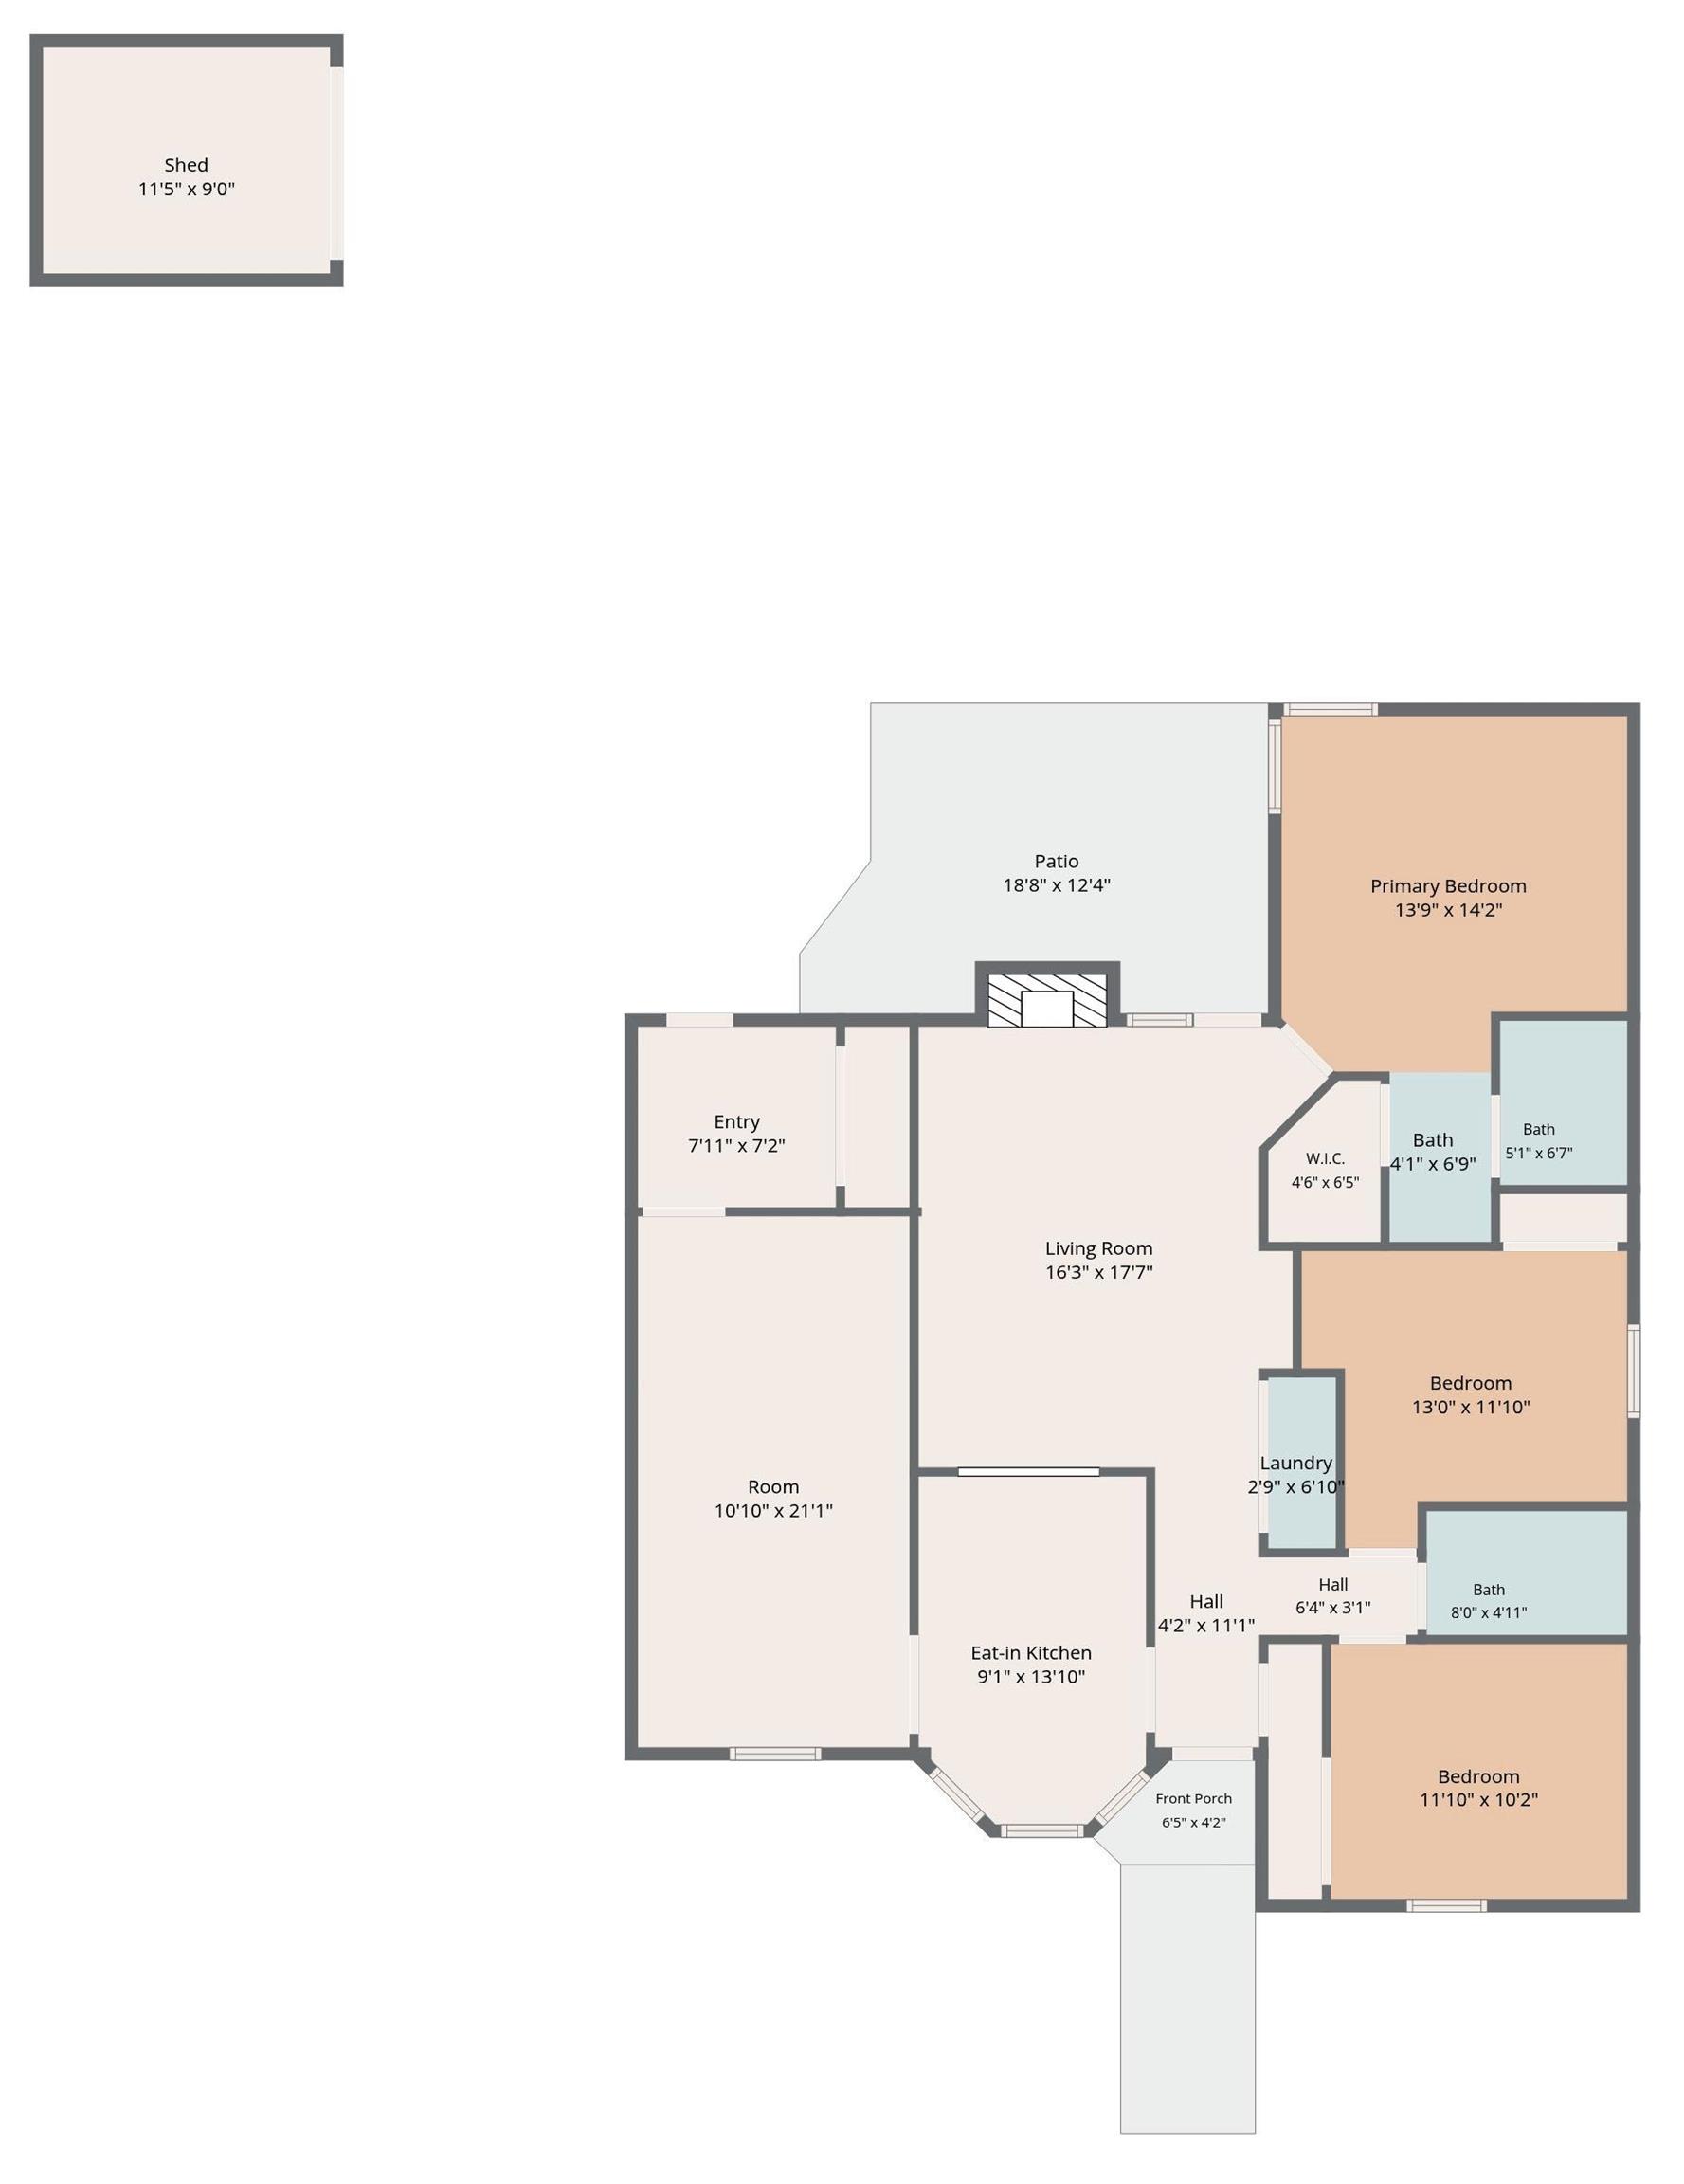
Welcome to 401 Strawberry Hill Rd. This home consists of 3 bed 2 full bath, eat-in-kitchen and two living rooms. Updated brick ranch located on the northside in a quiet neightborhood of Old State Subdivision. Fully applianced eat-in-kitchen with a cozy bay window in addition to adequate attic storage space you will find within 2nd living room that has been converted from the one car atttached garage area. The primary living room has a fireplace to add extra efficiency to this one level home during the cold winter months. Per seller: Newly painted interior, new stand up walk-in subway tiled shower off master bedroom, new (provia) french door off living room, new roof installed last year along with new gutters and downspouts. Close & convenient to schools, shopping and restaurants.
North on Old State Rd. (Right) on Strawberry Hill Rd. Take it down the hill go right & home is on right.
Main Level Bedroom Suite
Sale IncludesDishwasher, Microwave, Refrigerator, Range-Electric, Window Treatment-Blinds
| MLS # | 202638126 |
|---|---|
| Date Listed | 2026-09-15 |
| Status | Active |
| Property Type | Residential |
| Property SubType | Site-Built Home |
| Square Feet | 1,524 sqft |
| New Construction | No |
| Style | One Story |
| Type | Site-Built Home |
| Bedrooms | 3 |
| Bathrooms | 2 |
| Annual Taxes | $1,712.72 |
| Year Taxes Payable | 2026 |
| Year Built | 1990 |
| Virtual Tour | propertypanorama.com » |
| Days on Market | 18 |
| Homestead Year | No |
| Design | Ranch |
|---|---|
| Cooling | Central Air |
| Heating | Electric, Heat Pump |
| Main Level Laundry | Yes |
| Outbuilding | Shed |
| Living Room | 16 × 17 | Main Level |
| Family Room | 11 × 21 | Main Level |
| Kitchen | 9 × 14 | Main Level |
| Master Bedroom | 11 × 13 | Main Level |
| 2nd Bedroom | 10 × 12 | Main Level |
| 3rd Bedroom | 14 × 14 | Main Level |
| Extra Room | 7 × 8 | Main Level |
| Full Baths | 2 Main |
| Construction | Site-Built Home |
|---|---|
| Exterior | Brick |
| Lot Size | 27,878 sq ft |
| Acreage | 0.64 Acres |
| Lot Dimensions | 102'x176' & .23 acre lot |
| Parking | Yes |
| Out Buildings | Shed |
| Sewer | City |
| Water | City |
| Fence | None |
| Area | Vanderburgh County |
|---|---|
| Location | City/Town/Suburb |
| County | Vanderburgh |
| Subdivision | Old State |
| Township | Center |
| City | Evansville |
| State | IN |
| Zip | 47711 |
| School District | Evansville-Vanderburgh School Corp. |
|---|---|
| Elementary | Highland |
| Middle School | Thompkins |
| High School | Central |
| Financing Terms | Cash, Conventional, FHA, VA |
|---|---|
| Assoc. Dues | $0.00 Not Applicable |
| Assoc. Restrictions | No |

MLS# 202638126
Listing Provided Courtesy of Jeremiah Mominee
Berkshire Hathaway HomeServices Indiana Realty
Cell: 812-454-1146
Listing updated September 16, 2026 at 3:30 am
Last checked 6 minutes ago
IDX information provided by the Indiana Regional MLS. IDX information is provided exclusively for consumers’ personal, non-commercial use and may not be used for any purpose other than to identify prospective properties consumers may be interested in purchasing. Data is deemed reliable but is not guaranteed accurate by the MLS.