Property Description
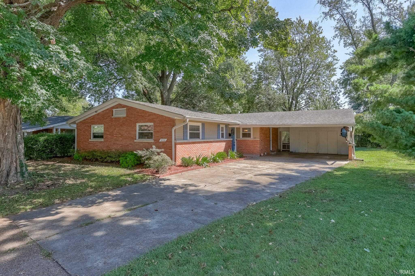
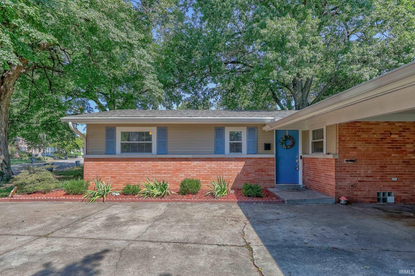
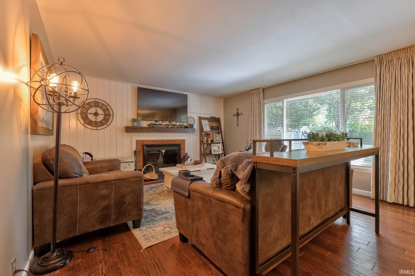
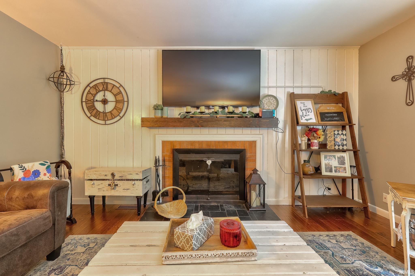
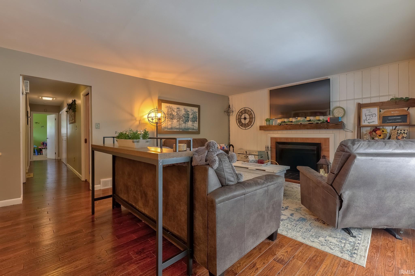
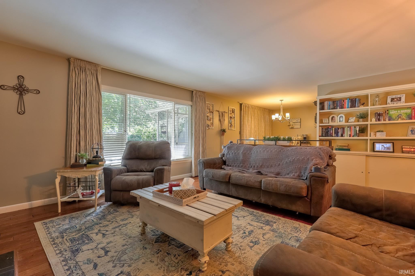
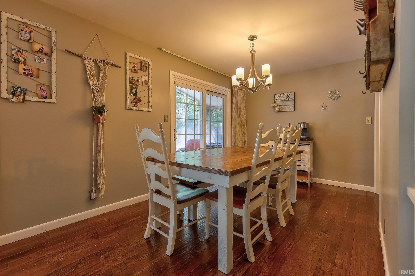
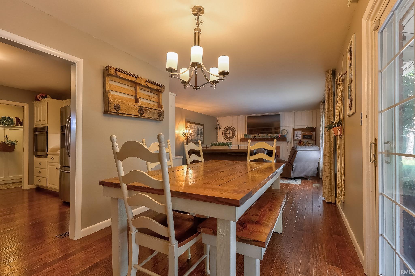
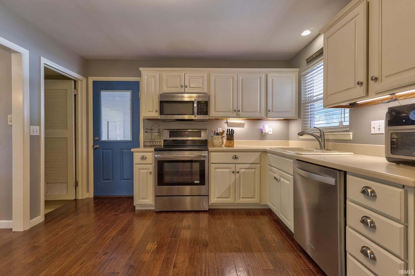
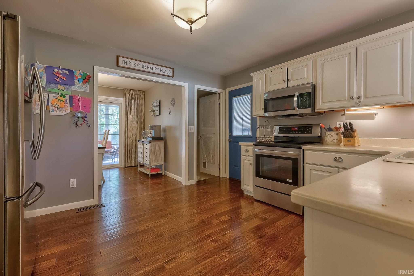
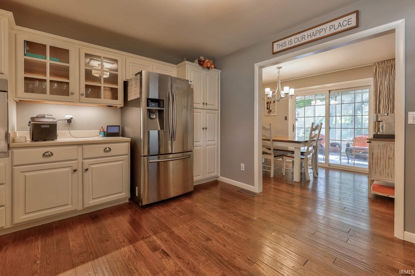
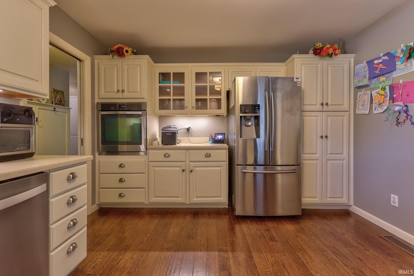
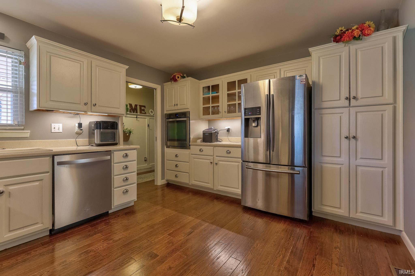
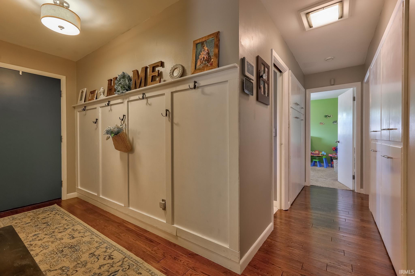
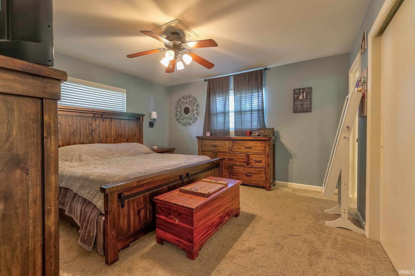
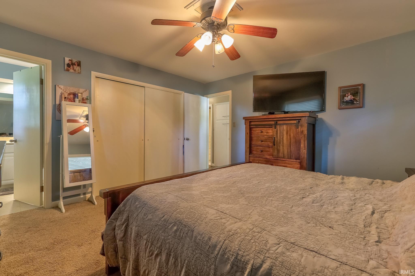
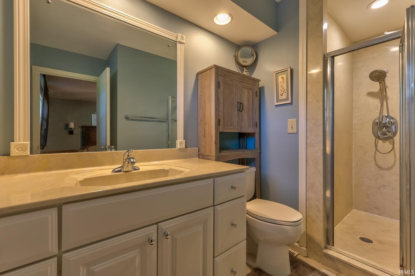
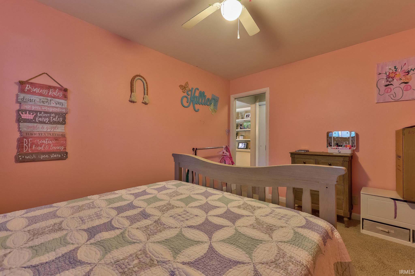
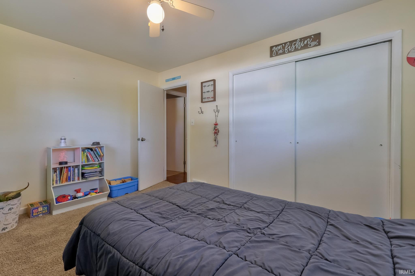
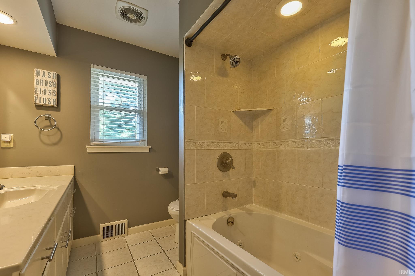
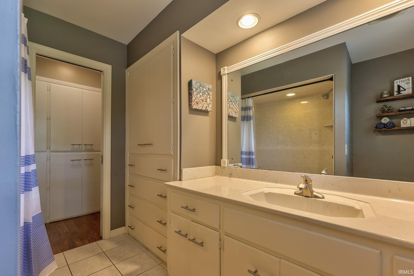
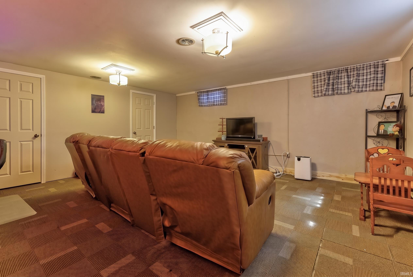
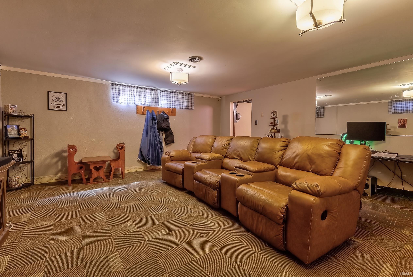
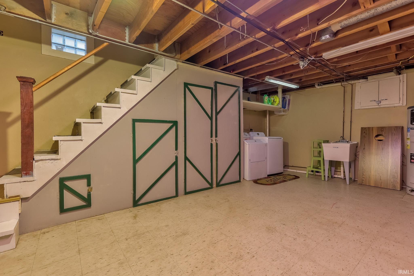
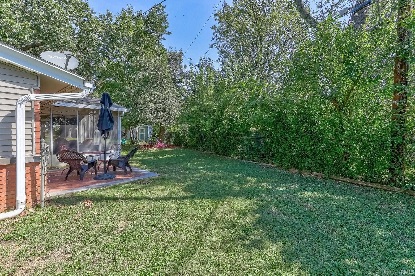
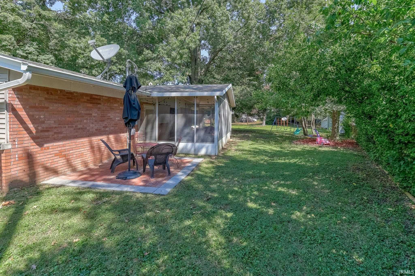
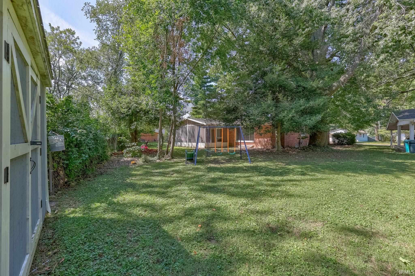
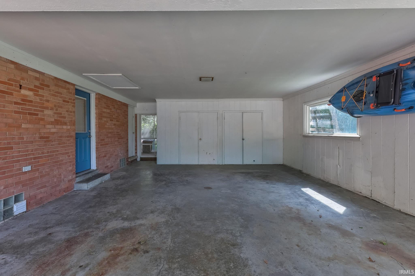
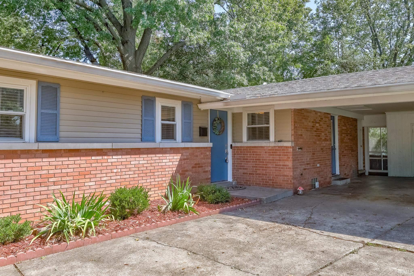
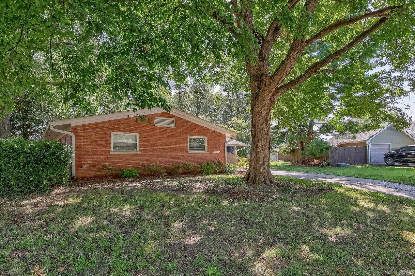
This well-maintained 3-bedroom, 2-bath ranch offers a comfortable layout, thoughtful storage, and inviting indoor and outdoor spaces. The living room features a large window, fireplace, and built-in bookshelves, with hardwood flooring and an open flow into the dining room. From there, the spacious kitchen offers stainless steel appliances and stone countertops, while the dining room opens to a screened-in porch for additional living space. The primary bedroom includes an ensuite full bath, with two additional bedrooms sharing a second full bath. The partially finished basement adds a large second living room, generous laundry area, and extra storage. Outside, enjoy a landscaped yard, yard barn, and attached 2-car carport with built-in storage.
Directions
From Lloyd to south on Weinbach, West on Lincoln, South on Norman
Amenities
Built-In Bookcase, Ceiling Fan(s), Countertops-Stone, Foyer Entry, Landscaped, Patio Open, Porch Screened, Twin Sink Vanity, Stand Up Shower, Tub/Shower Combination, Main Level Bedroom Suite, Formal Dining Room
Property
| MLS # |
202638131 |
| Date Listed |
2026-09-15 |
| Status |
Active |
| Property Type |
Residential |
| Property SubType |
Site-Built Home |
| Finished Square Feet |
1,865 sqft |
| Total Square Feet |
3,118 sqft |
| New Construction |
No |
| Style |
One Story |
| Type |
Site-Built Home |
| Basement |
Yes |
| Bedrooms |
3 |
| Bathrooms |
2 |
| Annual Taxes |
$2,176.26 |
| Year Taxes Payable |
2026 |
| Year Built |
1952 |
| Virtual Tour |
propertypanorama.com » |
| Days on Market |
18 |
| Homestead Year |
No |
Additional
| Design |
Ranch |
| Cooling |
Central Air |
| Heating |
Forced Air |
| Carport |
Yes |
| Hardwood Floors |
Yes |
| Outbuilding |
Shed |
Room Dimensions
| Living Room |
20 × 15 |
Main Level |
| Dining Room |
11 × 9 |
Main Level |
| Family Room |
18 × 17 |
Lower Level |
| Kitchen |
13 × 12 |
Main Level |
| Master Bedroom |
14 × 14 |
Main Level |
| 2nd Bedroom |
13 × 10 |
Main Level |
| 3rd Bedroom |
13 × 11 |
Main Level |
Bathroom Locations
External Features
| Construction |
Site-Built Home |
| Exterior |
Brick,Vinyl |
| Lot Size |
8,611 sq ft |
| Acreage |
0.20 Acres |
| Lot Dimensions |
79X109 |
| Out Buildings |
Shed |
| Sewer |
Public |
| Water |
Public |
| Fence |
None |
Location
| Area |
Vanderburgh County |
| County |
Vanderburgh |
| Subdivision |
Brook Haven / Brookhaven |
| Township |
Knight |
| City |
Evansville |
| State |
IN |
| Zip |
47714 |
Schools
| School District |
Evansville-Vanderburgh School Corp. |
| Elementary |
Harper |
| Middle School |
Washington |
| High School |
Bosse |
Financial
| Financing Terms |
Cash, Conventional, FHA, VA |
| Assoc. Dues |
$0.00 Not Applicable |
IDX information provided by the Indiana Regional MLS.
IDX information is provided exclusively for consumers’ personal, non-commercial use and may not be used for any purpose other than to identify prospective properties consumers may be interested in purchasing. Data is deemed reliable but is not guaranteed accurate by the MLS.