- amilakis@gmail.com
- Direct (765) 418-4771
4635 E 250 N
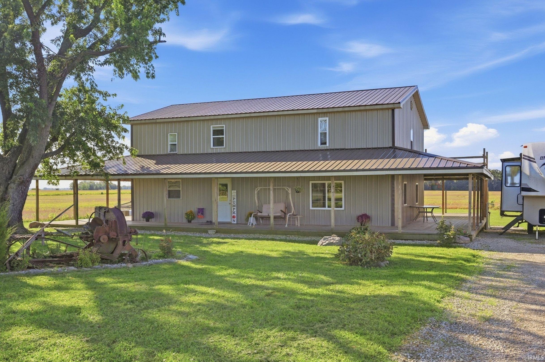
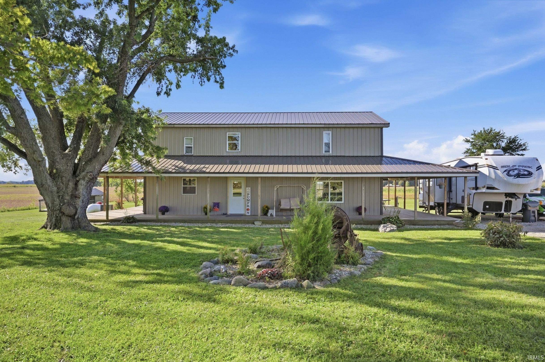
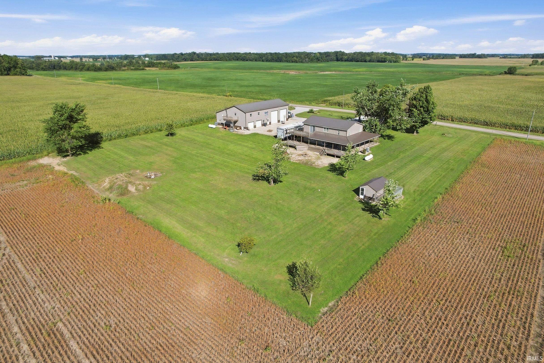
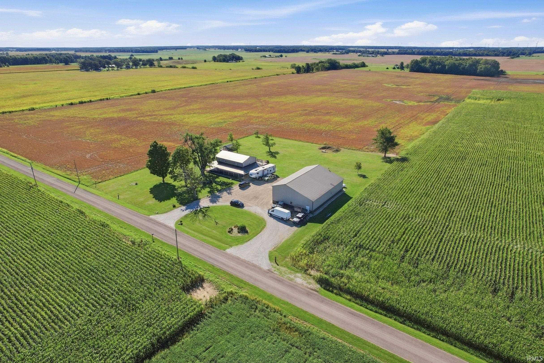
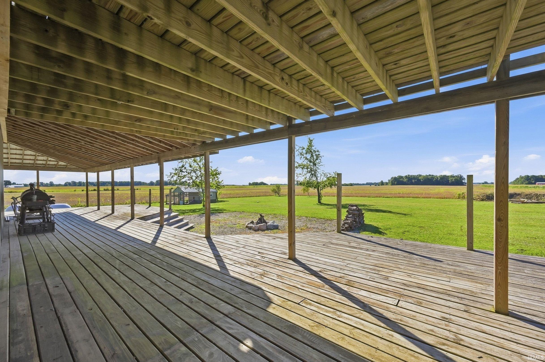

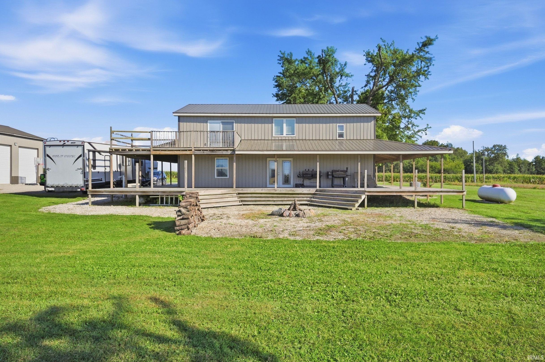

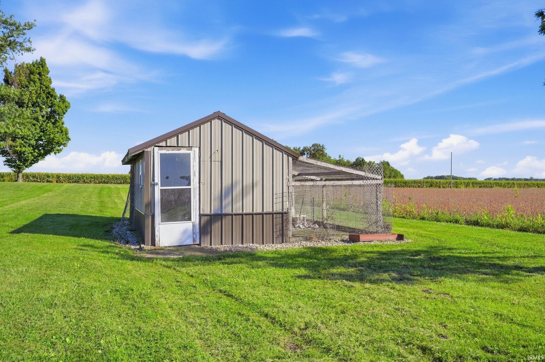
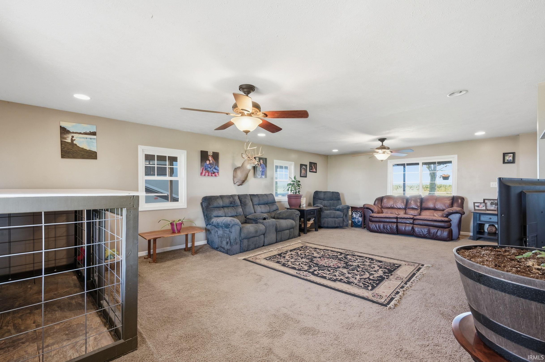

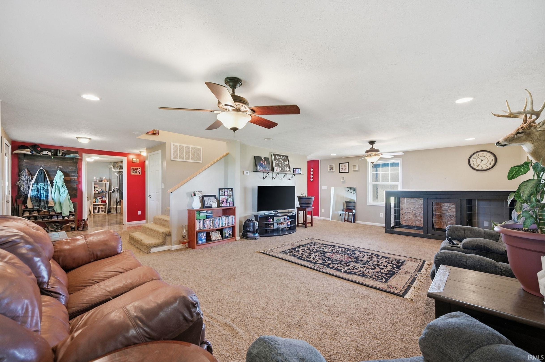


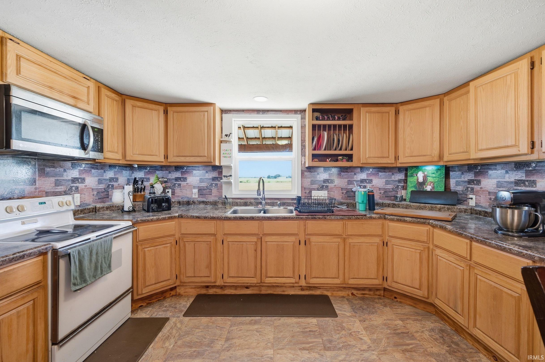
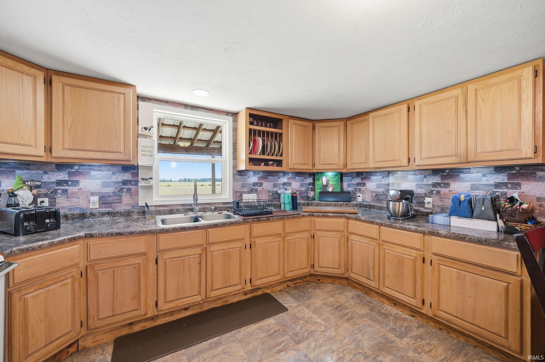


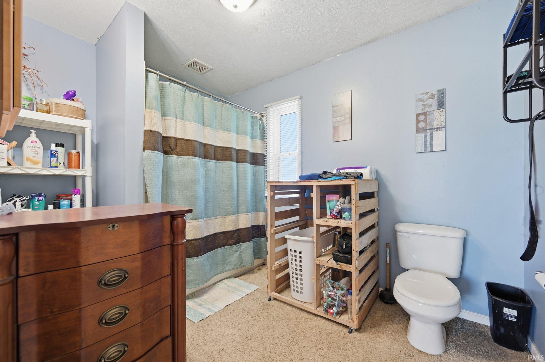


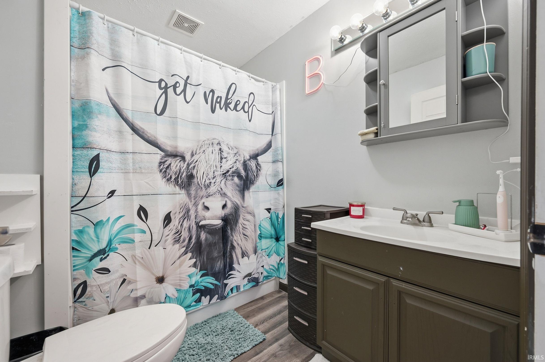
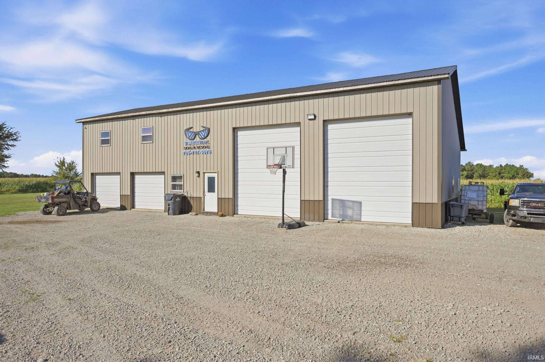


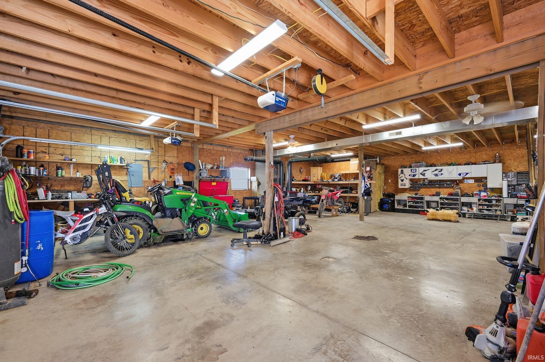
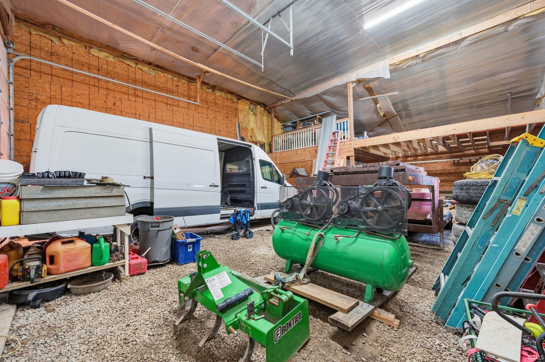


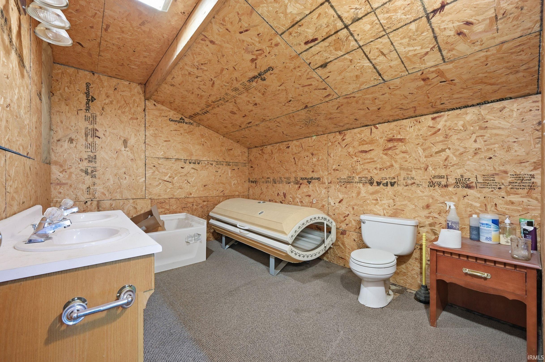
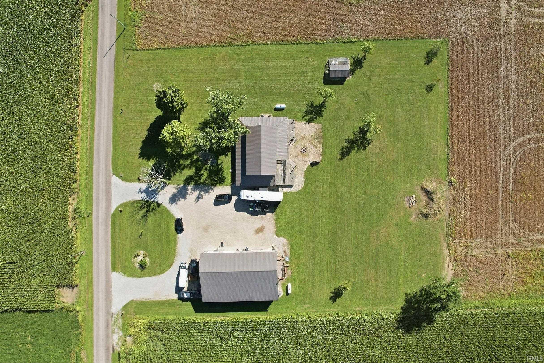
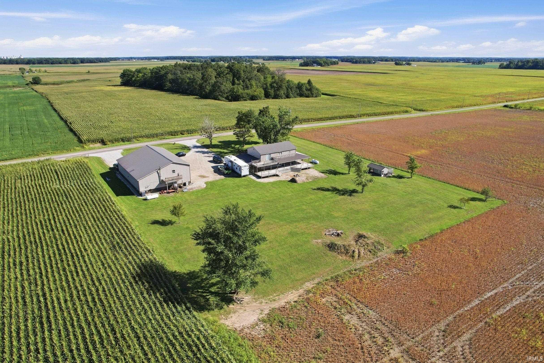
BARNDO-STYLE HOME • OVERSIZED BARN • TOTAL PRIVACY! Enjoy peaceful country living with room to spread out! This unique 3-bedroom, 2-full-bath rural home features a welcoming wraparound porch, spacious living room, eat-in kitchen with access to the back deck, and plenty of storage throughout. A durable metal roof adds low-maintenance appeal, while propane gas provides heating for the home. The impressive barn is a standout feature, offering tremendous space for vehicles, equipment, a workshop, hobbies and more. It features two 8-foot overhead doors plus two 16-foot overhead doors with approximately 45 feet of depth, providing exceptional space for RVs, boats, trailers or large equipment. The barn also offers upper-level living quarters, along with wood-burning and propane heat. Additional features include a newer well, septic system located in the backyard, owned electric water heater and rented water softener at approximately $22/month. Surrounded by privacy yet conveniently located between Portland and Hartford City, this one-of-a-kind property offers the country setting, storage and versatility that are hard to find. If you need room to live, work, park and play, this property delivers!
SR 3 to SR 26 to 500 E to 250 N THEN WEST TO HOME
Range-Electric
| MLS # | 202638133 |
|---|---|
| Date Listed | 2026-09-14 |
| Status | Active |
| Property Type | Residential |
| Property SubType | Site-Built Home |
| Square Feet | 2,376 sqft |
| New Construction | No |
| Style | Two Story |
| Type | Site-Built Home |
| Bedrooms | 3 |
| Bathrooms | 2 |
| Annual Taxes | $2,336.62 |
| Year Taxes Payable | 2026 |
| Year Built | 1976 |
| Virtual Tour | propertypanorama.com » |
| Days on Market | 19 |
| Homestead Year | No |
| Design | Barndominium |
|---|---|
| Cooling | Central Air |
| Heating | Propane Tank Rented |
| Main Level Laundry | Yes |
| Outbuilding | Barn, Shed |
| Living Room | 16 × 25 | Main Level |
| Dining Room | 10 × 6 | Main Level |
| Kitchen | 13 × 16 | Main Level |
| Master Bedroom | 16 × 17 | Main Level |
| 2nd Bedroom | 13 × 12 | Main Level |
| 3rd Bedroom | 13 × 12 | Main Level |
| Full Baths | 1 Main, 1 Upper |
| Construction | Site-Built Home |
|---|---|
| Exterior | Vinyl |
| Lot Size | 87,120 sq ft |
| Acreage | 2.00 Acres |
| Lot Dimensions | irregular |
| Parking | Yes |
| Out Buildings | Barn |
| Sewer | Septic |
| Water | Well |
| Fence | None |
| Area | Blackford County |
|---|---|
| Location | Rural |
| County | Blackford |
| Subdivision | None |
| Township | Harrison |
| City | Hartford City |
| State | IN |
| Zip | 47348 |
| School District | Blackford County |
|---|---|
| Elementary | Blackford |
| Middle School | Blackford Jr/Sr |
| High School | Blackford Jr/Sr |
| Financing Terms | Cash, Conventional, USDA |
|---|---|
| Assoc. Dues | $0.00 Not Applicable |
| Other Fees | $32.50 Annually |

MLS# 202638133
Listing Provided Courtesy of Tina Coons
RE/MAX Real Estate Groups
Cell: 765-744-6493
Listing updated September 17, 2026 at 12:30 pm
Last checked 10 minutes ago
IDX information provided by the Indiana Regional MLS. IDX information is provided exclusively for consumers’ personal, non-commercial use and may not be used for any purpose other than to identify prospective properties consumers may be interested in purchasing. Data is deemed reliable but is not guaranteed accurate by the MLS.