Property Description
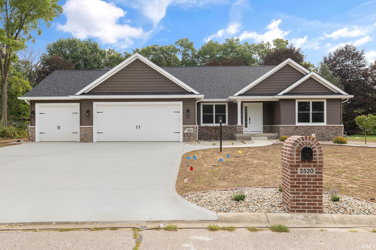
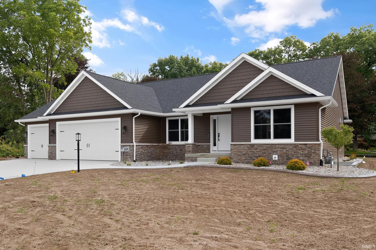
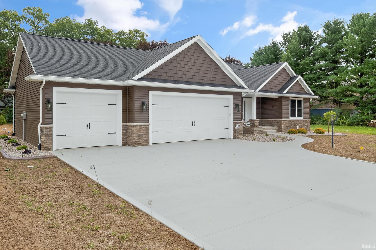
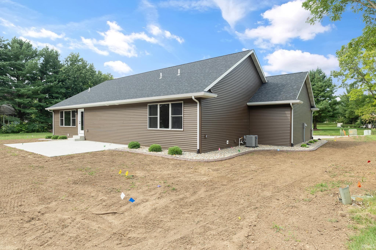
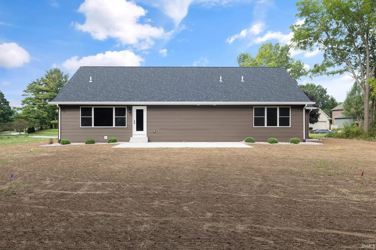
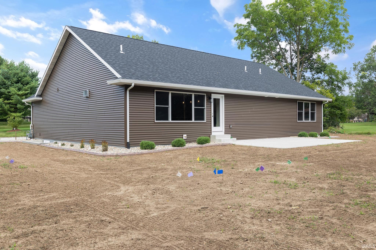
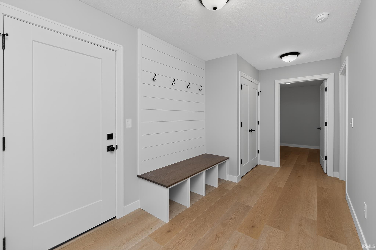
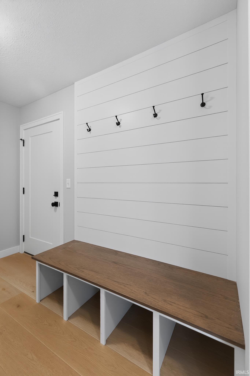
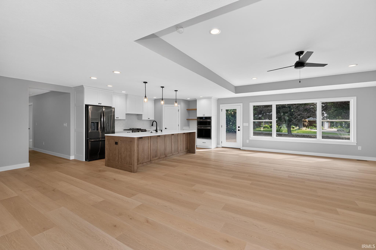
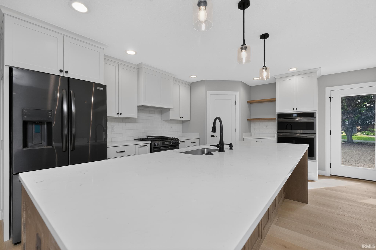
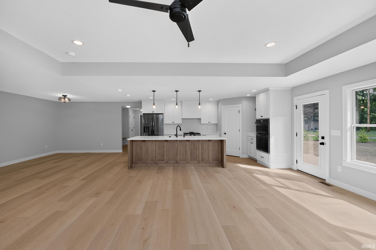
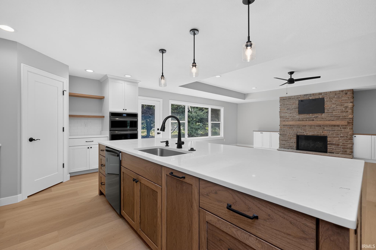
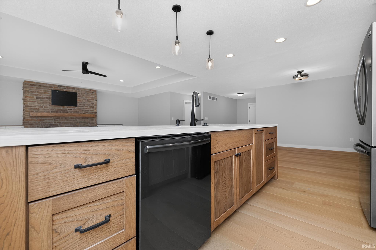
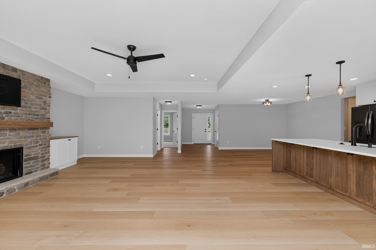
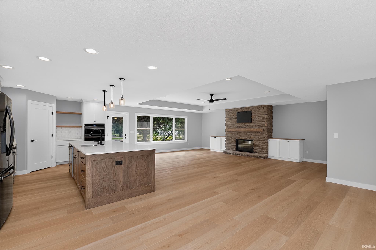
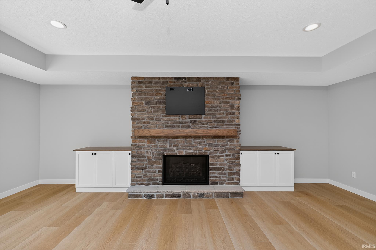
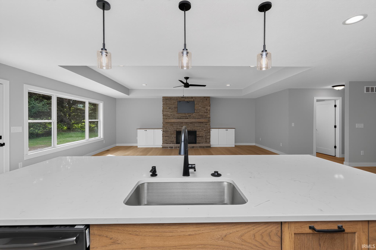
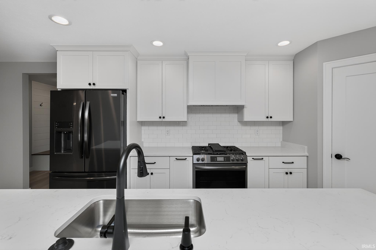
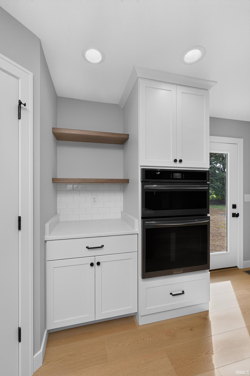
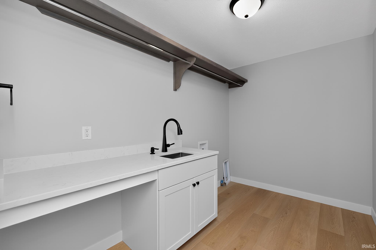
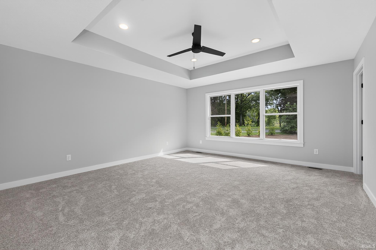
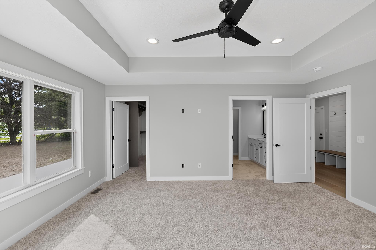
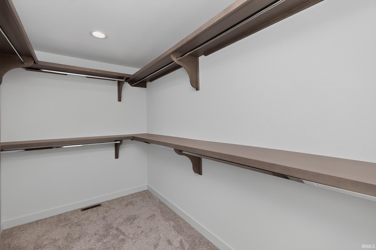
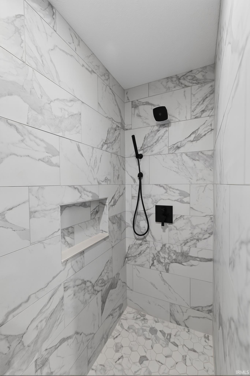
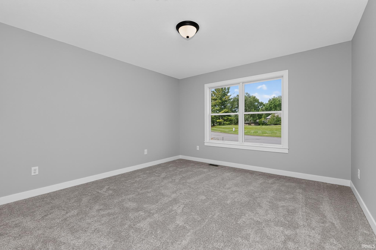
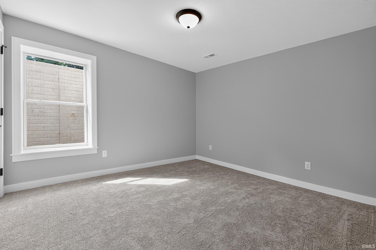
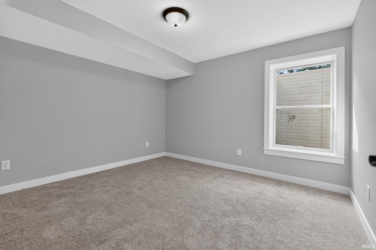
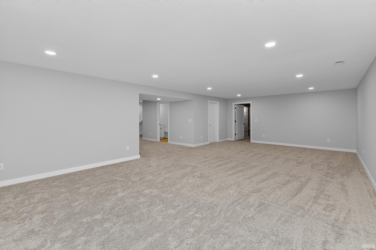
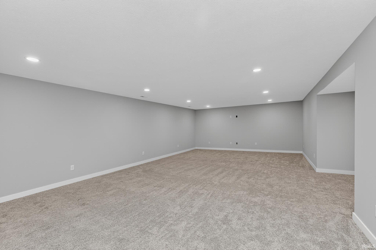
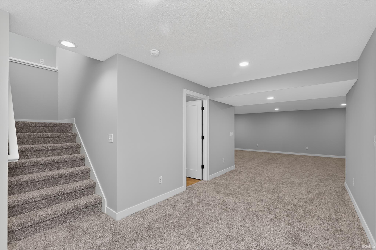
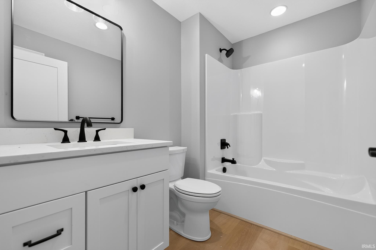
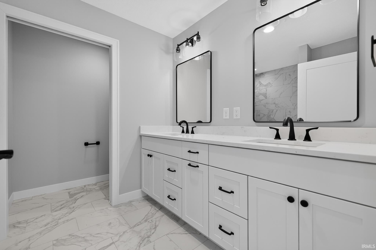
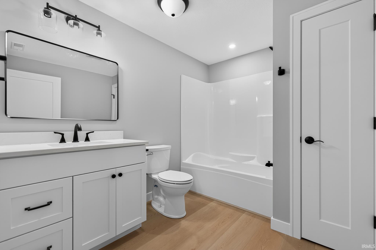
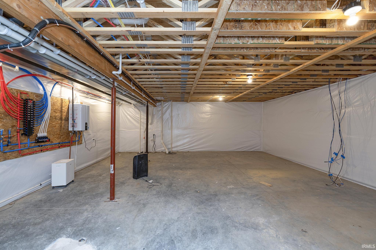
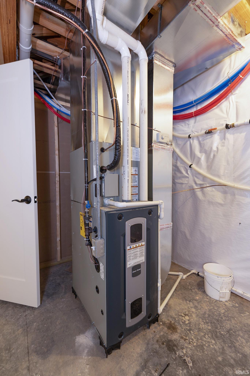
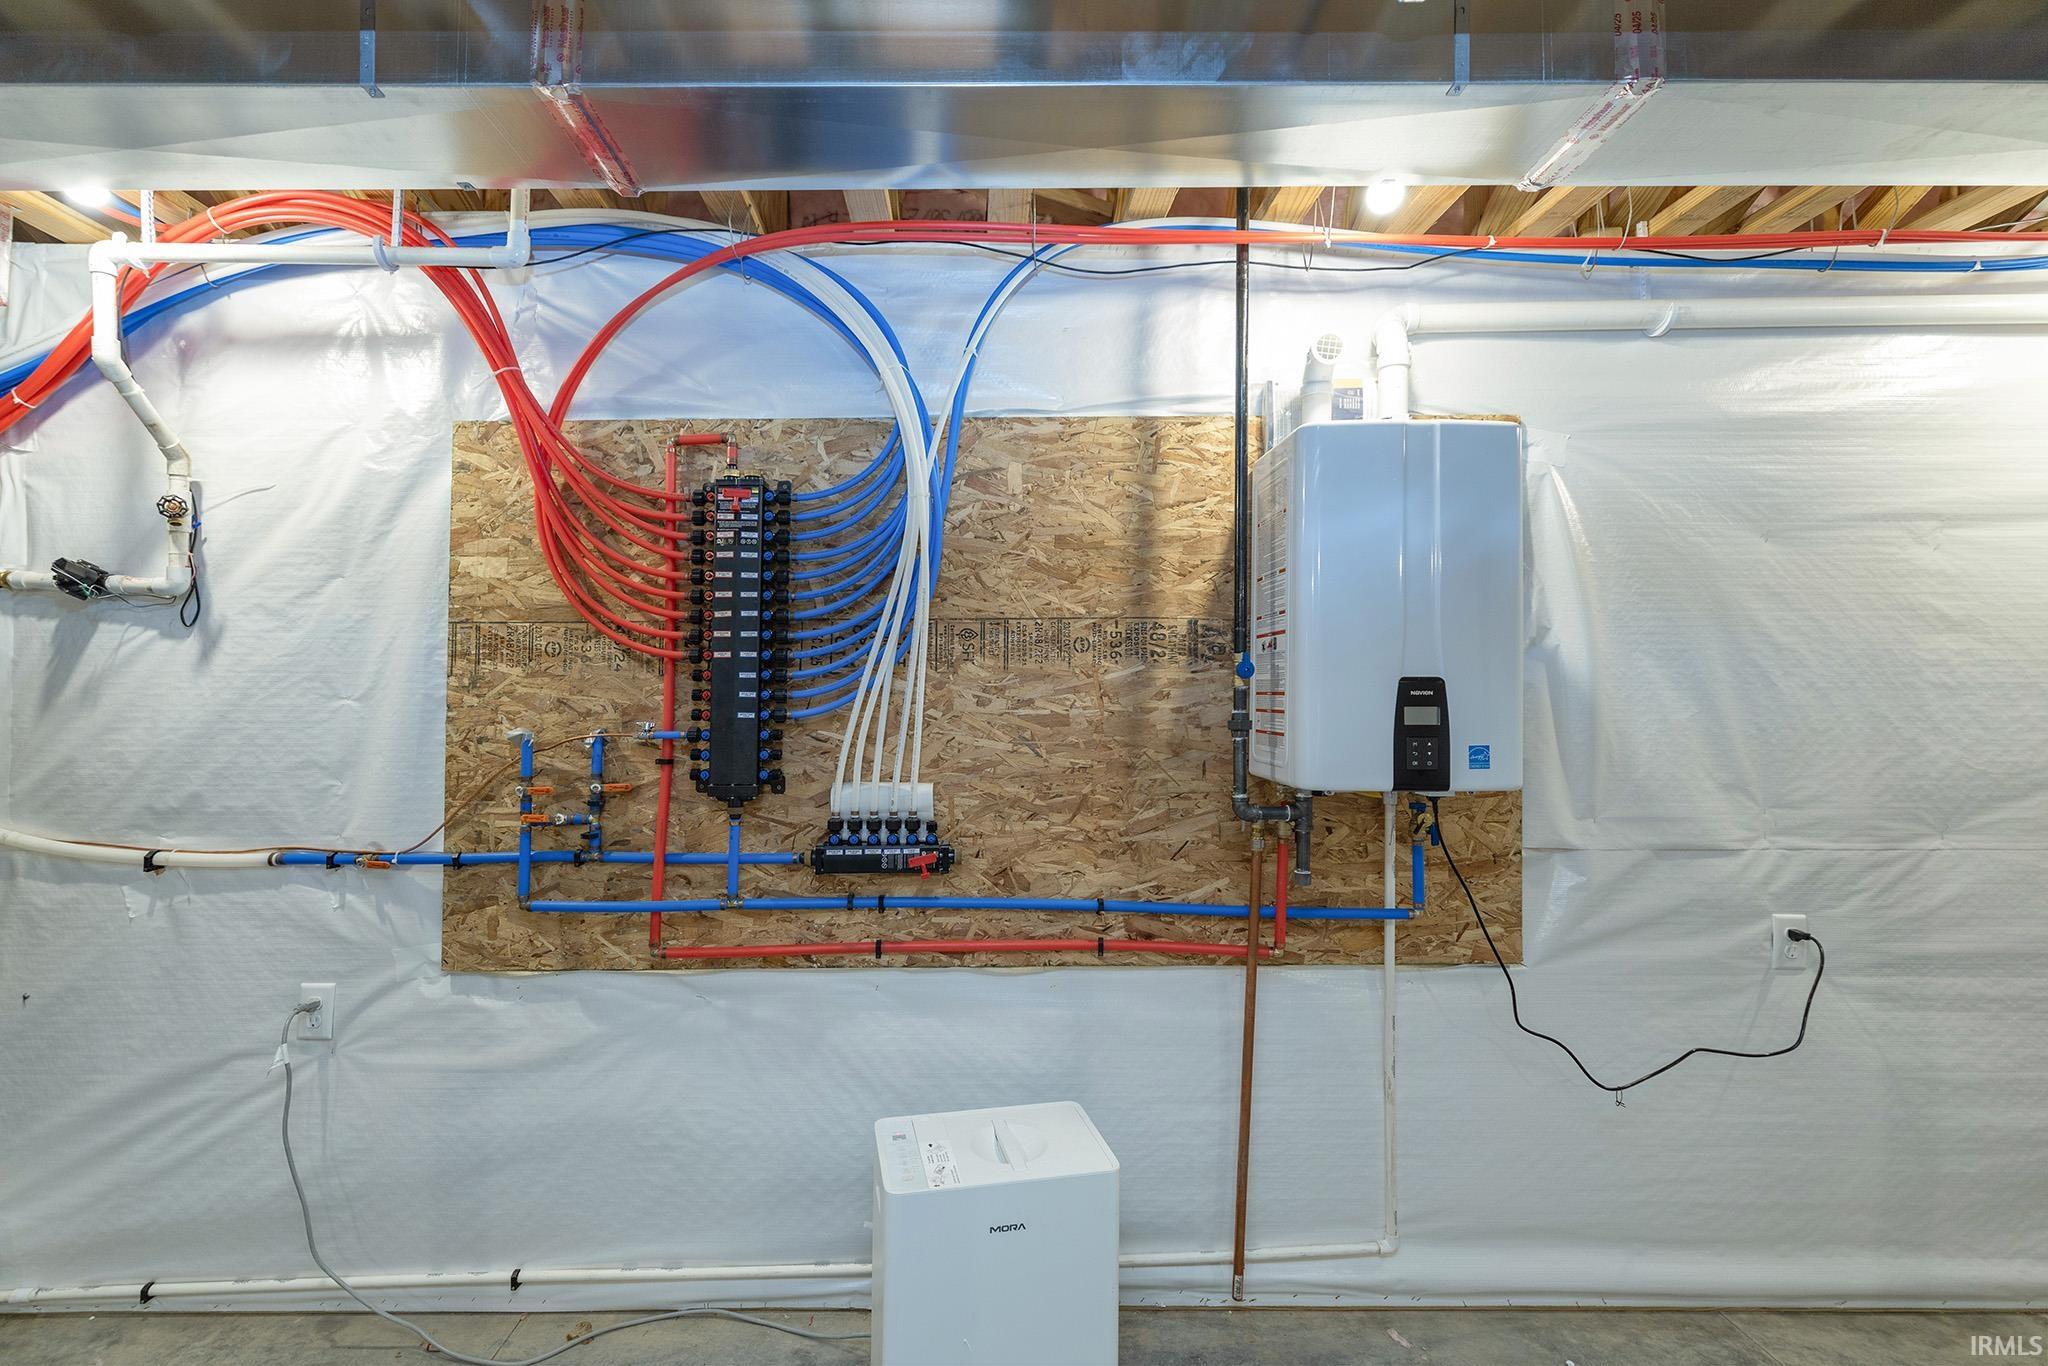
New construction home built by MB Construction, LLC, 3,353 SF finished with 4-bed, 3-bath, 3-car attached garage. Large open concept featuring large floor to ceiling stone fireplace lined with cabinets, custom kitchen with large hickory island, quartz counters, 2 ovens one gas and one electric, range hood, and corner pantry, mudroom, main floor laundry, main floor master bedroom with large walkin closet, bathroom with dual sinks, zero entry tile shower, and private toilet. Finished basement with living room, bathroom, and 2 bedrooms. Additional key features include fully landscaped yard with concrete boarders, irrigation system, tankless water heater, American Standard HVAC, and Ubiquiti camera system, broker owned
Directions
Turn into Bayridge Dr from SR 120 just west of downtown Bristol. Turn right at first cross street, property is first house on the right.
Amenities
1st Bdrm En Suite, Ceiling-Tray, Ceiling Fan(s), Closet(s) Walk-in, Countertops-Stone, Disposal, Dryer Hook Up Gas, Foyer Entry, Garage Door Opener, Irrigation System, Kitchen Island, Landscaped, Open Floor Plan, Pantry-Walk In, Patio Open, Porch Covered, Twin Sink Vanity, Alarm System-Sec. Cameras, Main Level Bedroom Suite, Main Floor Laundry, Sump Pump, Custom Cabinetry
Sale Includes
Dishwasher, Microwave, Refrigerator, Humidifier, Kitchen Exhaust Hood, Oven-Built-In, Range-Gas, Sump Pump, Water Heater Tankless
Property
| MLS # |
202638147 |
| Date Listed |
2026-09-15 |
| Status |
Active |
| Property Type |
Residential |
| Property SubType |
Site-Built Home |
| Finished Square Feet |
3,337 sqft |
| Total Square Feet |
4,030 sqft |
| New Construction |
Spec |
| Style |
One Story |
| Type |
Site-Built Home |
| Basement |
Yes |
| Bedrooms |
4 |
| Bathrooms |
3 |
| Annual Taxes |
$517.08 |
| Year Taxes Payable |
2026 |
| Year Built |
2026 |
| Builder Name |
MB Construction, LLC |
| Virtual Tour |
my.matterport.com » |
| Days on Market |
18 |
| Homestead Year |
No |
Additional
| Design |
Ranch |
| Cooling |
Central Air |
| Heating |
Gas, Forced Air |
| Garage |
Attached |
| Main Level Laundry |
Yes |
Room Dimensions
| Living Room |
21 × 23 |
Main Level |
| Dining Room |
15 × 11 |
Main Level |
| Family Room |
30 × 17 |
Basement Level |
| Kitchen |
16 × 10 |
Main Level |
| Master Bedroom |
15 × 16 |
Main Level |
| 2nd Bedroom |
12 × 13 |
Main Level |
| 3rd Bedroom |
11 × 12 |
Basement Level |
| 4th Bedroom |
11 × 12 |
Basement Level |
Bathroom Locations
| Full Baths |
2 Main, 1 Lower |
External Features
| Construction |
Site-Built Home |
| Exterior |
Stone,Vinyl |
| Lot Size |
17,424 sq ft |
| Acreage |
0.40 Acres |
| Lot Dimensions |
95 x 183 |
| Parking |
Yes |
| Sewer |
City |
| Water |
City |
| Fence |
None |
Location
| Area |
Elkhart County |
| Location |
Rural Subdivision |
| County |
Elkhart |
| Subdivision |
Bay Ridge / Bayridge |
| Township |
Washington |
| City |
Bristol |
| State |
IN |
| Zip |
46507 |
Schools
| School District |
Elkhart Community Schools |
| Elementary |
Bristol |
| Middle School |
Pierre Moran |
| High School |
Elkhart |
Financial
| Financing Terms |
Cash, Conventional, FHA, USDA, VA |
| Assoc. Dues |
$630.00 Annually |