Property Description
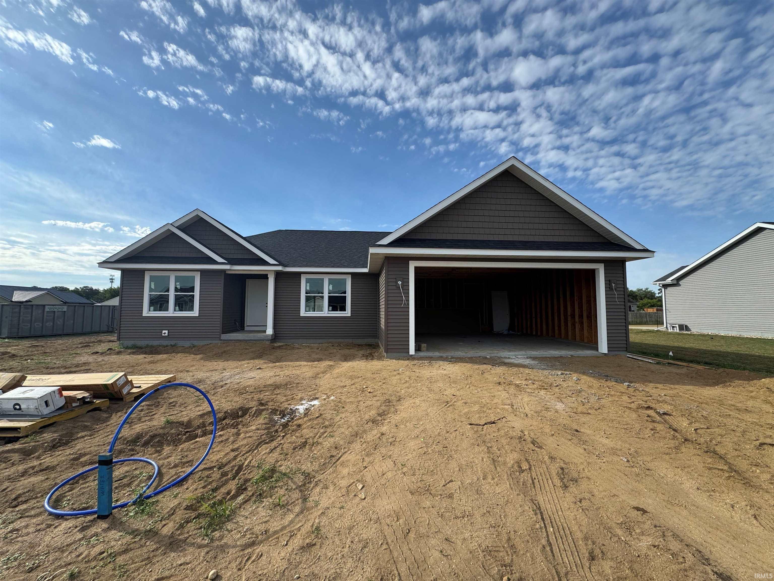
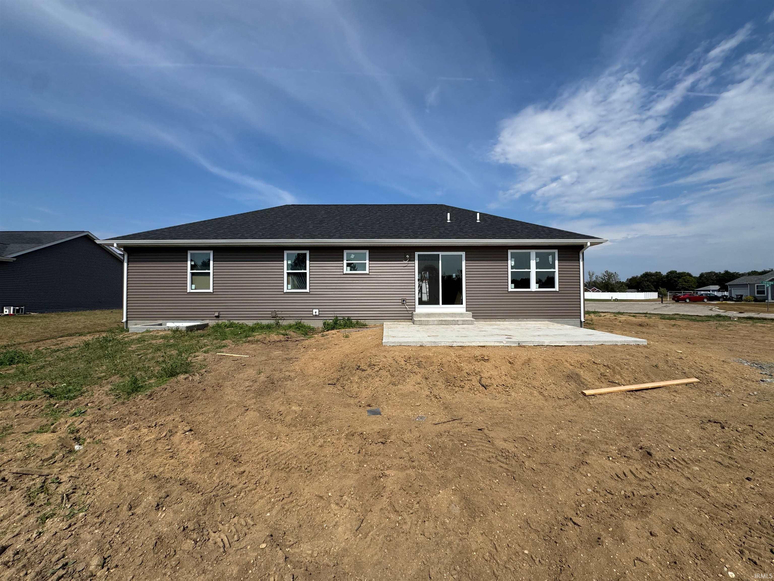
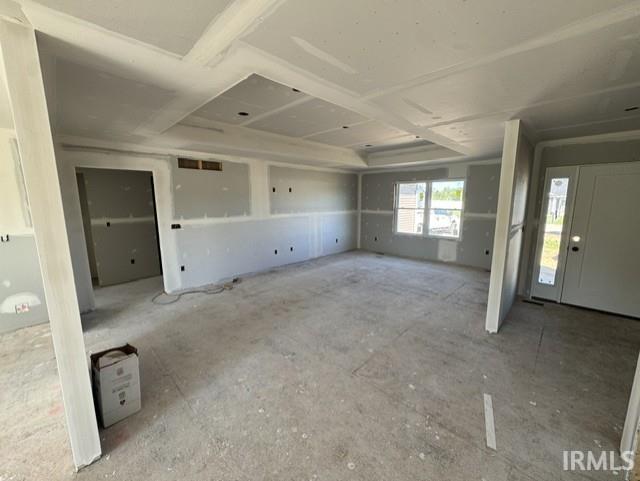
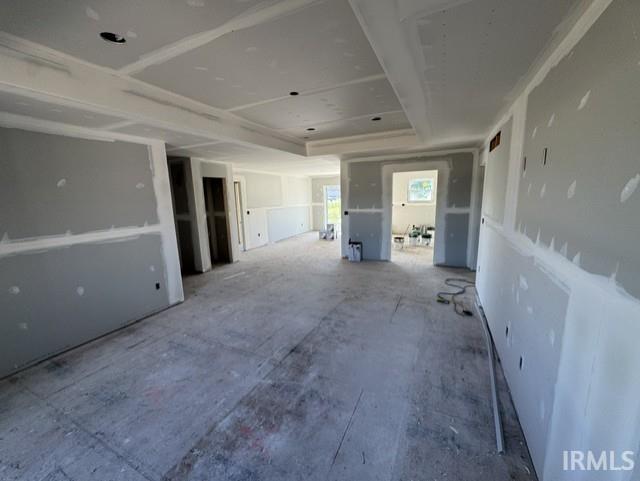
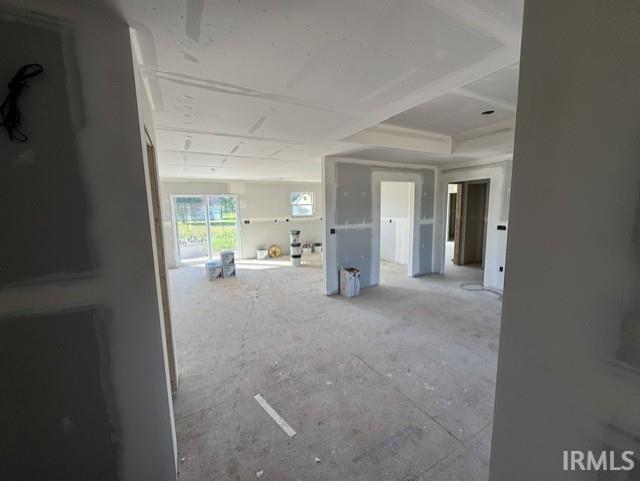
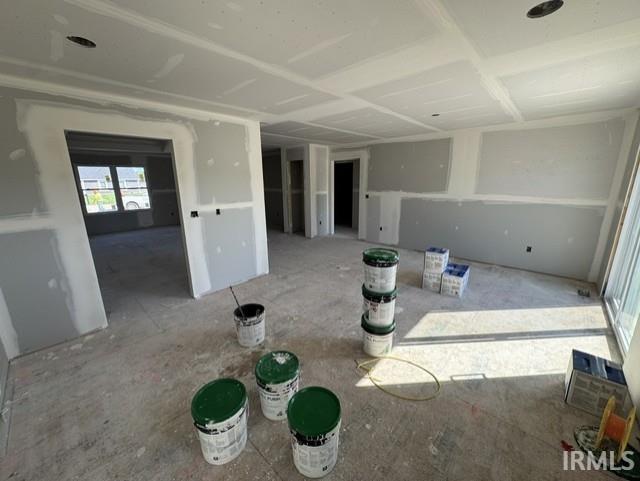
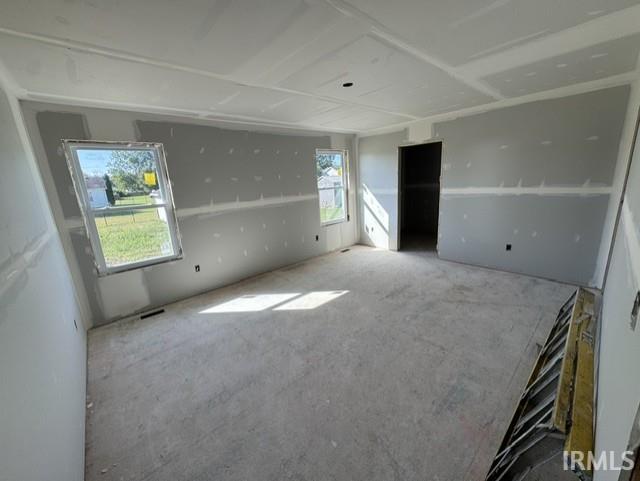
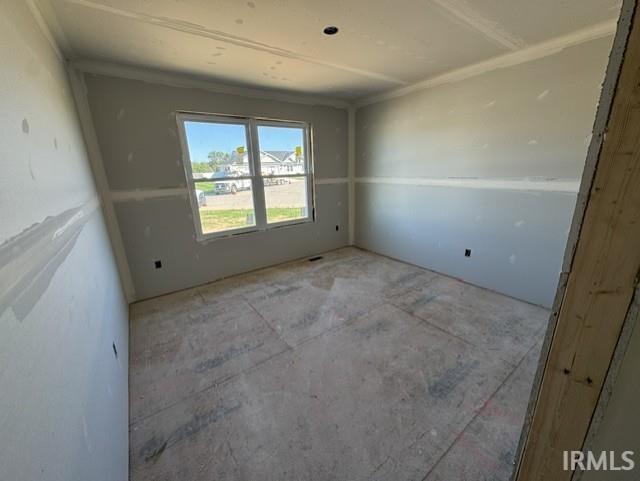
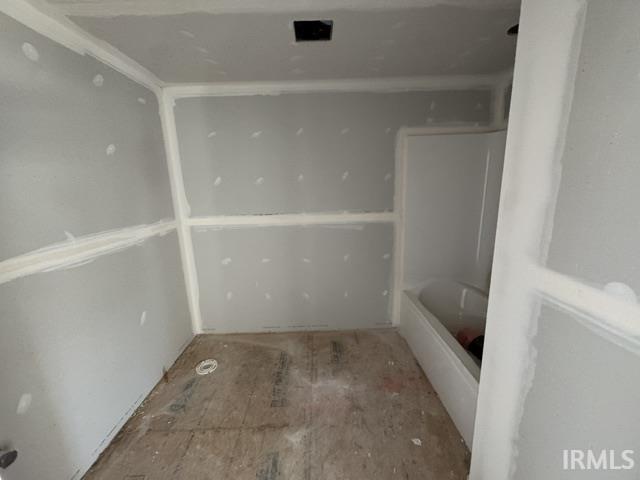
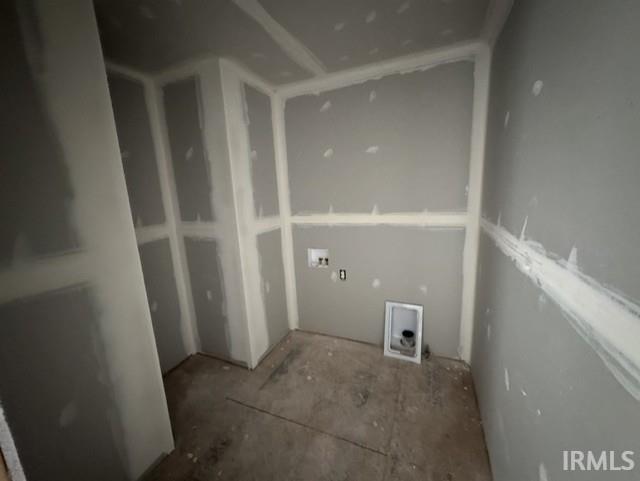
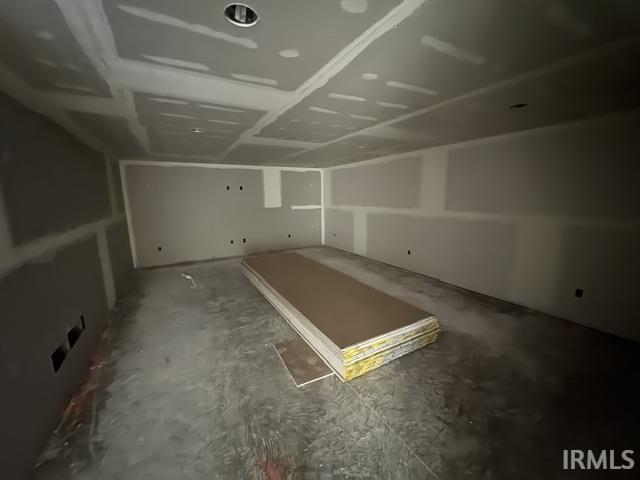
NEW CONSTRUCTION: 4 bed, 3 bath 2 car attached garage with over 2500 SF finished SF, split bedroom concept, trey ceiling in living room, large rear concrete patio, 18x8 garage door for 2 car attached garage, partially finished basement with bedroom, bathroom, and living room, planned to be finished early December 2026. Lawn will be seeded and edging and landscape stone will be installed. New Construction warranty from MB Construction, LLC, Broker Owned.
Directions
Old US 33 to Meadow Glenn to Gregory to Cynthia
Amenities
1st Bdrm En Suite, Ceiling-Tray, Ceiling Fan(s), Closet(s) Walk-in, Countertops-Laminate, Disposal, Dryer Hook Up Gas, Garage Door Opener, Porch Covered, Range/Oven Hook Up Gas, Split Br Floor Plan, Main Level Bedroom Suite, Main Floor Laundry, Washer Hook-Up
Sale Includes
Dishwasher, Microwave, Refrigerator, Range-Gas, Sump Pump, Water Heater Tankless
Property
| MLS # |
202638161 |
| Date Listed |
2026-09-15 |
| Status |
Active |
| Property Type |
Residential |
| Property SubType |
Site-Built Home |
| Finished Square Feet |
2,584 sqft |
| Total Square Feet |
3,512 sqft |
| New Construction |
No |
| Style |
One Story |
| Type |
Site-Built Home |
| Basement |
Yes |
| Bedrooms |
4 |
| Bathrooms |
3 |
| Annual Taxes |
$6.46 |
| Year Taxes Payable |
2026 |
| Year Built |
2026 |
| Virtual Tour |
propertypanorama.com » |
| Days on Market |
18 |
| Homestead Year |
No |
Additional
| Design |
Ranch |
| Cooling |
Central Air |
| Heating |
Gas, Forced Air |
| Garage |
Attached |
| Main Level Laundry |
Yes |
Room Dimensions
| Living Room |
14 × 21 |
Main Level |
| Family Room |
24 × 16 |
Basement Level |
| Kitchen |
9 × 13 |
Main Level |
| Master Bedroom |
16 × 13 |
Main Level |
| 2nd Bedroom |
11 × 11 |
Main Level |
| 3rd Bedroom |
11 × 11 |
Main Level |
| 4th Bedroom |
14 × 12 |
Basement Level |
Bathroom Locations
| Full Baths |
2 Main, 1 Lower |
External Features
| Construction |
Site-Built Home |
| Exterior |
Vinyl |
| Lot Size |
13,068 sq ft |
| Acreage |
0.30 Acres |
| Lot Dimensions |
irr |
| Parking |
Yes |
| Sewer |
Septic |
| Water |
City |
| Fence |
None |
Location
| Area |
Elkhart County |
| Location |
City/Town/Suburb |
| County |
Elkhart |
| Subdivision |
Meadow Glen West |
| Township |
Baugo |
| City |
Elkhart |
| State |
IN |
| Zip |
46516 |
Schools
| School District |
Baugo Community |
| Elementary |
Jimtown |
| Middle School |
Jimtown |
| High School |
Jimtown |
Financial
| Financing Terms |
Cash, Conventional, FHA, VA |
| Assoc. Dues |
$0.00 Not Applicable |
IDX information provided by the Indiana Regional MLS.
IDX information is provided exclusively for consumers’ personal, non-commercial use and may not be used for any purpose other than to identify prospective properties consumers may be interested in purchasing. Data is deemed reliable but is not guaranteed accurate by the MLS.