Property Description
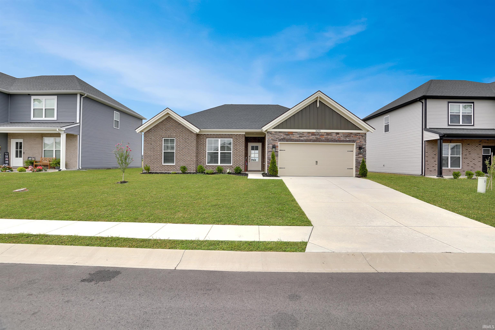
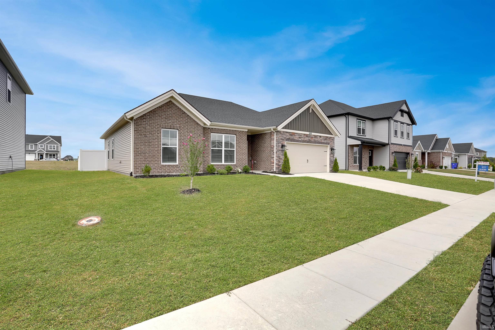
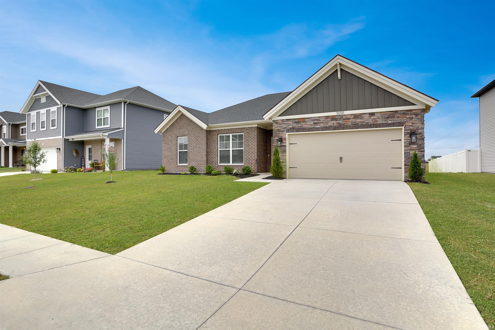
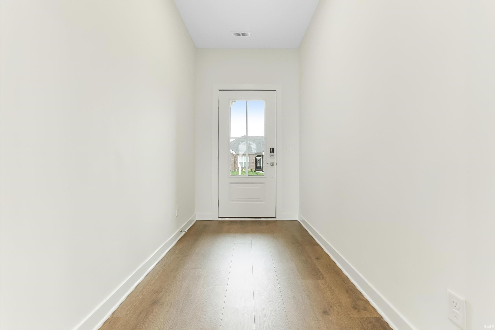
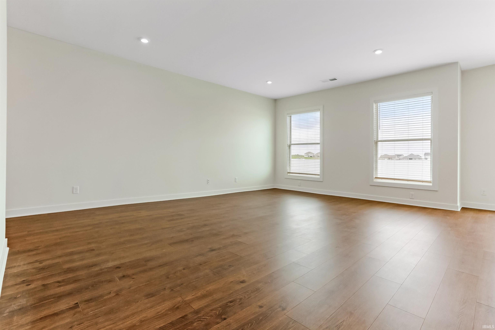
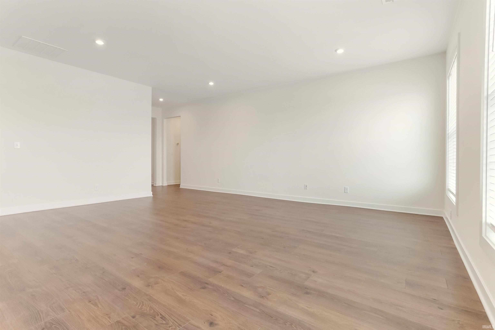
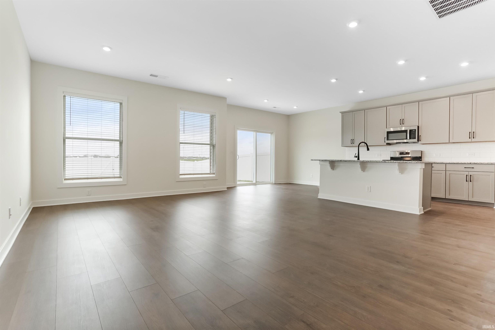
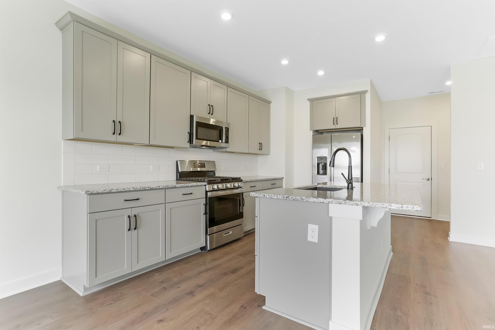
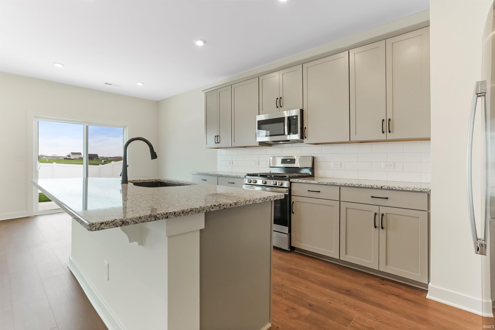
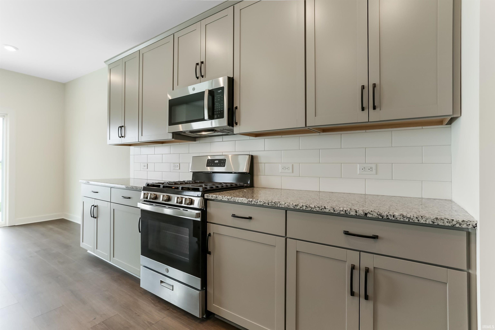
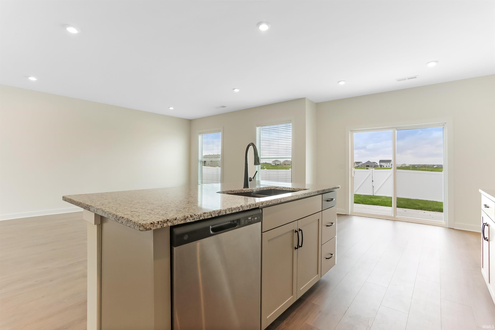
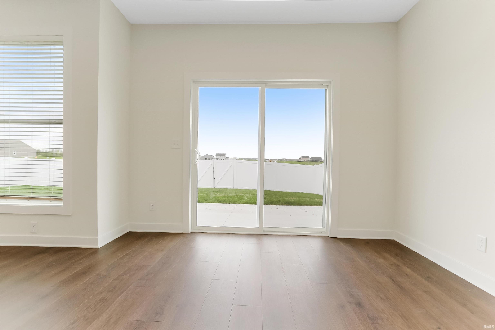
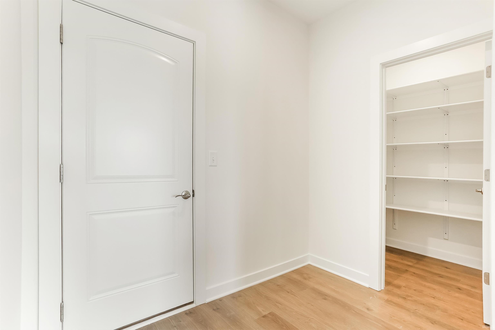
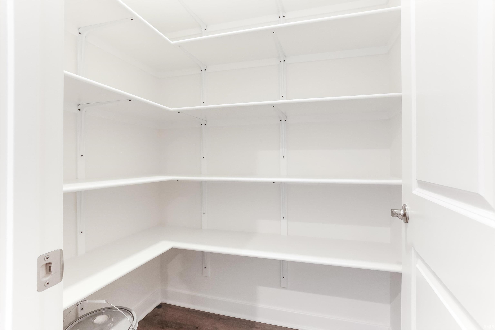
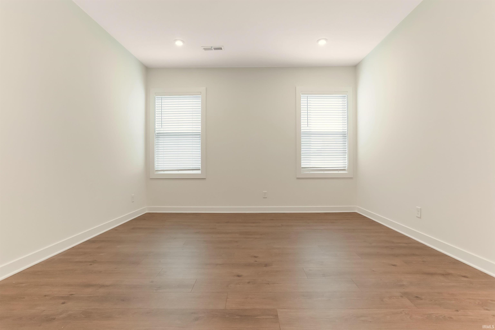
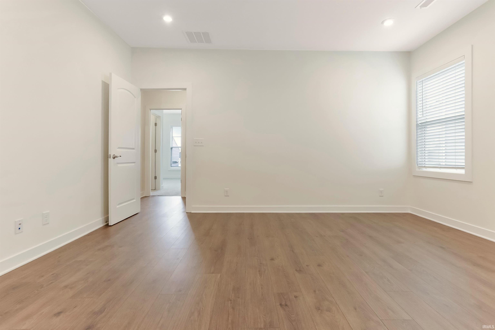
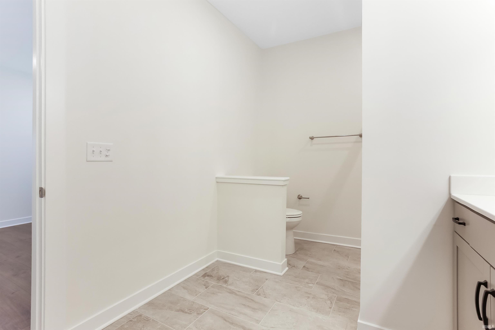
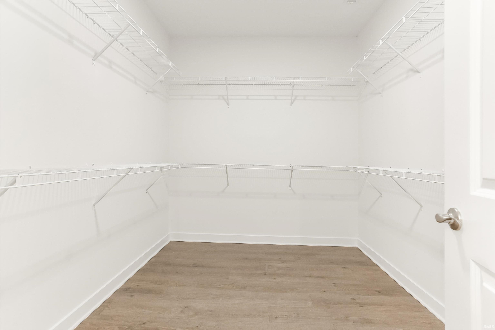
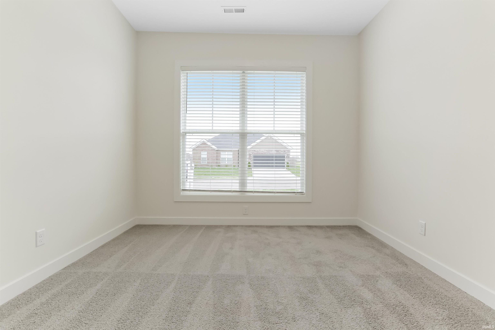
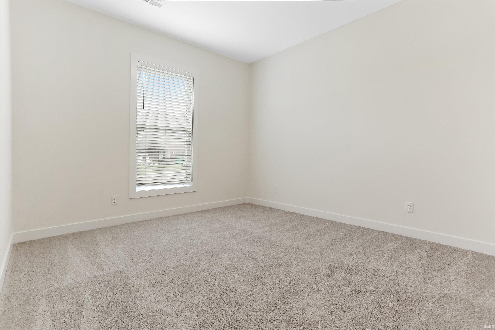
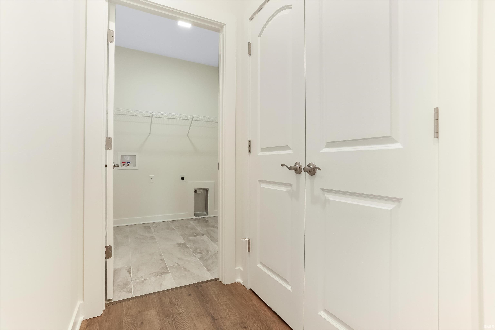
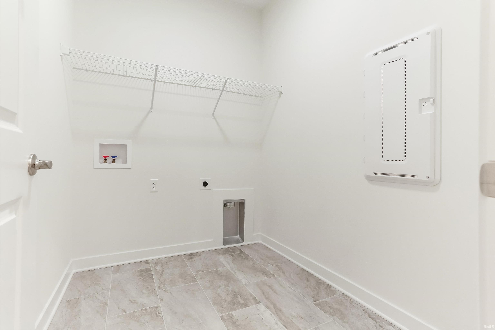
This ranch-style home offers a spacious open-concept design, ideal for everyday living and entertaining. The kitchen features a large island, a walk-in pantry, ample cabinet space, and an expanded dining area that seamlessly connects to the expansive family room, filled with natural light. The kitchen includes granite countertops, a tile backsplash, and a stainless steel appliance package with a gas range. The private owner’s suite includes an ensuite bath with a double bowl vanity, a ceramic shower, and an oversized walk-in closet, providing a peaceful retreat. Two secondary bedrooms, each with walk-in closets, are conveniently located near the owner’s suite, a generous second bathroom, and a well-placed laundry room. RevWood Select Granbury Oak flooring is throughout the main living areas and ceramic tile is installed in the wet areas. Jagoe TechSmart components are included. You’ll love this EnergySmart home!
Directions
Head East on Oak Grove Road, turn right onto Hyland Drive, turn right onto Alaina Drive, then turn left onto Dowgate Drive.
Amenities
Cable Available, Cable Ready, Ceiling-9+, Ceiling Fan(s), Closet(s) Walk-in, Countertops-Stone, Detector-Smoke, Disposal, Dryer Hook Up Electric, Eat-In Kitchen, Foyer Entry, Garage Door Opener, Kitchen Island, Landscaped, Open Floor Plan, Range/Oven Hook Up Gas, Alarm System-Sec. Cameras, Main Level Bedroom Suite, Formal Dining Room, Great Room, Main Floor Laundry
Property
| MLS # |
202638163 |
| Date Listed |
2026-09-15 |
| Status |
Active |
| Property Type |
Residential |
| Property SubType |
Site-Built Home |
| Square Feet |
1,723 sqft |
| New Construction |
No |
| Style |
One Story |
| Type |
Site-Built Home |
| Bedrooms |
3 |
| Bathrooms |
2 |
| Annual Taxes |
$1,868.88 |
| Year Taxes Payable |
2026 |
| Year Built |
2023 |
| Virtual Tour |
propertypanorama.com » |
| Days on Market |
19 |
| Homestead Year |
No |
Additional
| Design |
Ranch |
| Cooling |
Central Air |
| Heating |
Gas |
| Garage |
Attached |
| Main Level Laundry |
Yes |
Room Dimensions
| Living Room |
19 × 14 |
Main Level |
| Dining Room |
12 × 10 |
Main Level |
| Kitchen |
12 × 10 |
Main Level |
| Master Bedroom |
15 × 13 |
Main Level |
| 2nd Bedroom |
11 × 11 |
Main Level |
| 3rd Bedroom |
10 × 9 |
Main Level |
Bathroom Locations
External Features
| Construction |
Site-Built Home |
| Exterior |
Brick |
| Lot Size |
7,405 sq ft |
| Acreage |
0.17 Acres |
| Lot Dimensions |
60 x 127 |
| Sewer |
Public |
| Water |
Public |
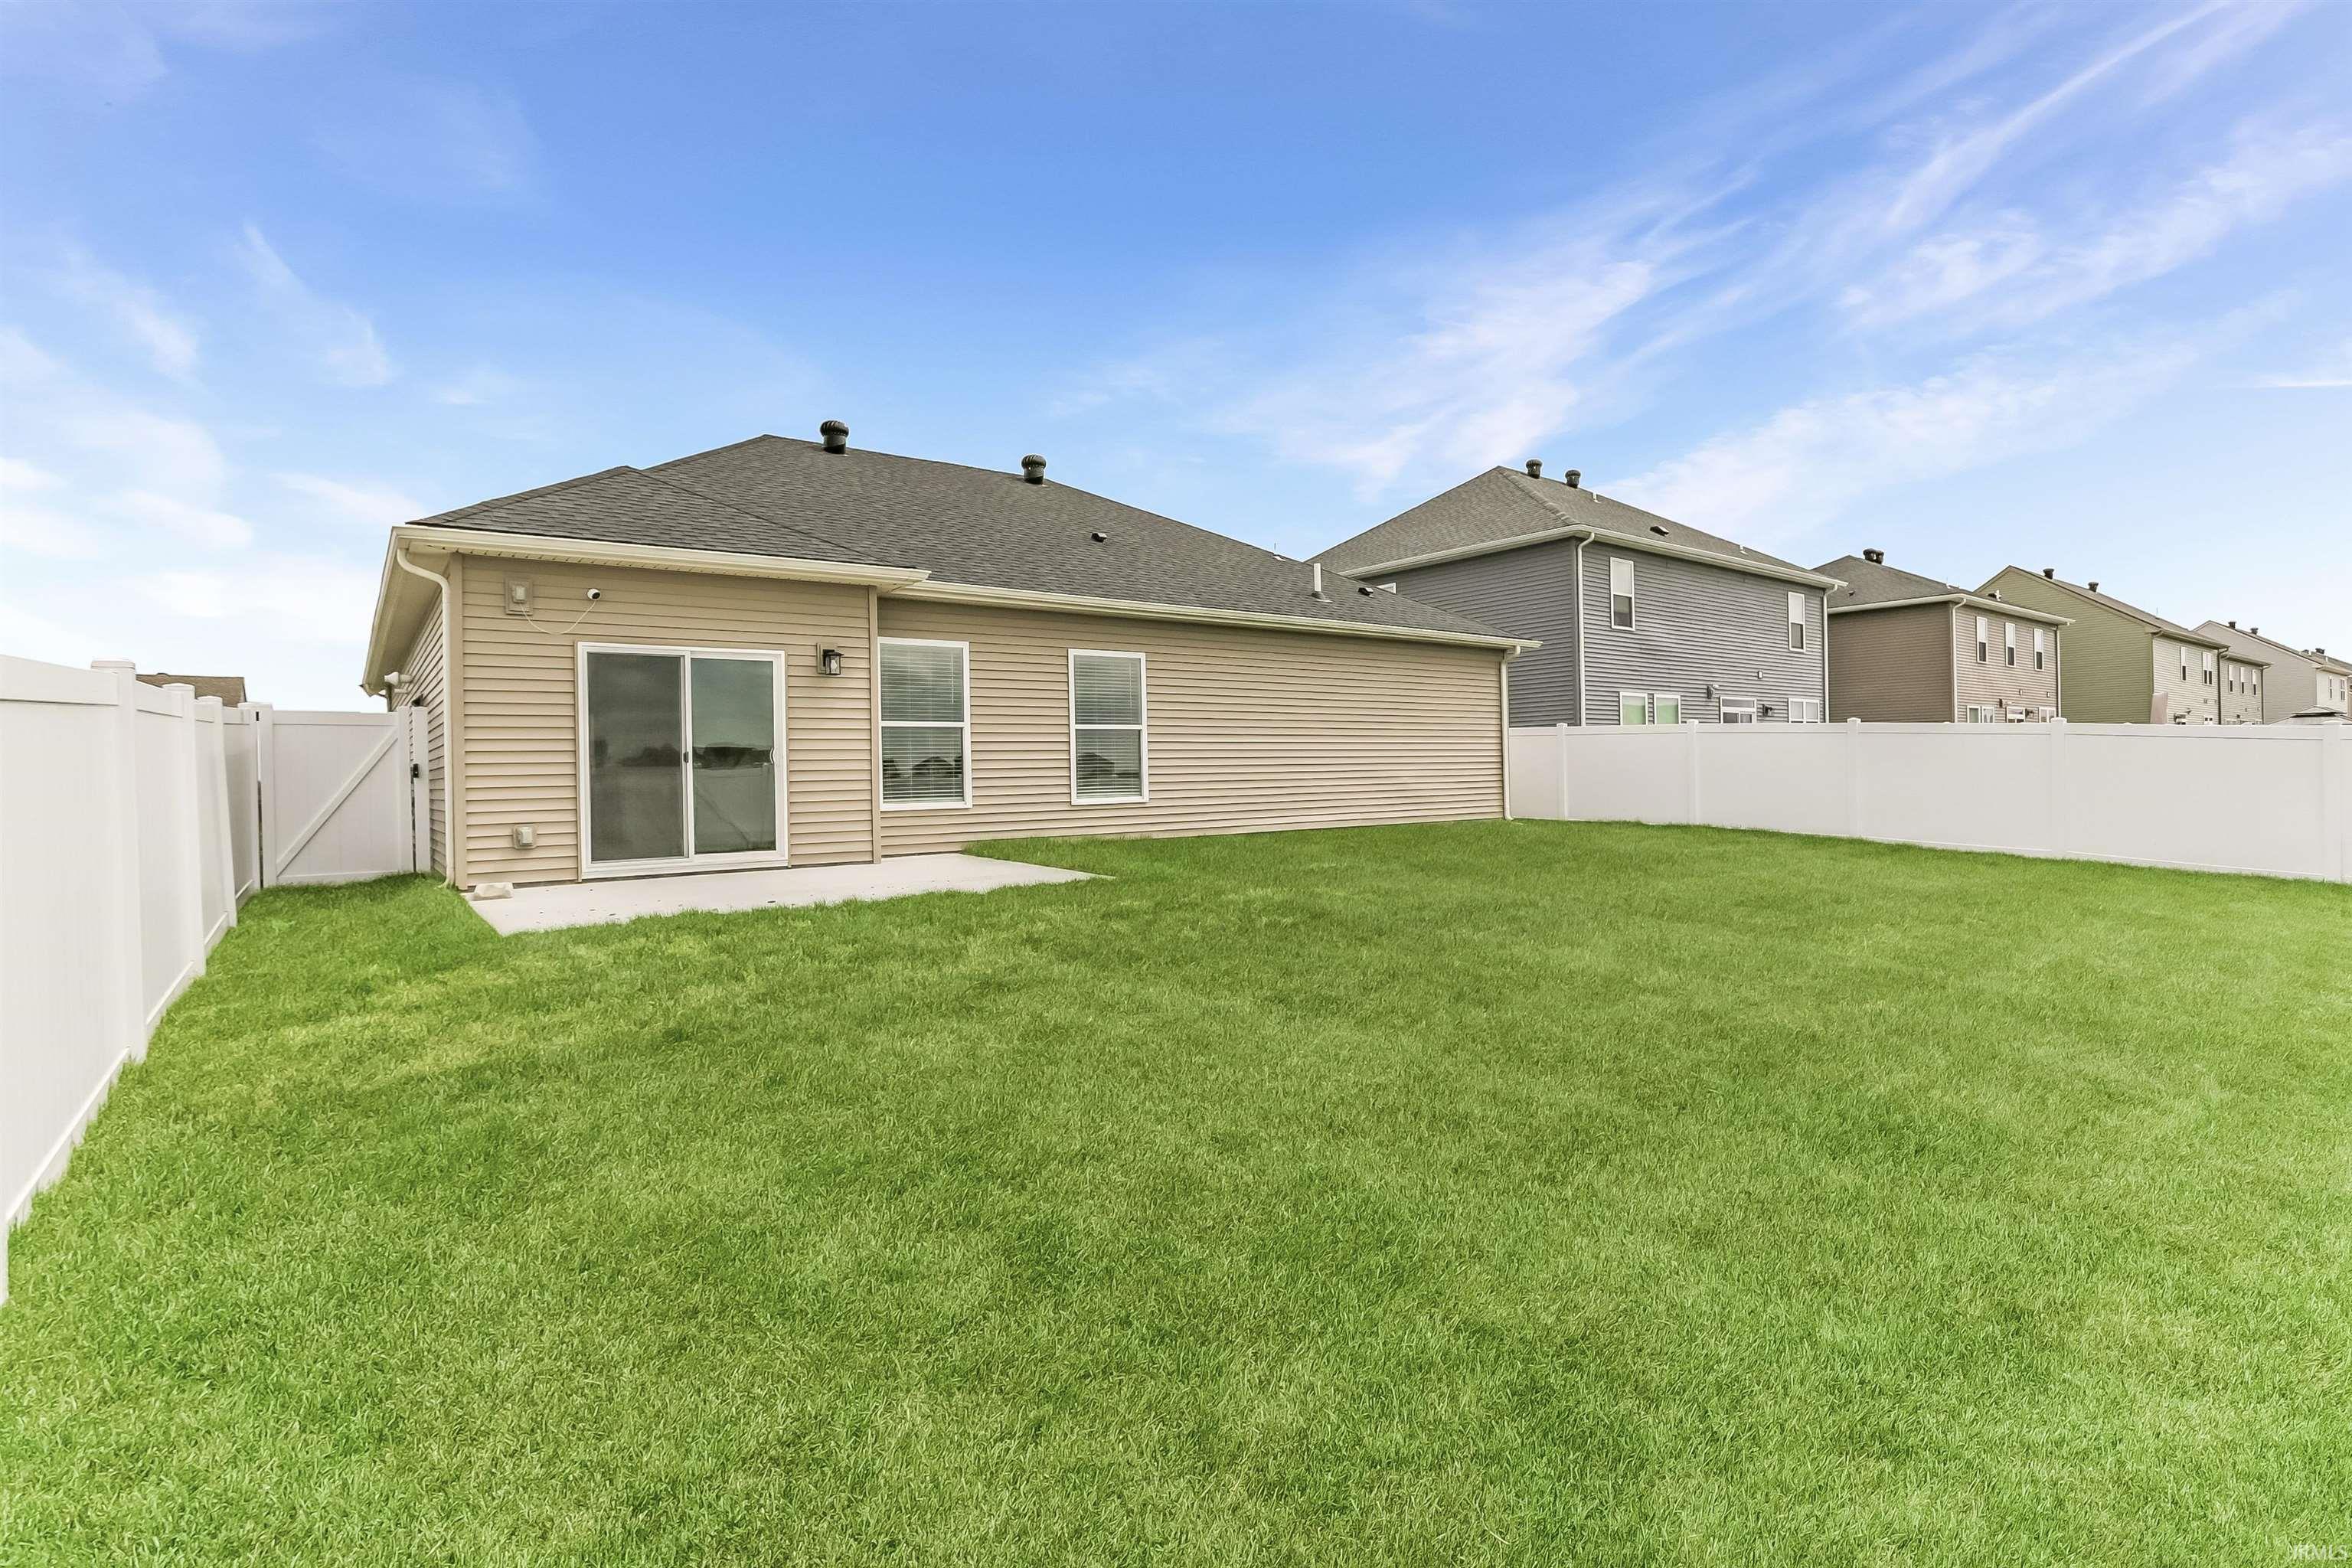
| Fence |
None |
Location
| Area |
Warrick County |
| County |
Warrick |
| Subdivision |
Cadbury at Berkshire |
| Township |
Ohio |
| City |
Newburgh |
| State |
IN |
| Zip |
47630 |
Schools
| School District |
Warrick County School Corp. |
| Elementary |
Castle |
| Middle School |
Castle North |
| High School |
Castle |
Financial
| Assoc. Dues |
$0.00 Not Applicable |
IDX information provided by the Indiana Regional MLS.
IDX information is provided exclusively for consumers’ personal, non-commercial use and may not be used for any purpose other than to identify prospective properties consumers may be interested in purchasing. Data is deemed reliable but is not guaranteed accurate by the MLS.