Property Description
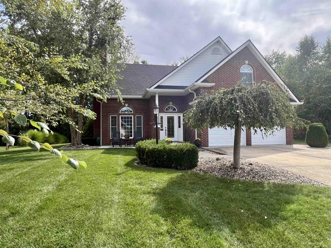
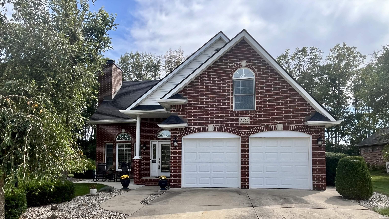
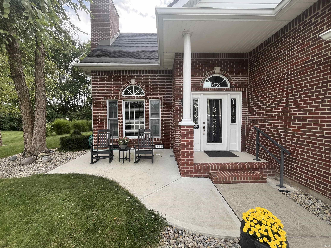
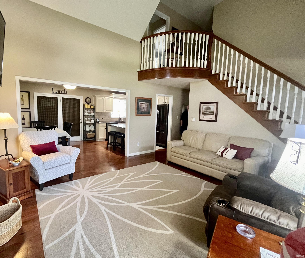
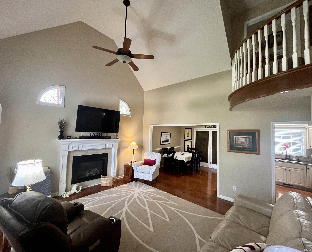
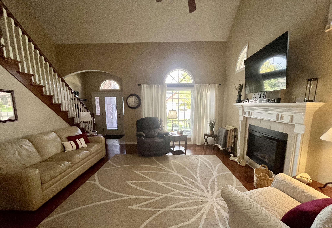
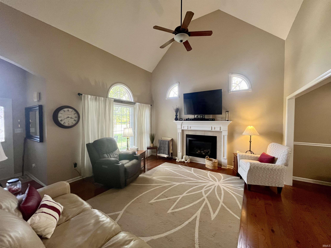
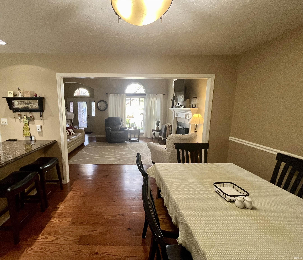
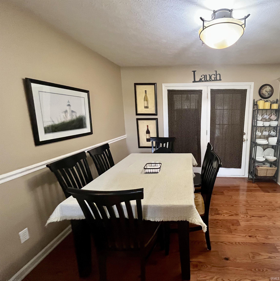
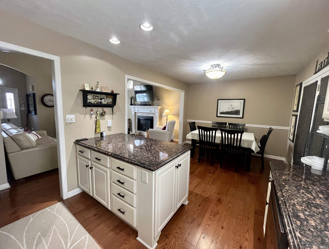
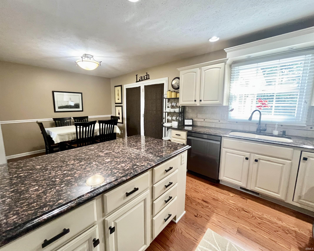
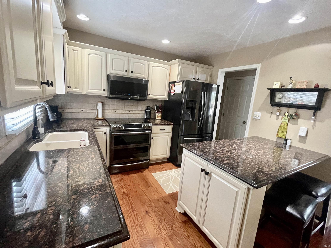
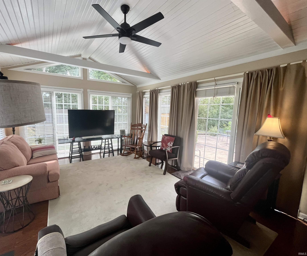
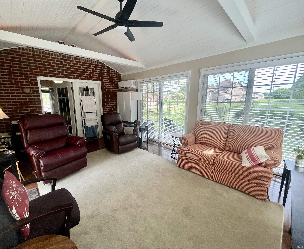
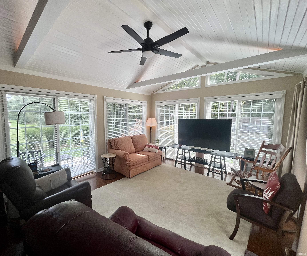
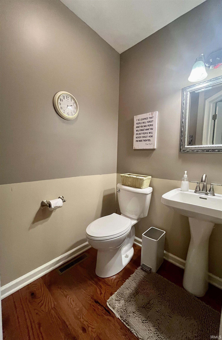
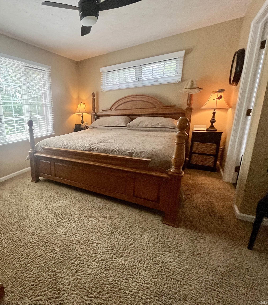
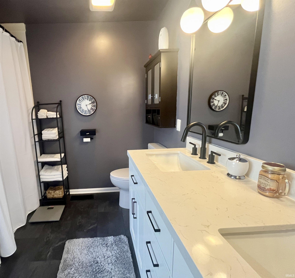
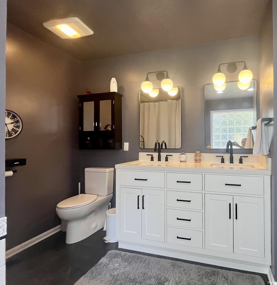
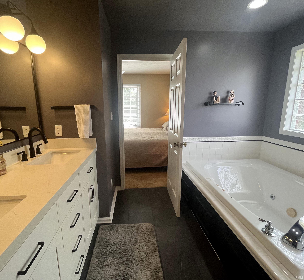
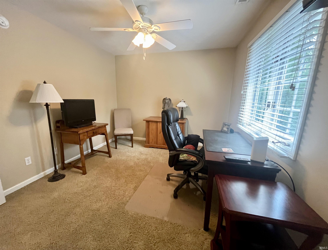
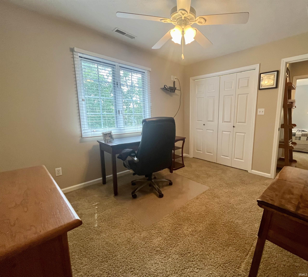
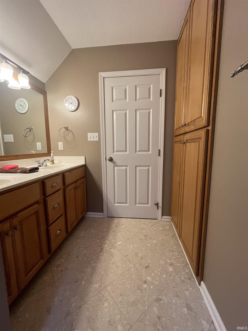
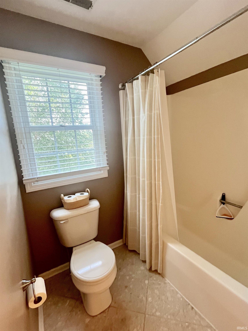
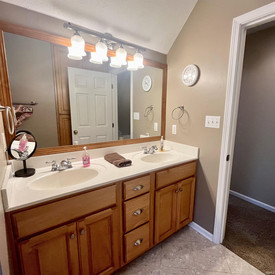
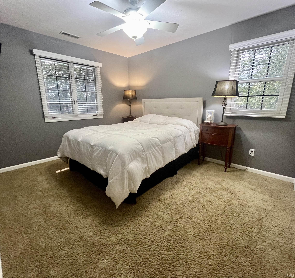
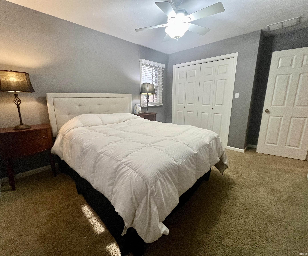
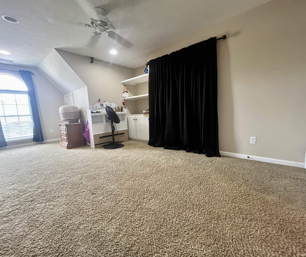
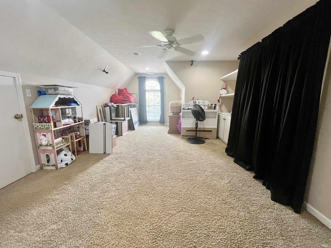
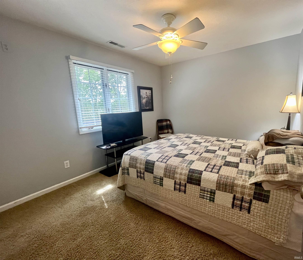
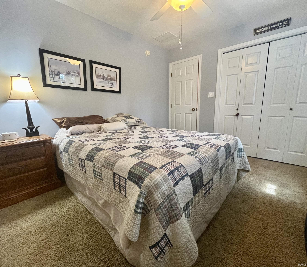
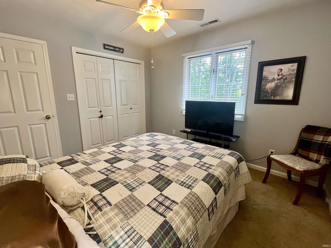
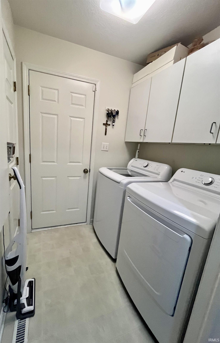
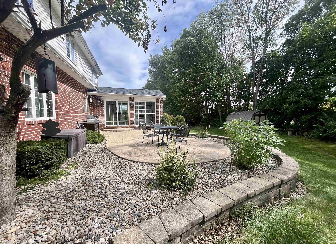
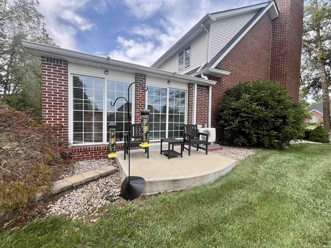
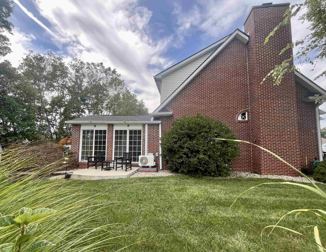
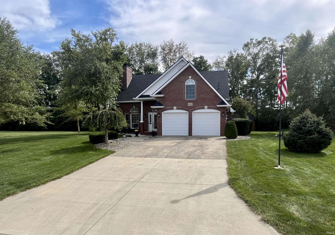
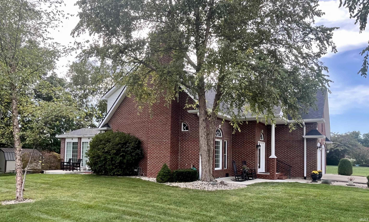
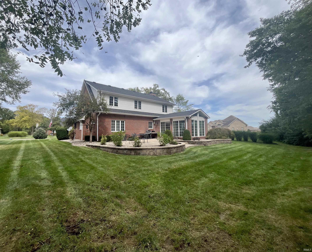
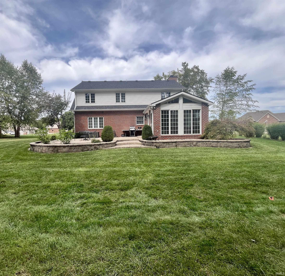
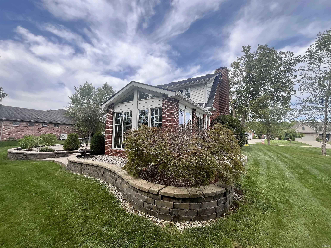
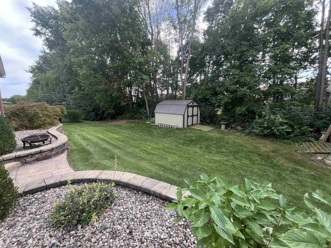
Welcome Home! This beautiful home is nestled in a country addition just 4 miles from I-69 and only 14 minutes from Muncie. Upon entering, the foyer opens directly into the spacious family room, featuring a custom staircase. The family room flows seamlessly on beautiful hard wood flooring into the dining room and kitchen, creating a welcoming open-concept living space. Just off the dining room is a gorgeous four-season sunroom with a vaulted ceiling and mini-split heating and cooling for year-round comfort. The kitchen features solid-surface countertops and black stainless appliances. The main-level primary suite offers convenience and privacy, along with a large jetted tub and standing shower while the home provides 3 additional bedrooms plus a fifth bedroom/bonus room and full bath giving you plenty of flexibility. Outside, enjoy beautifully landscaped grounds with multiple sitting areas—perfect for relaxing and entertaining. All of this and the roof, AC and furnace are under 5 years old. Come see all this beautiful property has to offer!
Directions
Off of 32 W turn N. on 300 E, turn L on Greenhill Way/75 N, turn L on 100 N. turn R. on Stewart, turn R. on Scots Ct., property is on right
Amenities
Attic Storage, Built-In Bookcase, Ceiling-9+, Ceiling-Cathedral, Ceiling Fan(s), Closet(s) Walk-in, Countertops-Ceramic, Countertops-Stone, Detector-Carbon Monoxide, Detector-Smoke, Disposal, Dryer Hook Up Electric, Foyer Entry, Garage Door Opener, Jet/Garden Tub, Kitchen Island, Landscaped, Open Floor Plan, Patio Covered, Patio Open, Porch Covered, Twin Sink Vanity, Stand Up Shower, Tub and Separate Shower, Tub/Shower Combination, Main Level Bedroom Suite, Great Room, Main Floor Laundry, Sump Pump, Washer Hook-Up, Custom Cabinetry
Sale Includes
Dishwasher, Microwave, Refrigerator, Window Treatments, Range-Electric, Window Treatment-Blinds
Property
| MLS # |
202638165 |
| Date Listed |
2026-09-15 |
| Status |
Active |
| Property Type |
Residential |
| Property SubType |
Site-Built Home |
| Square Feet |
2,234 sqft |
| New Construction |
No |
| Style |
One and Half Story |
| Type |
Site-Built Home |
| Bedrooms |
5 |
| Bathrooms |
3 (2 Full, 1 Half) |
| Annual Taxes |
$2,618.10 |
| Year Taxes Payable |
2026 |
| Year Built |
2003 |
| Virtual Tour |
propertypanorama.com » |
| Days on Market |
18 |
| Homestead Year |
No |
Additional
| Cooling |
Central Air, Multiple Cooling Units |
| Heating |
Gas, Forced Air, Multiple Heating Systems |
| Garage |
Attached |
| Hardwood Floors |
Yes |
| Main Level Laundry |
Yes |
| Outbuilding |
Shed |
Room Dimensions
| Living Room |
16 × 15 |
Main Level |
| Dining Room |
12 × 11 |
Main Level |
| Kitchen |
11 × 10 |
Main Level |
| Master Bedroom |
14 × 12 |
Main Level |
| 2nd Bedroom |
12 × 10 |
Upper Level |
| 3rd Bedroom |
12 × 10 |
Upper Level |
| 4th Bedroom |
13 × 12 |
Upper Level |
| 5th Bedroom |
20 × 12 |
Upper Level |
Bathroom Locations
| Full Baths |
1 Main, 1 Upper |
| Half Baths |
1 Main |
External Features
| Construction |
Site-Built Home |
| Exterior |
Brick,Vinyl |
| Lot Size |
14,810 sq ft |
| Acreage |
0.34 Acres |
| Lot Dimensions |
100 x 150 |
| Parking |
Yes |
| Out Buildings |
Shed |
| Sewer |
City |
| Water |
City |
| Fence |
None |
Location
| Area |
Madison County |
| Location |
Rural Subdivision |
| County |
Madison |
| Subdivision |
None |
| Township |
Union |
| City |
Anderson |
| State |
IN |
| Zip |
46012 |
Schools
| School District |
Anderson Community |
| Elementary |
Anderson |
| Middle School |
Highland |
| High School |
Anderson |
Financial
| Financing Terms |
Cash, Conventional, FHA, USDA, VA |
| Assoc. Dues |
$0.00 Not Applicable |