- amilakis@gmail.com
- Direct (765) 418-4771
505 Garfield Avenue




Sat, Oct 3, 1:00pm – 2:30pm
First time open
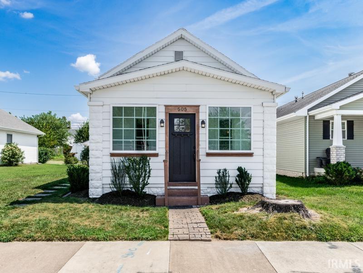
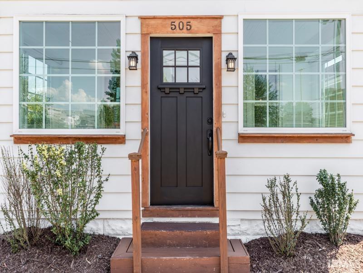
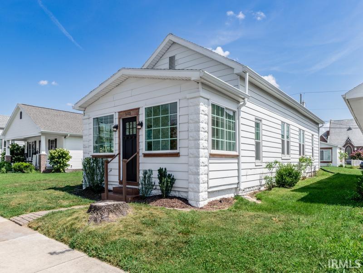
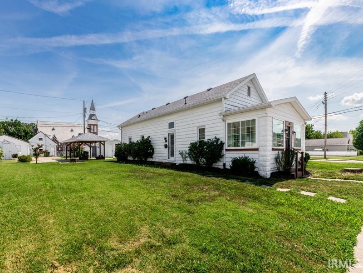
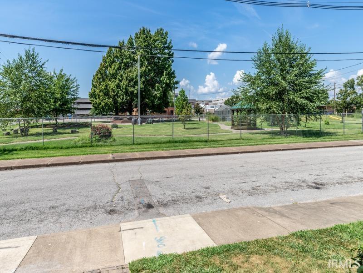
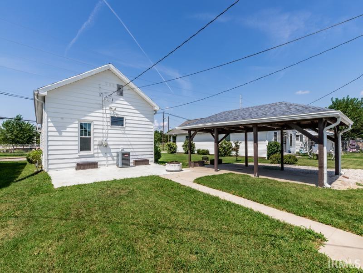
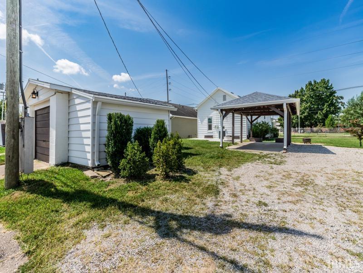
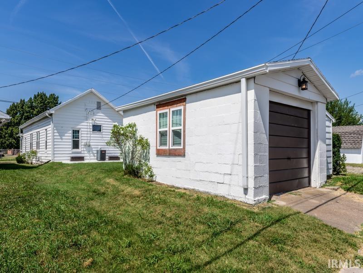
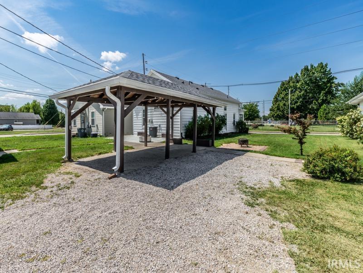
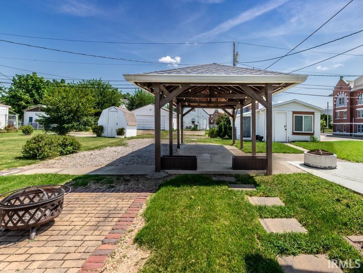
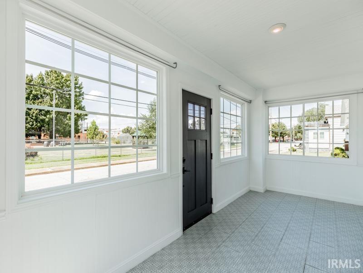
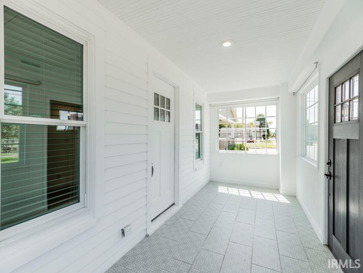
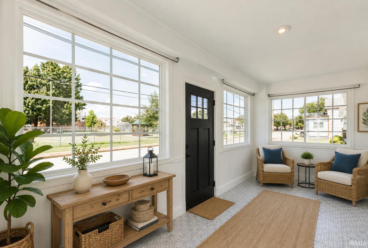
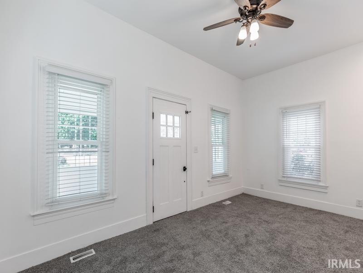
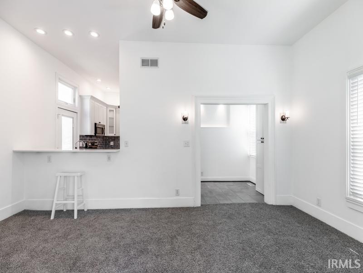
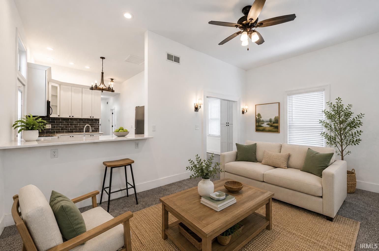
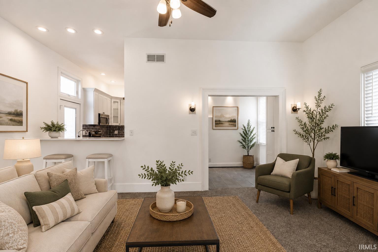
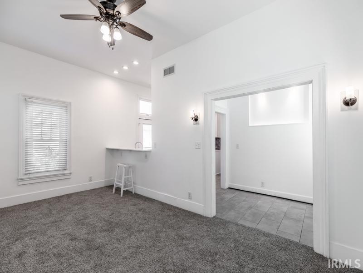
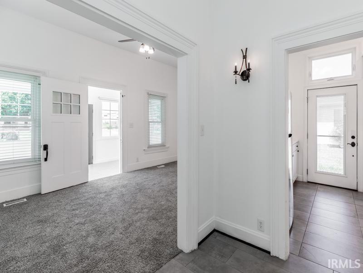
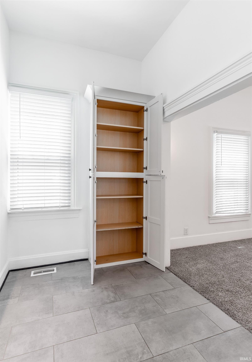
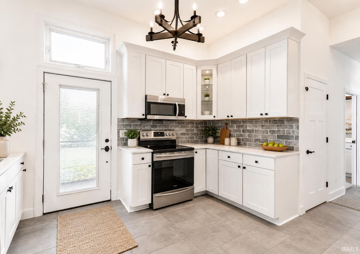
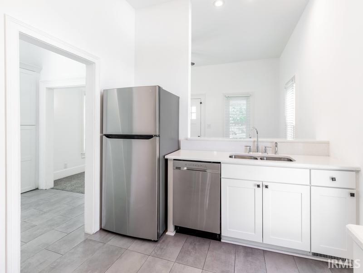
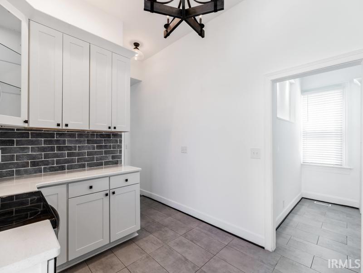
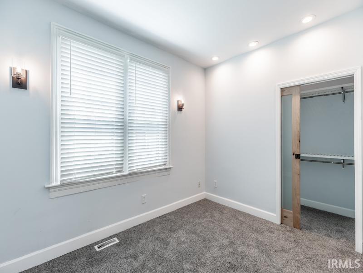
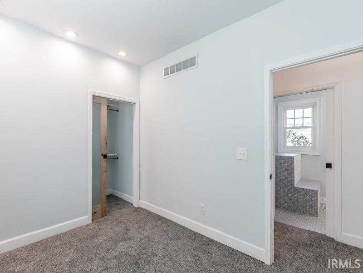
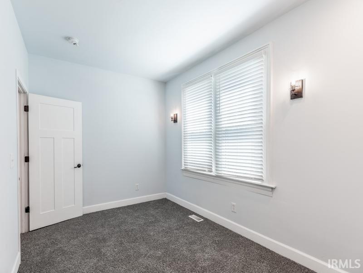
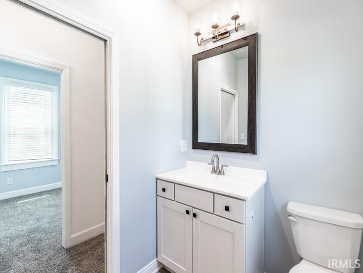
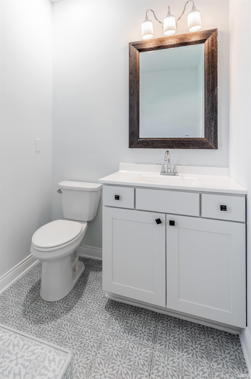
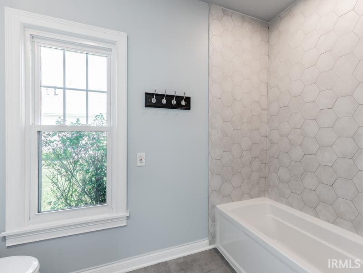
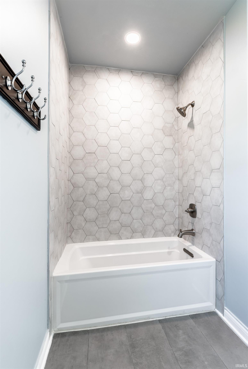
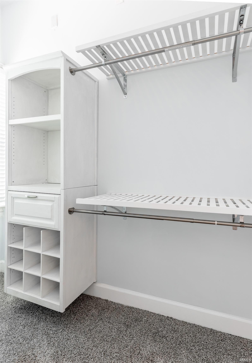
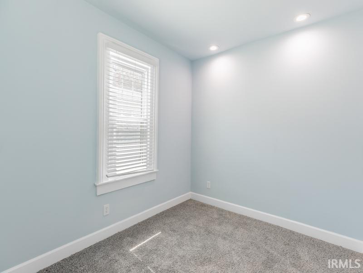
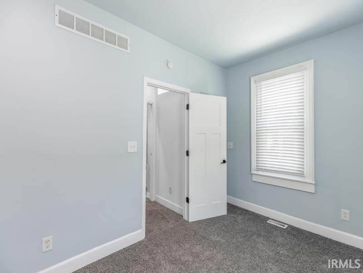
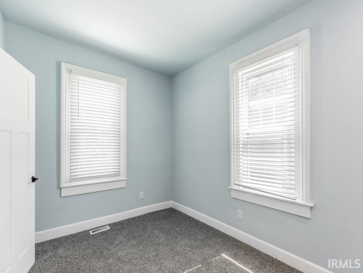
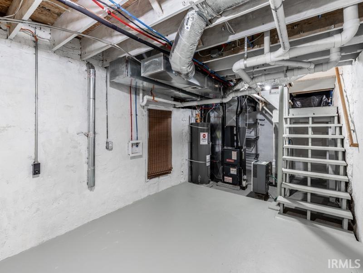
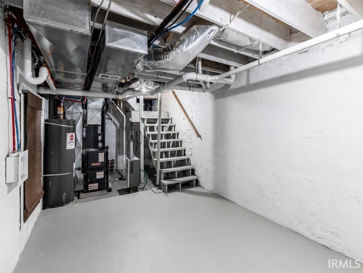
Next Home, Next Adventure! Wonderfully RENOVATED 2 bedroom (Both with WIC), 1 1/2 bath home. Not your typical 2/1; this home has that extra half bath AND over 10ft ceilings making all the difference in the world! CURB APPEAL - very cute exterior and directly across from a private park area near Deaconess Hospital. The front porch is enclosed and is a BRIGHT and relaxing area. The living room, kitchen, have been OPENED UP to create a bright, inviting living space. The kitchen has been completely renovated with QUARTZ COUNTERTOPS, rectangular tile floors, stainless steel appliances, and lovely white shaker style cabinets. Both bathrooms have also been completely renovated. Other upgrades are: recessed lighting throughout, Heating and Cooling 2018, Water Heater 2020, updated Electric with 100 amp service. This home also has a partial, unfinished basement — CLEAN, LIGHT & BRIGHT; nice, large back patio, covered back patio — with electricity!, off street parking, a 1-car detached garage with garden shed, and an additional lot. The simple pleasure of EXTRA SPACE!. For buyer convenience and peace of mind, this home has also recently been INSPECTED & REPAIRED (report available).
From the Lloyd Expressway, North on Main, West on Virginia, North on Garfield, house is on the right
Breakfast Bar, Countertops-Solid Surf, Dryer Hook Up Electric, Eat-In Kitchen, Patio Open, Porch Enclosed, Tub/Shower Combination, Sump Pump, Washer Hook-Up
Sale IncludesDishwasher, Microwave, Refrigerator, Kitchen Exhaust Hood, Range-Electric, Sump Pump, Water Heater Electric
| MLS # | 202638166 |
|---|---|
| Date Listed | 2026-09-15 |
| Status | Active |
| Property Type | Residential |
| Property SubType | Site-Built Home |
| Finished Square Feet | 960 sqft |
| Total Square Feet | 1,229 sqft |
| New Construction | No |
| Style | One Story |
| Type | Site-Built Home |
| Basement | Yes |
| Bedrooms | 2 |
| Bathrooms | 2 (1 Full, 1 Half) |
| Annual Taxes | $1,293.00 |
| Year Taxes Payable | 2026 |
| Year Built | 1919 |
| Virtual Tour | propertypanorama.com » |
| Days on Market | 18 |
| Homestead Year | No |
| Design | Ranch |
|---|---|
| Cooling | Central Air |
| Heating | Electric, Forced Air |
| Garage | Detached |
| Outbuilding | Shed |
| Living Room | 18 × 11 | Main Level |
| Kitchen | 12 × 9 | Main Level |
| Breakfast Area | 8 × 6 | Main Level |
| Master Bedroom | 12 × 9 | Main Level |
| 2nd Bedroom | 12 × 9 | Main Level |
| Extra Room | 19 × 7 | Level |
| Full Baths | 1 Main |
| Half Baths | 1 Main |
| Construction | Site-Built Home |
|---|---|
| Exterior | Aluminum |
| Lot Size | 3,119 sq ft |
| Acreage | 0.07 Acres |
| Lot Dimensions | 26 x 120 |
| Out Buildings | Shed |
| Sewer | City |
| Water | City |
| Fence | None |
| Area | Vanderburgh County |
|---|---|
| Location | City/Town/Suburb |
| County | Vanderburgh |
| Subdivision | Archer(s) |
| Township | Pigeon |
| City | Evansville |
| State | IN |
| Zip | 47710 |
| School District | Evansville-Vanderburgh School Corp. |
|---|---|
| Elementary | Evans |
| Middle School | North |
| High School | North |
| Financing Terms | Cash, Conventional |
|---|---|
| Assoc. Dues | $0.00 Not Applicable |

MLS# 202638166
Listing Provided Courtesy of James Keck
Berkshire Hathaway HomeServices Indiana Realty
Cell: 812-483-4894
Listing updated September 21, 2026 at 2:00 pm
Last checked 12 minutes ago
IDX information provided by the Indiana Regional MLS. IDX information is provided exclusively for consumers’ personal, non-commercial use and may not be used for any purpose other than to identify prospective properties consumers may be interested in purchasing. Data is deemed reliable but is not guaranteed accurate by the MLS.