Property Description
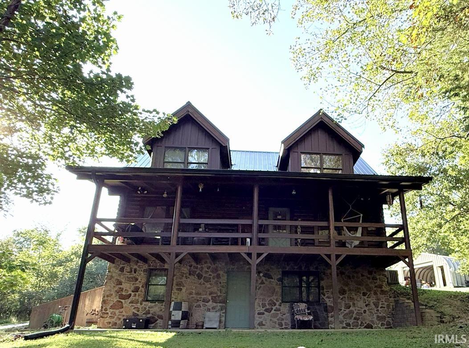
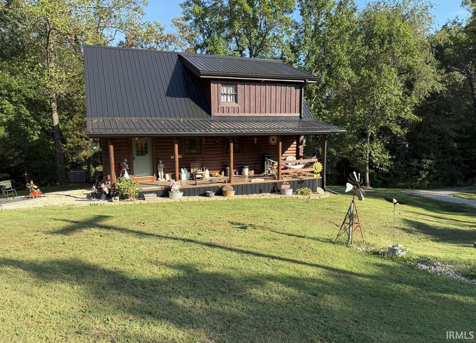
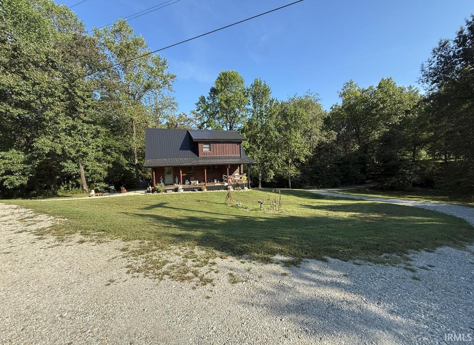
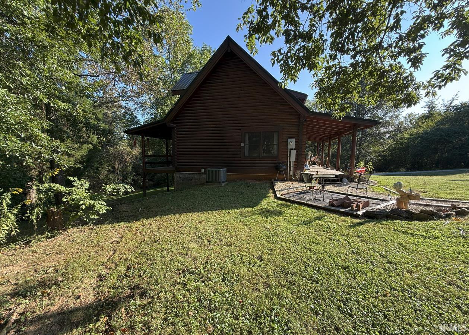
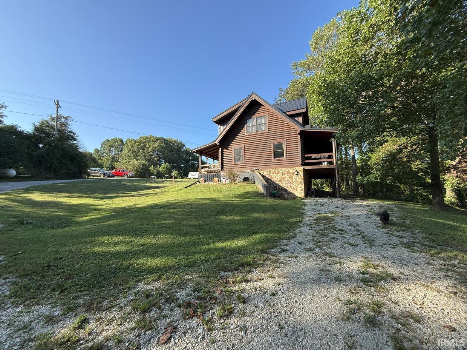
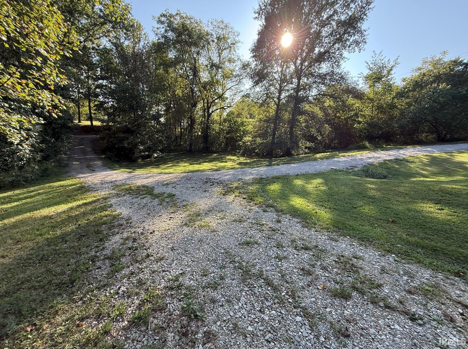
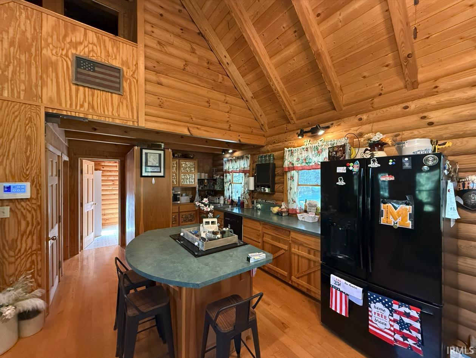
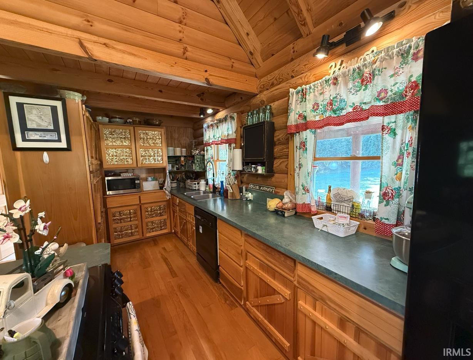
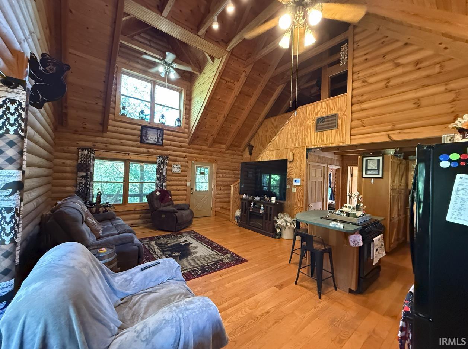
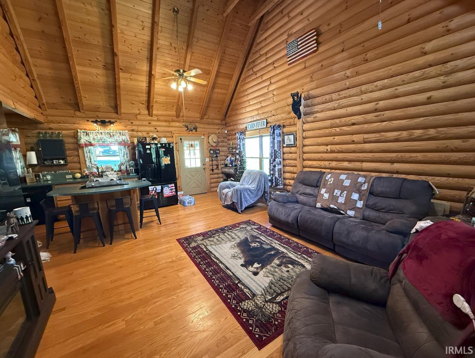
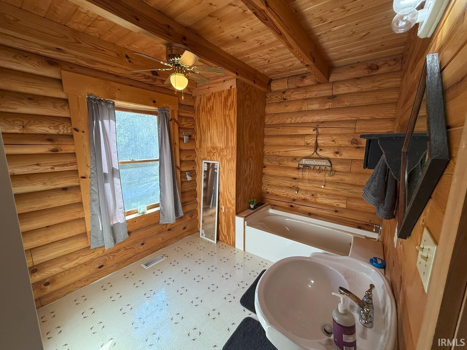
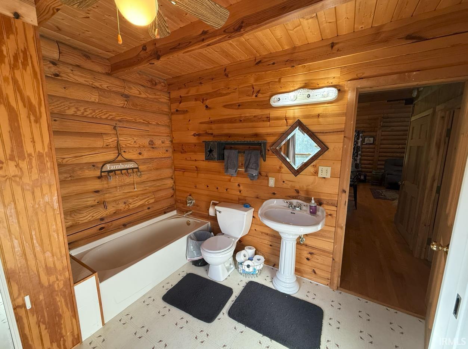
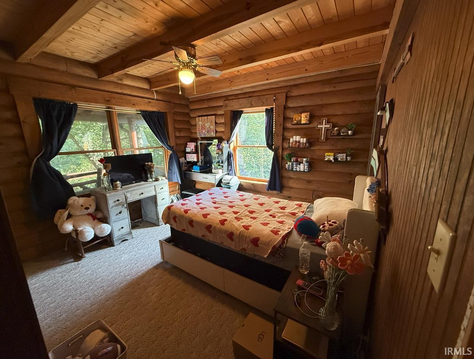
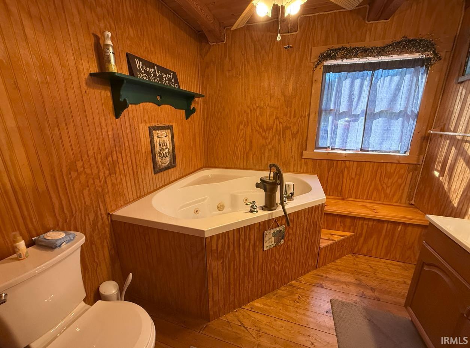
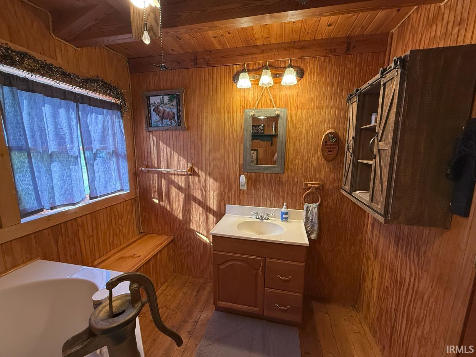
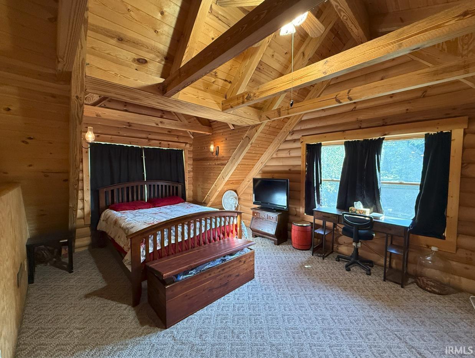
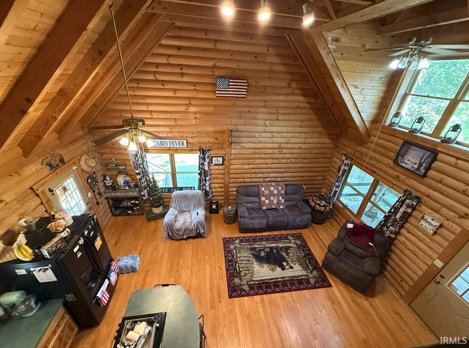
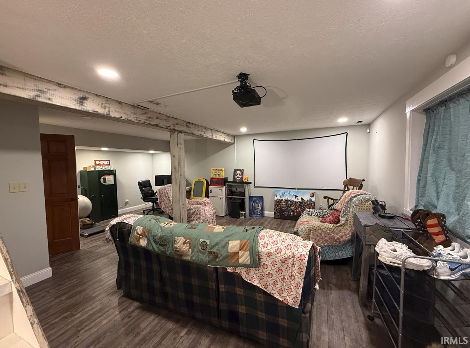
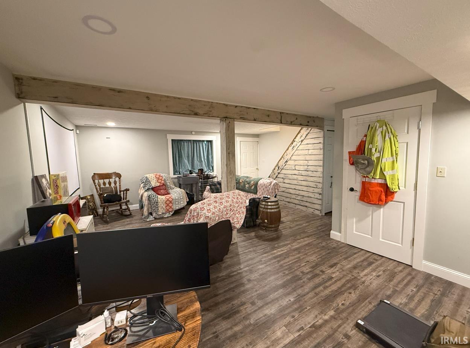
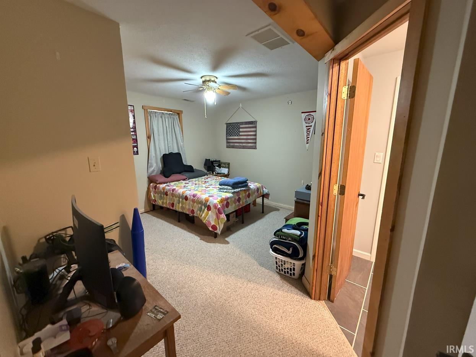
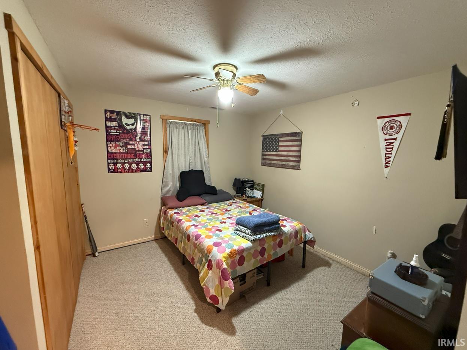
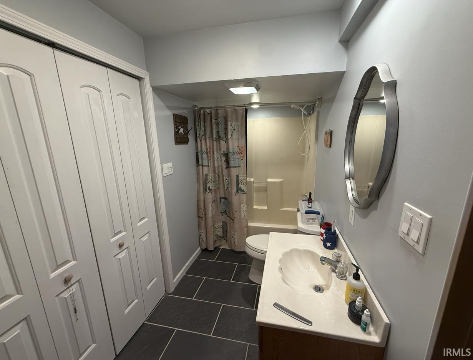
Beautiful LOG HOME on 2 secluded acres. 3 Bedroom (2 above grade, one in basement), 3 Full baths (2 above grade, 1 in basement), full finished basement and a 4 car det garage. Anyone looking for an almost all wood inside and out TREE HOME, then this is the HOME for you. Main level is open floor plan. Several updates have taking place. Large front and back deck to enjoy the quiet country living.
Directions
Hwy 37, turn west on Highway 60 w, go 2 miles from stop light, turn north on Old Hwy 60 (corn field on one side, yellow garage on other side), stay to the right at curve and we are the 6th house on the left. Drive is 1/2 way down the hill.
Amenities
Cable Ready, Ceiling-Cathedral, Ceiling Fan(s), Ceilings-Beamed, Ceilings-Vaulted, Closet(s) Walk-in, Countertops-Laminate, Deck Covered, Detector-Smoke, Dryer Hook Up Electric, Jet/Garden Tub, Kitchen Island, Natural Woodwork, Open Floor Plan, Porch Covered, Six Panel Doors, RV Parking, Tub/Shower Combination, Custom Cabinetry
Sale Includes
Dishwasher, Refrigerator, Range-Electric, Water Heater Electric
Property
| MLS # |
202638170 |
| Date Listed |
2026-09-12 |
| Status |
Cont-AccptngBackupOffers |
| Property Type |
Residential |
| Property SubType |
Site-Built Home |
| Square Feet |
2,032 sqft |
| New Construction |
No |
| Style |
One and Half Story |
| Type |
Site-Built Home |
| Basement |
Yes |
| Bedrooms |
3 |
| Bathrooms |
3 |
| Annual Taxes |
$1,169.18 |
| Year Taxes Payable |
2026 |
| Year Built |
1999 |
| Virtual Tour |
propertypanorama.com » |
| Days on Market |
22 |
| Homestead Year |
No |
Additional
| Design |
Log |
| Cooling |
Central Air |
| Heating |
Propane, Forced Air, Propane Tank Rented |
| Garage |
Detached |
| Hardwood Floors |
Yes |
Room Dimensions
| Living Room |
17 × 12 |
Main Level |
| Family Room |
17 × 12 |
Basement Level |
| Kitchen |
24 × 11 |
Main Level |
| Master Bedroom |
12 × 11 |
Main Level |
| 2nd Bedroom |
12 × 15 |
Upper Level |
| 3rd Bedroom |
12 × 11 |
Basement Level |
Bathroom Locations
| Full Baths |
1 Main, 1 Upper, 1 Lower |
External Features
| Construction |
Site-Built Home |
| Exterior |
Stone,Wood,Log |
| Lot Size |
87,120 sq ft |
| Acreage |
2.00 Acres |
| Lot Dimensions |
2 |
| Sewer |
Septic |
| Water |
Public |
| Fence |
None |
Location
| Area |
Lawrence County |
| Location |
Rural |
| County |
Lawrence |
| Subdivision |
None |
| Township |
Marion |
| City |
Mitchell |
| State |
IN |
| Zip |
47446 |
Schools
| School District |
Mitchell Community Schools |
| Elementary |
Burris/Hatfield |
| Middle School |
Mitchell |
| High School |
Mitchell |
Financial
| Financing Terms |
Cash, Conventional, FHA, USDA, VA |
| Assoc. Dues |
$0.00 Not Applicable |
IDX information provided by the Indiana Regional MLS.
IDX information is provided exclusively for consumers’ personal, non-commercial use and may not be used for any purpose other than to identify prospective properties consumers may be interested in purchasing. Data is deemed reliable but is not guaranteed accurate by the MLS.