Property Description
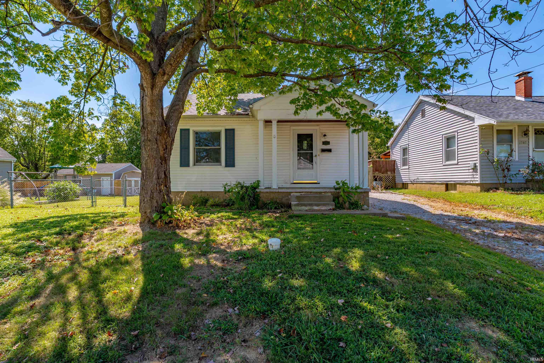
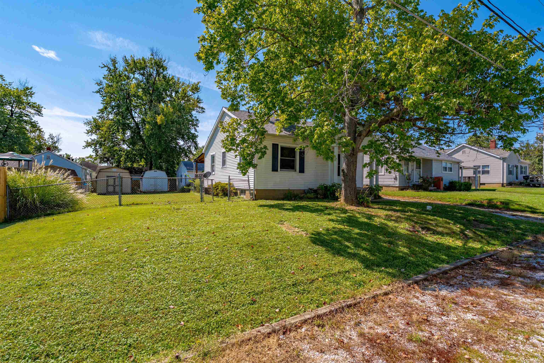
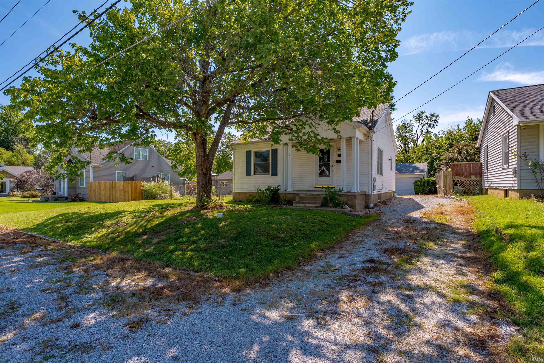
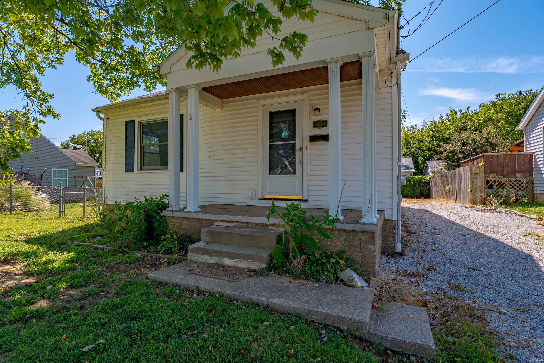
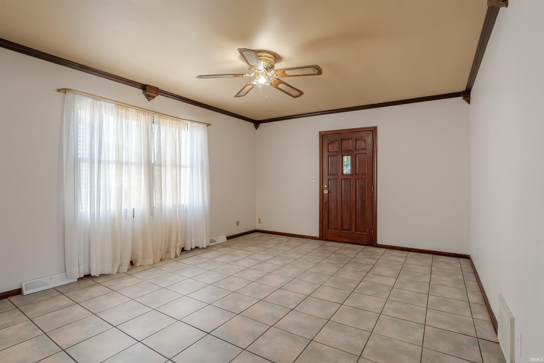
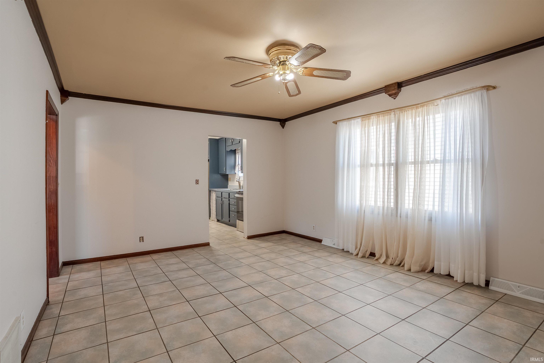
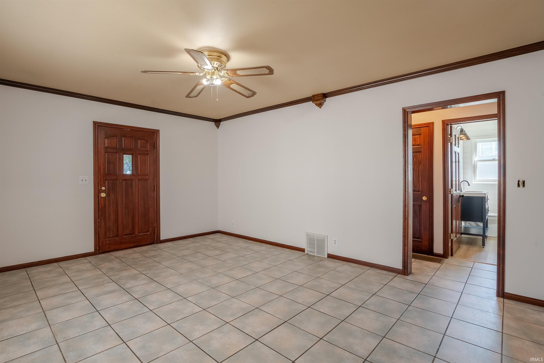
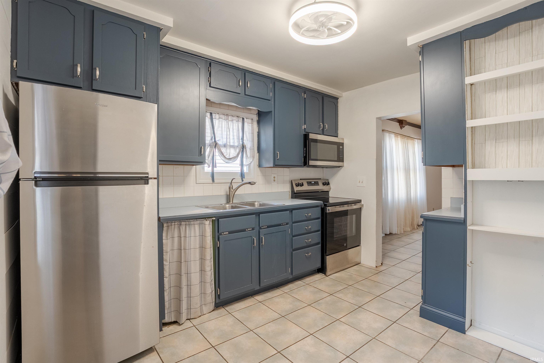
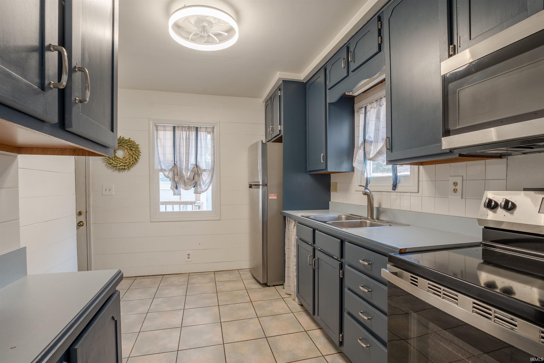
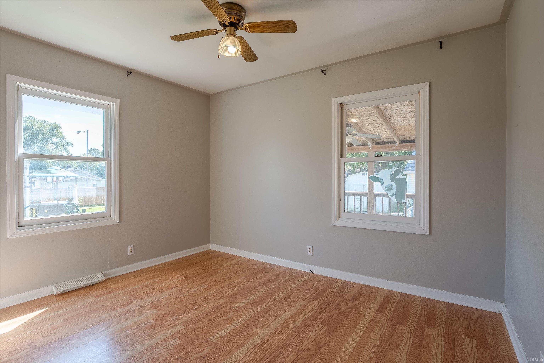
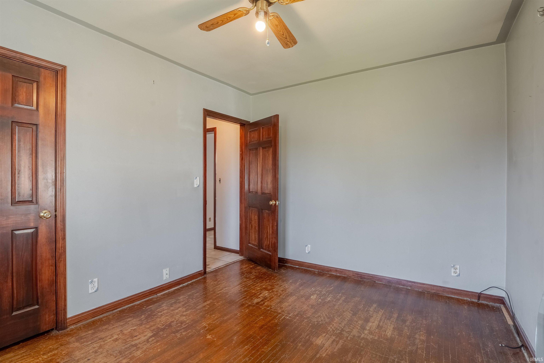
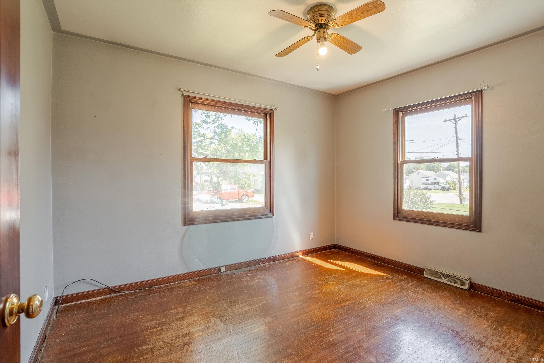
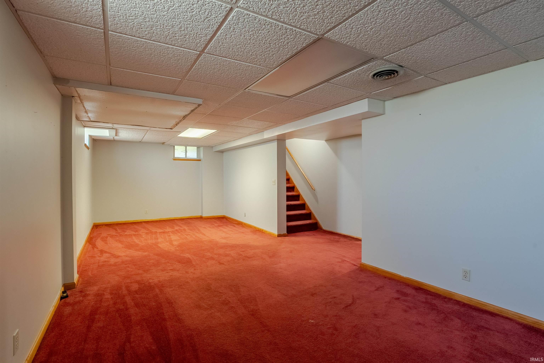
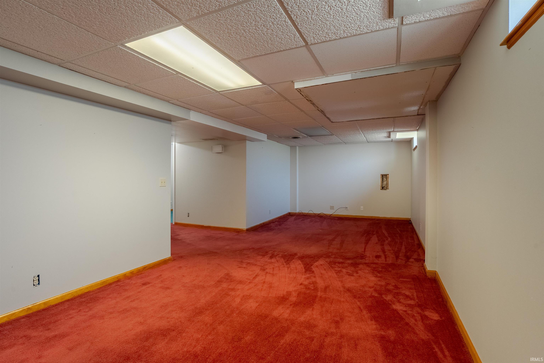
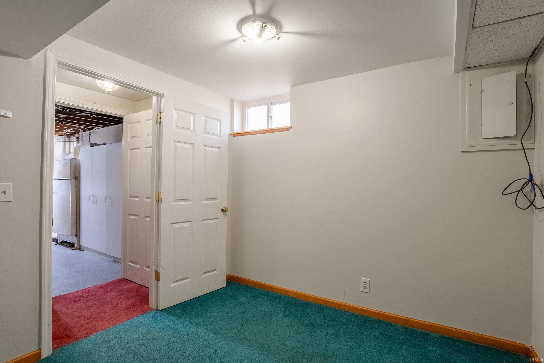
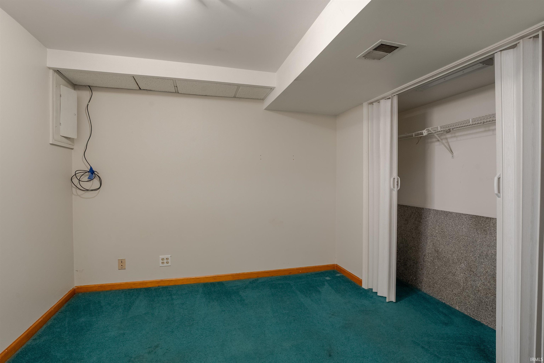
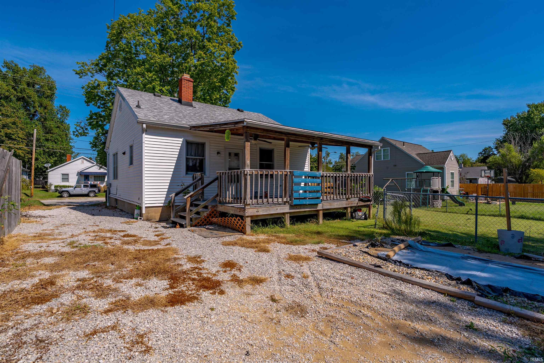
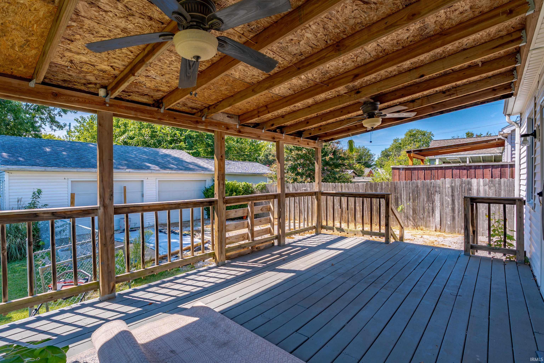
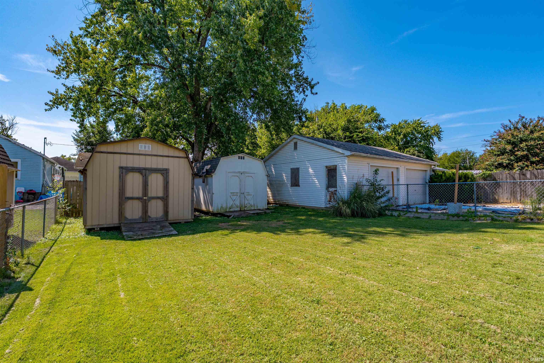
Affordable comfort! This 2-3 bedroom home with a finished basement and 2.5 car garage, is ready for you. The over sized living room is great for your entertaining and located right off of the kitchen. There are 2 bedrooms on the main level with hard wood floors and there is a newly remodeled full bath in the hall. The bath has been tastefully done with todays modern finishes. The Eat in kitchen has adorable blue cabinets and ship lap walls. There is room for a table and there is room for a table in the living room as well. The doors of the home are solid wood. The finished basement is large enough to be a recreational movie room. Off of the movie room is an additional bedroom. No egress in the basement bedroom but it is near the stairs to the back door. Completing the basement is the laundry room. Off of the back of the home is the large oversized covered porch. Great for that morning cup of coffee. The over sized 2.5 car garage is perfect for the hobbyist. There is a large fenced in yard with 2 sheds for your yard tools or storage.
Directions
N. on Weinbach, W. on Keck. House on left
Amenities
Countertops-Laminate, Deck Covered, Eat-In Kitchen, Stand Up Shower
Sale Includes
Microwave, Refrigerator, Window Treatments, Cooktop-Electric, Dryer-Electric
Property
| MLS # |
202638172 |
| Date Listed |
2026-09-14 |
| Status |
Active |
| Property Type |
Residential |
| Property SubType |
Site-Built Home |
| Finished Square Feet |
1,480 sqft |
| Total Square Feet |
1,560 sqft |
| New Construction |
No |
| Style |
One Story |
| Type |
Site-Built Home |
| Basement |
Yes |
| Bedrooms |
3 |
| Bathrooms |
1 |
| Annual Taxes |
$1,157.92 |
| Year Taxes Payable |
2026 |
| Year Built |
1946 |
| Virtual Tour |
propertypanorama.com » |
| Days on Market |
20 |
| Homestead Year |
No |
Additional
| Design |
Ranch |
| Cooling |
Central Air |
| Heating |
Electric, Gas |
| Garage |
Detached |
| Hardwood Floors |
Yes |
| Outbuilding |
Shed, Shed |
Room Dimensions
| Living Room |
12 × 17 |
Main Level |
| Family Room |
28 × 11 |
Basement Level |
| Kitchen |
9 × 9 |
Main Level |
| Master Bedroom |
12 × 10 |
Main Level |
| 2nd Bedroom |
12 × 9 |
Main Level |
| 3rd Bedroom |
12 × 9 |
Basement Level |
Bathroom Locations
External Features
| Construction |
Site-Built Home |
| Exterior |
Aluminum |
| Lot Size |
8,712 sq ft |
| Acreage |
0.20 Acres |
| Lot Dimensions |
66x135 |
| Out Buildings |
Shed |
| Sewer |
City |
| Water |
City |
| Fence |
Full,Chain Link |
Location
| Area |
Vanderburgh County |
| County |
Vanderburgh |
| Subdivision |
None |
| Township |
Knight |
| City |
Evansville |
| State |
IN |
| Zip |
47711 |
Schools
| School District |
Evansville-Vanderburgh School Corp. |
| Elementary |
Vogel |
| Middle School |
North |
| High School |
North |
Financial
| Financing Terms |
Cash, Conventional, FHA, VA |
| Assoc. Dues |
$0.00 Not Applicable |
IDX information provided by the Indiana Regional MLS.
IDX information is provided exclusively for consumers’ personal, non-commercial use and may not be used for any purpose other than to identify prospective properties consumers may be interested in purchasing. Data is deemed reliable but is not guaranteed accurate by the MLS.