Property Description
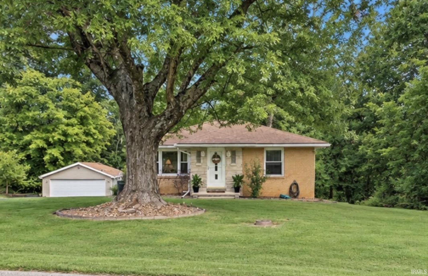
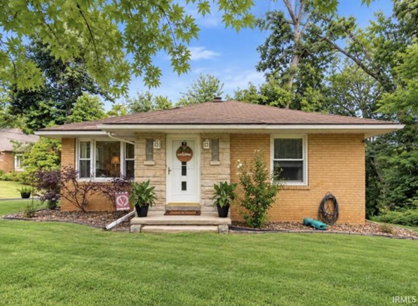
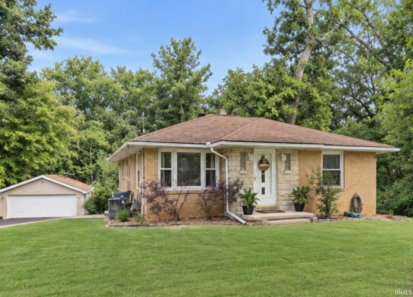
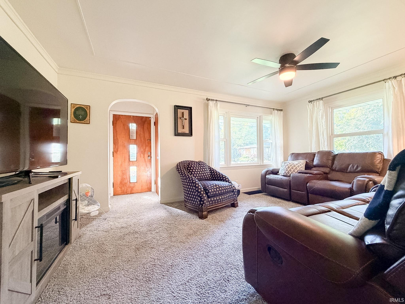
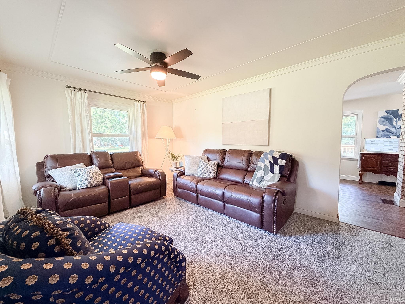
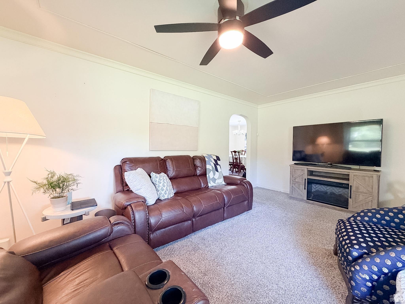
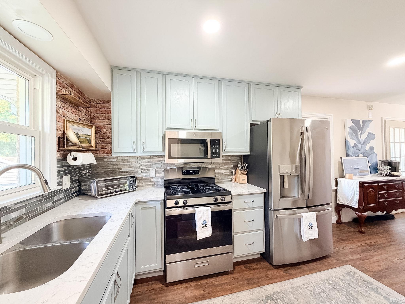
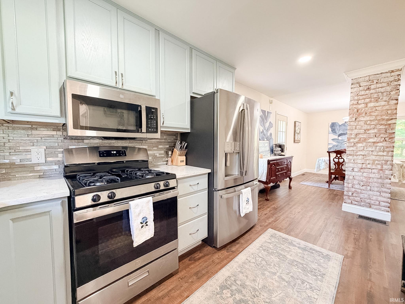
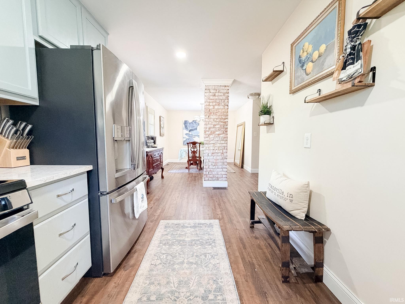
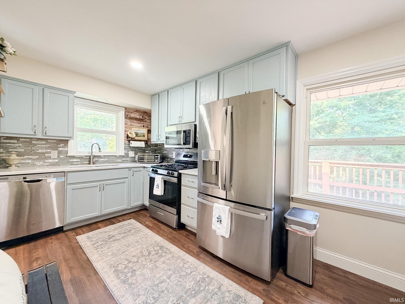
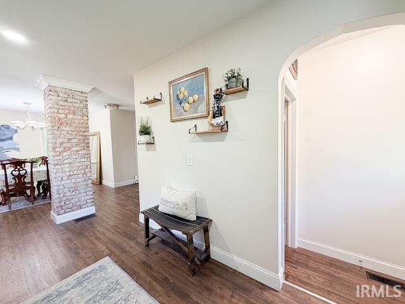
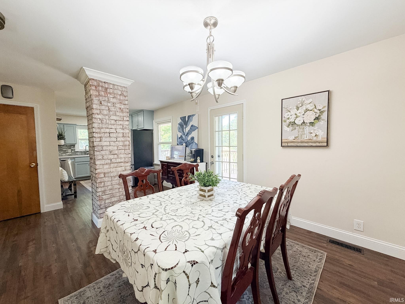
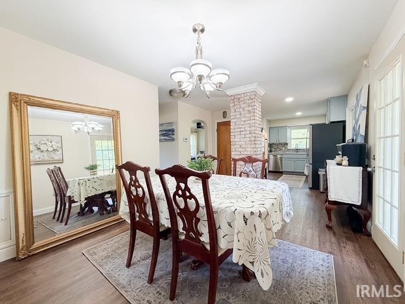
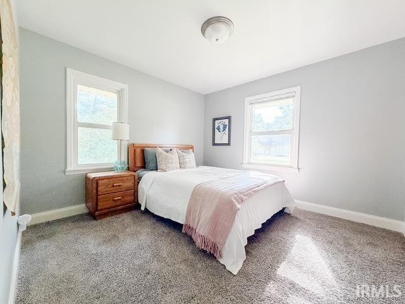
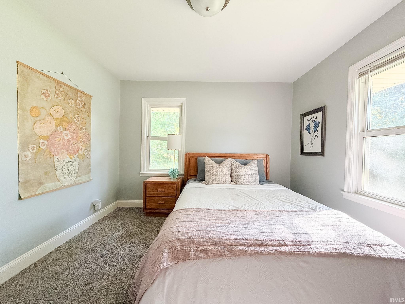
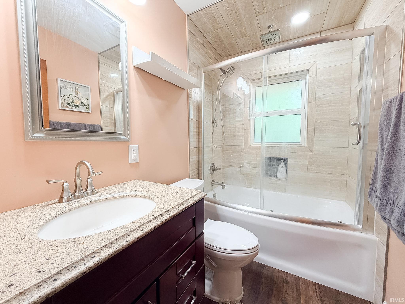
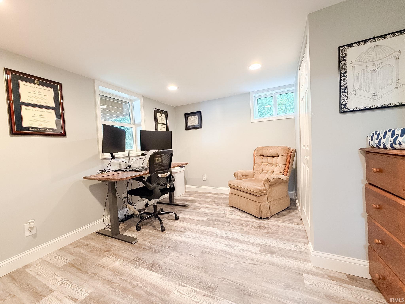
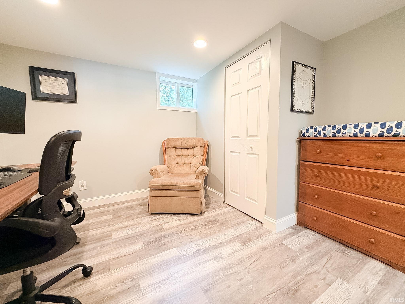
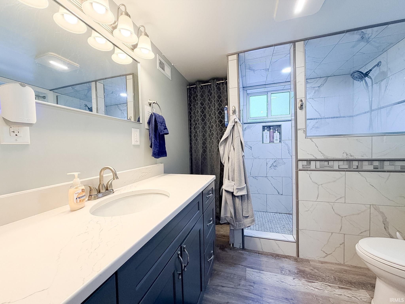
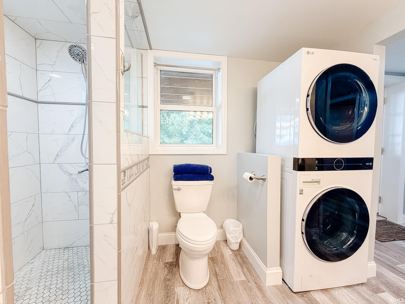
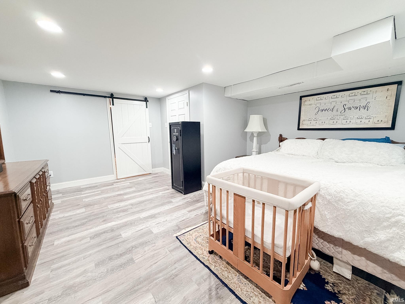
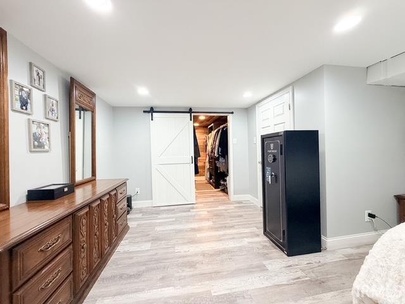
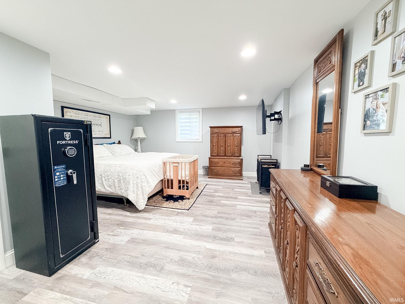
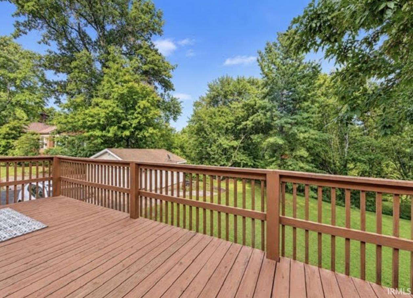
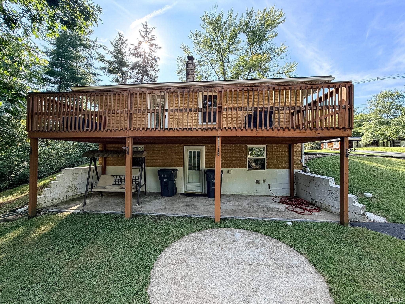
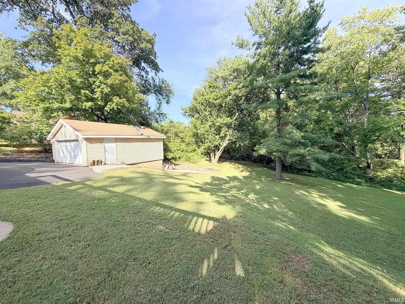
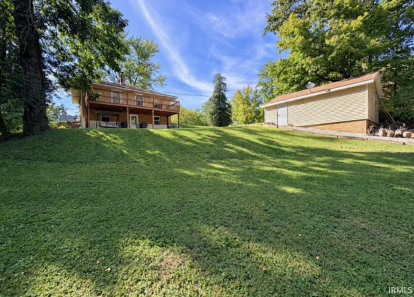
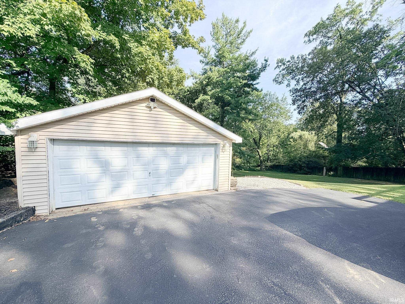
This beautifully updated McCutchanville ranch with a walk-out basement offers 3 bedrooms, 2 full baths, and an abundance of character, all situated on a spacious, private lot in a fantastic location. The main level welcomes you with a light-filled living room featuring charming arched doorways and architectural details throughout. The kitchen opens to the dining area, highlighted by a beautiful brick column that adds character to the space. From the kitchen, enjoy access to the side yard as well as the back deck, where the setting is impressive privacy. It is the perfect spot for grilling, dining, or relaxing outdoors. The main level also includes a bedroom and beautifully updated full bath. Downstairs, the walk-out lower level offers two additional bedrooms and another impressive full bath with a thoughtfully designed laundry area and included washer and dryer. One bedroom is currently used as an office, while the other serves as the spacious primary suite, featuring an oversized layout and large walk-in closet. The lower level walks out to a large covered patio overlooking the private backyard, providing another wonderful outdoor living space. A detached garage offers additional parking and plenty of room for storage, hobbies, or a workshop. With its combination of thoughtful updates, distinctive character, flexible living space, and exceptional outdoor areas, this McCutchanville home is one you won’t want to miss!
Directions
Take Highway 57 from Highway 41. North on Petersburg Rd. Home is on the right.
Amenities
Alarm System-Security, Ceiling Fan(s), Closet(s) Walk-in, Crown Molding, Deck Covered, Detector-Smoke, Dryer Hook Up Electric, Dryer Hook Up Gas, Range/Oven Hook Up Elec, Storm Doors, Tub/Shower Combination, Main Level Bedroom Suite, Washer Hook-Up
Sale Includes
Dishwasher, Microwave, Refrigerator, Washer, Dryer-Electric, Laundry-Stacked W/D, Oven-Electric, Range-Electric, Water Heater Gas, Window Treatment-Blinds
Property
| MLS # |
202638175 |
| Date Listed |
2026-09-15 |
| Status |
Active |
| Property Type |
Residential |
| Property SubType |
Site-Built Home |
| Square Feet |
1,668 sqft |
| New Construction |
No |
| Style |
One Story |
| Type |
Site-Built Home |
| Basement |
Yes |
| Bedrooms |
3 |
| Bathrooms |
2 |
| Annual Taxes |
$1,559.46 |
| Year Taxes Payable |
2026 |
| Year Built |
1951 |
| Virtual Tour |
propertypanorama.com » |
| Days on Market |
18 |
| Homestead Year |
No |
Additional
| Design |
Traditional,Walkout Ranch |
| Cooling |
Central Air |
| Heating |
Gas |
| Garage |
Detached |
Room Dimensions
| Living Room |
17 × 11 |
Main Level |
| Dining Room |
11 × 11 |
Main Level |
| Kitchen |
15 × 8 |
Main Level |
| Master Bedroom |
11 × 11 |
Main Level |
| 2nd Bedroom |
11 × 8 |
Lower Level |
| 3rd Bedroom |
17 × 13 |
Lower Level |
Bathroom Locations
| Full Baths |
1 Main, 1 Lower |
External Features
| Construction |
Site-Built Home |
| Exterior |
Brick |
| Lot Size |
27,443 sq ft |
| Acreage |
0.63 Acres |
| Lot Dimensions |
0x0 |
| Parking |
Yes |
| Sewer |
Septic |
| Water |
Public |
| Fence |
None |
Location
| Area |
Vanderburgh County |
| Location |
City/Town/Suburb, Within 1 Mile to Airport |
| County |
Vanderburgh |
| Subdivision |
None |
| Township |
Scott |
| City |
Evansville |
| State |
IN |
| Zip |
47725 |
Schools
| School District |
Evansville-Vanderburgh School Corp. |
| Elementary |
McCutchanville |
| Middle School |
North |
| High School |
North |
Financial
| Financing Terms |
Cash, Conventional, FHA |
| Assoc. Dues |
$0.00 Not Applicable |
IDX information provided by the Indiana Regional MLS.
IDX information is provided exclusively for consumers’ personal, non-commercial use and may not be used for any purpose other than to identify prospective properties consumers may be interested in purchasing. Data is deemed reliable but is not guaranteed accurate by the MLS.