Property Description
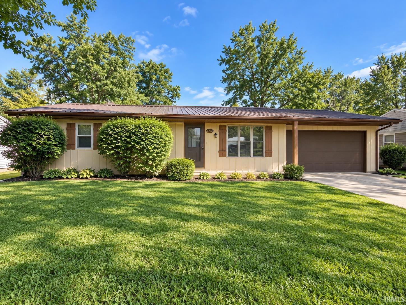
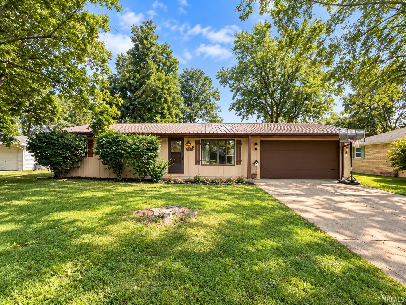
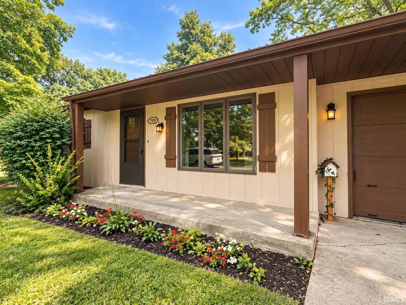
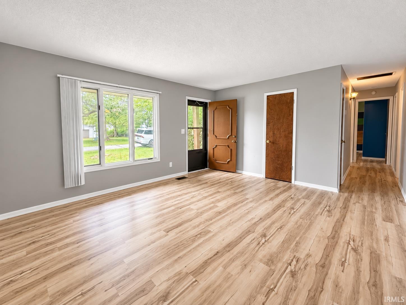
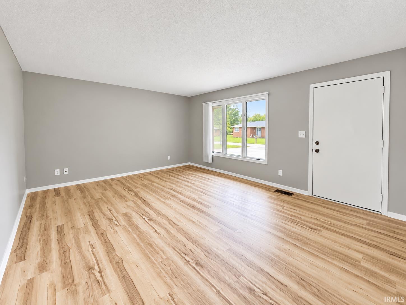
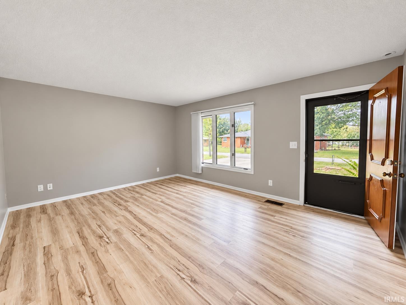
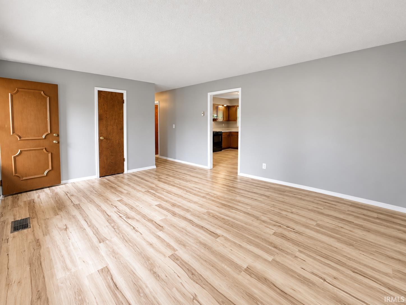
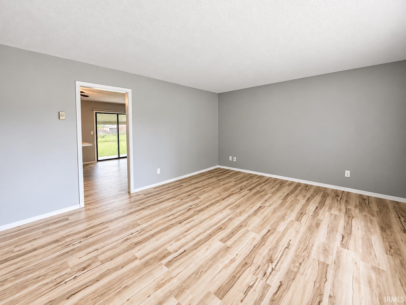
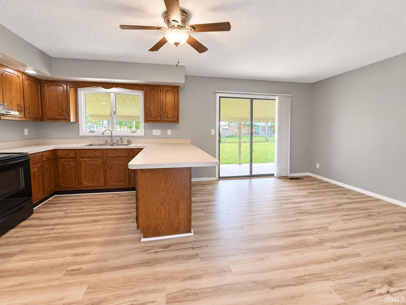
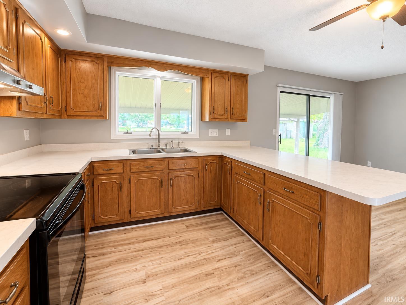
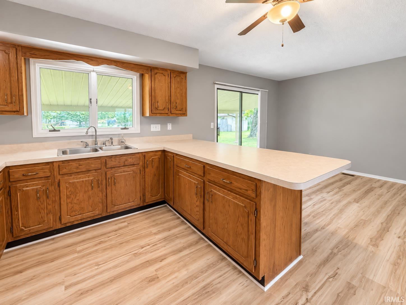
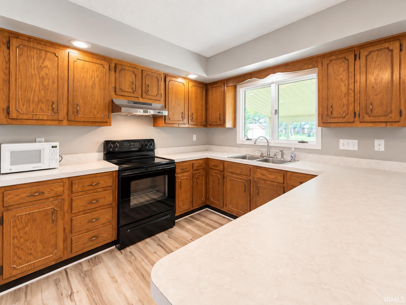
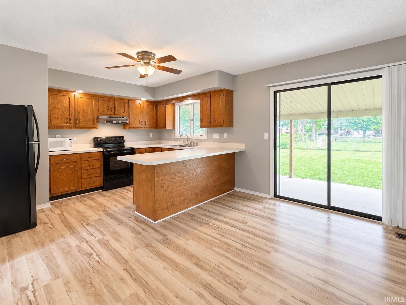
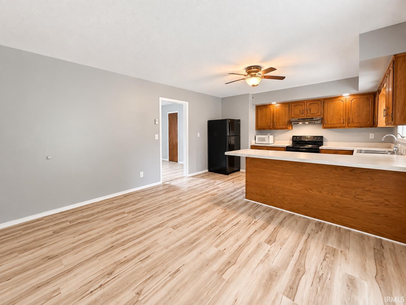
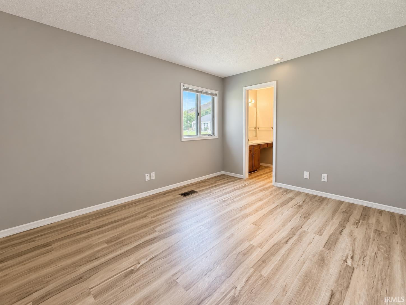
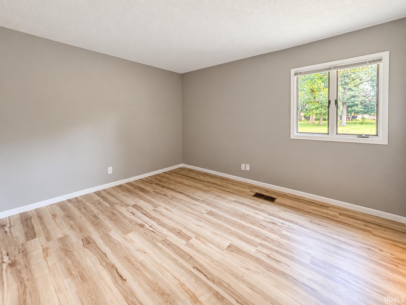
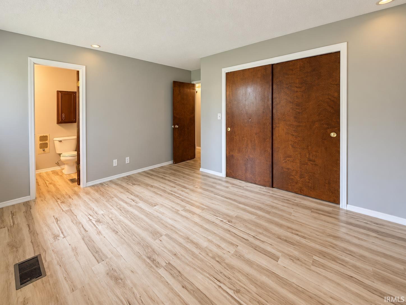
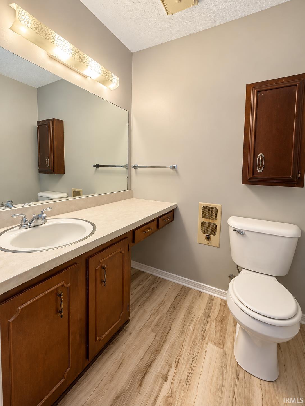
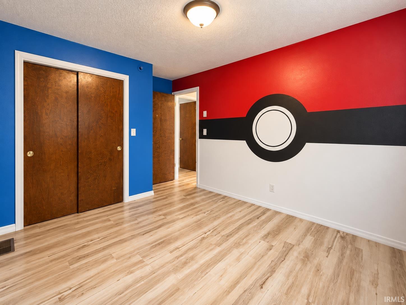
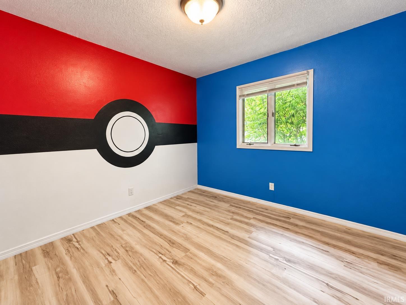
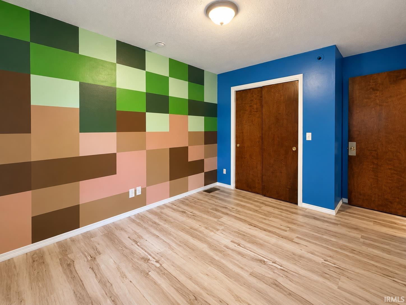
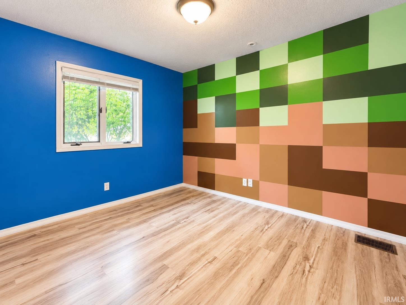
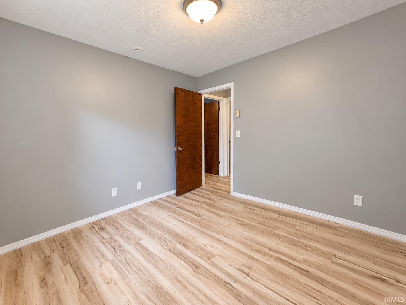
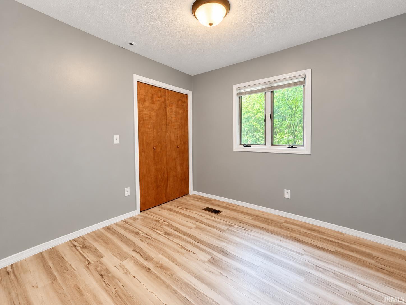
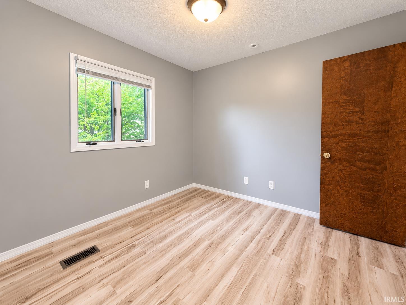
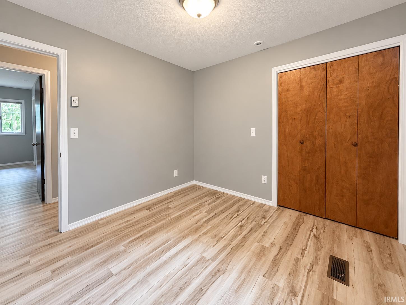
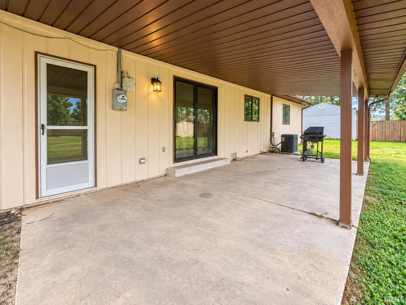
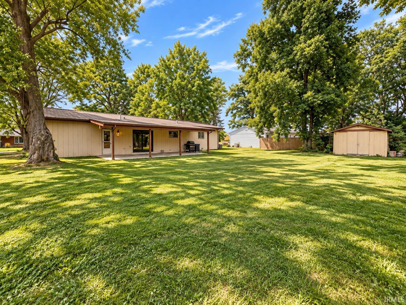
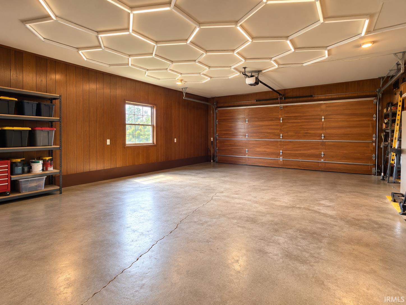
Welcome home to this well-maintained 3-bedroom, 1.5 bath ranch tucked away on a quiet dead-end street! This move-in ready home offers a comfortable, functional layout with NEW flooring, fresh paint, NEW HVAC, and a newer metal roof for added peace of mind. The open kitchen and dining area creates a welcoming space for everyday living and entertaining. Step outside and enjoy the covered back patio, perfect for relaxing and enjoying the backyard. A spacious 2-car attached garage provides plenty of parking and additional storage. Located in an amazing neighborhood close to schools, parks, shopping, restaurants, and everyday conveniences. Immediate possession available so move right in and make this one yours!
Directions
S Walnut St to W Daleville Rd to Hickory Lane.
Amenities
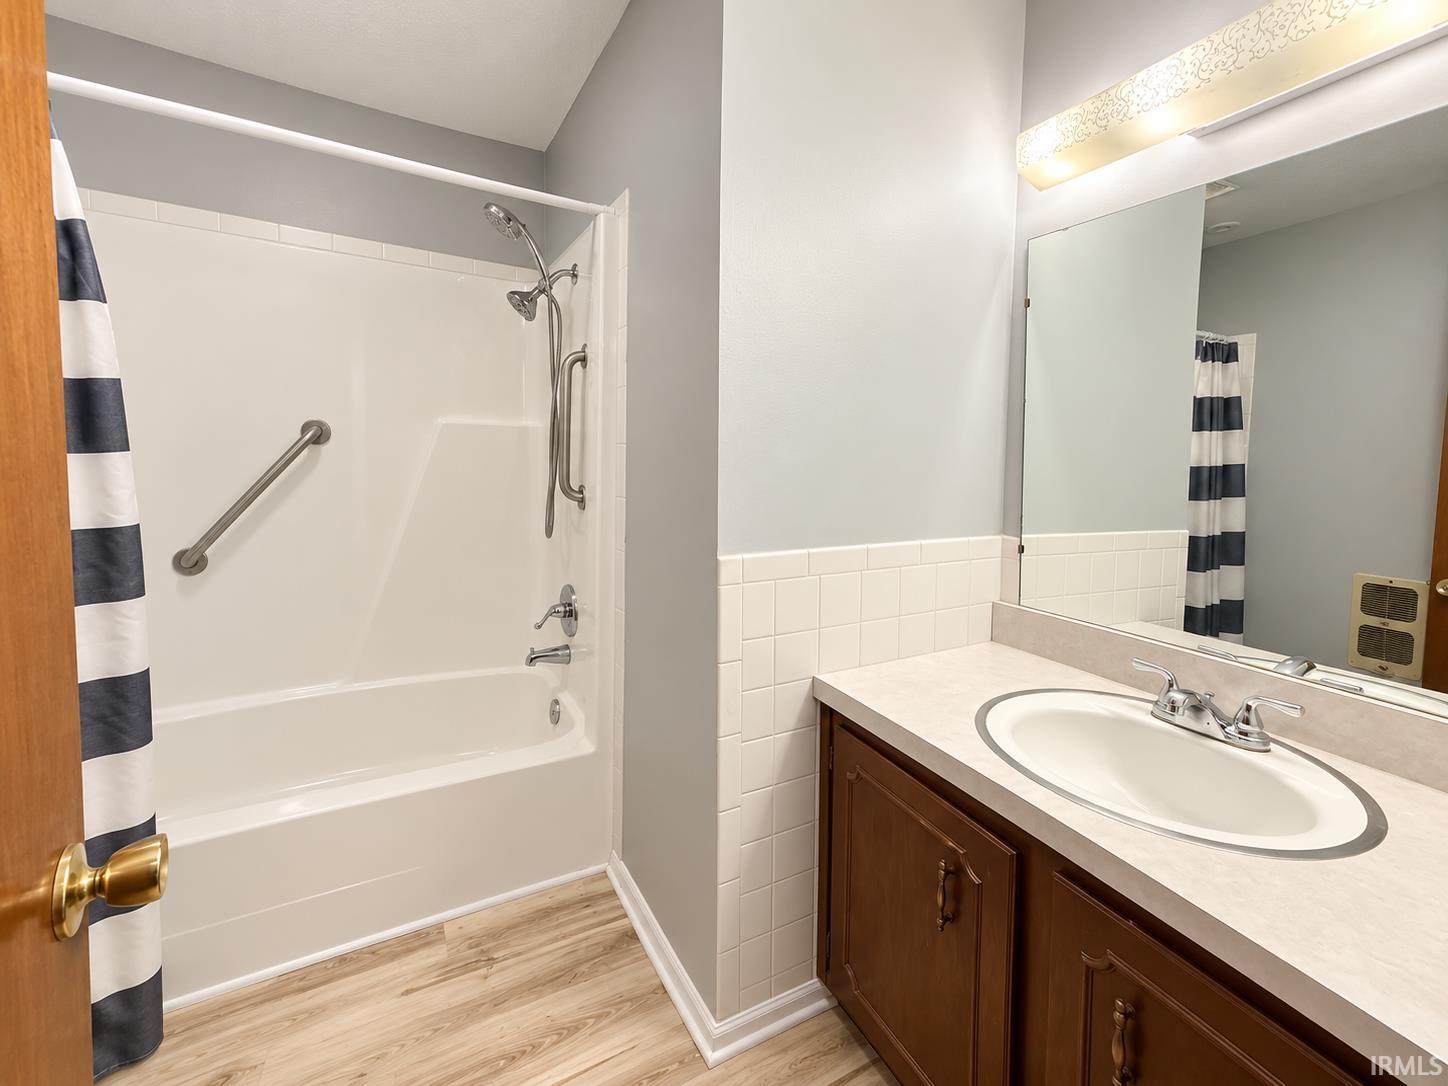
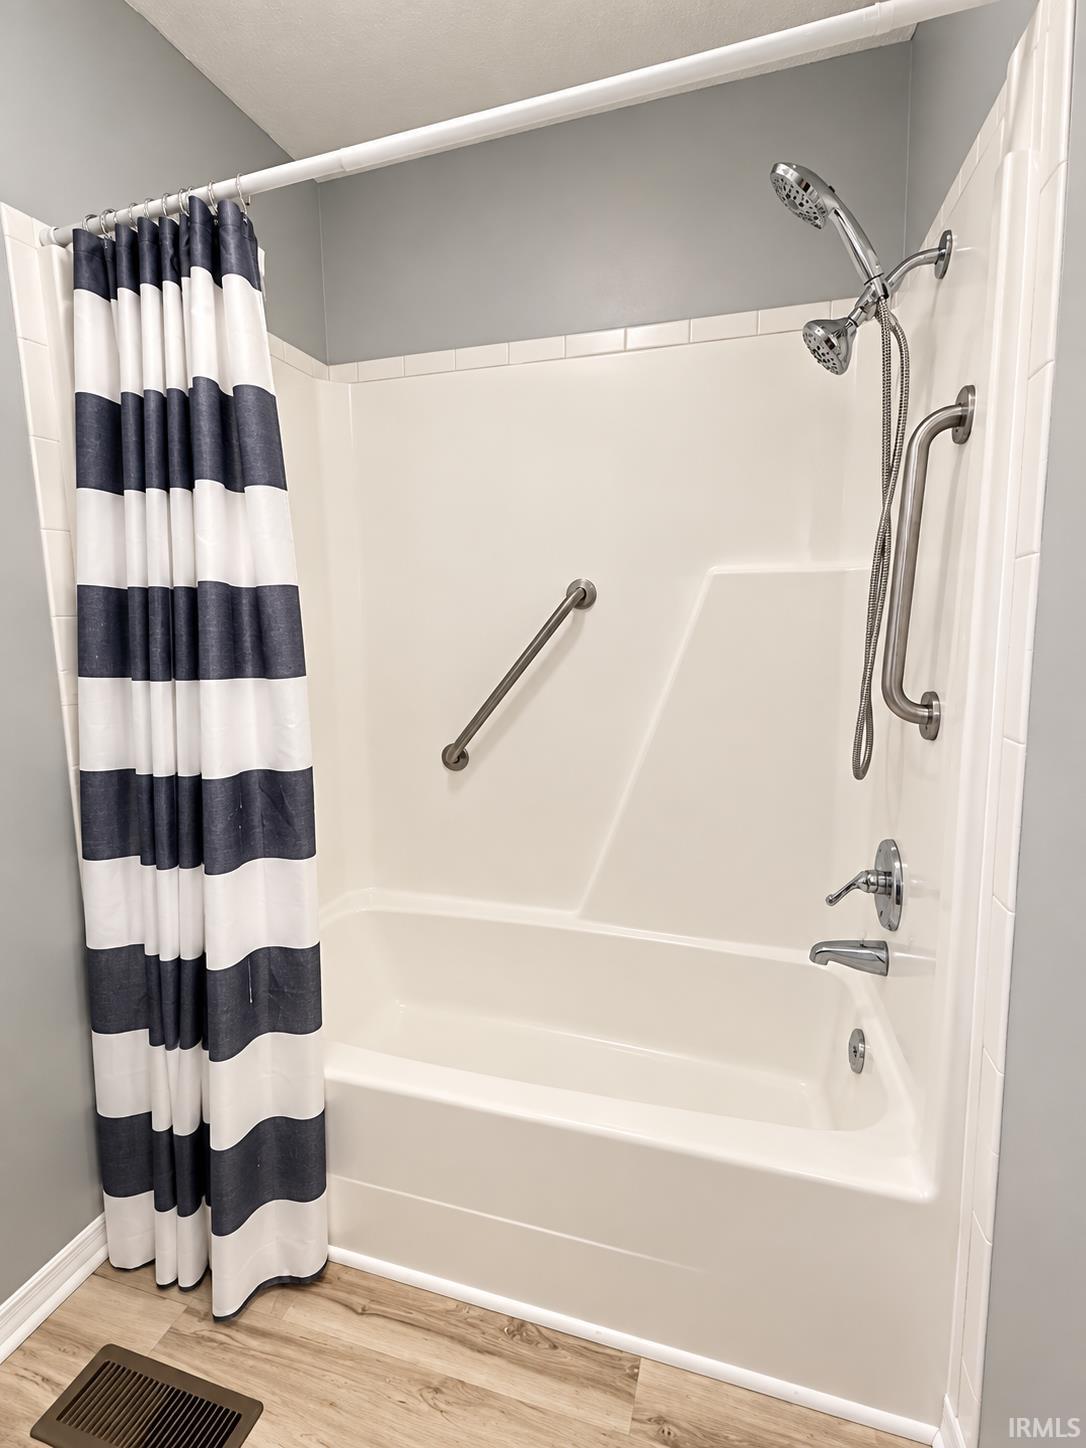
Dryer Hook Up Electric, Patio Covered, Range/Oven Hook Up Elec, Tub/Shower Combination, Washer Hook-Up
Sale Includes
Microwave, Refrigerator, Washer, Dryer-Electric, Range-Electric, Water Heater Electric
Property
| MLS # |
202638178 |
| Date Listed |
2026-09-15 |
| Status |
Cont-AccptngBackupOffers |
| Property Type |
Residential |
| Property SubType |
Site-Built Home |
| Square Feet |
1,120 sqft |
| New Construction |
No |
| Style |
One Story |
| Type |
Site-Built Home |
| Bedrooms |
3 |
| Bathrooms |
2 (1 Full, 1 Half) |
| Annual Taxes |
$604.86 |
| Year Taxes Payable |
2026 |
| Year Built |
1975 |
| Virtual Tour |
propertypanorama.com » |
| Days on Market |
19 |
| Homestead Year |
No |
Additional
| Cooling |
Central Air |
| Heating |
Gas, Forced Air |
| Garage |
Attached |
| Main Level Laundry |
Yes |
| Outbuilding |
Shed |
Room Dimensions
| Living Room |
17 × 14 |
Main Level |
| Dining Room |
14 × 10 |
Main Level |
| Kitchen |
14 × 10 |
Main Level |
| Master Bedroom |
13 × 11 |
Main Level |
| 2nd Bedroom |
11 × 9 |
Main Level |
| 3rd Bedroom |
9 × 9 |
Main Level |
Bathroom Locations
| Full Baths |
1 Main |
| Half Baths |
1 Main |
External Features
| Construction |
Site-Built Home |
| Exterior |
Wood |
| Lot Size |
10,019 sq ft |
| Acreage |
0.23 Acres |
| Lot Dimensions |
90x112 |
| Parking |
Yes |
| Out Buildings |
Shed |
| Sewer |
City |
| Water |
City |
| Fence |
None |
Location
| Area |
Delaware County |
| Location |
City/Town/Suburb |
| County |
Delaware |
| Subdivision |
None |
| Township |
Salem |
| City |
Daleville |
| State |
IN |
| Zip |
47334 |
Schools
| School District |
Daleville Community Schools |
| Elementary |
Daleville |
| Middle School |
Daleville |
| High School |
Daleville |
Financial
| Assoc. Dues |
$0.00 Not Applicable |
IDX information provided by the Indiana Regional MLS.
IDX information is provided exclusively for consumers’ personal, non-commercial use and may not be used for any purpose other than to identify prospective properties consumers may be interested in purchasing. Data is deemed reliable but is not guaranteed accurate by the MLS.