Property Description
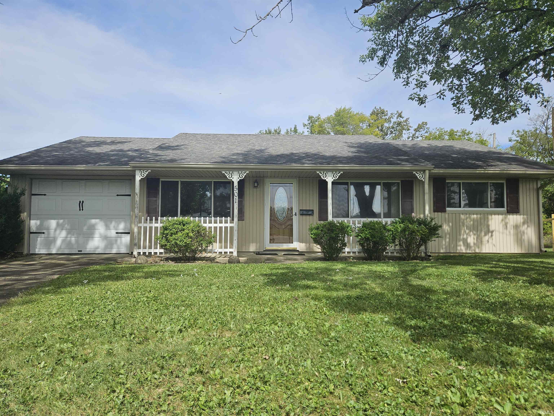
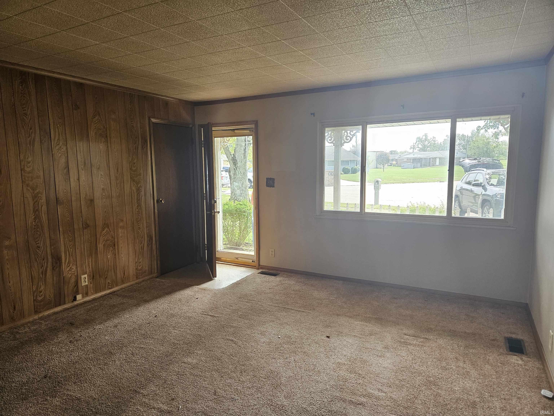
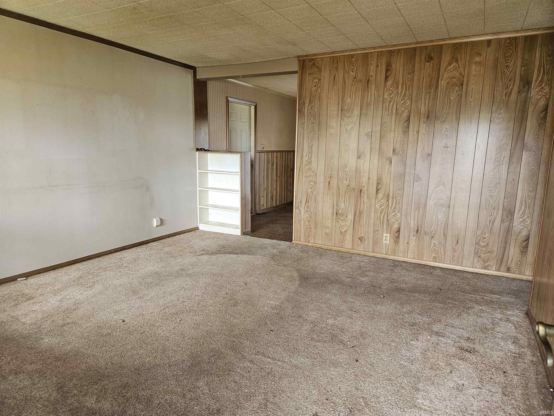
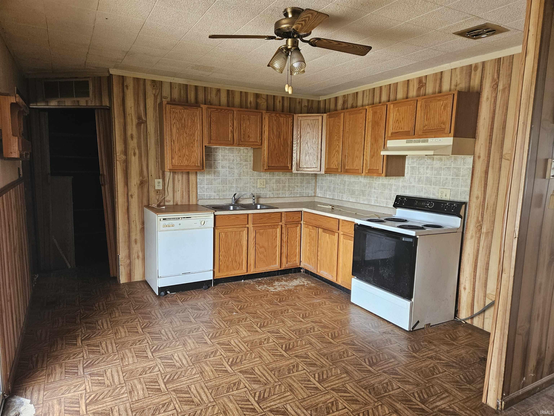
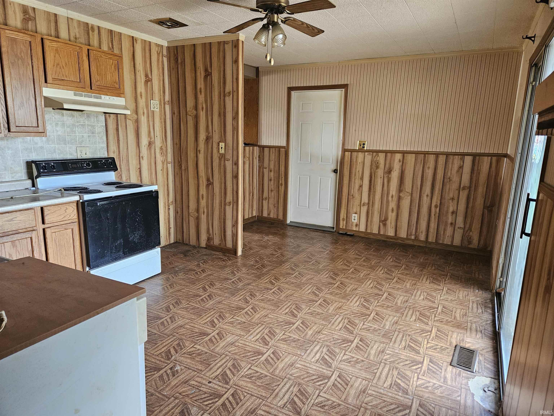
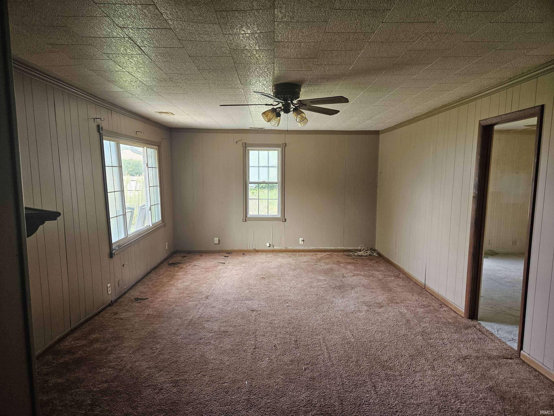
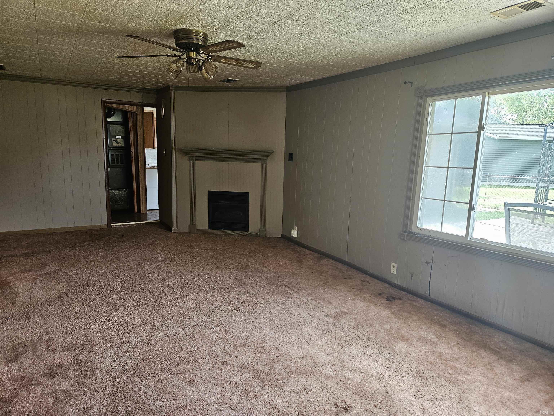
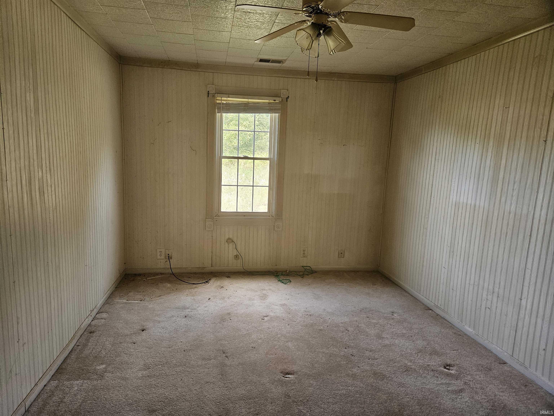
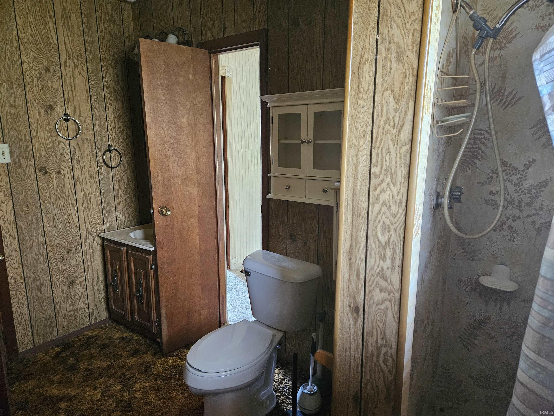
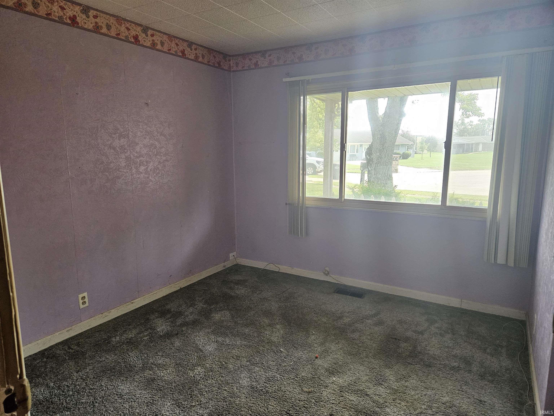
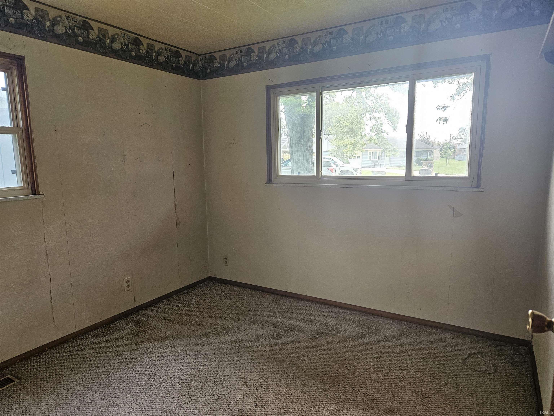
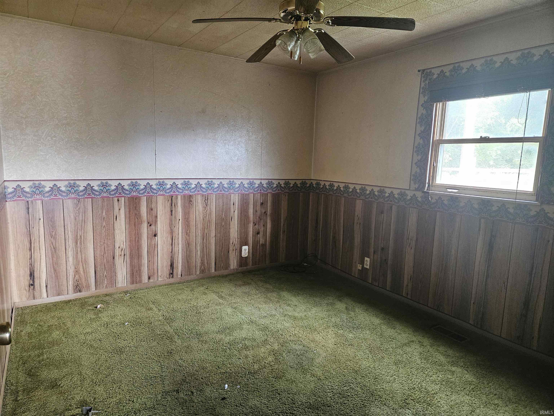
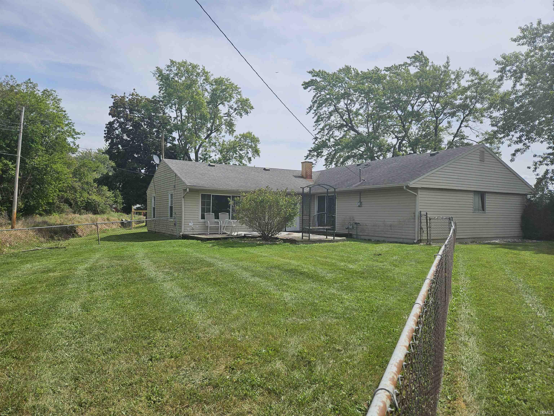
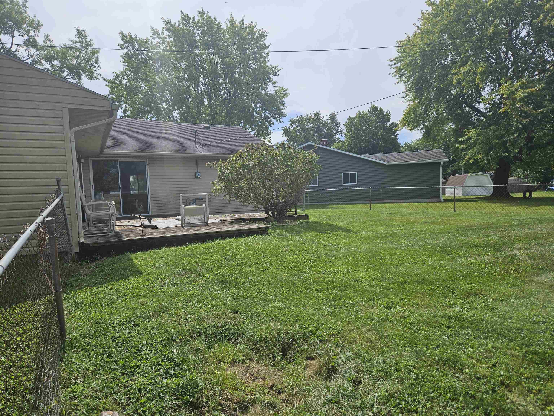
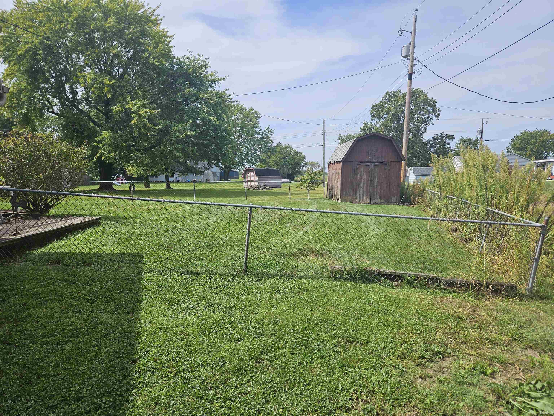
SEE THE POSSIBILITIES! This 4-bedroom, 2-full-bath ranch offers 1,665 square feet of living space on a quiet cul-de-sac in Dunkirk. Built in 1962, the home features a traditional floor plan with a formal living room, eat-in kitchen and a spacious 25' x 14' family room with fireplace. The family room provides access to the deck and fully fenced backyard. The primary bedroom has direct access to the bath/laundry room, which also connects to the family room. A second full bath with tub/shower serves the three additional bedrooms. Additional features include a one-car garage and a storage shed. The property offers an opportunity for a buyer looking for a home they can update and make their own. Located in a peaceful neighborhood with longtime residents, this home offers four bedrooms, two full baths, a generous family room, fenced backyard and plenty of potential. Come take a look and see the possibilities at 501 Walsh Court!
Directions
IN-167 N to Eaton Pike. W to Layne Drive. Layne Drive to Walsh Court
Amenities
Attic Pull Down Stairs, Built-In Bookcase, Dryer Hook Up Electric, Pantry-Walk In, Range/Oven Hook Up Elec
Sale Includes
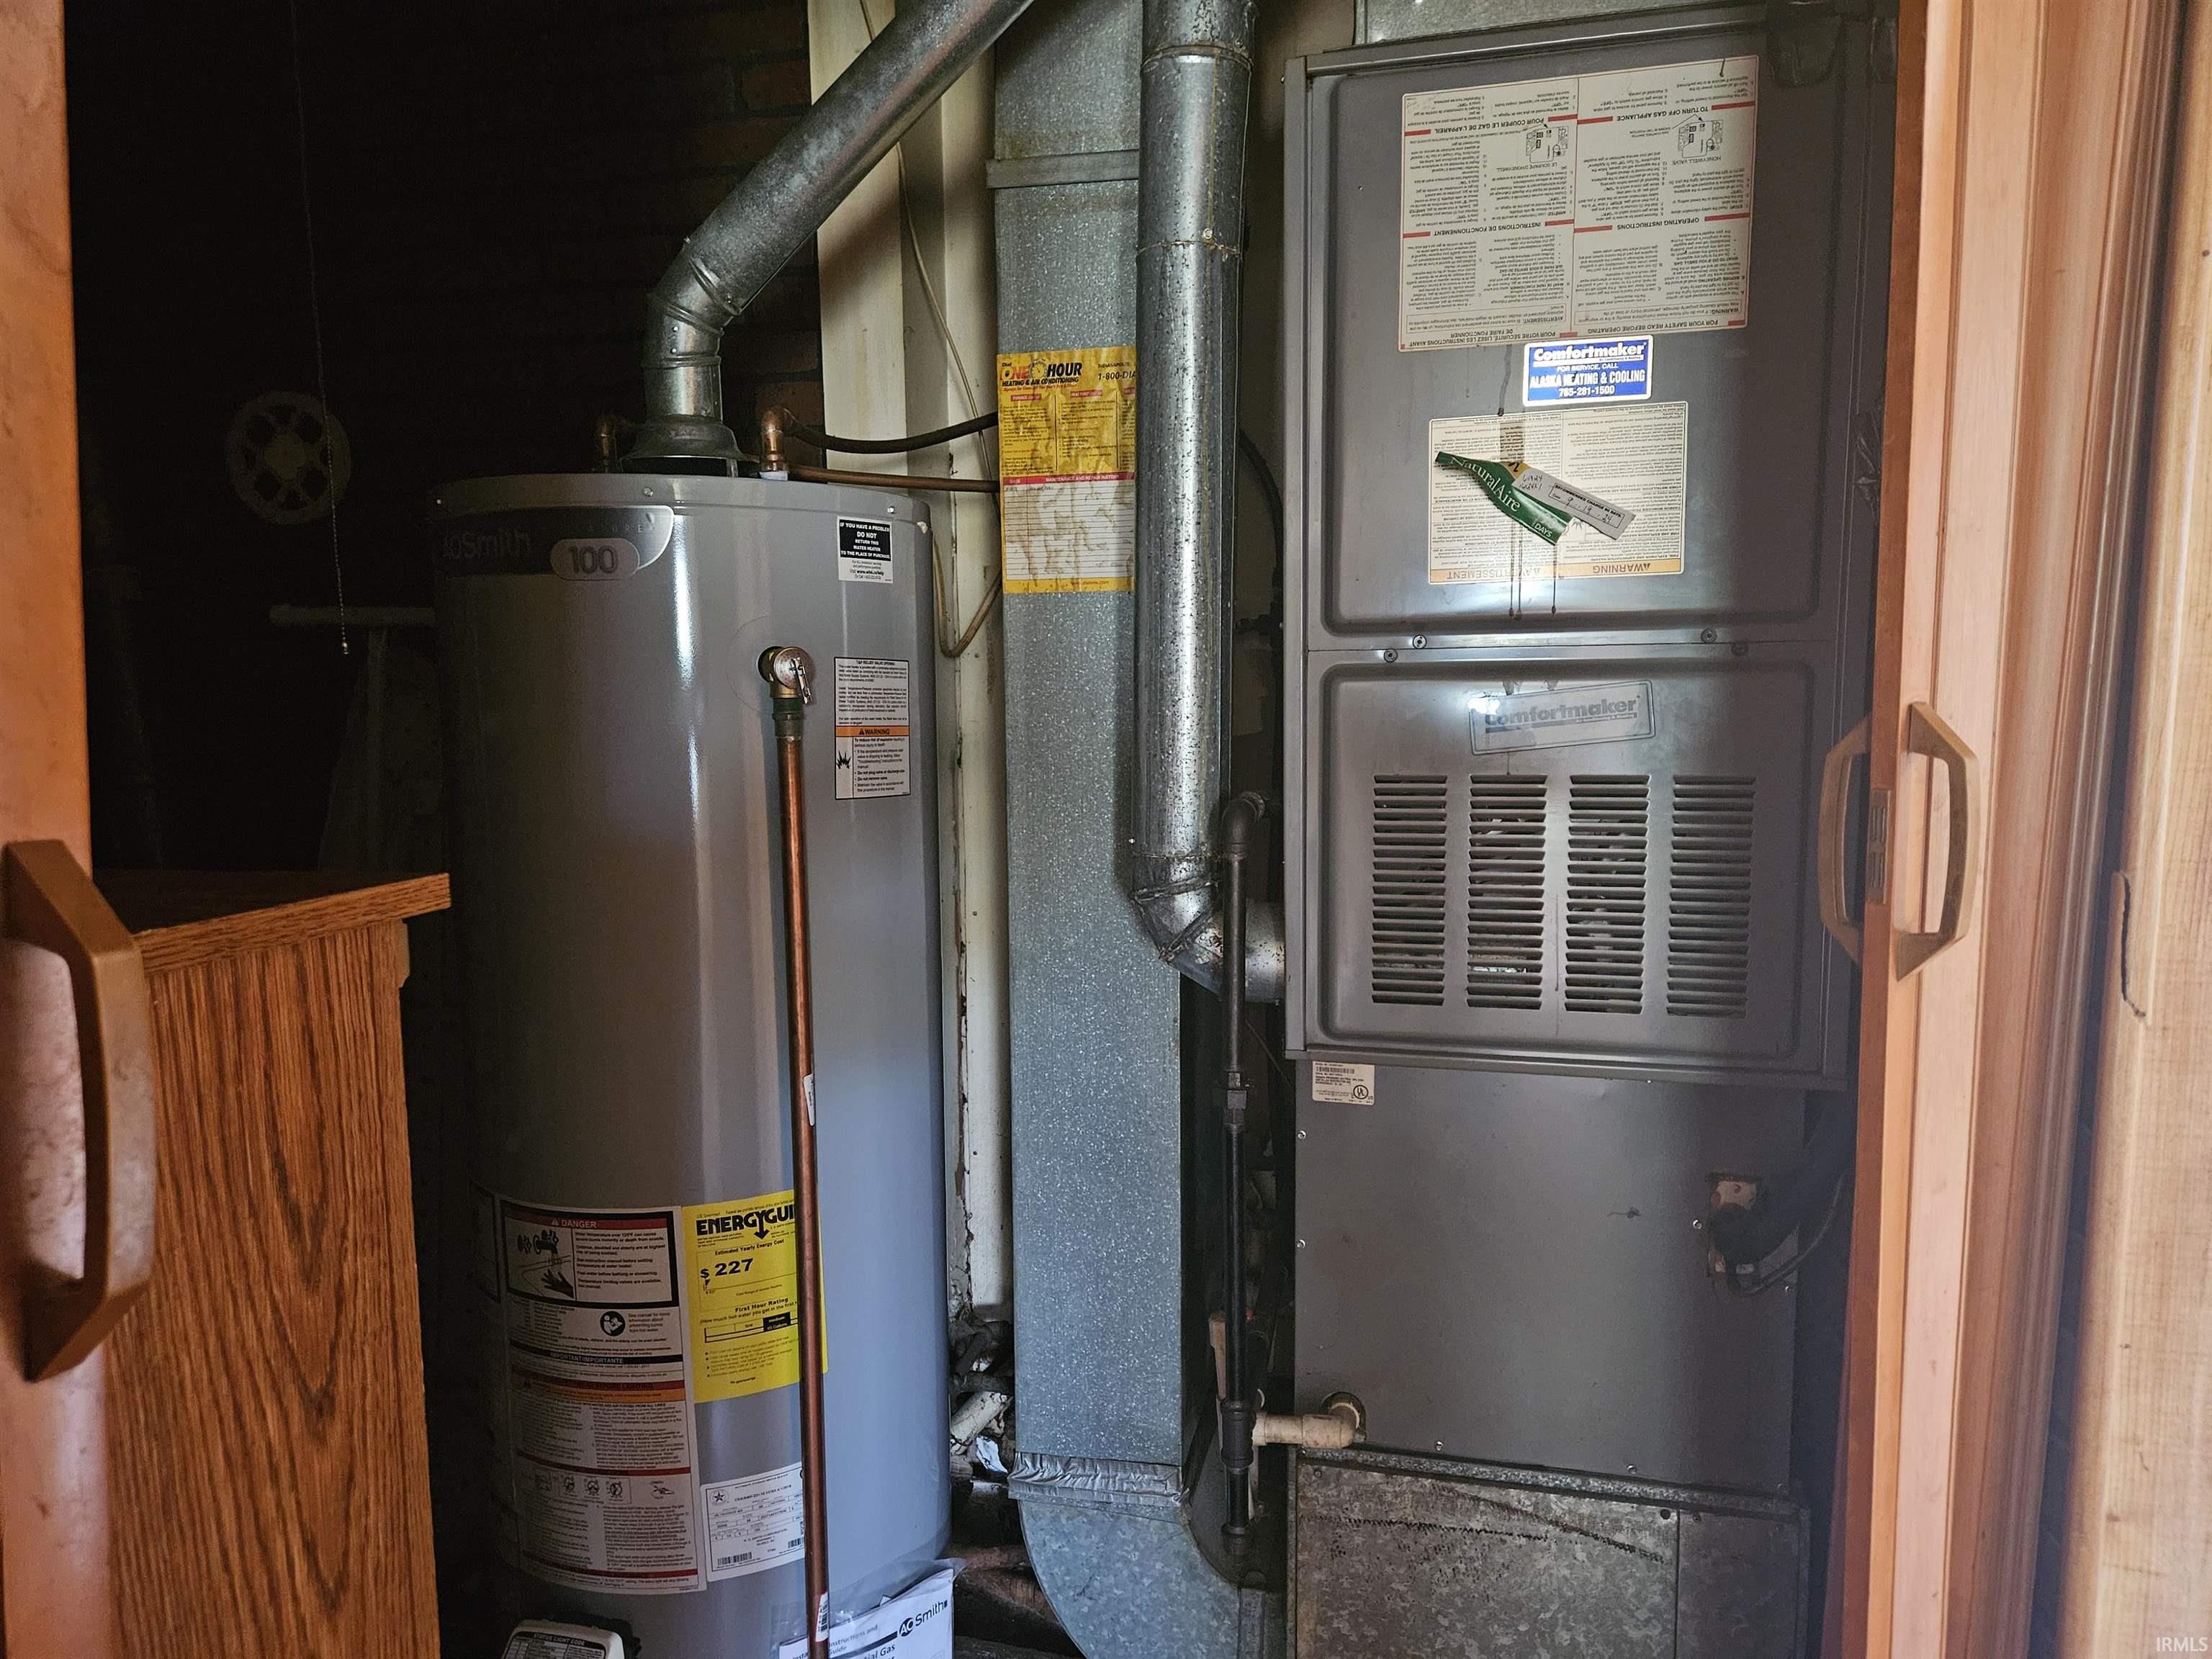
Dishwasher, Washer, Dryer-Electric, Kitchen Exhaust Hood, Oven-Electric, Water Heater Gas
Property
| MLS # |
202638186 |
| Date Listed |
2026-09-15 |
| Status |
Active |
| Property Type |
Residential |
| Property SubType |
Site-Built Home |
| Square Feet |
1,665 sqft |
| New Construction |
No |
| Style |
One Story |
| Type |
Site-Built Home |
| Bedrooms |
4 |
| Bathrooms |
2 |
| Annual Taxes |
$120.00 |
| Year Taxes Payable |
2026 |
| Year Built |
1962 |
| Virtual Tour |
propertypanorama.com » |
| Days on Market |
18 |
| Homestead Year |
No |
Additional
| Design |
Ranch |
| Cooling |
Central Air |
| Heating |
Forced Air |
| Garage |
Attached |
| Main Level Laundry |
Yes |
| Outbuilding |
Shed |
Room Dimensions
| Living Room |
14 × 14 |
Main Level |
| Family Room |
22 × 13 |
Main Level |
| Kitchen |
16 × 12 |
Main Level |
| Master Bedroom |
14 × 10 |
Main Level |
| 2nd Bedroom |
10 × 9 |
Main Level |
| 3rd Bedroom |
9 × 9 |
Main Level |
| 4th Bedroom |
12 × 10 |
Main Level |
Bathroom Locations
External Features
| Construction |
Site-Built Home |
| Exterior |
Vinyl |
| Lot Size |
10,454 sq ft |
| Acreage |
0.24 Acres |
| Lot Dimensions |
83x126 |
| Out Buildings |
Shed |
| Sewer |
Public |
| Water |
City |
| Fence |
Full,Chain Link |
Location
| Area |
Jay County |
| Location |
Rural Subdivision |
| County |
Jay |
| Subdivision |
West View / Westview |
| Township |
Richland |
| City |
Dunkirk |
| State |
IN |
| Zip |
47336 |
Schools
| School District |
Jay Schools |
| Elementary |
West Jay |
| Middle School |
Jay County |
| High School |
Jay County |
Financial
| Financing Terms |
Cash, Conventional |
| Assoc. Dues |
$0.00 Not Applicable |
IDX information provided by the Indiana Regional MLS.
IDX information is provided exclusively for consumers’ personal, non-commercial use and may not be used for any purpose other than to identify prospective properties consumers may be interested in purchasing. Data is deemed reliable but is not guaranteed accurate by the MLS.