Property Description
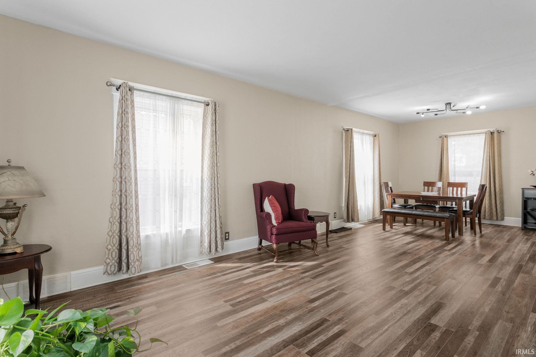
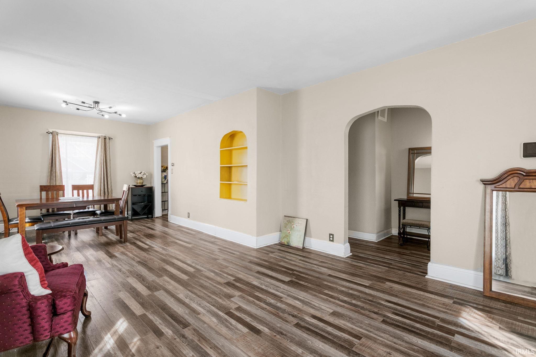
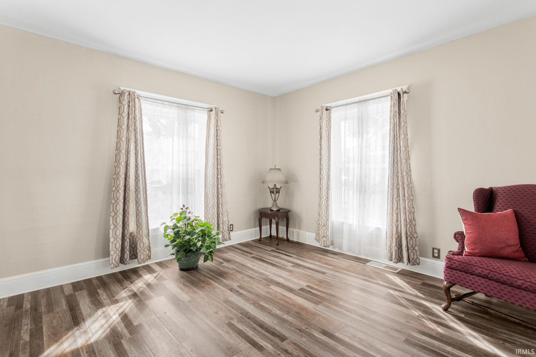
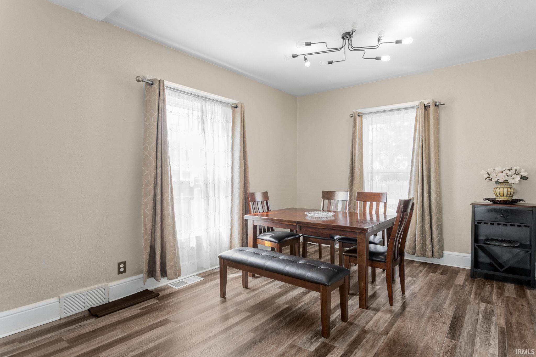
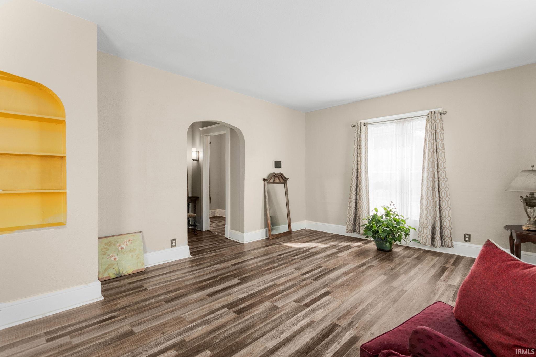
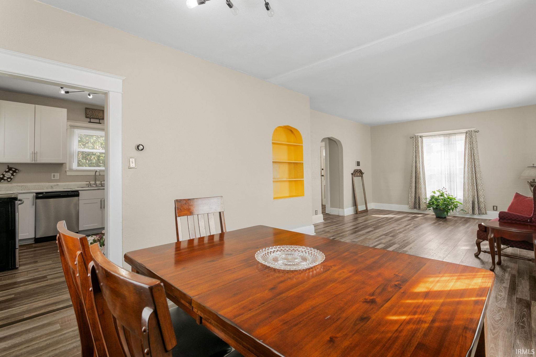
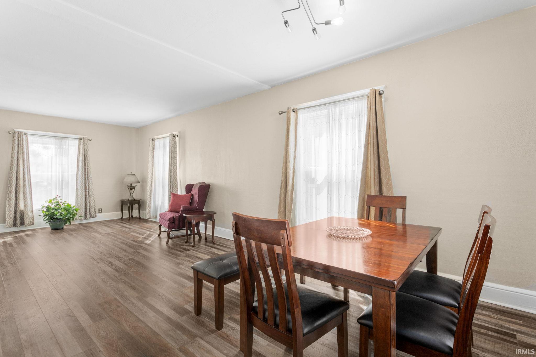
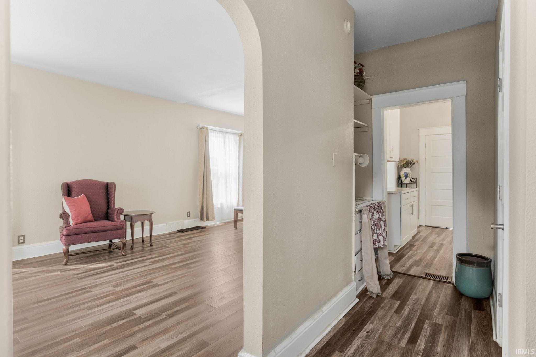
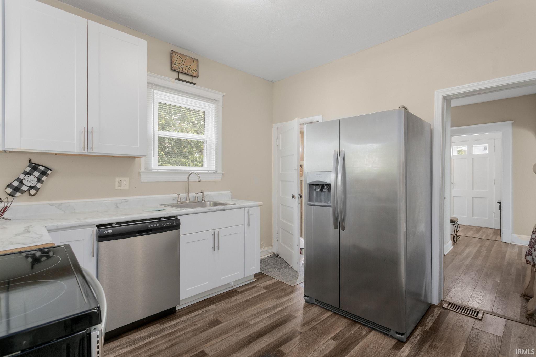
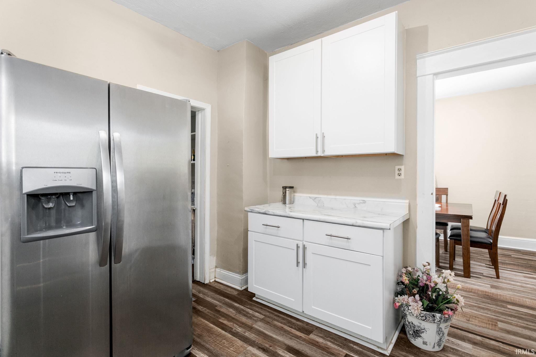
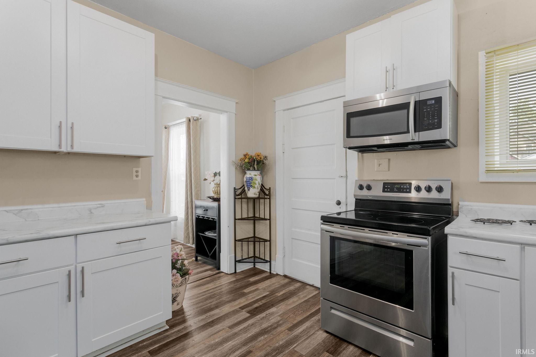
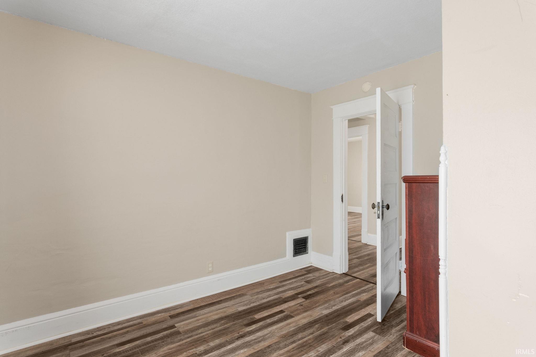
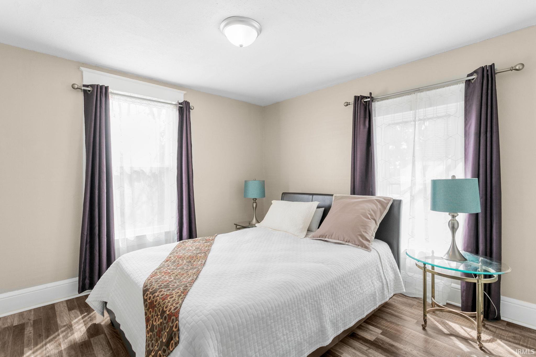
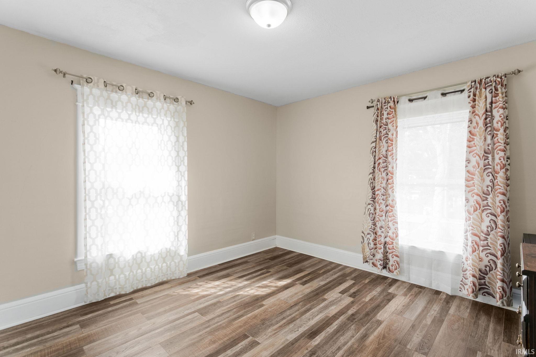
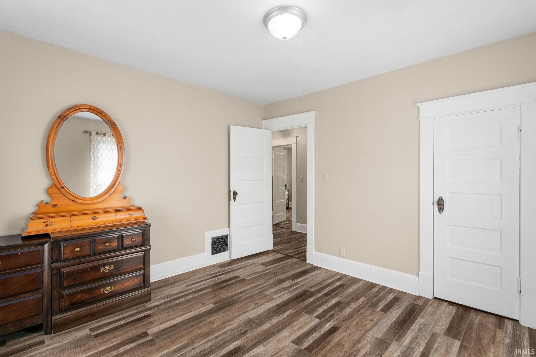
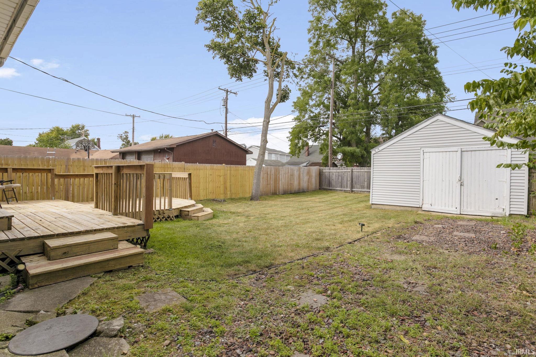
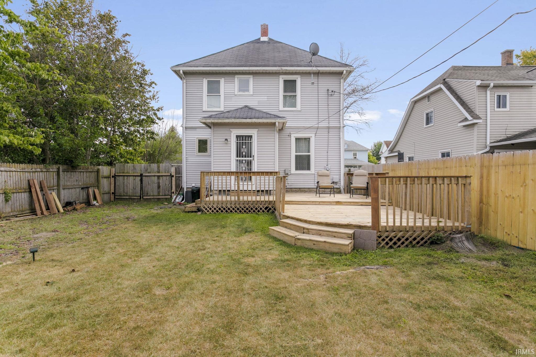
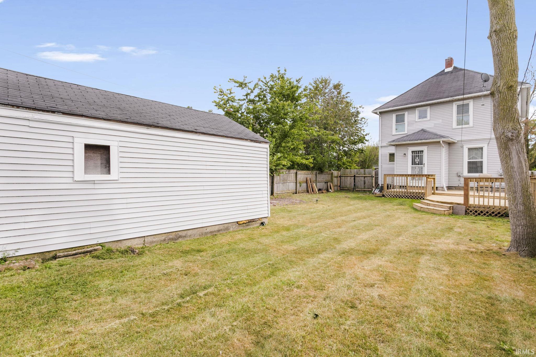
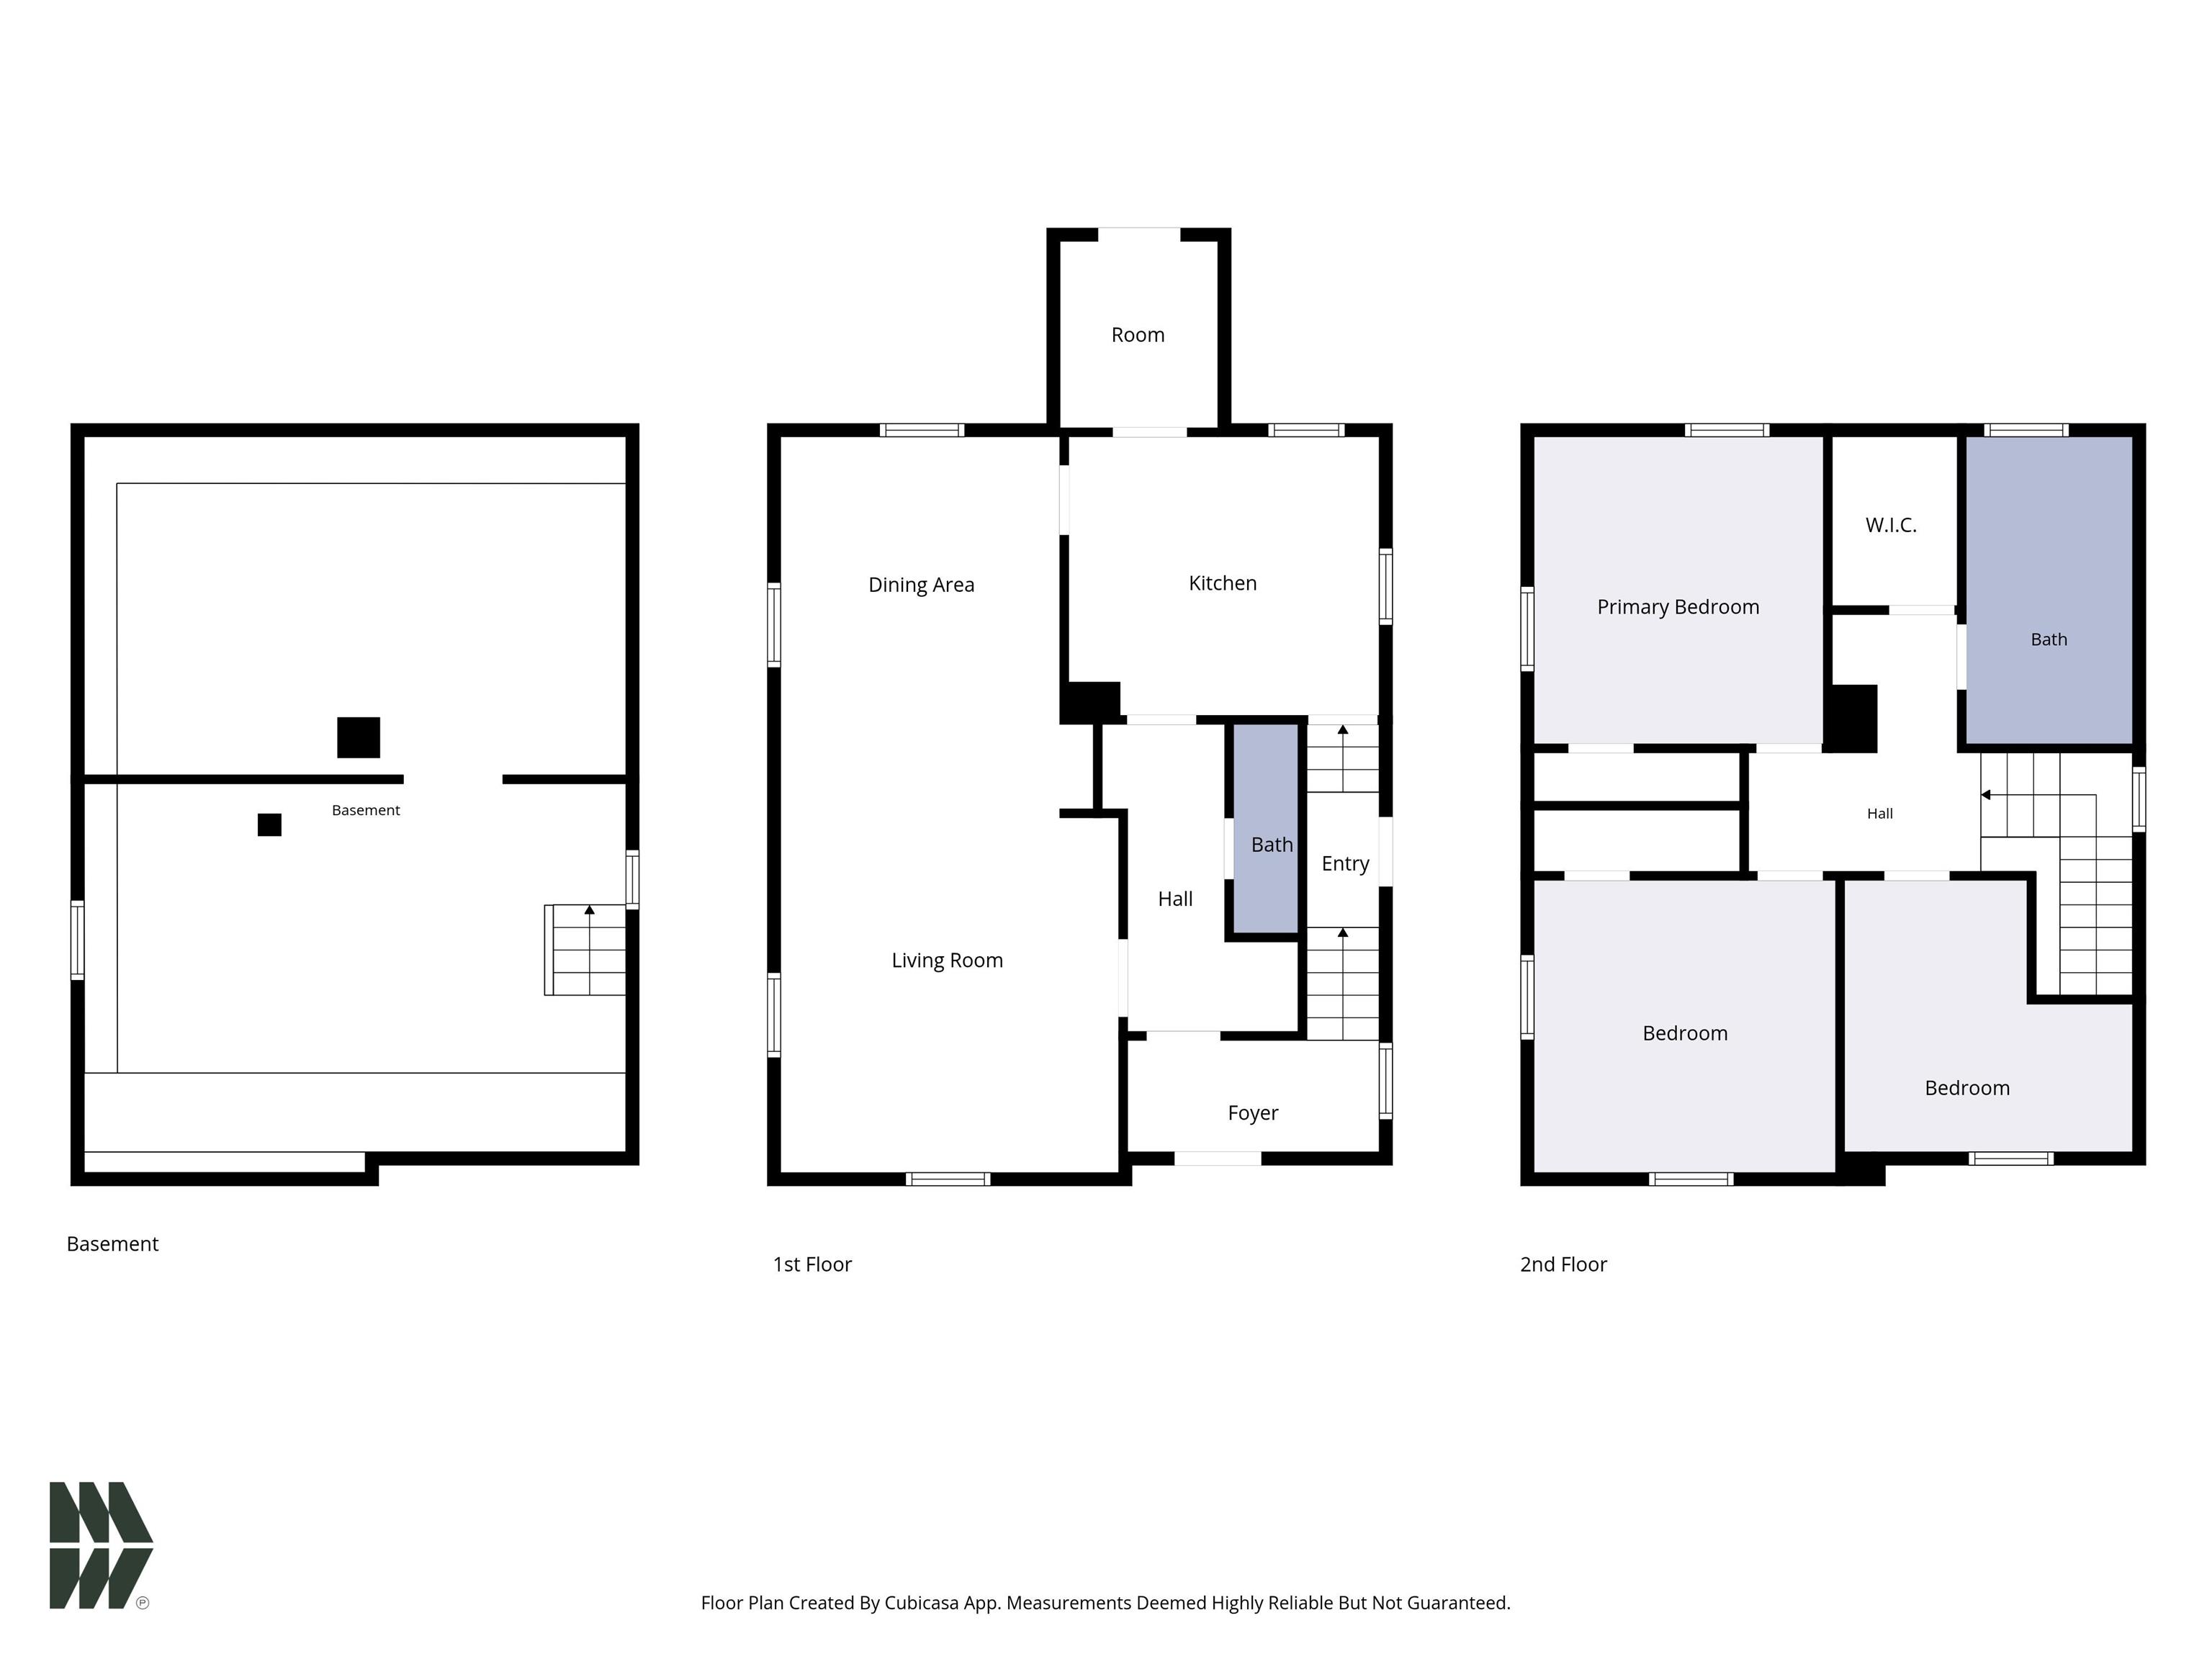
Welcome home to this well-maintained 3-bedroom, 1.5-bath two-story residence, filled with updates and comfortable living spaces. The home features newer flooring throughout, along with a nicely updated kitchen showcasing crisp white cabinetry, stainless steel appliances, and a light, bright feel. Step outside to the spacious deck overlooking the fenced backyard—an ideal setting for relaxing, entertaining, or enjoying time outdoors. With thoughtful updates throughout and plenty to appreciate, this home is truly a must-see!
Directions
Head north on Ironwood Dr. Turn right on Milburn Blvd. Turn left on S Mill St. Turn right on W 7th St.
Amenities
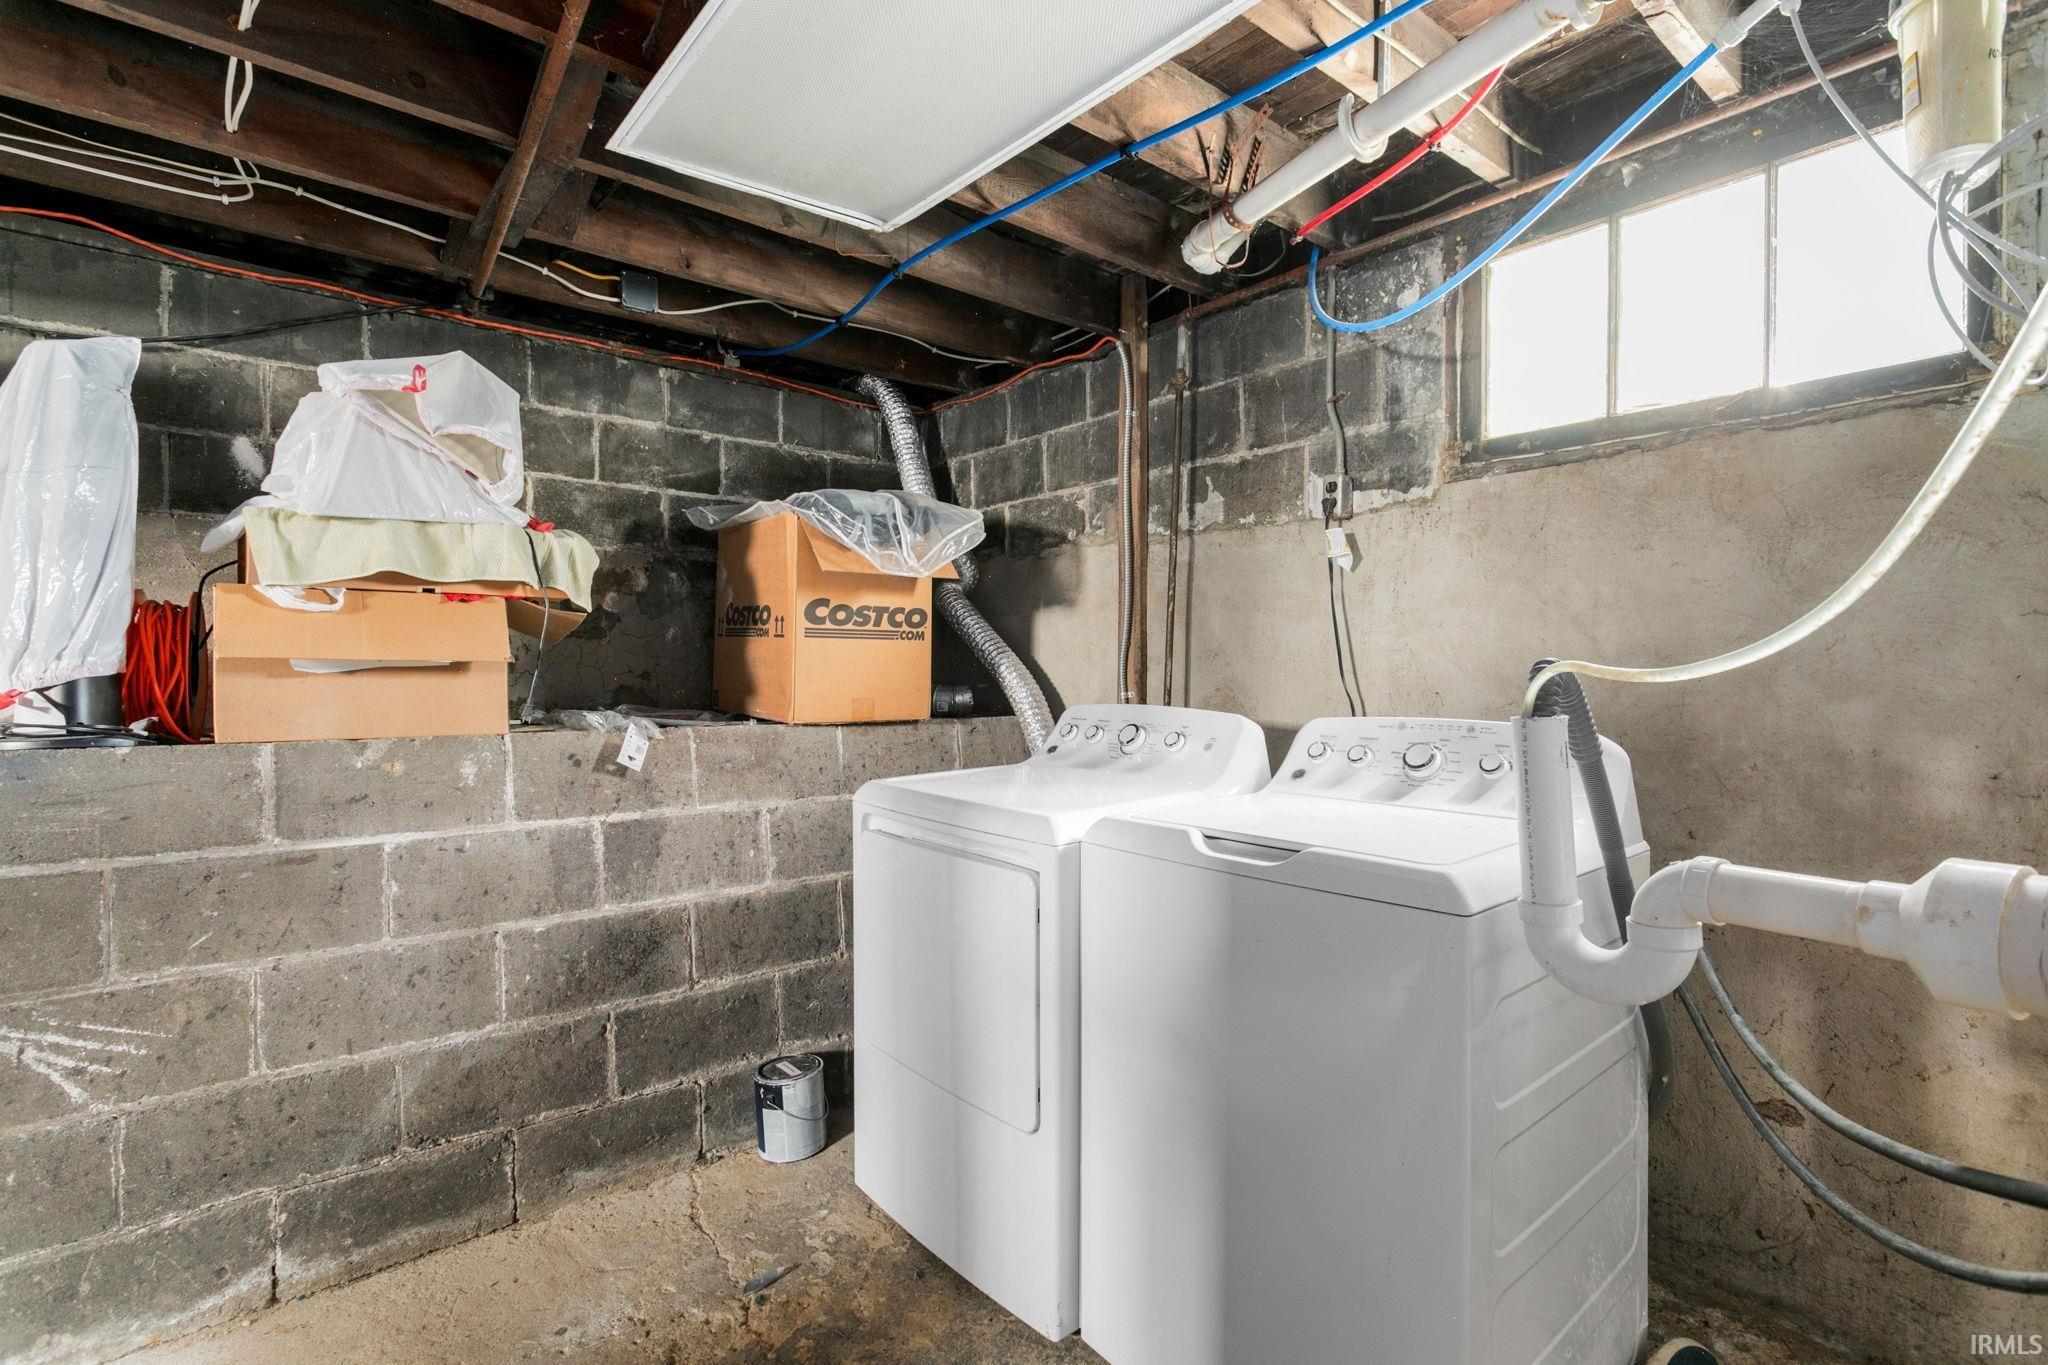
Cable Available, Deck Open, Dryer Hook Up Electric, Porch Open, Range/Oven Hook Up Elec, Washer Hook-Up
Sale Includes
Dishwasher, Microwave, Refrigerator, Washer, Dryer-Electric, Range-Electric, Water Heater Gas
Property
| MLS # |
202638187 |
| Date Listed |
2026-09-15 |
| Status |
Active |
| Property Type |
Residential |
| Property SubType |
Site-Built Home |
| Finished Square Feet |
1,420 sqft |
| Total Square Feet |
2,130 sqft |
| New Construction |
No |
| Style |
Two Story |
| Type |
Site-Built Home |
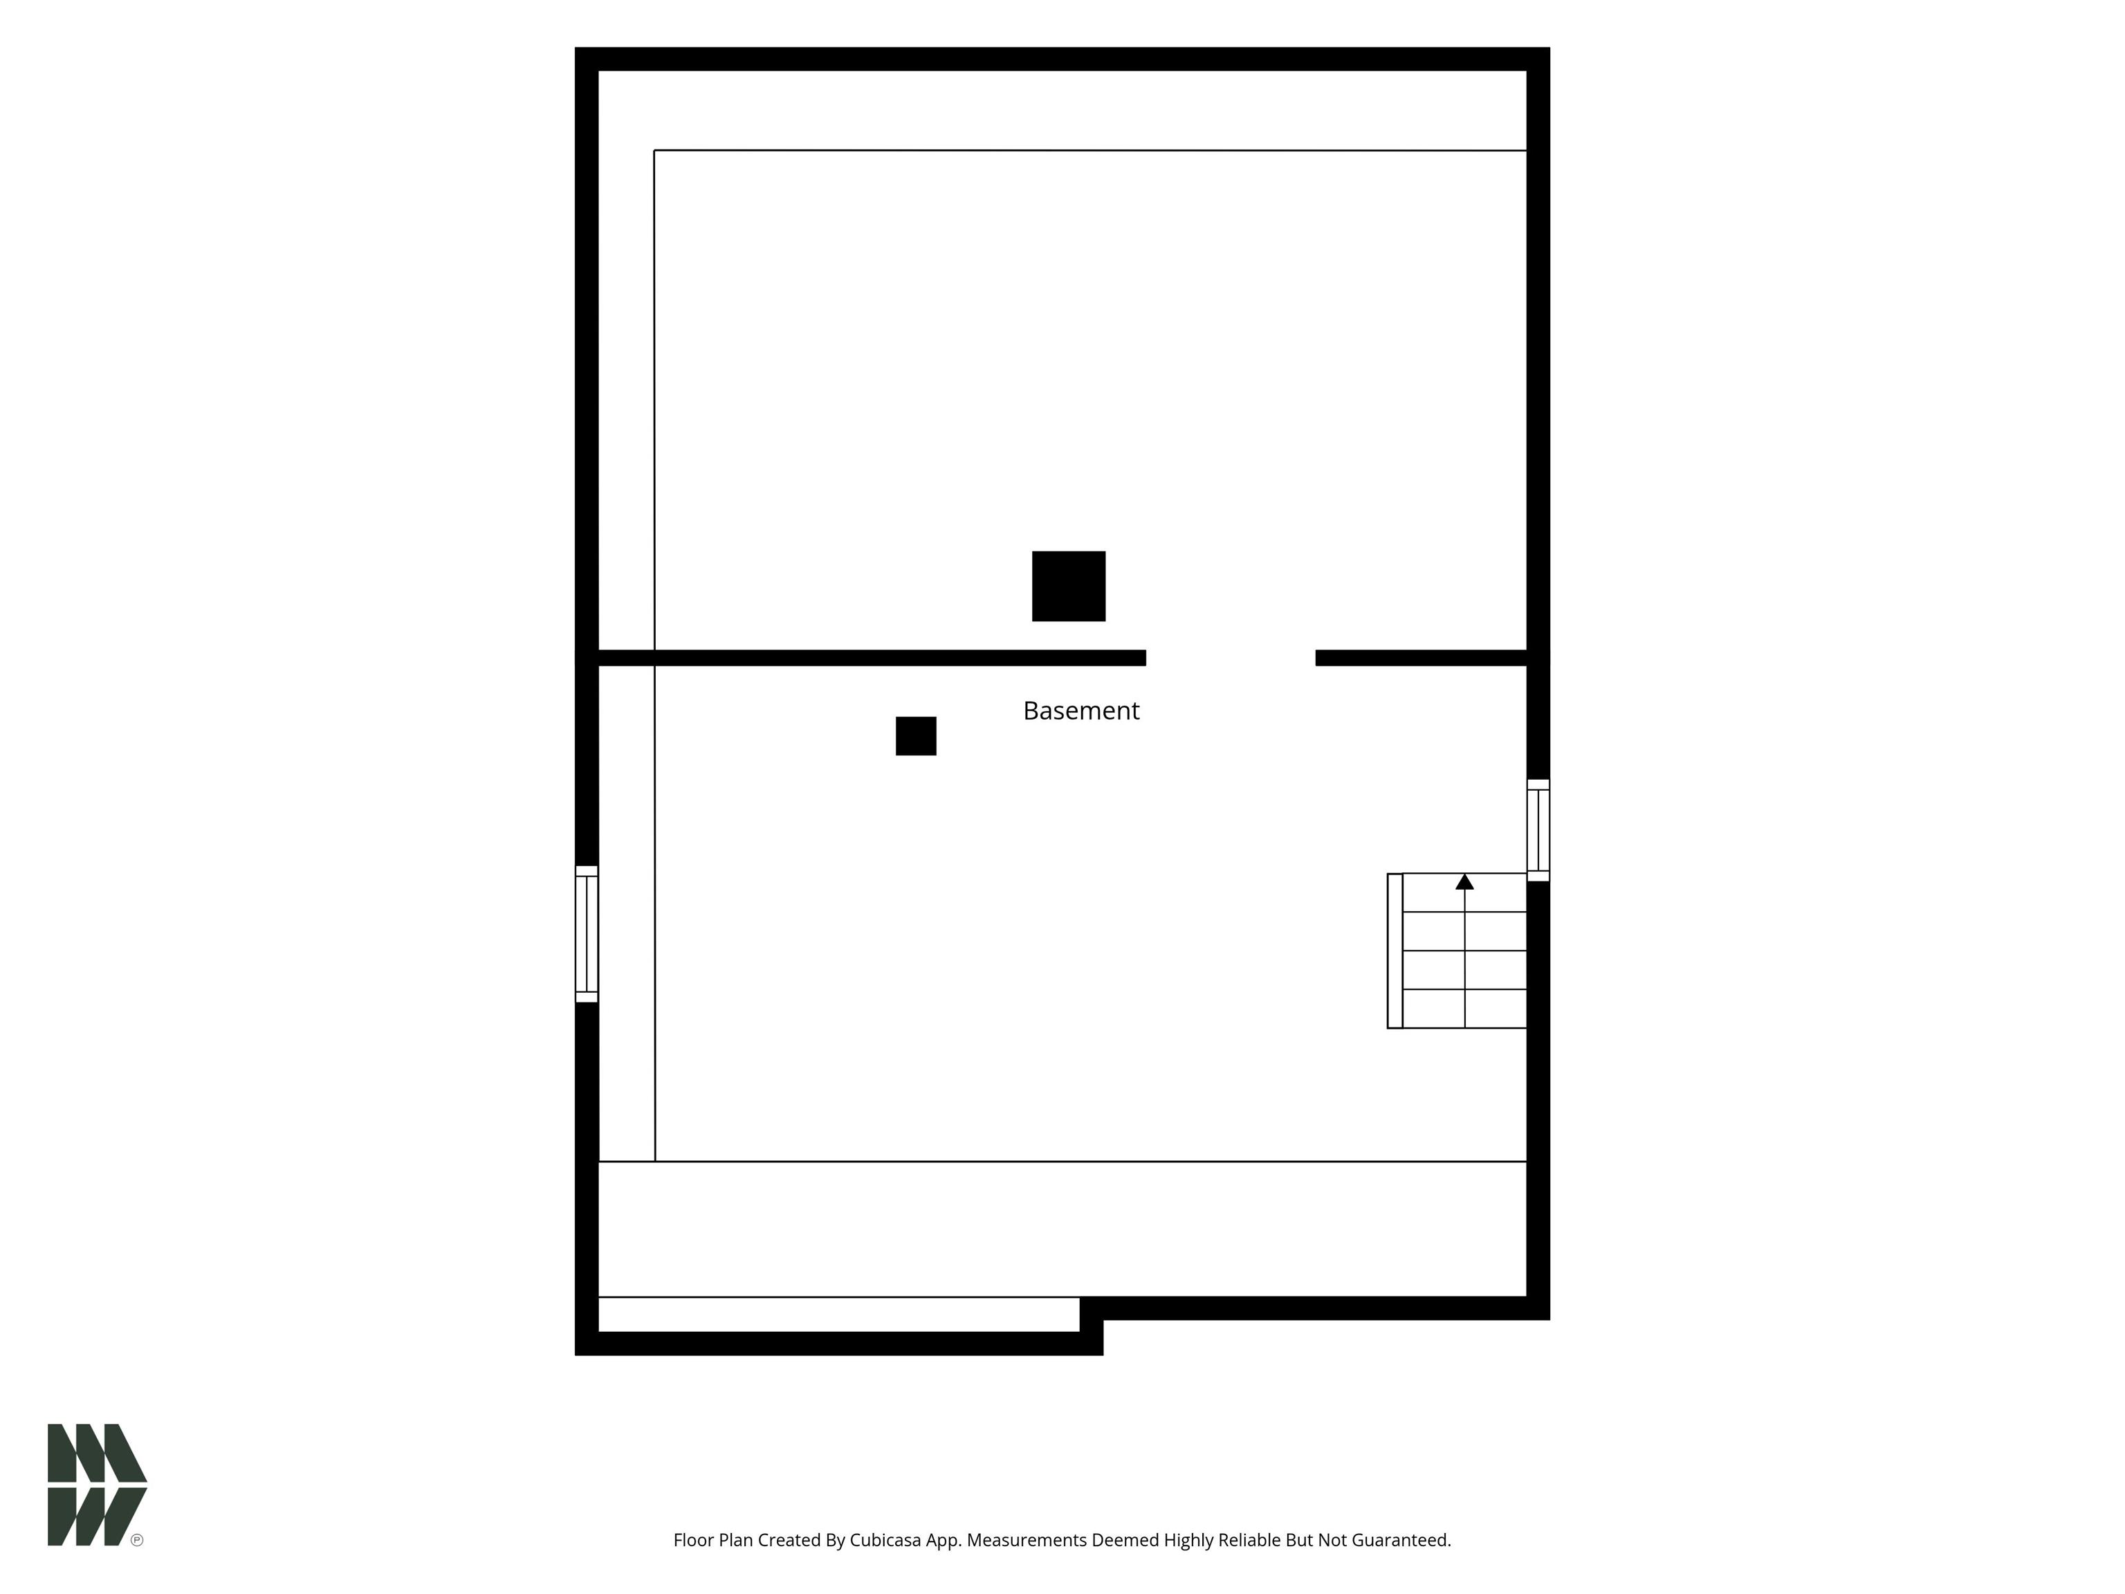
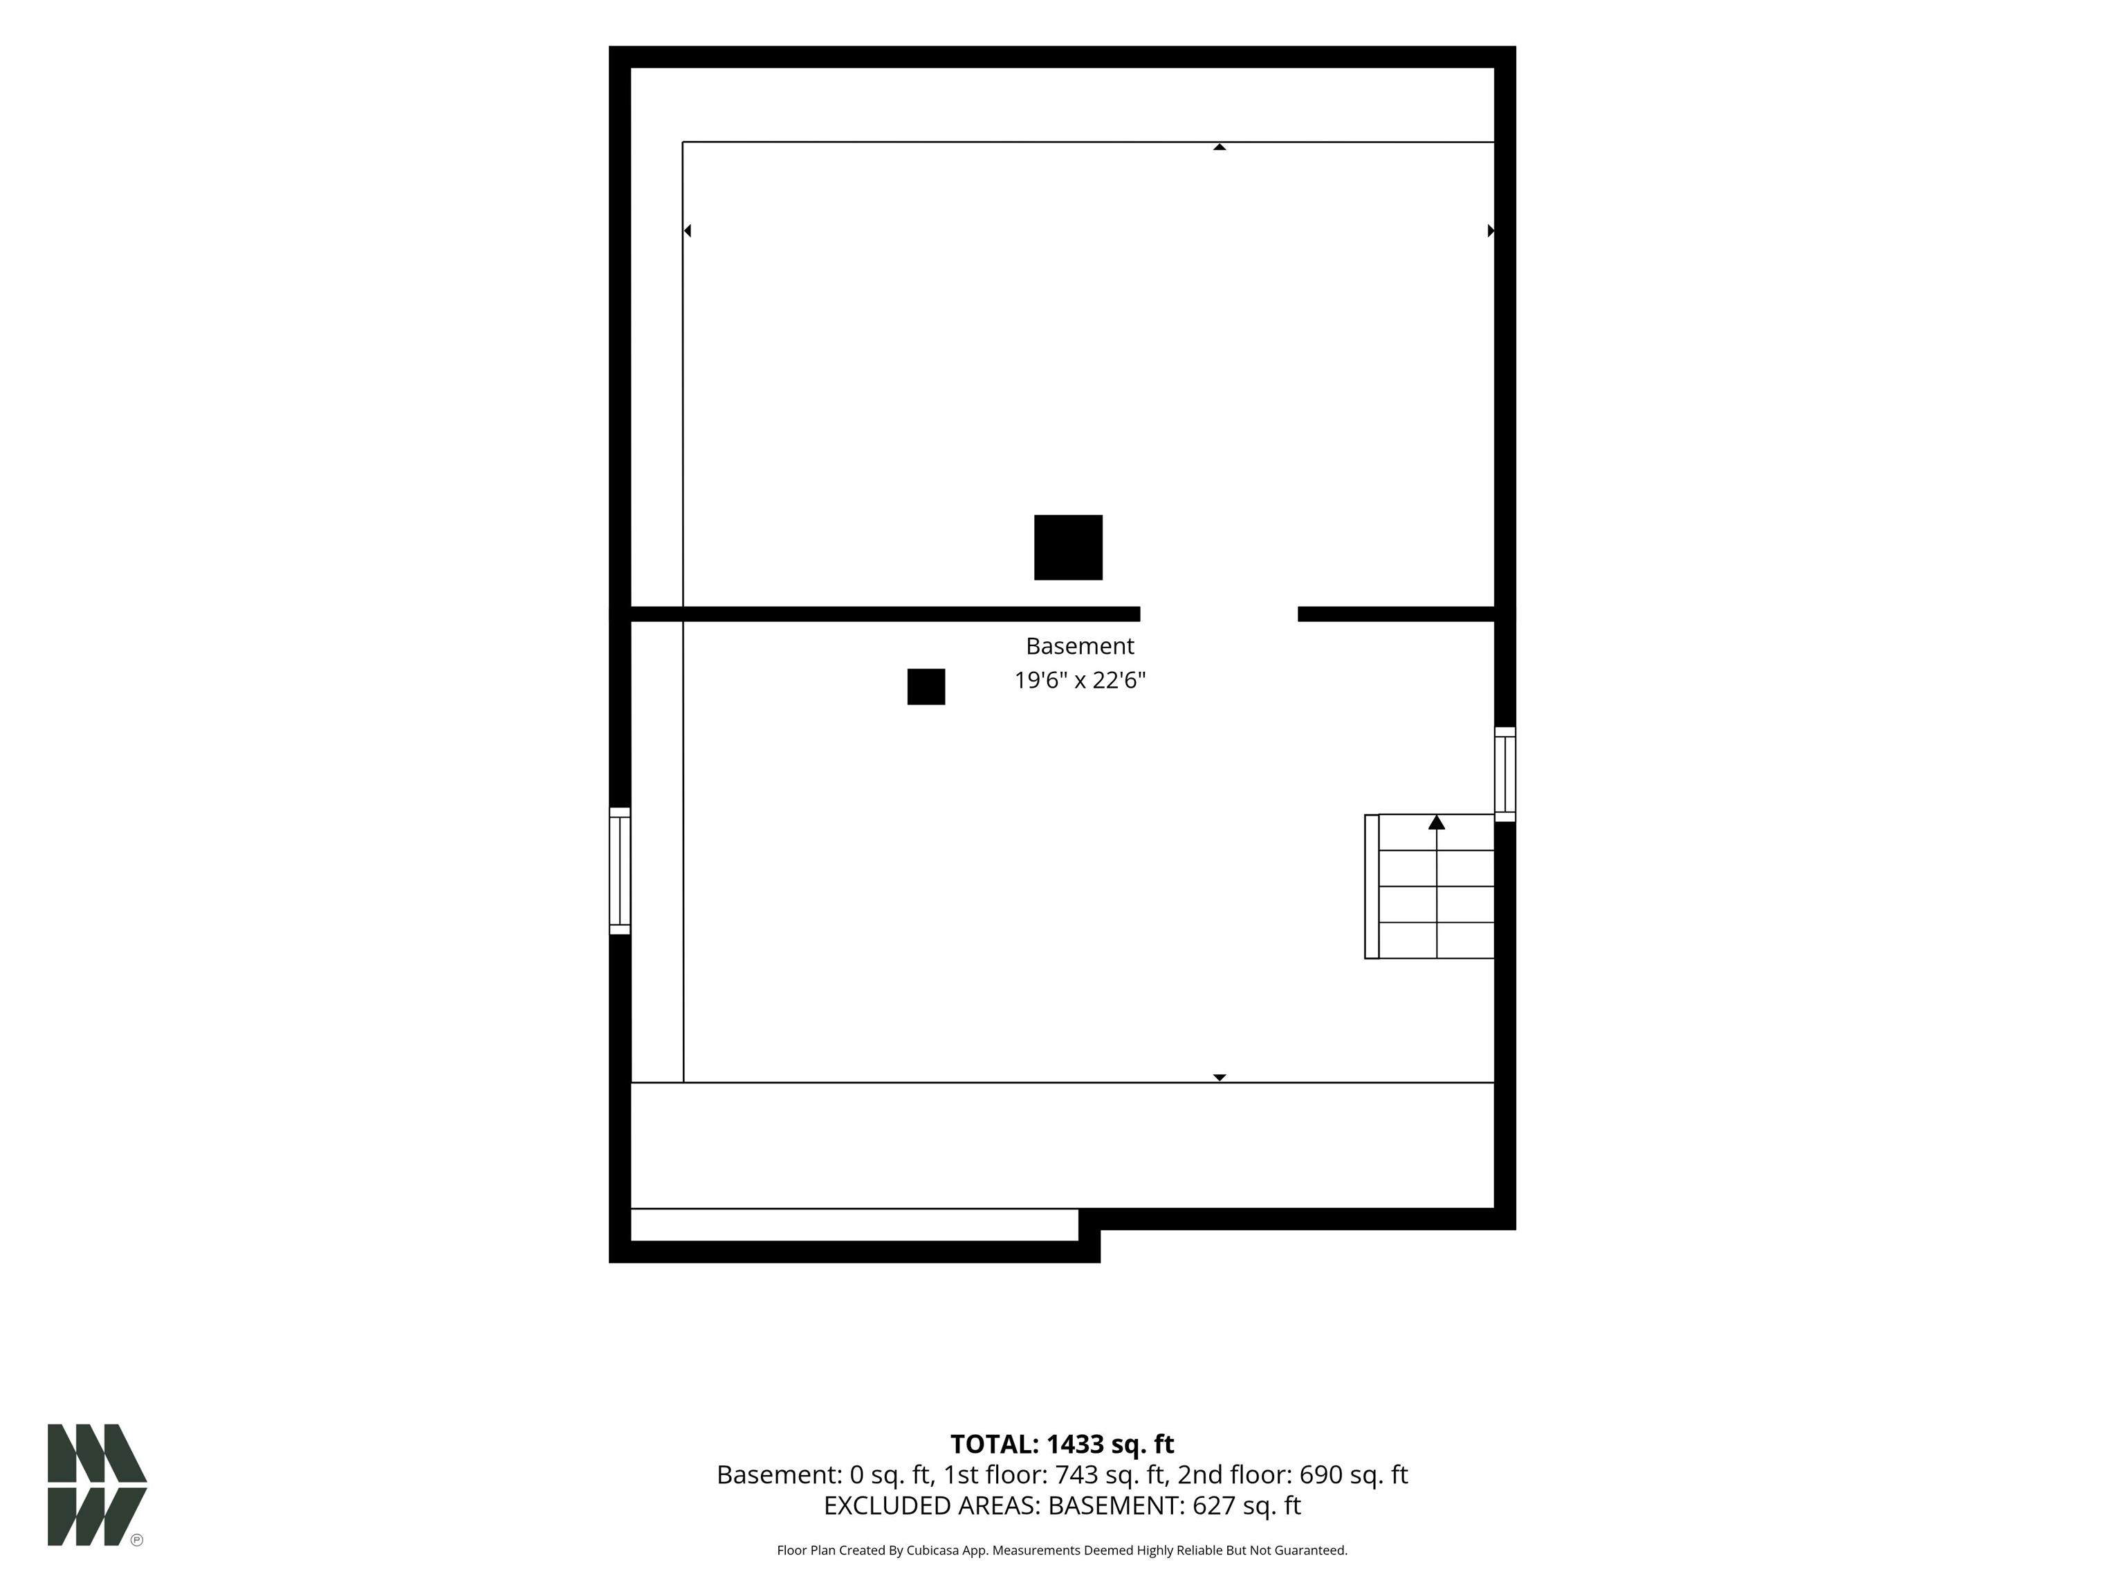
| Basement |
Yes |
| Bedrooms |
3 |
| Bathrooms |
2 (1 Full, 1 Half) |
| Annual Taxes |
$1,480.00 |
| Year Taxes Payable |
2026 |
| Year Built |
1905 |
| Virtual Tour |
propertypanorama.com » |
| Days on Market |
18 |
| Homestead Year |
No |
Additional
| Cooling |
Central Air |
| Heating |
Gas, Forced Air |
| Garage |
Detached |
Room Dimensions
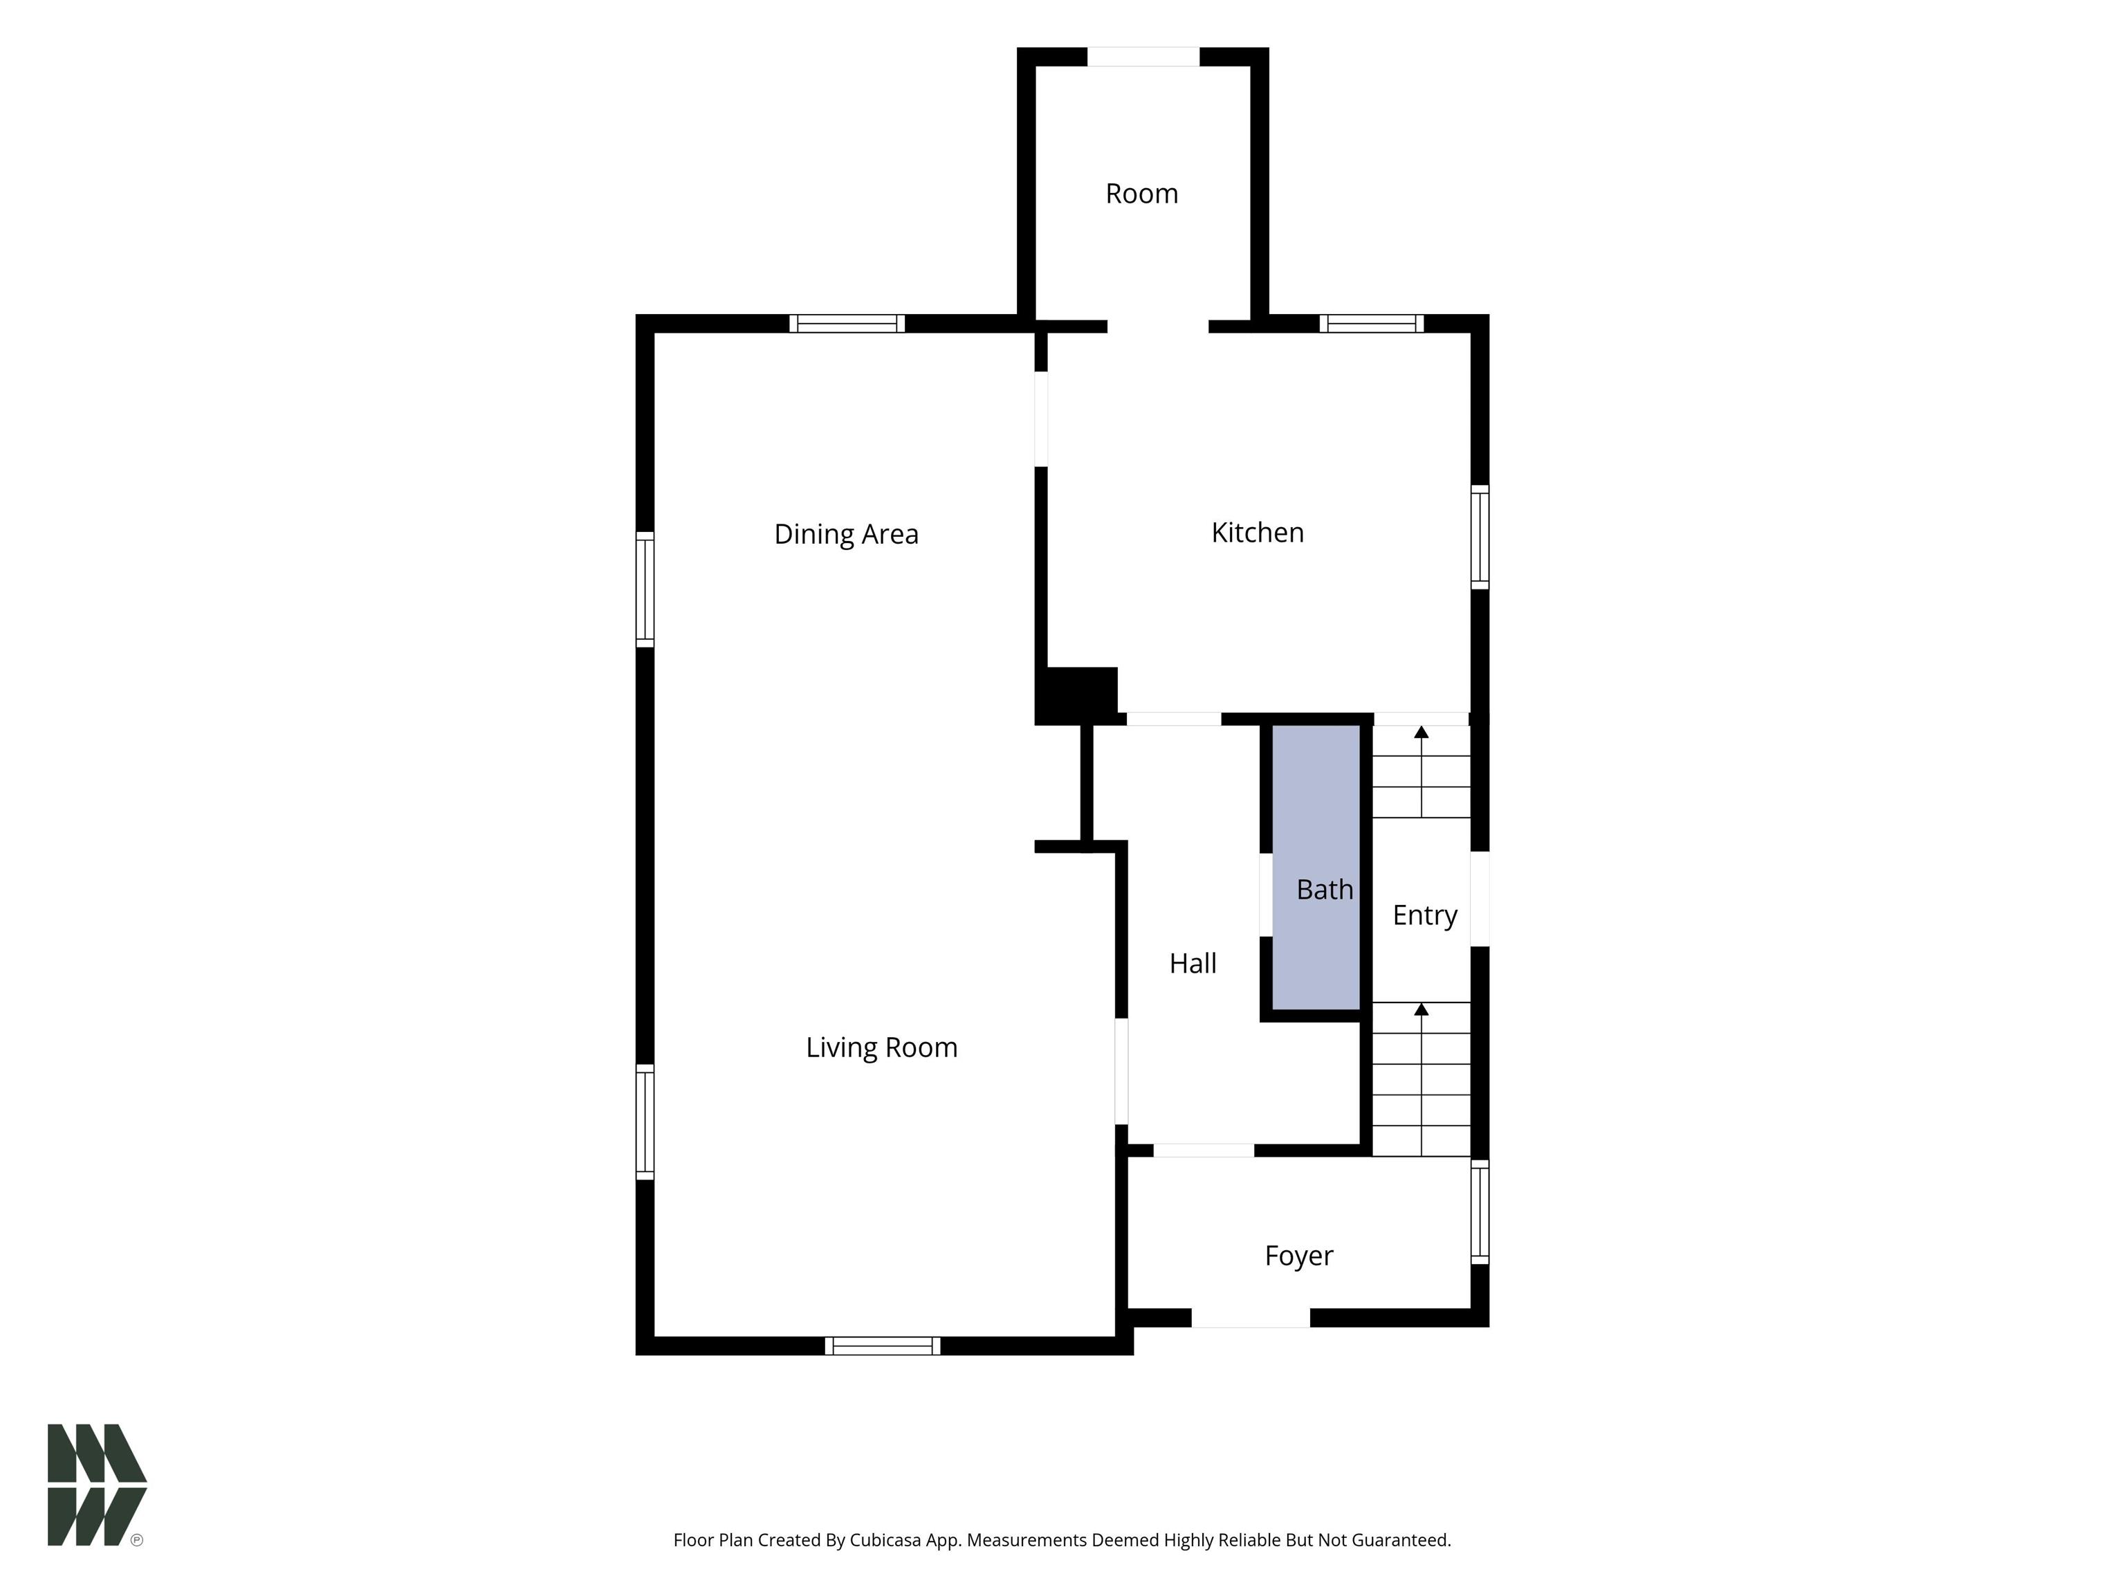
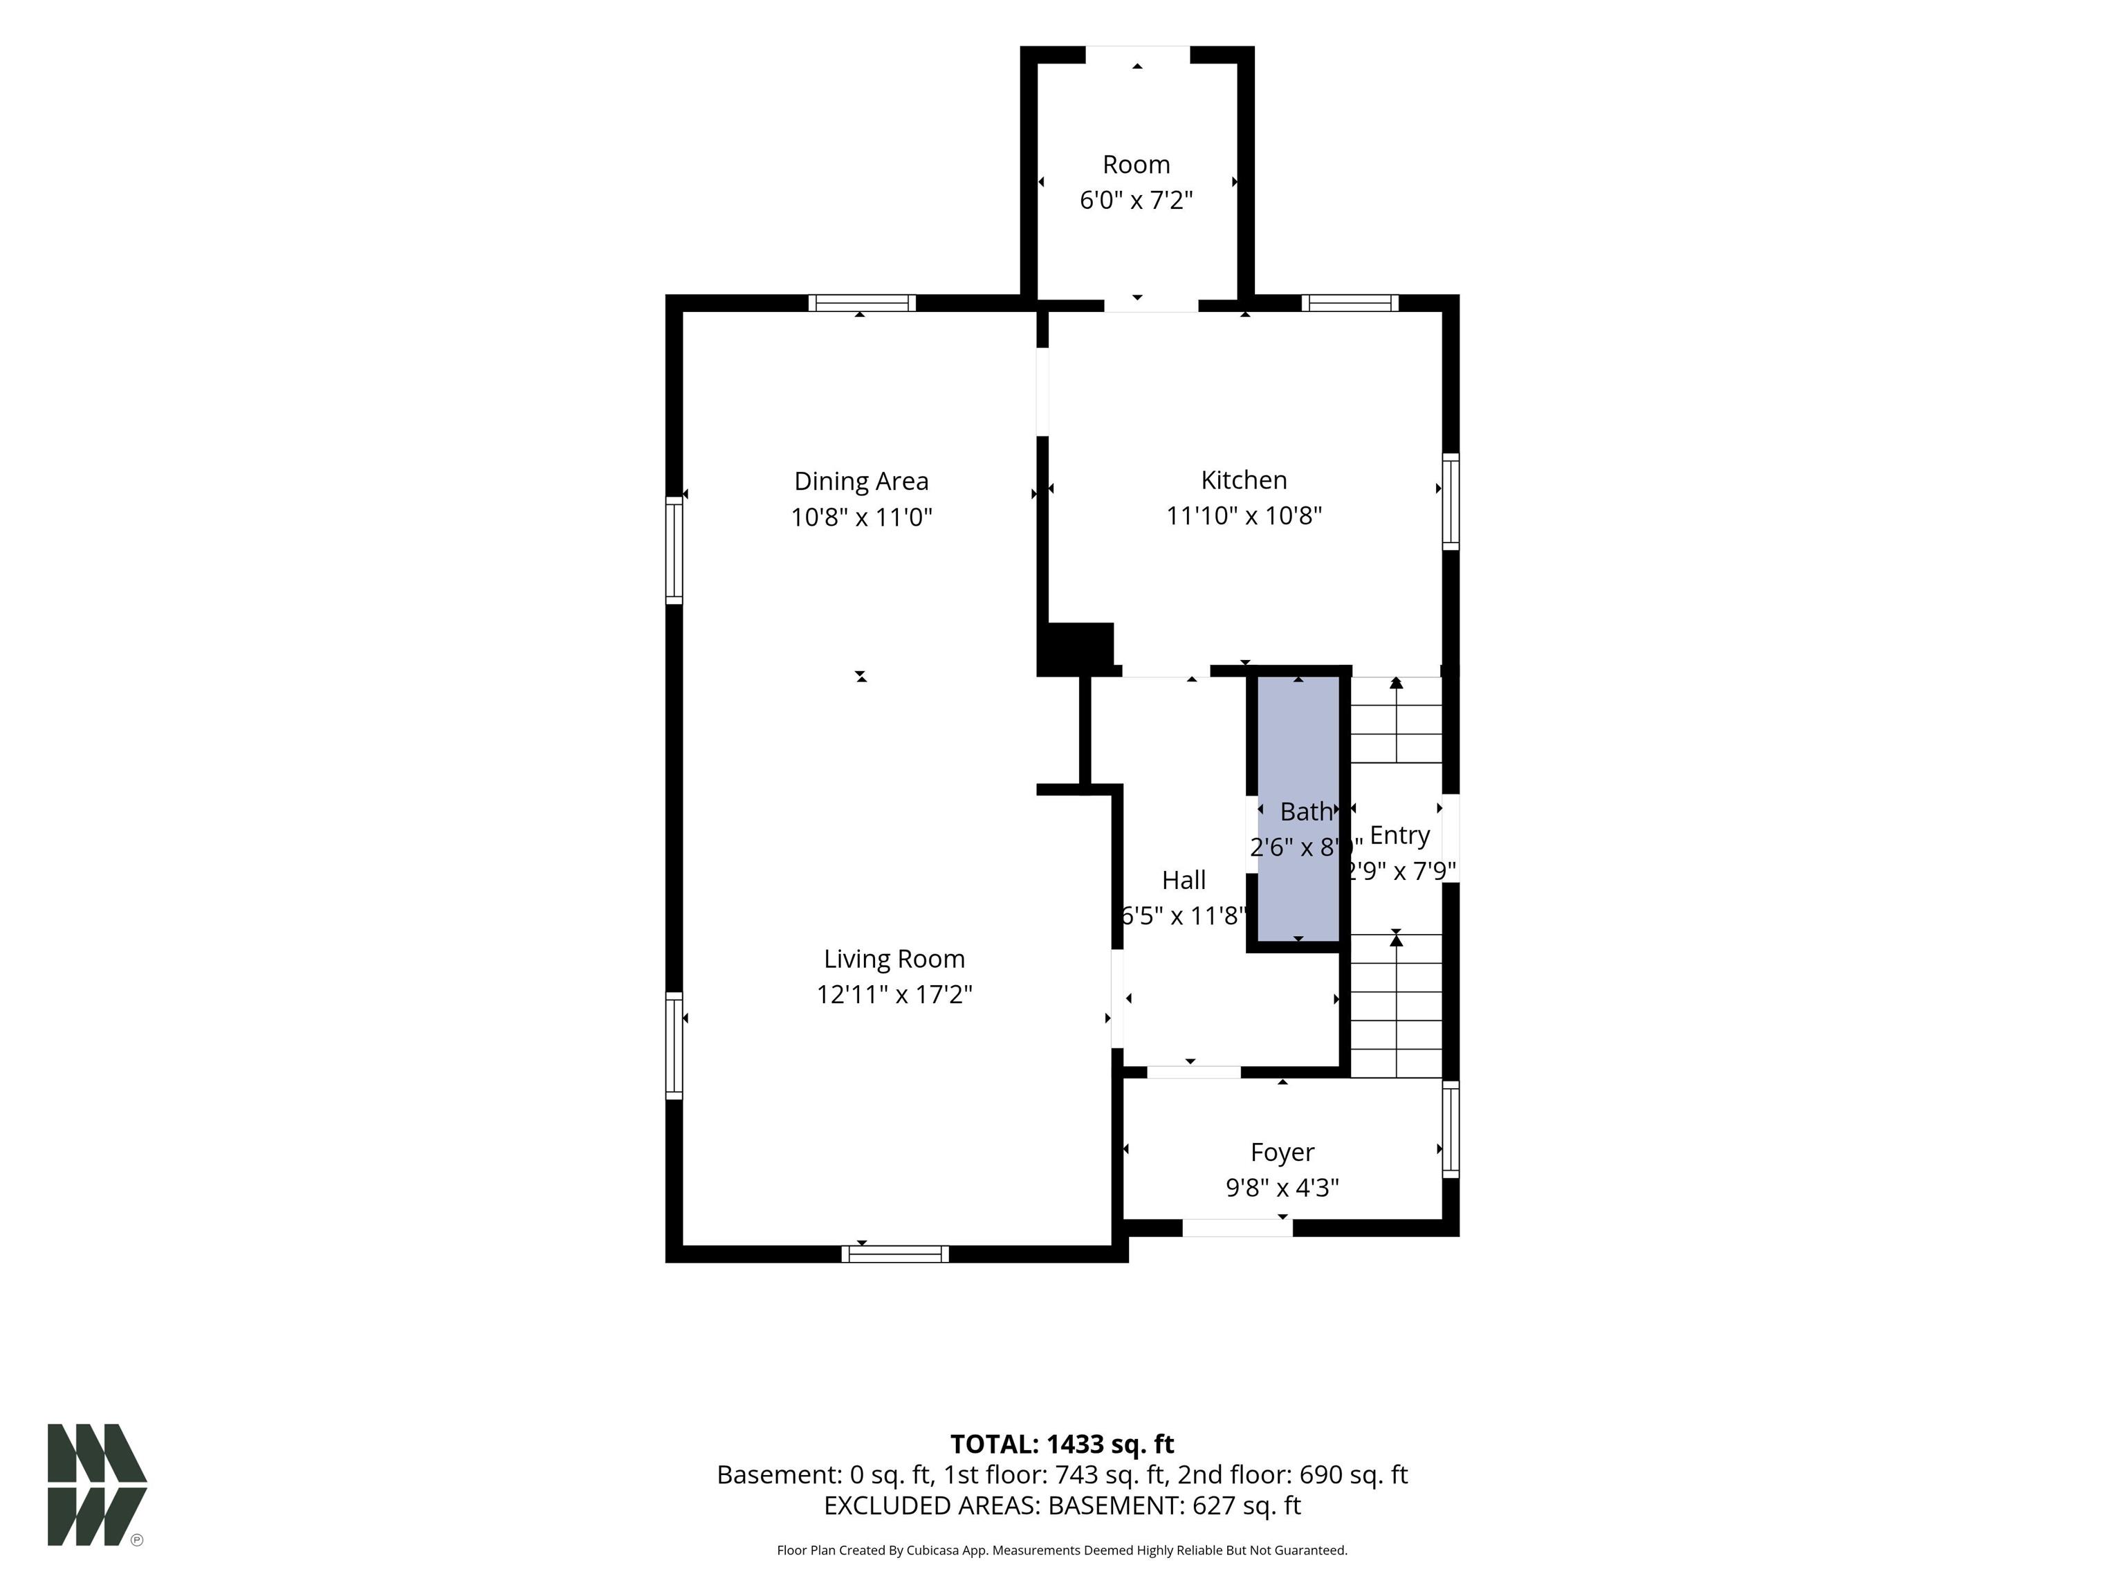
| Living Room |
12 × 17 |
Main Level |
| Dining Room |
10 × 11 |
Main Level |
| Kitchen |
11 × 10 |
Main Level |
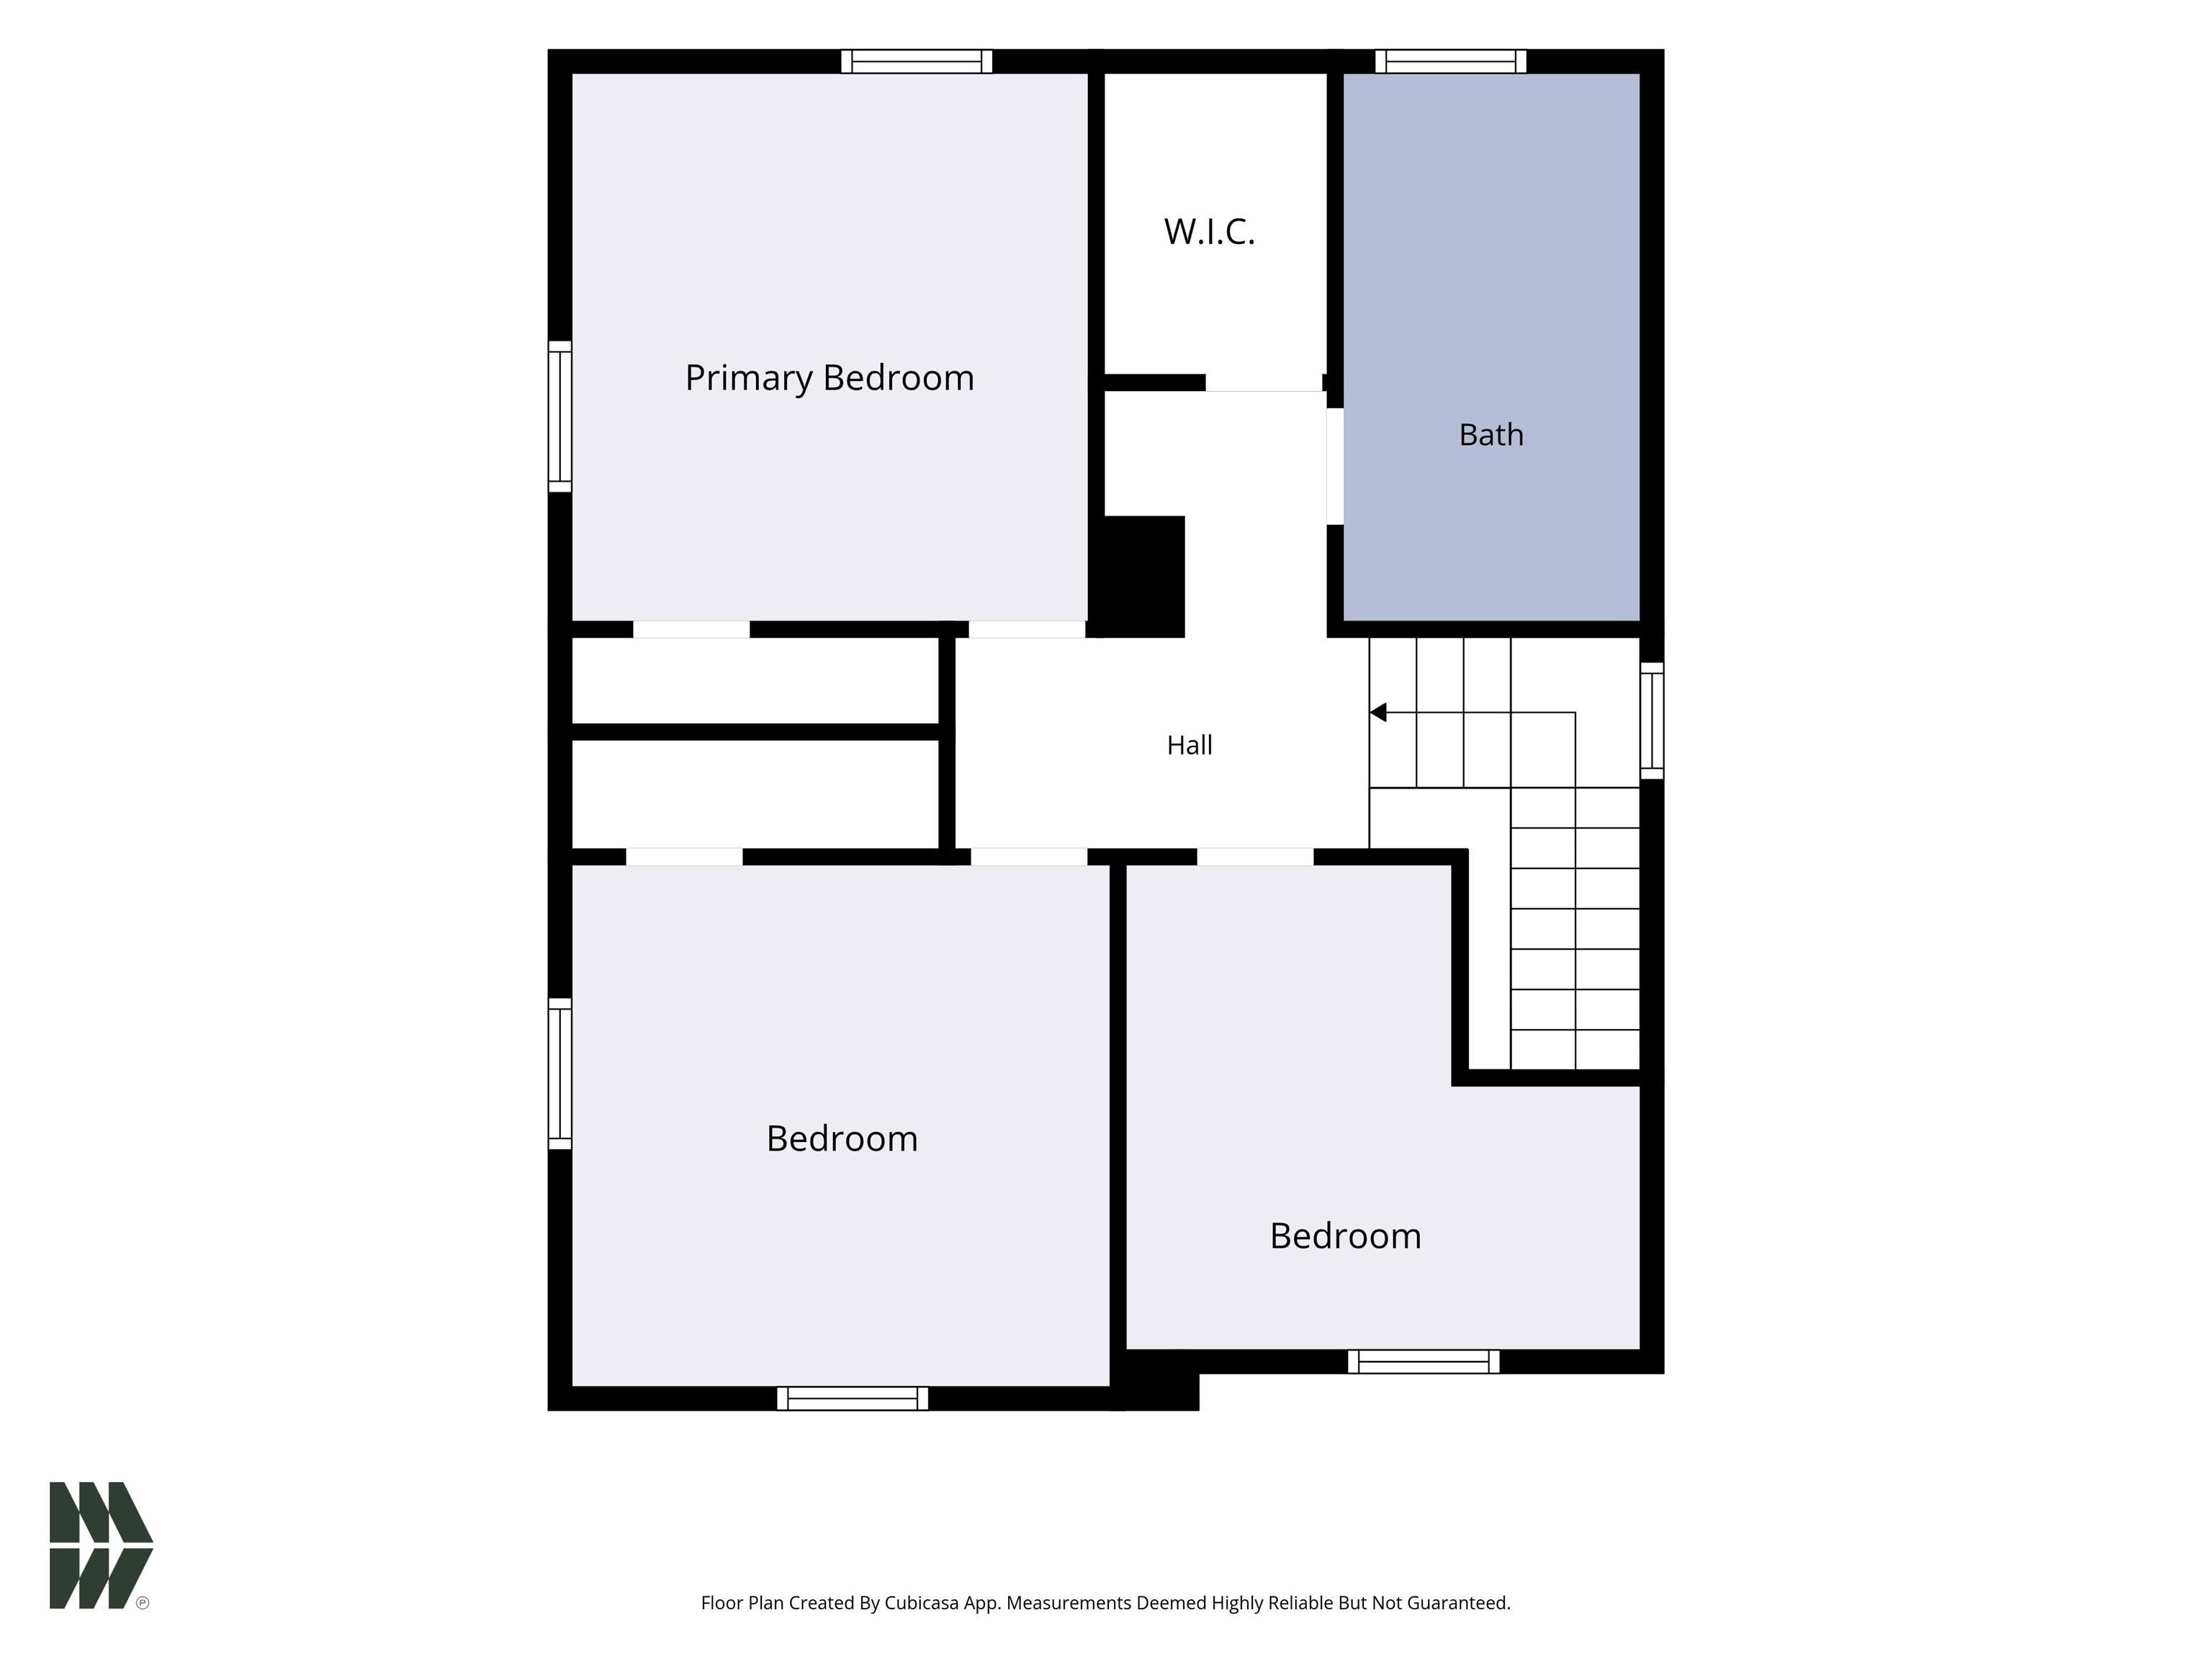
| Master Bedroom |
11 × 11 |
Upper Level |
| 2nd Bedroom |
11 × 11 |
Upper Level |
| 3rd Bedroom |
11 × 10 |
Upper Level |
| Extra Room |
9 × 4 |
Main Level |
Bathroom Locations
| Full Baths |
1 Upper |
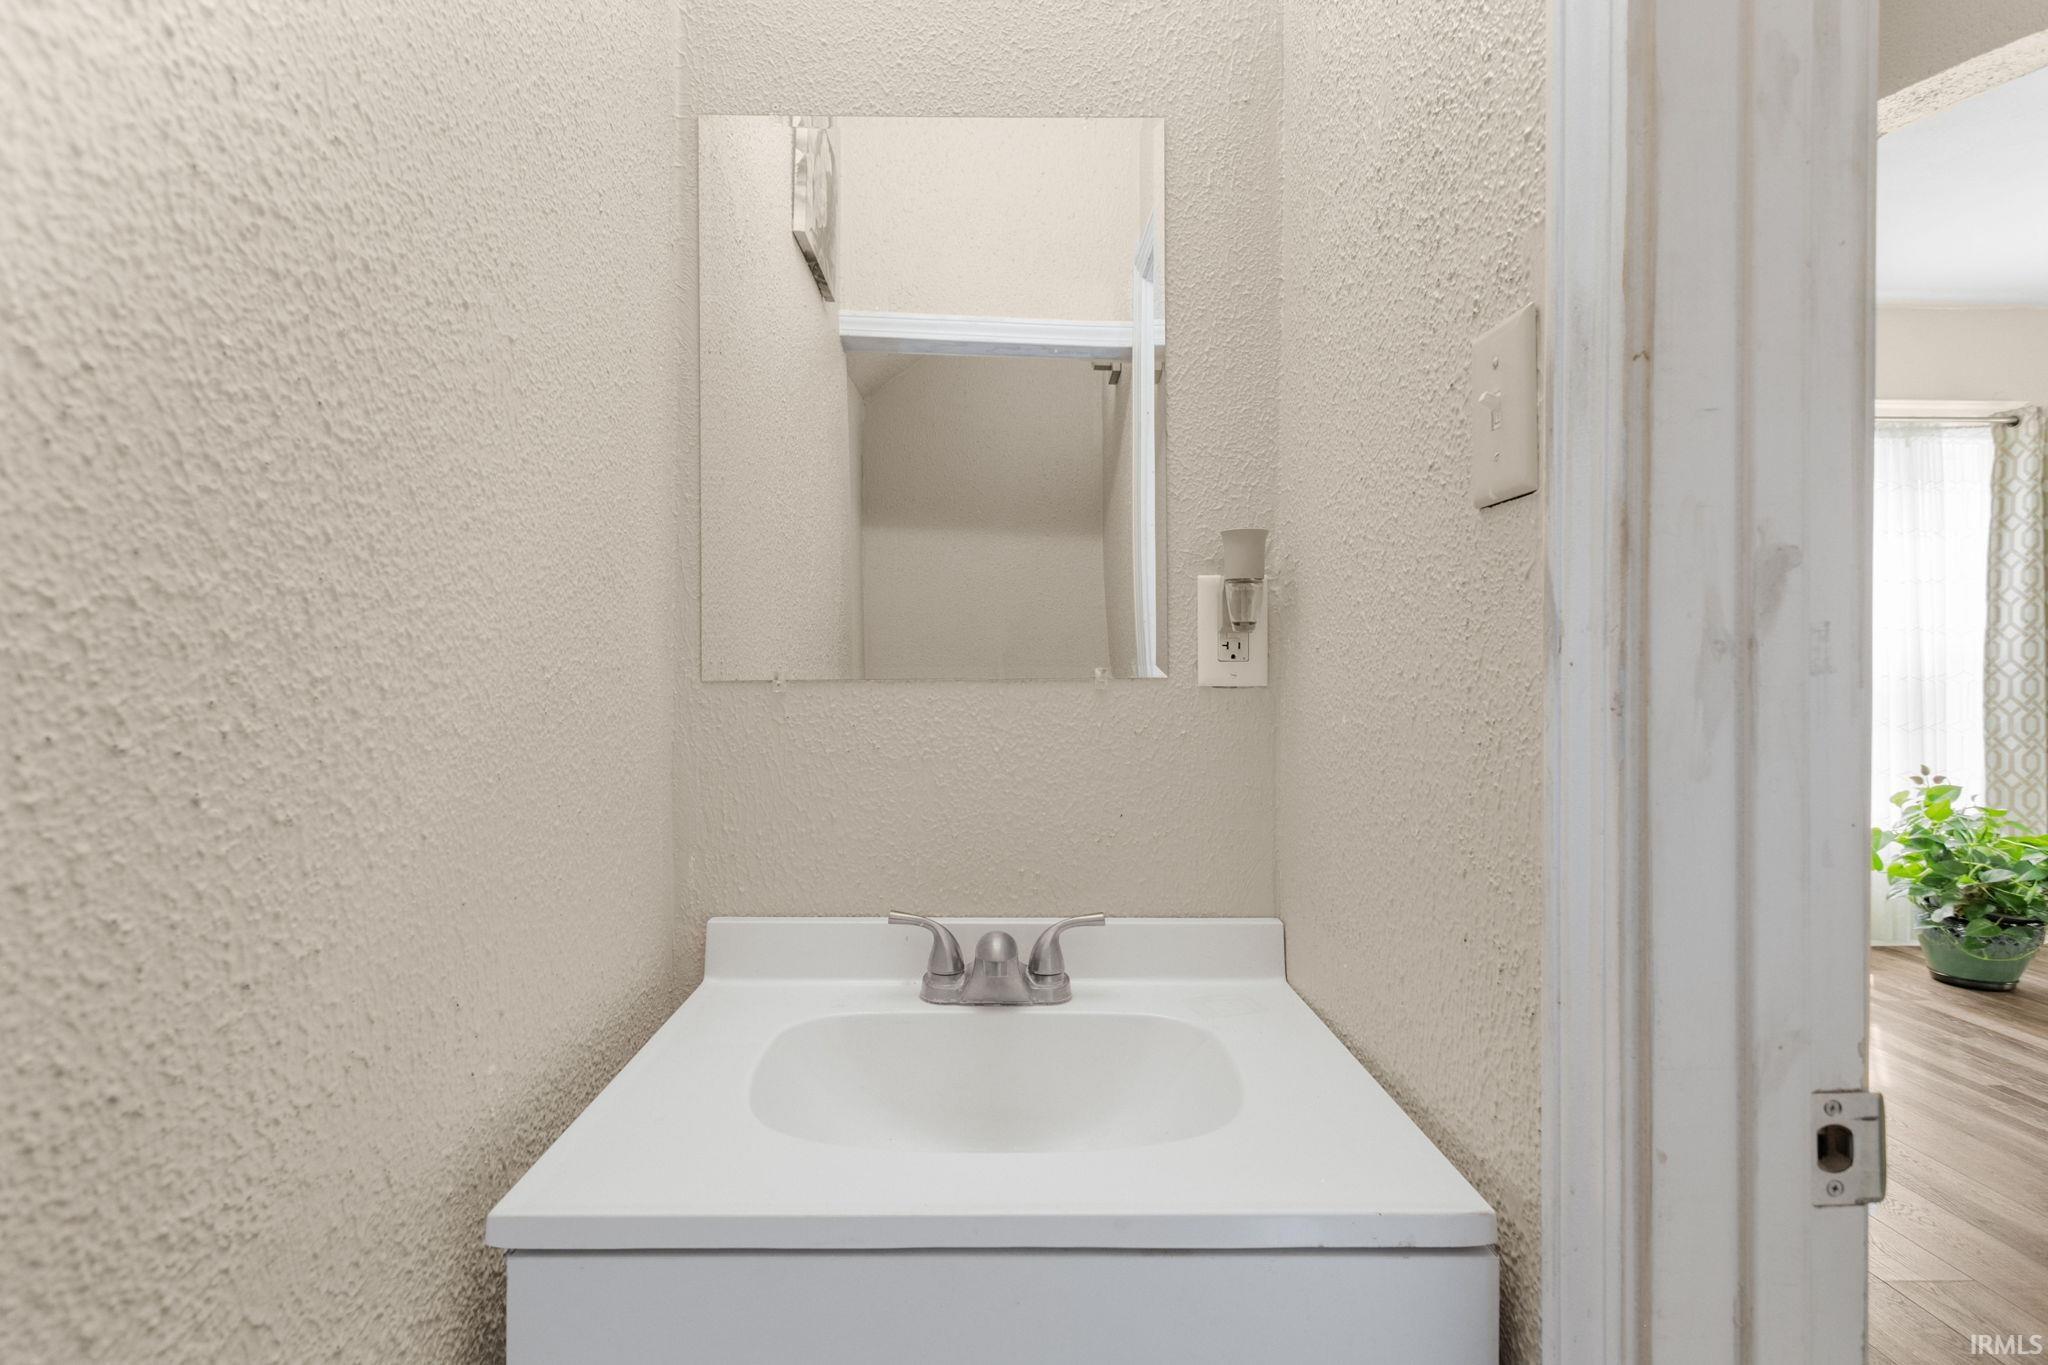
| Half Baths |
1 Main |
External Features
| Construction |
Site-Built Home |
| Exterior |
Vinyl |
| Lot Size |
4,640 sq ft |
| Acreage |
0.11 Acres |
| Lot Dimensions |
40x116 |
| Sewer |
City |
| Water |
City |
| Fence |
None |
Location
| Area |
St. Joseph County |
| County |
St. Joseph |
| Subdivision |
E J Perkins |
| Township |
Penn |
| City |
Mishawaka |
| State |
IN |
| Zip |
46544 |
Schools
| School District |
School City of Mishawaka |
| Elementary |
Emmons |
| Middle School |
John Young |
| High School |
Mishawaka |
Financial
| Financing Terms |
Cash, Conventional |
| Assoc. Dues |
$0.00 Not Applicable |
IDX information provided by the Indiana Regional MLS.
IDX information is provided exclusively for consumers’ personal, non-commercial use and may not be used for any purpose other than to identify prospective properties consumers may be interested in purchasing. Data is deemed reliable but is not guaranteed accurate by the MLS.