Property Description
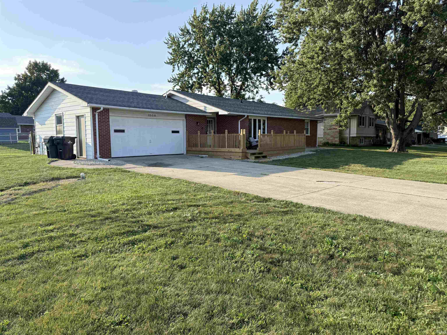
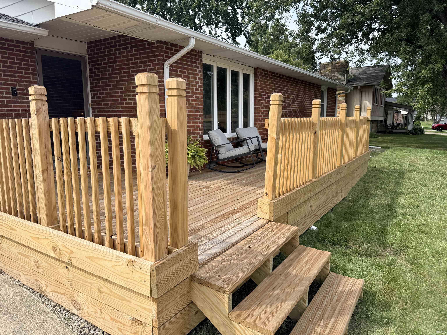
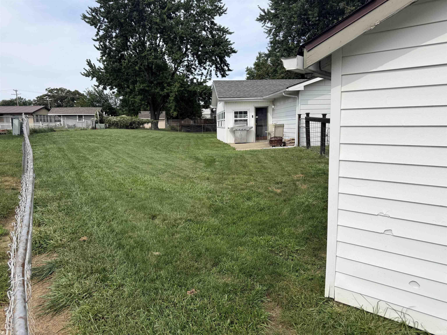
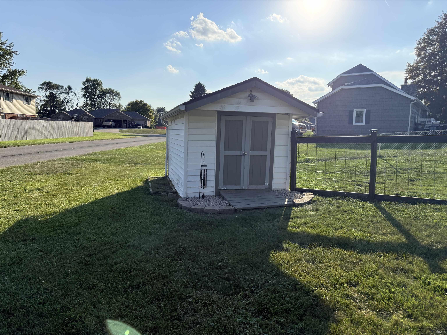
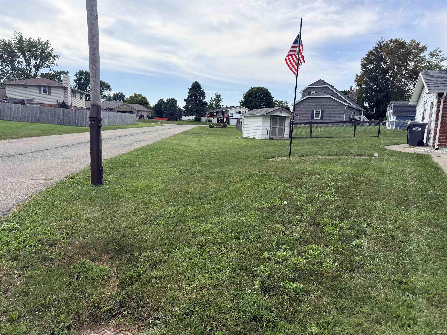
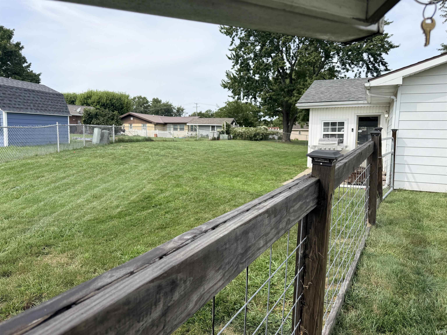
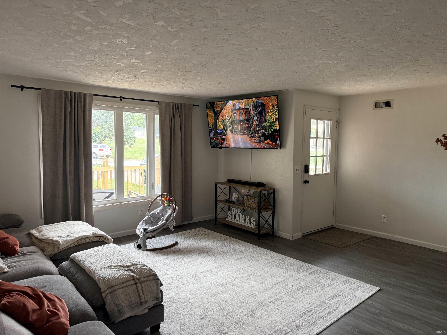
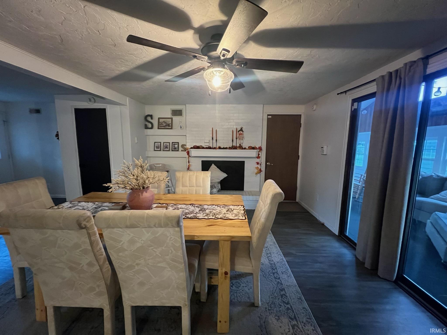
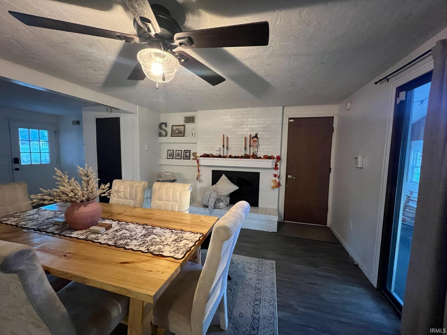
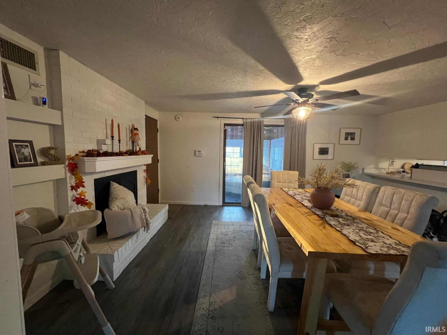
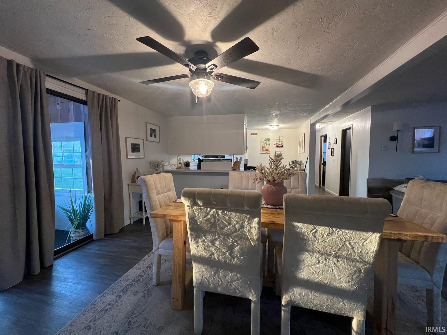
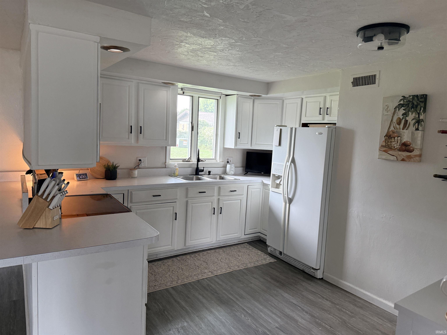
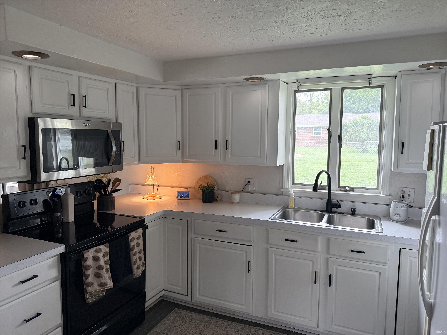
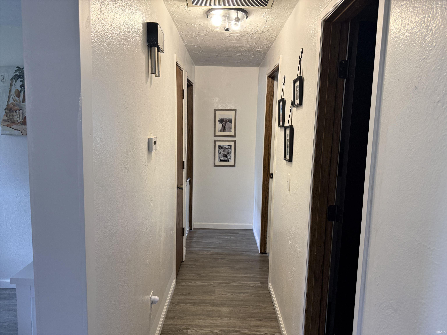
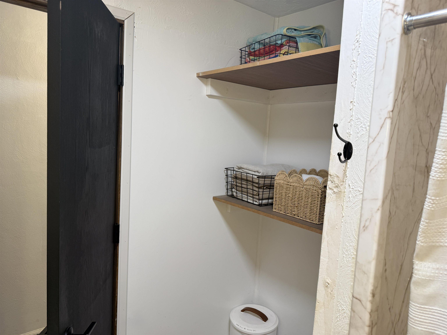
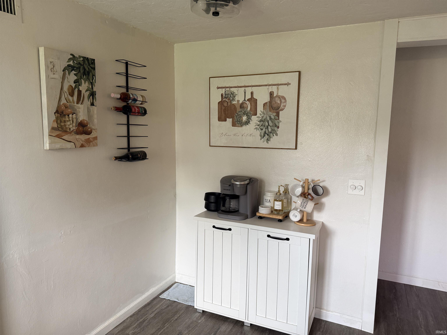
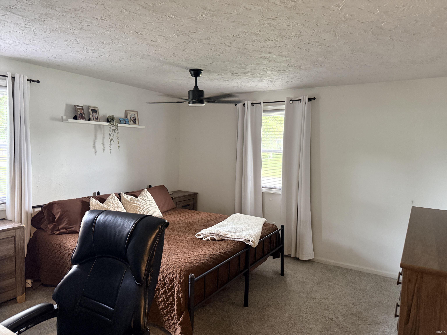
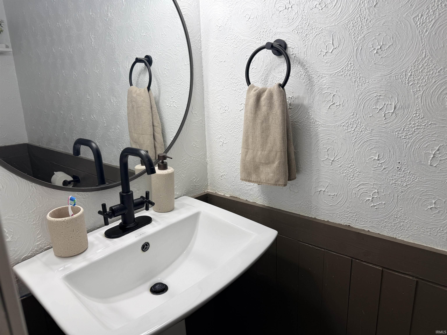
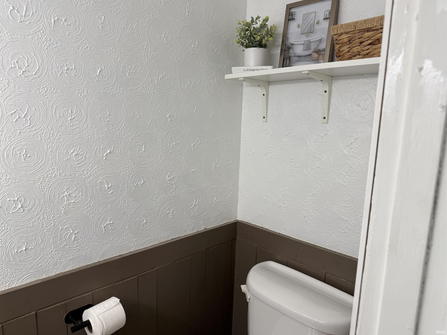
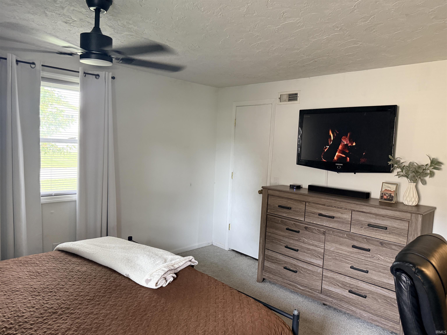
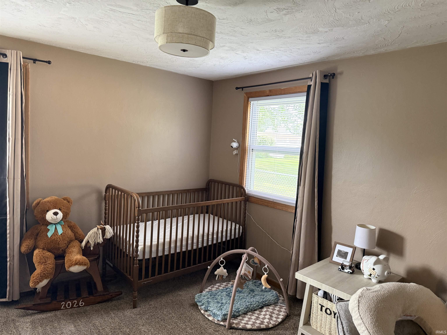
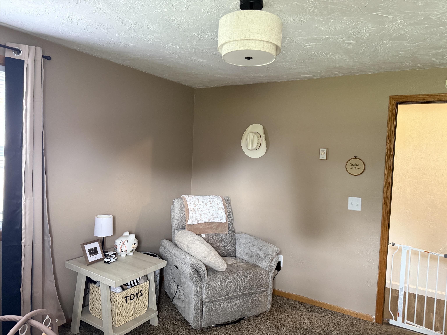
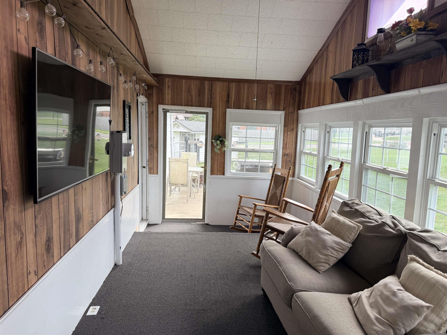
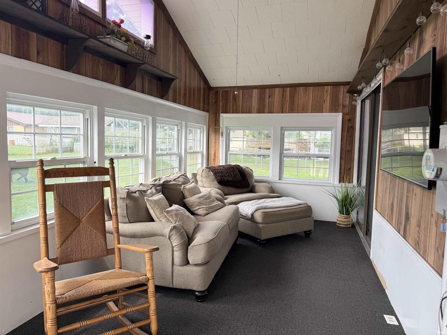
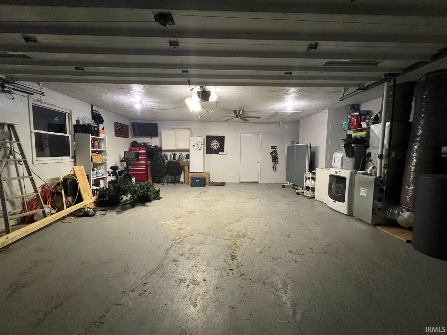
Welcome to small-town living at its best! This move in ready 2-bedroom, 1.5-bath brick ranch features a 2-car attached garage and an extensive 2022 interior remodel that created a bright, seamless open-concept layout. Modern updates include durable laminate flooring (2022), plush carpet installed within the past year, updated lighting throughout, and a new shower surround in the main bathroom. Efficient year-round comfort is provided by a new HVAC / gas forced air system. Unwind in the spacious sunroom or step out onto the newly built deck (2026) or step our back overlooking a large, fully fenced backyard—perfect for just relaxing by the fire pit. The exterior grounds showcase low-maintenance river rock landscaping on a generous lot. Situated in a convenient location, you can easily hop on a golf cart for a quick trip to nearby schools and the local golf course.
Amenities
1st Bdrm En Suite, Attic Pull Down Stairs, Cable Available, Ceiling Fan(s), Countertops-Laminate, Deck Open, Detector-Smoke, Disposal, Dryer Hook Up Electric, Garage Door Opener, Landscaped, Open Floor Plan, Porch Florida, Range/Oven Hook Up Elec, Stand Up Shower, Main Level Bedroom Suite, Main Floor Laundry, Sump Pump
Sale Includes
Microwave, Refrigerator, Kitchen Exhaust Hood, Range-Electric, Sump Pump, Water Heater Electric, Water Softener-Rented
Property
| MLS # |
202638189 |
| Date Listed |
2026-09-14 |
| Status |
Active |
| Property Type |
Residential |
| Property SubType |
Site-Built Home |
| Square Feet |
1,176 sqft |
| New Construction |
No |
| Style |
One Story |
| Type |
Site-Built Home |
| Bedrooms |
2 |
| Bathrooms |
2 (1 Full, 1 Half) |
| Annual Taxes |
$1,155.92 |
| Year Taxes Payable |
2025 |
| Year Built |
1960 |
| Virtual Tour |
propertypanorama.com » |
| Days on Market |
19 |
| Homestead Year |
No |
Additional
| Design |
Ranch |
| Cooling |
Central Air |
| Heating |
Gas, Forced Air |
| Garage |
Attached |
| Golf Course |
Yes |
| Main Level Laundry |
Yes |
Room Dimensions
| Living Room |
13 × 15 |
Main Level |
| Dining Room |
17 × 12 |
Main Level |
| Kitchen |
17 × 12 |
Main Level |
| Master Bedroom |
13 × 12 |
Main Level |
| 2nd Bedroom |
12 × 10 |
Main Level |
| Extra Room |
20 × 9 |
Main Level |
Bathroom Locations
| Full Baths |
1 Main |
| Half Baths |
1 Main |
External Features
| Construction |
Site-Built Home |
| Exterior |
Aluminum,Brick |
| Lot Size |
11,761 sq ft |
| Acreage |
0.27 Acres |
| Lot Dimensions |
112x104 |
| Parking |
No |
| Sewer |
City |
| Water |
City |
| Fence |
Decorative,Partial,Chain Link |
Location
| Area |
Madison County |
| Location |
City/Town/Suburb |
| County |
Madison |
| Subdivision |
Yule Estates |
| Township |
Monroe |
| City |
Alexandria |
| State |
IN |
| Zip |
46001 |
Schools
| School District |
Alexandria Community S.D. |
| Elementary |
Alexandria-Monroe |
| Middle School |
Alexandria Monroe Jr/Sr |
| High School |
Alexandria Monroe Jr/Sr |
Financial
| Financing Terms |
Cash, Conventional |
| Assoc. Dues |
$0.00 Not Applicable |
IDX information provided by the Indiana Regional MLS.
IDX information is provided exclusively for consumers’ personal, non-commercial use and may not be used for any purpose other than to identify prospective properties consumers may be interested in purchasing. Data is deemed reliable but is not guaranteed accurate by the MLS.