Property Description
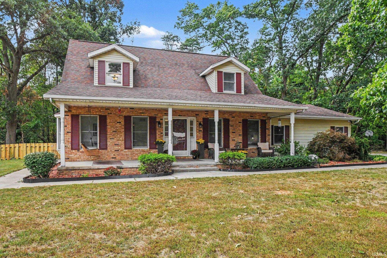
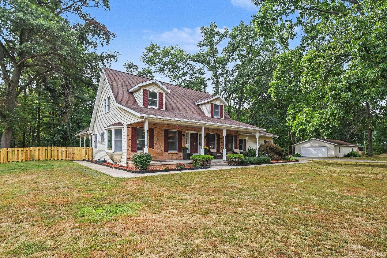
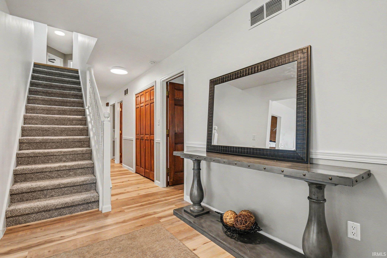
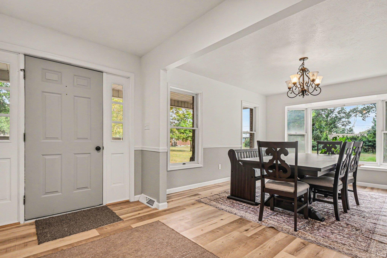
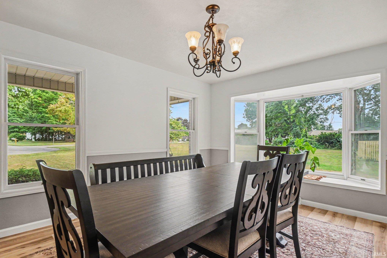
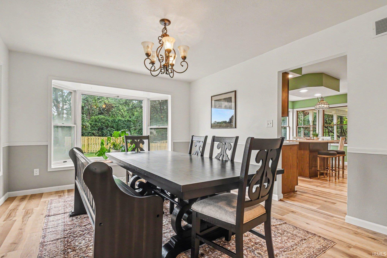
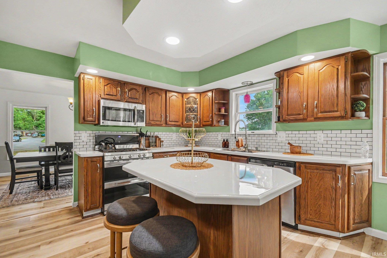
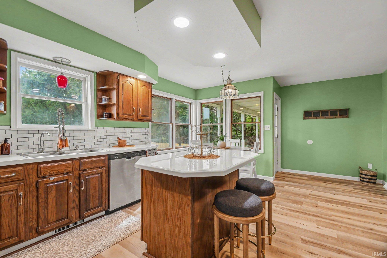
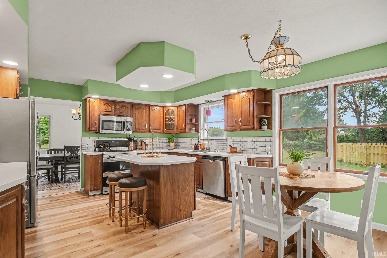
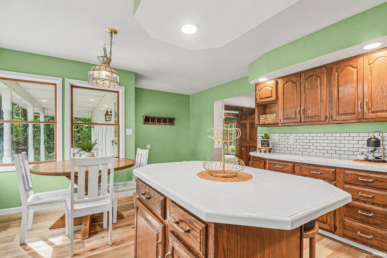
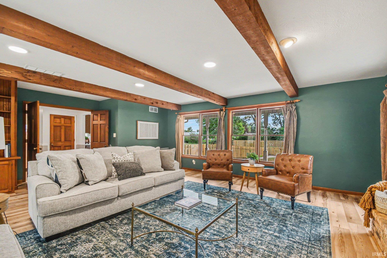
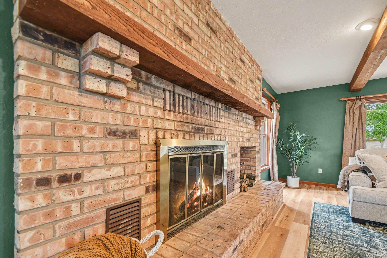
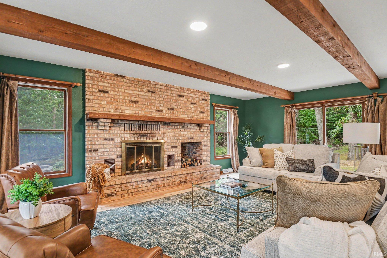
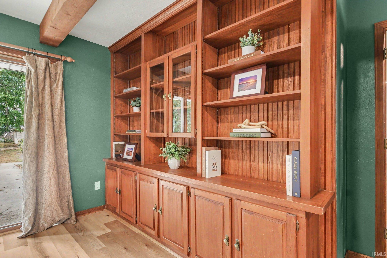
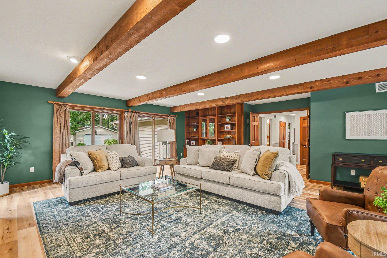
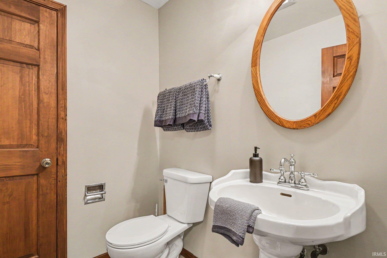
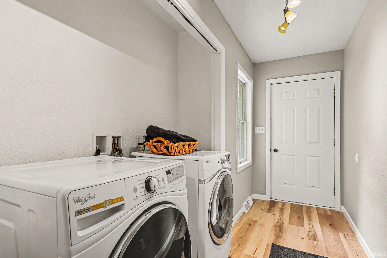
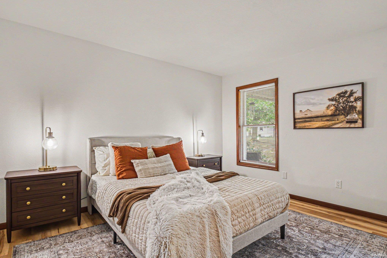
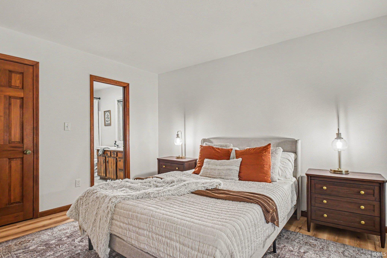
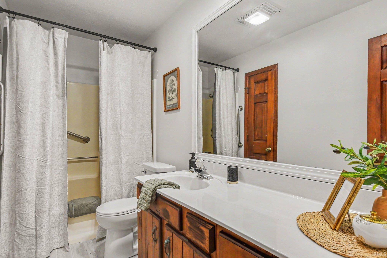
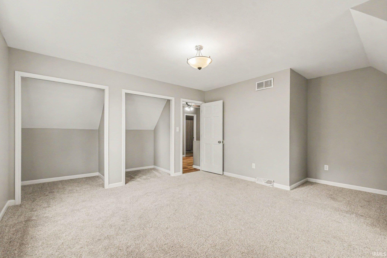
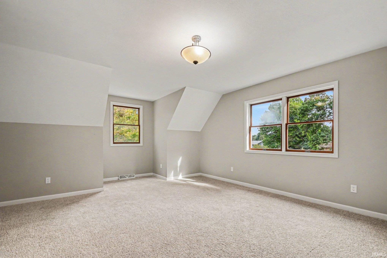
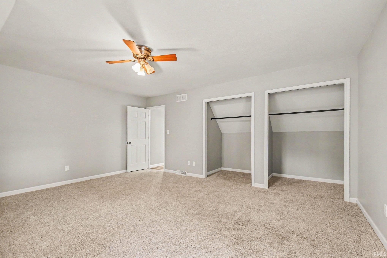
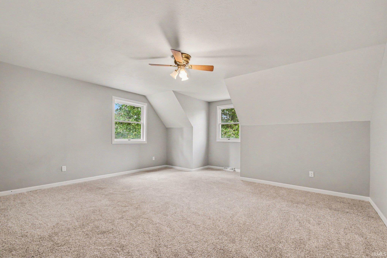
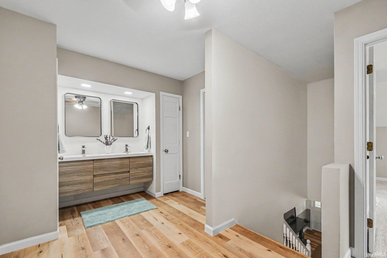
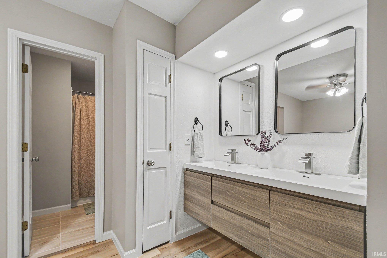
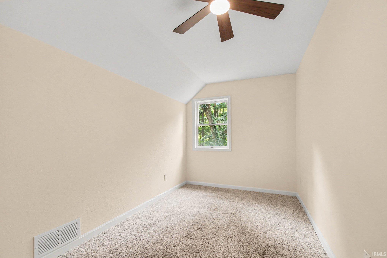
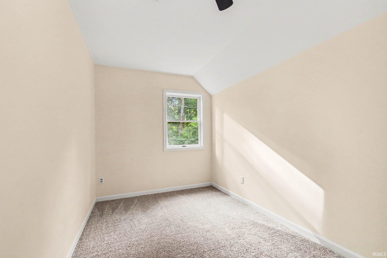
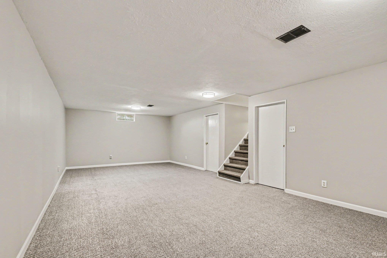
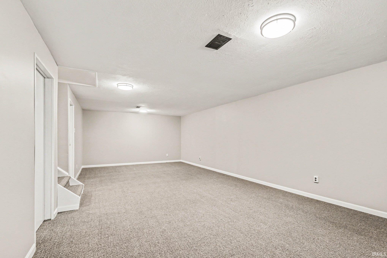
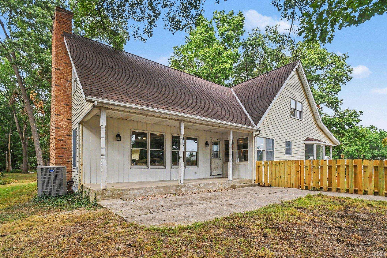
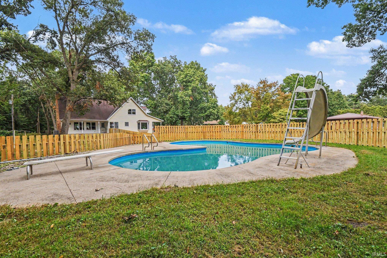
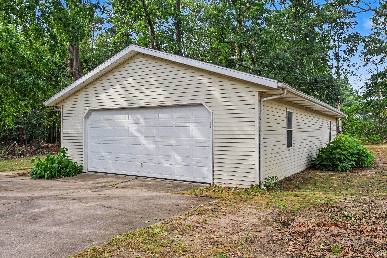
Have you been searching for a home with room for absolutely everyone? This beautiful five bedroom, two and a half bath two-story sits on over an acre at the end of a quiet cul-de-sac, and it might just be the one. Walk in and you're greeted by a gorgeous staircase leading upstairs. To the left, a spacious dining room overlooks the side yard and the pool, flowing right into an eat-in kitchen with an island that looks out over the backyard. To the right as you enter, the primary suite sits at the base of the home, with its own private bathroom and walk-in closet. Just down the hallway from the primary suite is a half bath for guests, and right around the corner from there, main-level laundry leads you into the garage. It's a layout that just works. Toward the back of the house, a huge living space centers around a beautiful brick fireplace with beautiful built-in shelving. Upstairs is where this home gets really interesting. Four large bedrooms and extra storage, all built around a bathroom layout you don't see every day: open sink vanities right in the hallway, with the shower and toilet tucked into their own private room. Everyone gets a mirror and a sink at the same time, no waiting around in the morning. Downstairs, a partially finished basement adds even more living space, plus extra storage beyond that. Outside, this property has it all: a big driveway, a privacy-fenced yard, and your own 18x36 in-ground pool. Beyond the 2-car attached garage, a massive 24x48 detached garage is ready for your boat, your toys, or whatever project you're dreaming up. This one is truly special.
Directions
Head West on California Rd from SR 19, Take a right onto Heritage and then a left on Buttercup Lane, Home is straight ahead
Amenities
Ceiling Fan(s), Eat-In Kitchen, Kitchen Island, Laundry-Chute, Patio Covered, Patio Open, Porch Covered, Main Level Bedroom Suite, Formal Dining Room, Main Floor Laundry, Garage Utilities
Sale Includes
Dishwasher, Microwave, Refrigerator, Washer, Window Treatments, Dryer-Gas, Pool Equipment, Range-Gas, Water Heater Gas, Water Softener-Owned, Basketball Goal
Property
| MLS # |
202638190 |
| Date Listed |
2026-09-15 |
| Status |
Active |
| Property Type |
Residential |
| Property SubType |
Site-Built Home |
| Finished Square Feet |
3,712 sqft |
| Total Square Feet |
4,692 sqft |
| New Construction |
No |
| Style |
Two Story |
| Type |
Site-Built Home |
| Basement |
Yes |
| Bedrooms |
5 |
| Bathrooms |
3 (2 Full, 1 Half) |
| Annual Taxes |
$3,836.66 |
| Year Taxes Payable |
2025 |
| Year Built |
1981 |
| Virtual Tour |
propertypanorama.com » |
| Days on Market |
18 |
| Homestead Year |
No |
Additional
| Design |
Traditional |
| Cooling |
Central Air |
| Heating |
Gas, Forced Air |
| Garage |
Attached |
| Main Level Laundry |
Yes |
| Outbuilding |
2nd Detached Garage |
Room Dimensions
| Living Room |
24 × 24 |
Main Level |
| Dining Room |
15 × 14 |
Main Level |
| Master Bedroom |
15 × 15 |
Main Level |
| 2nd Bedroom |
19 × 20 |
Upper Level |
| 3rd Bedroom |
19 × 20 |
Upper Level |
| 4th Bedroom |
9 × 15 |
Upper Level |
| 5th Bedroom |
8 × 15 |
Upper Level |
Bathroom Locations
| Full Baths |
1 Main, 1 Upper |
| Half Baths |
1 Main |
External Features
| Construction |
Site-Built Home |
| Exterior |
Vinyl |
| Lot Size |
50,530 sq ft |
| Acreage |
1.16 Acre |
| Lot Dimensions |
Irregular |
| Out Buildings |
2nd Detached Garage |
| Sewer |
Septic |
| Water |
Well |
| Fence |
Privacy,Wood |
Location
| Area |
Elkhart County |
| County |
Elkhart |
| Subdivision |
Heritage |
| Township |
Cleveland |
| City |
Elkhart |
| State |
IN |
| Zip |
46514 |
Schools
| School District |
Elkhart Community Schools |
| Elementary |
Woodland |
| Middle School |
West Side |
| High School |
Elkhart |
Financial
| Financing Terms |
Cash, Conventional, FHA, VA |
| Assoc. Dues |
$0.00 Not Applicable |
IDX information provided by the Indiana Regional MLS.
IDX information is provided exclusively for consumers’ personal, non-commercial use and may not be used for any purpose other than to identify prospective properties consumers may be interested in purchasing. Data is deemed reliable but is not guaranteed accurate by the MLS.