Property Description
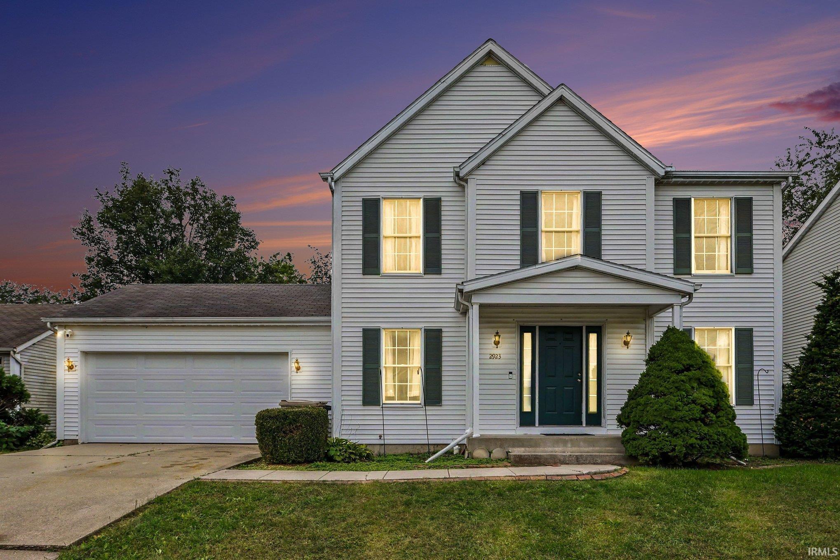
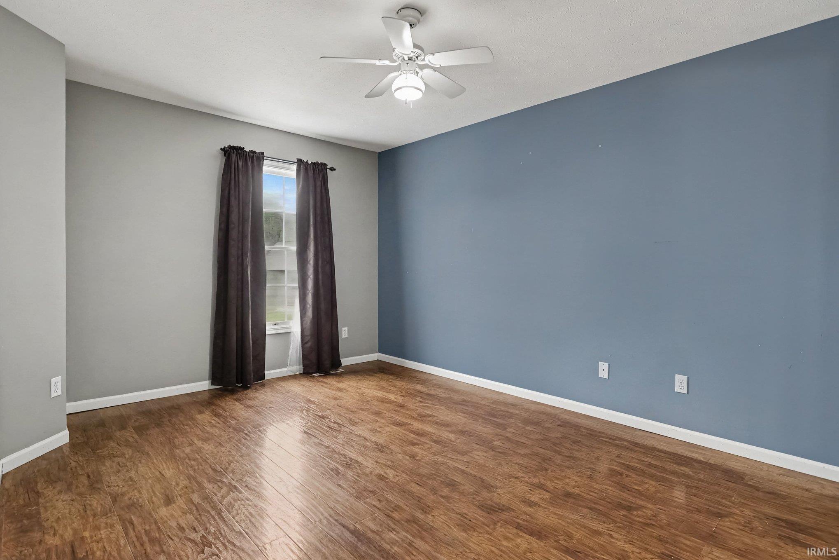
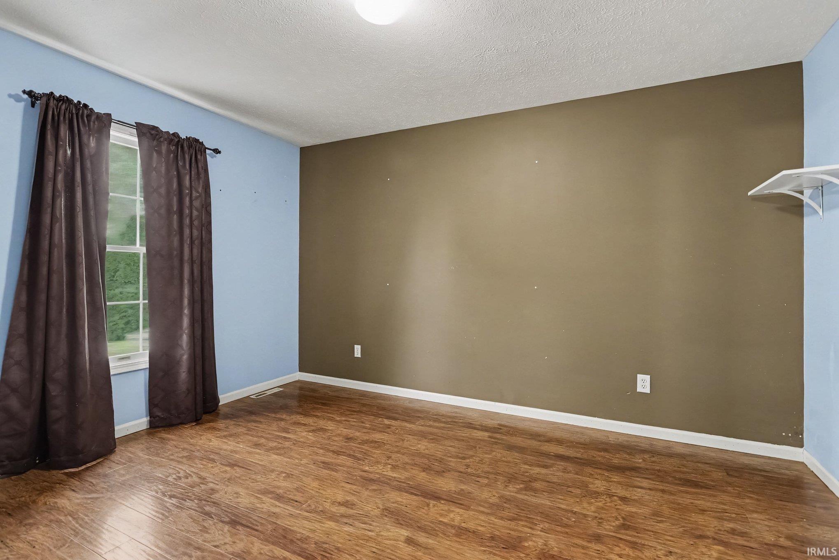
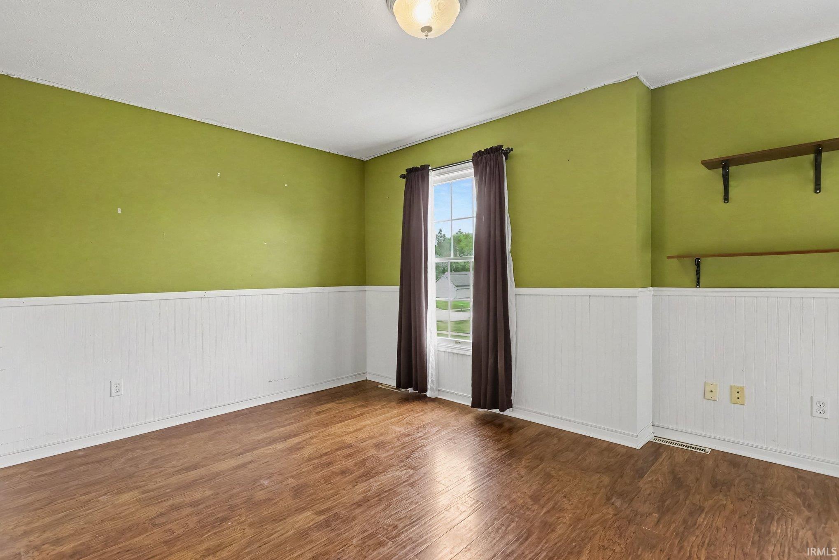
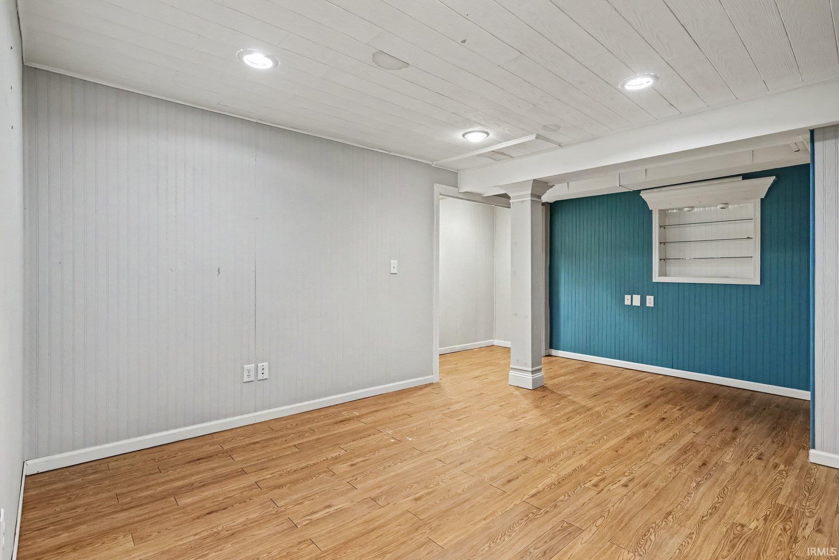
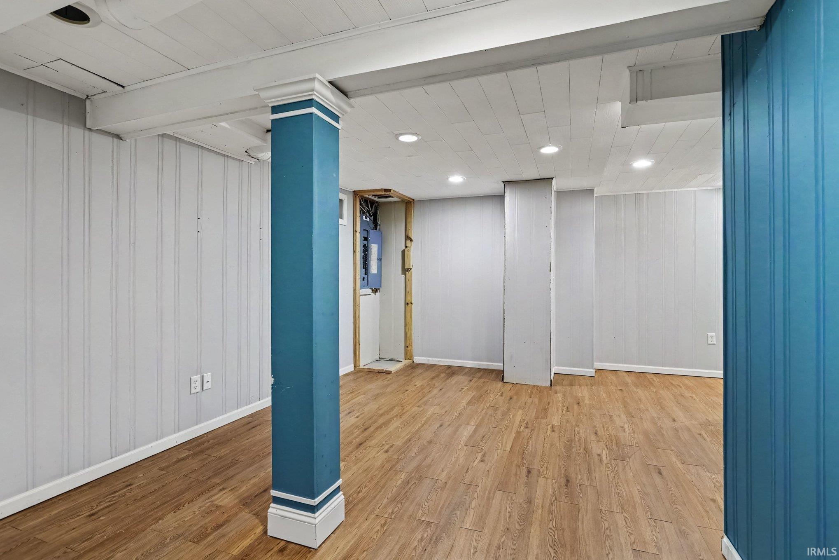
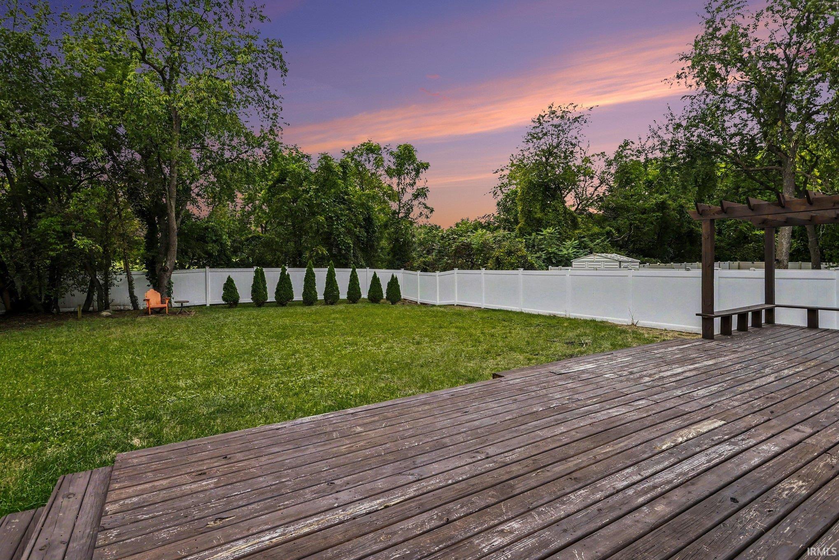
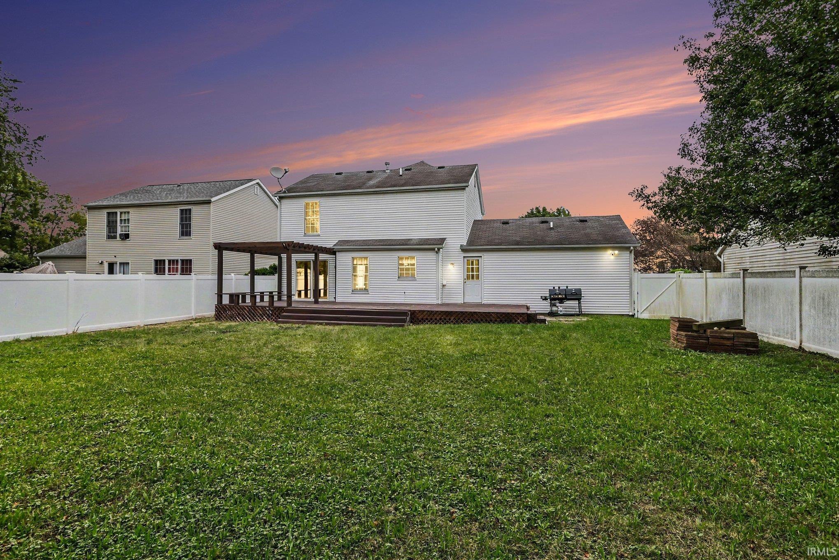
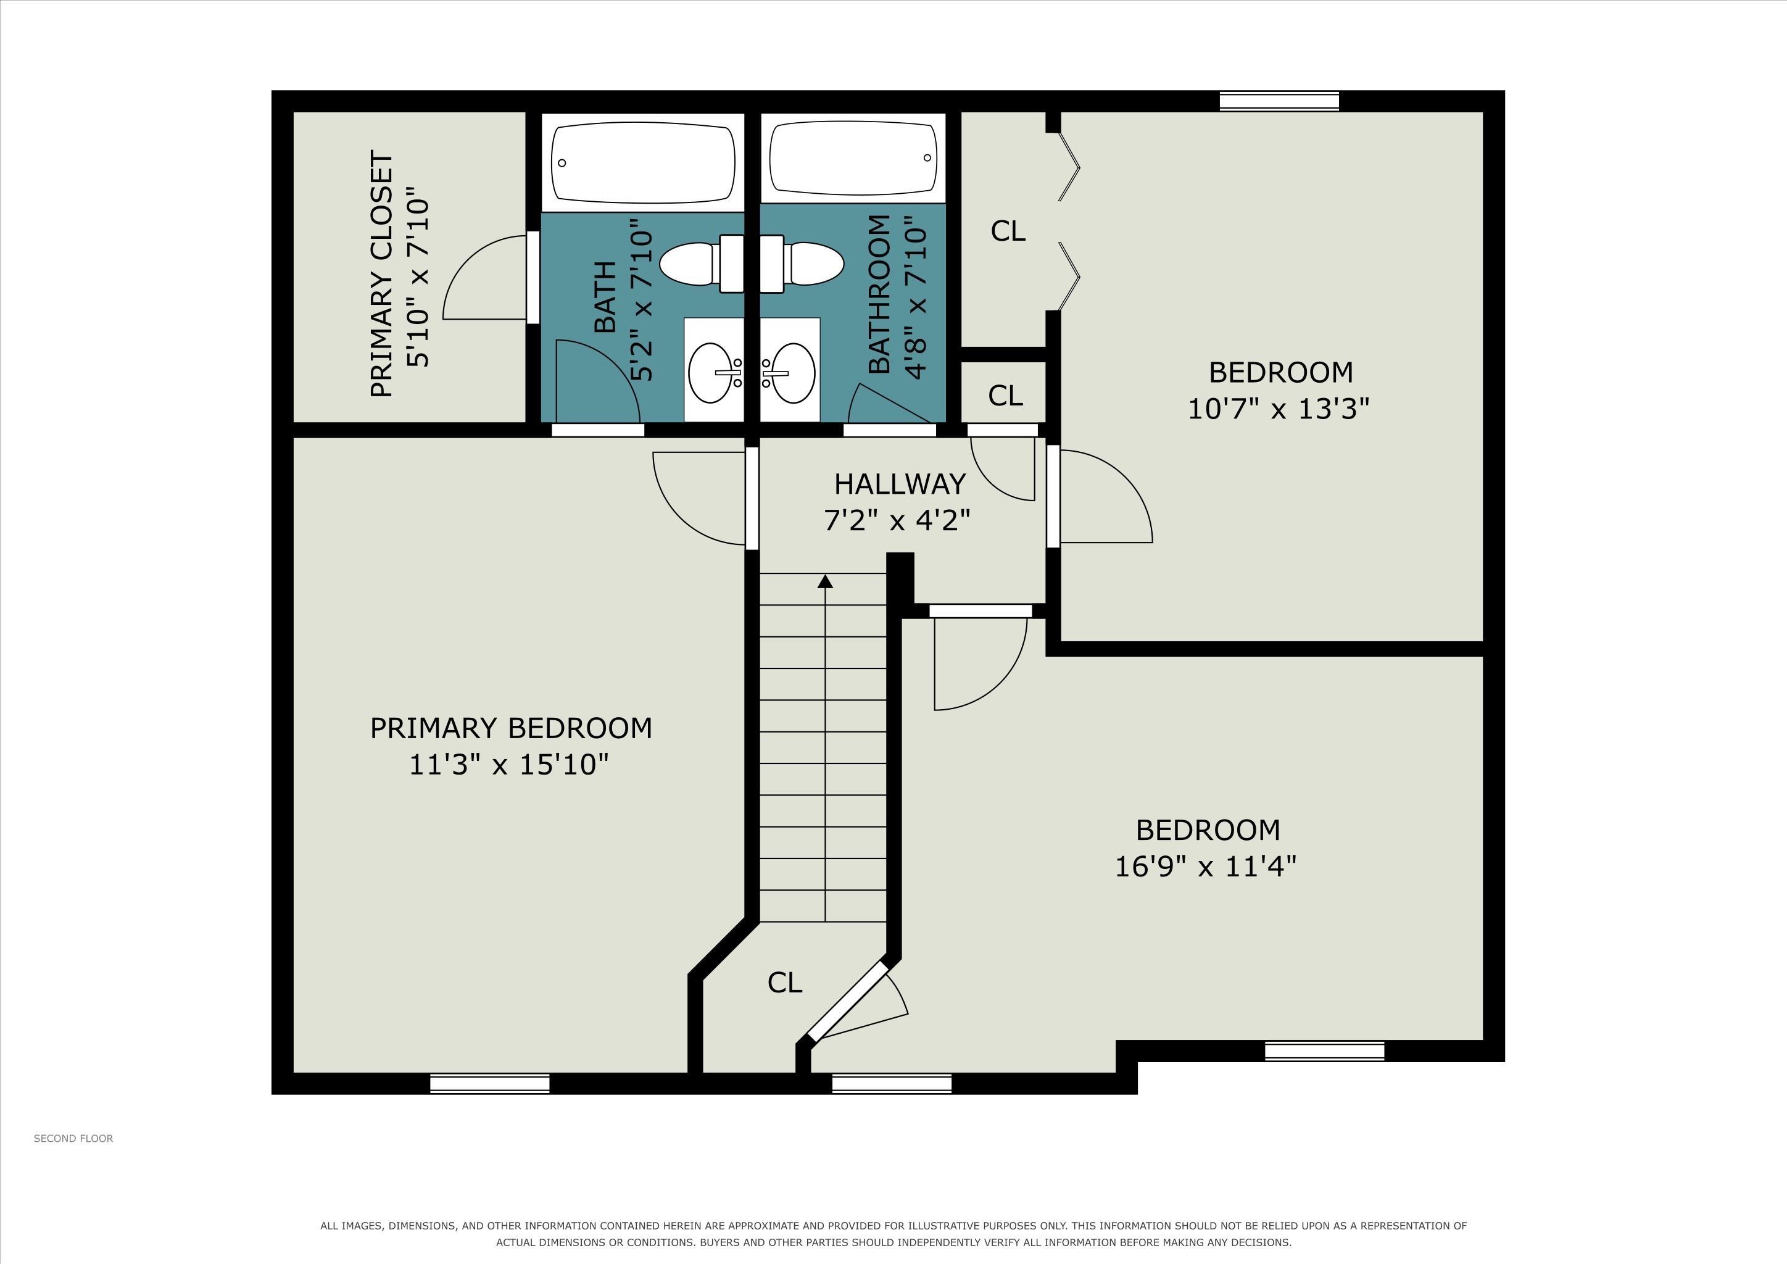
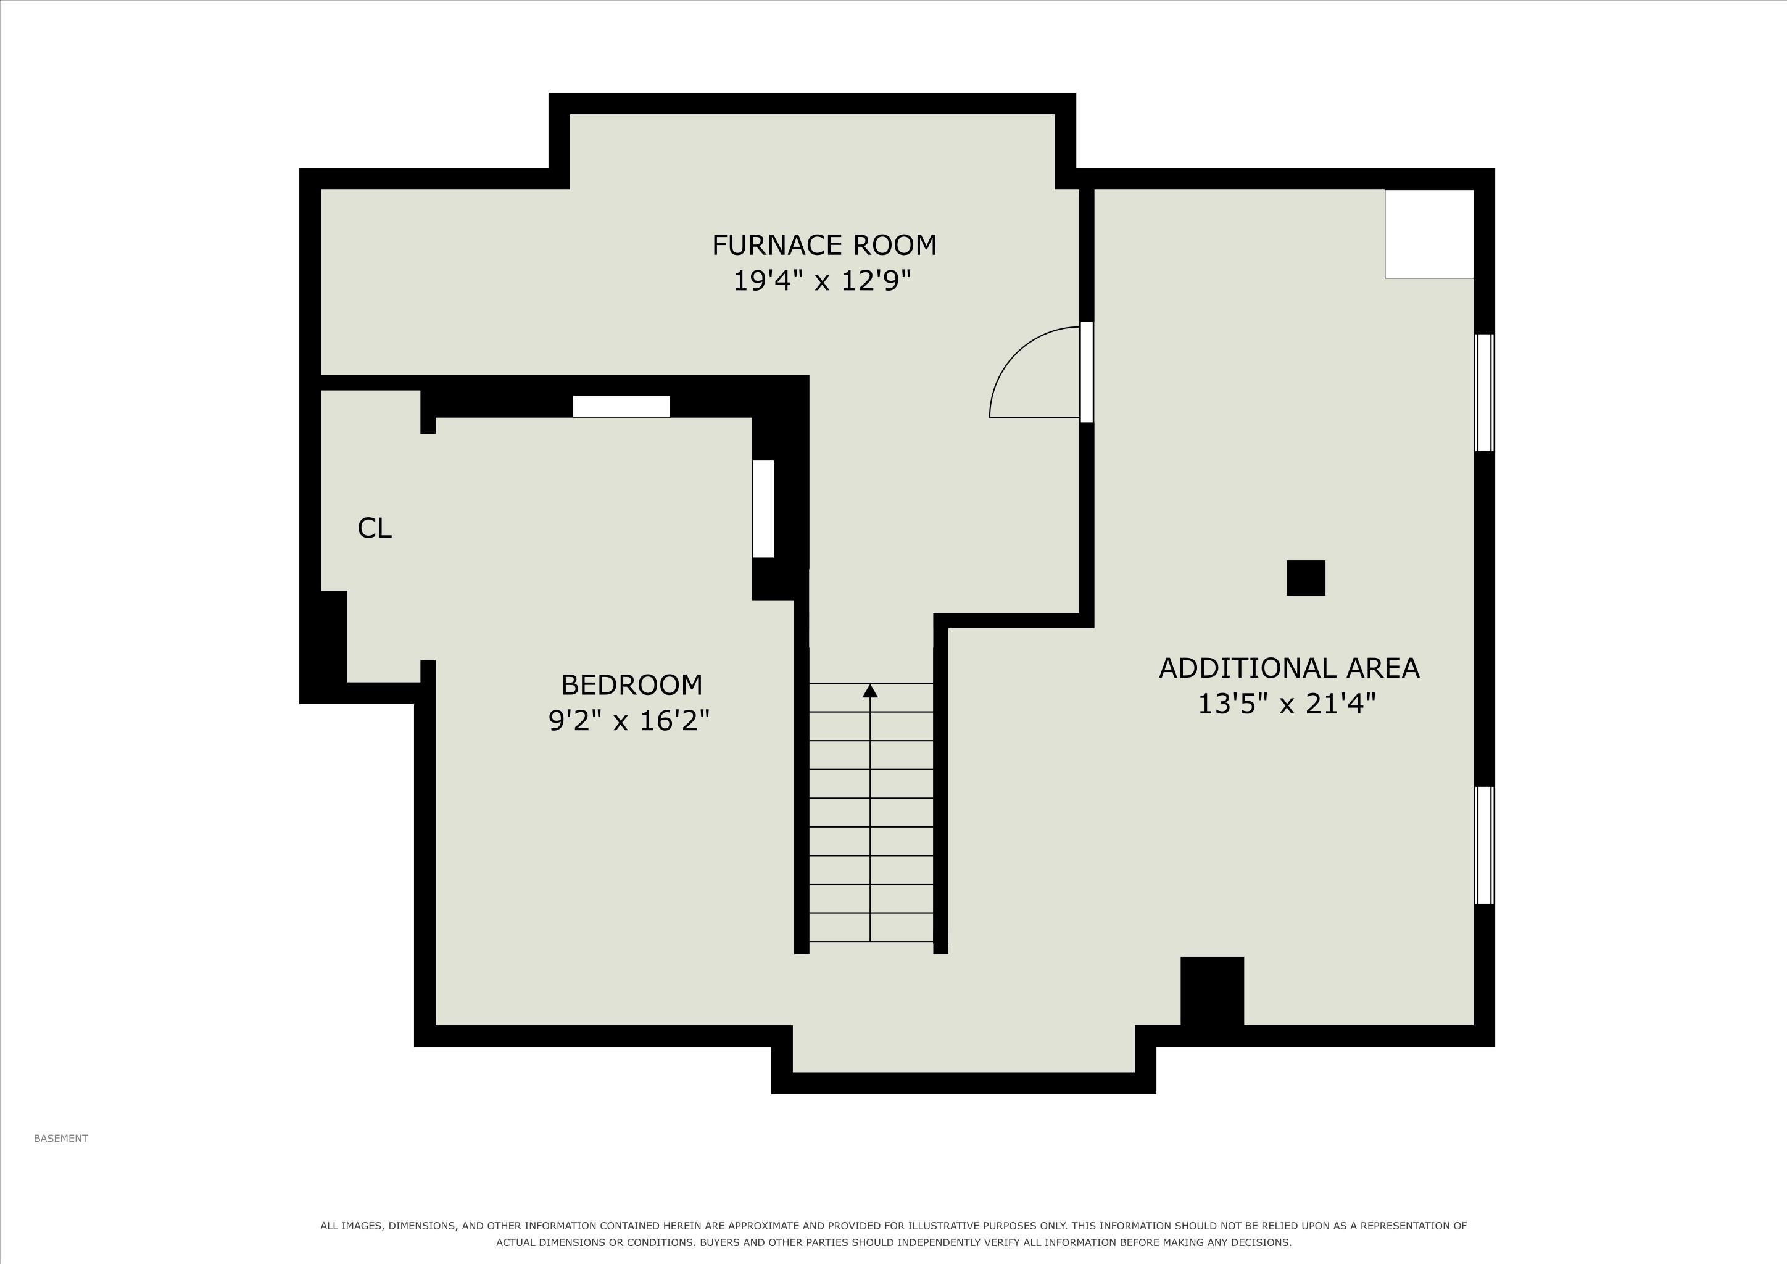
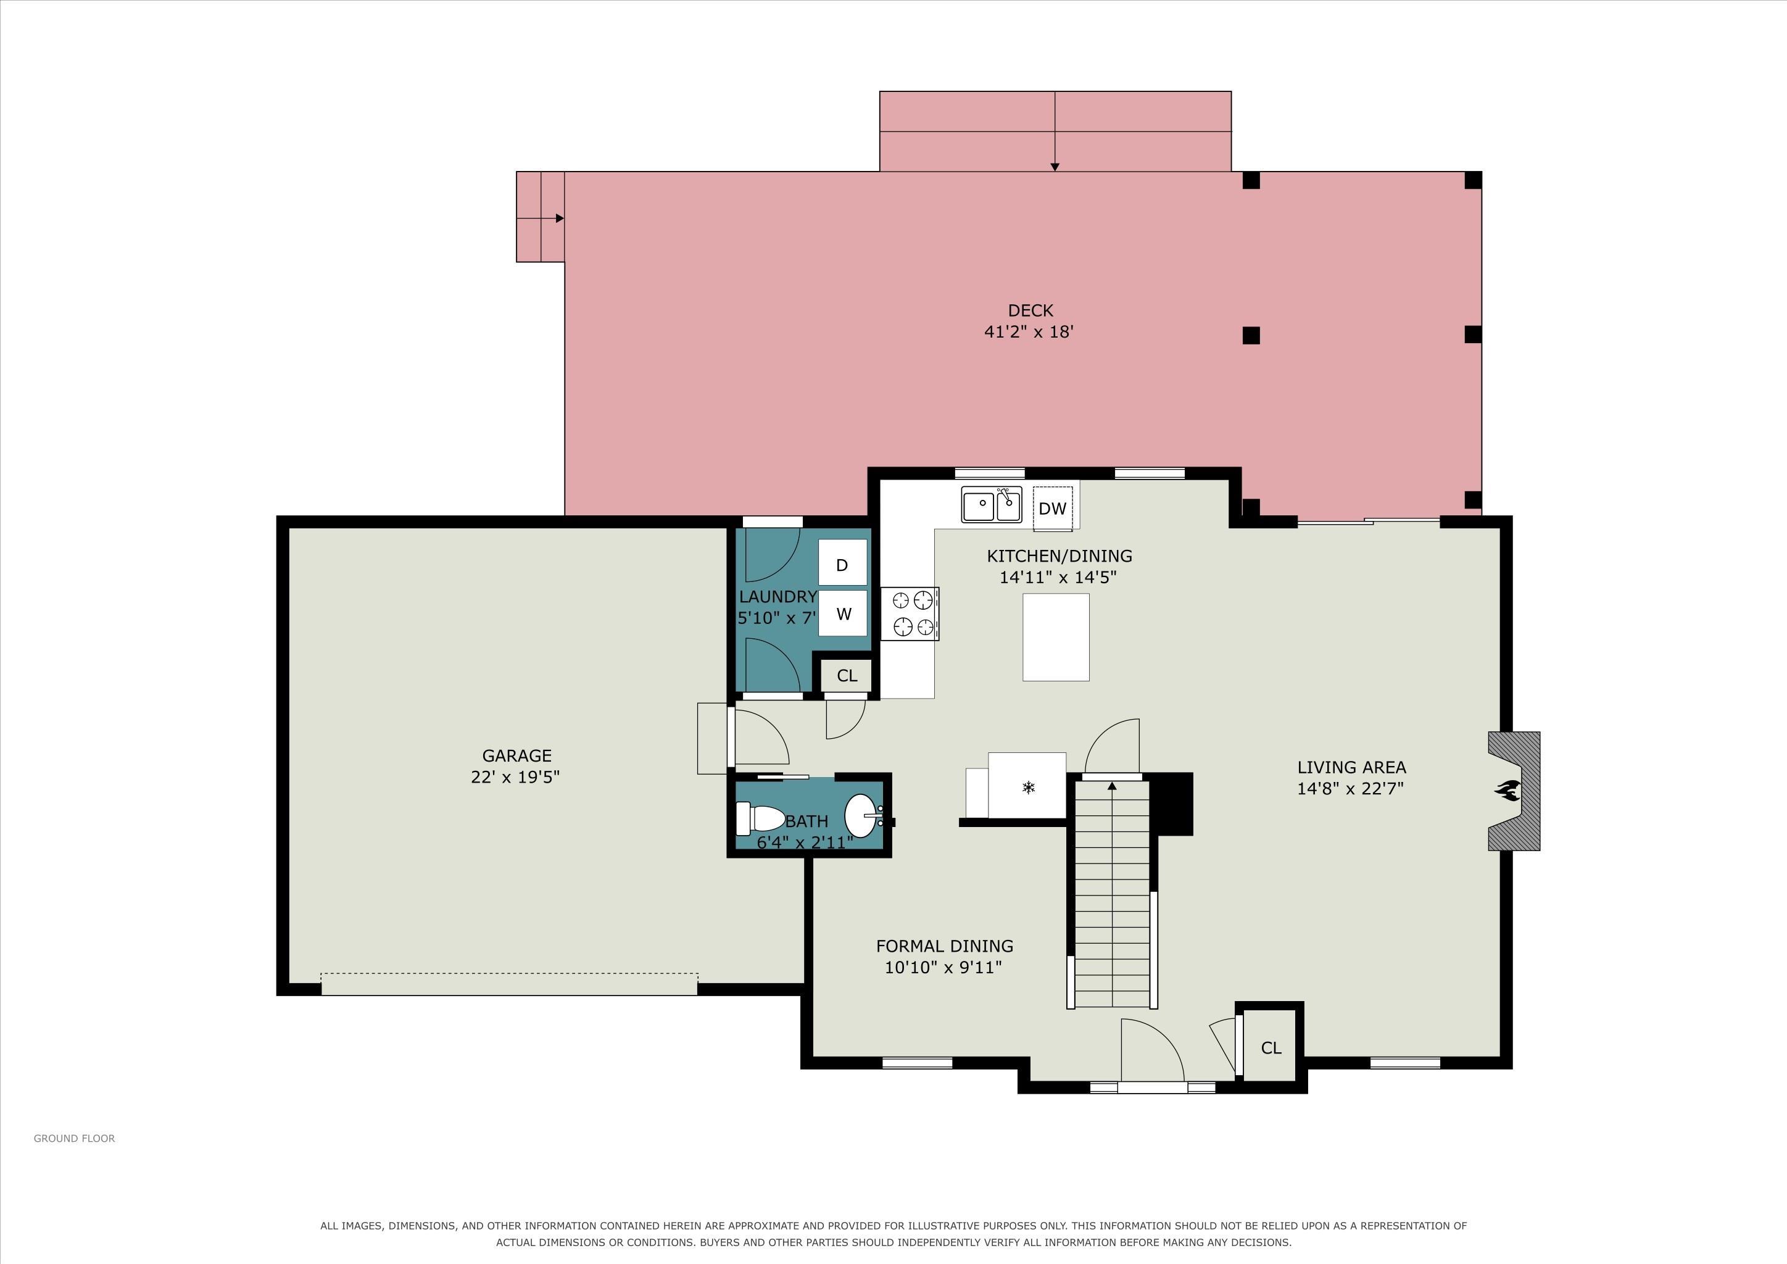
**PRICE REDUCED!** Welcome to Oakwood Villas! This spacious two-story home offers an inviting layout with soaring ceilings, a cozy fireplace, and a kitchen featuring an island with plenty of workspace. The main level also includes a formal dining area, half bath, and convenient laundry room. Upstairs, the primary suite includes a private full bath, along with two additional bedrooms and another full bath. The finished lower level adds flexible space for a family room, office, hobbies, or entertaining. Outside, enjoy the fenced backyard, deck with pergola, and attached two-car garage. Conveniently located near shopping, dining, entertainment, and everyday amenities. Home is being sold as is.
Directions
Portage - left at Oakwood Villas - to Corpus Christi
Amenities
1st Bdrm En Suite, Closet(s) Walk-in, Open Floor Plan
Sale Includes
Dishwasher, Refrigerator, Washer, Cooktop-Gas, Radon System, Range-Gas, Sump Pump, Water Heater Gas
Property
| MLS # |
202638198 |
| Date Listed |
2026-09-15 |
| Status |
Active |
| Property Type |
Residential |
| Property SubType |
Site-Built Home |
| Finished Square Feet |
2,078 sqft |
| Total Square Feet |
2,367 sqft |
| New Construction |
No |
| Style |
Two Story |
| Type |
Site-Built Home |
| Basement |
Yes |
| Bedrooms |
3 |
| Bathrooms |
3 (2 Full, 1 Half) |
| Annual Taxes |
$2,146.36 |
| Year Taxes Payable |
2025 |
| Year Built |
1999 |
| Virtual Tour |
propertypanorama.com » |
| Days on Market |
18 |
| Homestead Year |
No |
Additional
| Design |
Traditional |
| Cooling |
Central Air |
| Heating |
Gas, Forced Air |
| Garage |
Attached |
| Main Level Laundry |
Yes |
Room Dimensions
| Master Bedroom |
15 × 11 |
Upper Level |
| 2nd Bedroom |
12 × 11 |
Upper Level |
| 3rd Bedroom |
11 × 9 |
Upper Level |
Bathroom Locations
| Full Baths |
2 Upper |
| Half Baths |
1 Main |
External Features
| Construction |
Site-Built Home |
| Exterior |
Vinyl |
| Lot Size |
7,405 sq ft |
| Acreage |
0.17 Acres |
| Lot Dimensions |
65 x 113 |
| Sewer |
City |
| Water |
City |
| Fence |
Vinyl |
Location
| Area |
St. Joseph County |
| Location |
City/Town/Suburb |
| County |
St. Joseph |
| Subdivision |
Oakwood Villas |
| Township |
German |
| City |
South Bend |
| State |
IN |
| Zip |
46628 |
Schools
| School District |
South Bend Community School Corp. |
| Elementary |
Darden Primary Center |
| Middle School |
Dickinson |
| High School |
Washington |
Financial
| Financing Terms |
Cash, Conventional |
| Assoc. Dues |
$0.00 Not Applicable |
IDX information provided by the Indiana Regional MLS.
IDX information is provided exclusively for consumers’ personal, non-commercial use and may not be used for any purpose other than to identify prospective properties consumers may be interested in purchasing. Data is deemed reliable but is not guaranteed accurate by the MLS.