- amilakis@gmail.com
- Direct (765) 418-4771
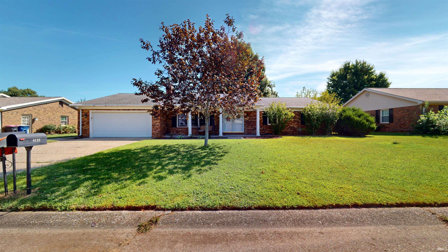

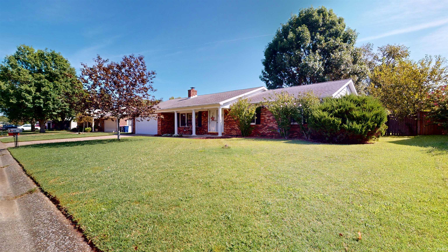
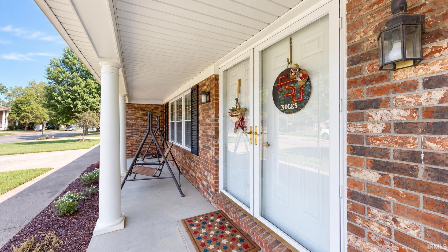
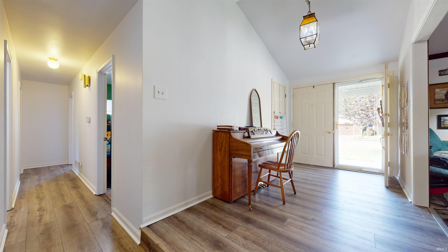
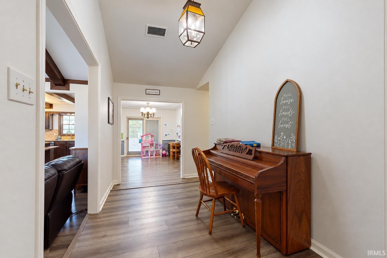

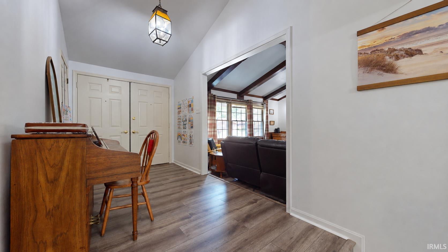


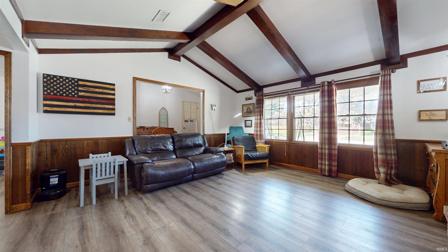

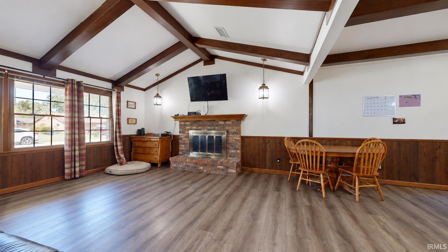
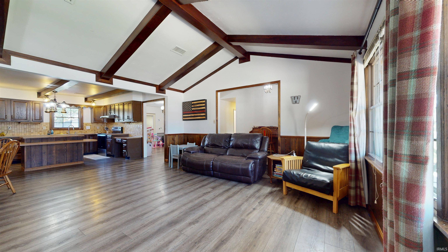
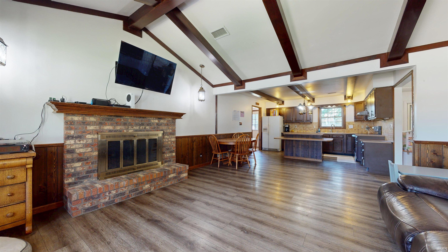
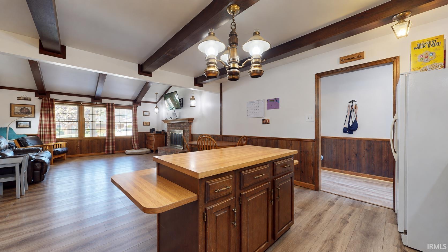


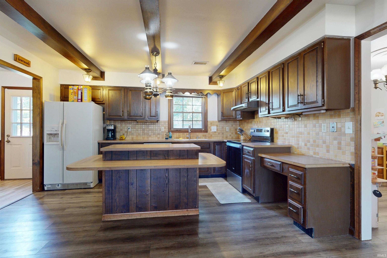


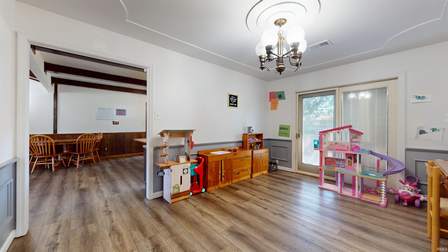
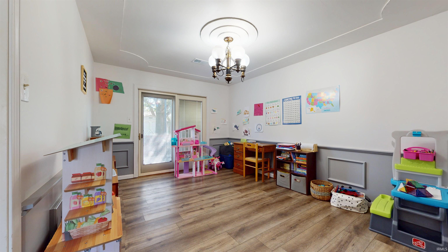
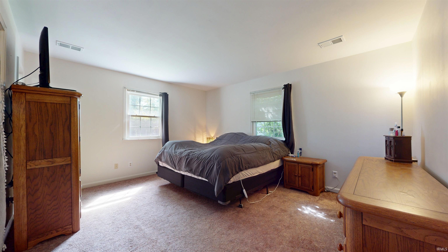
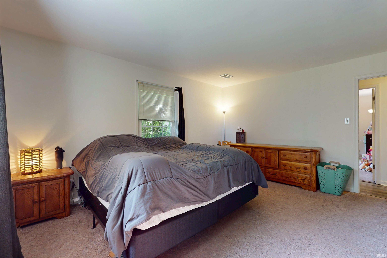
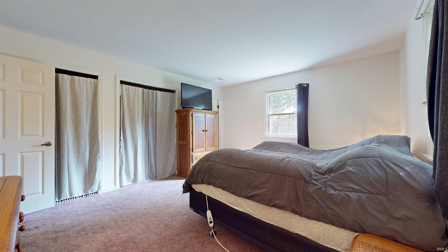


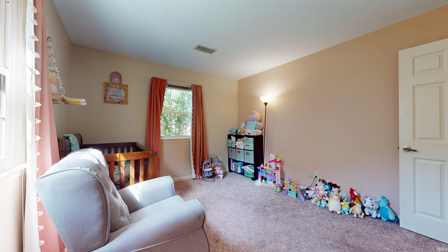
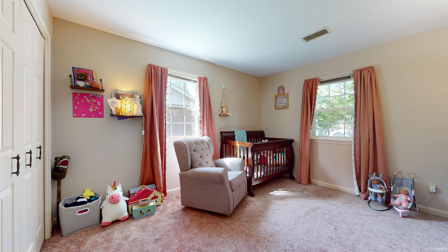
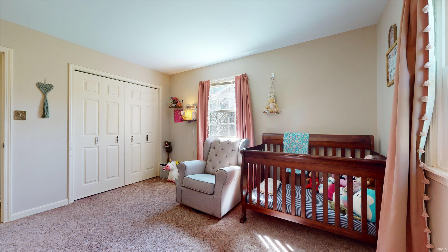
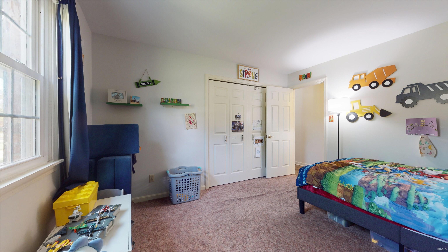
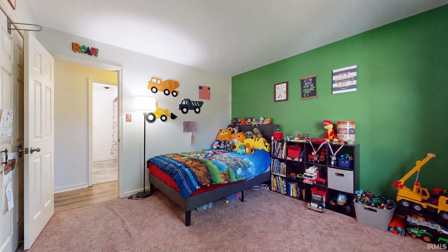
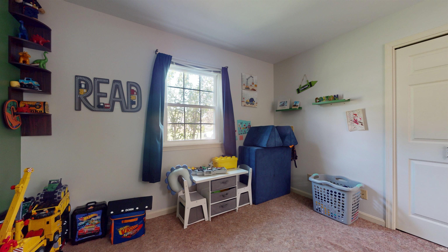
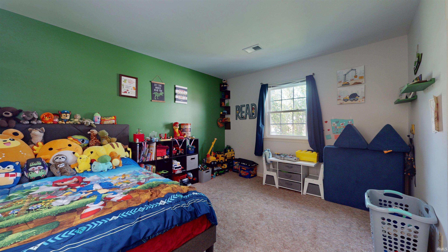
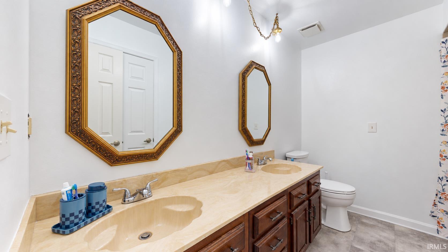


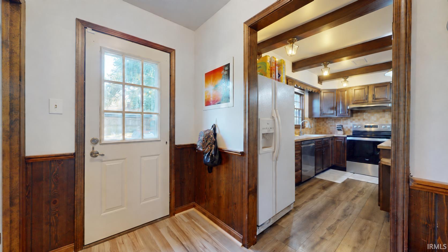
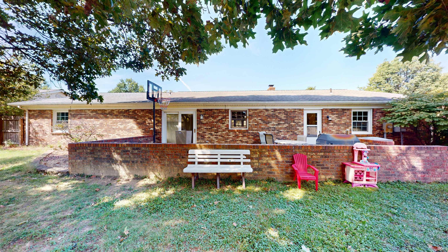
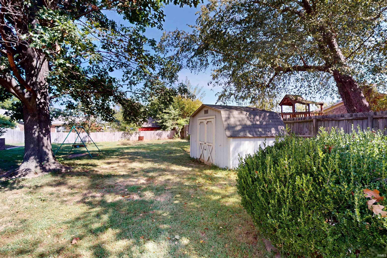
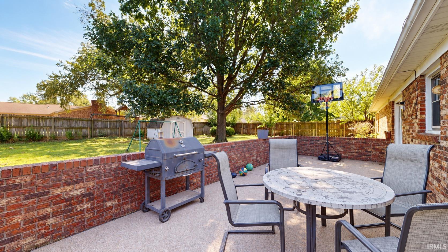
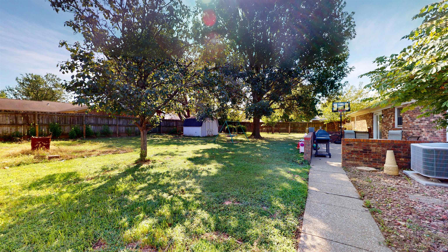

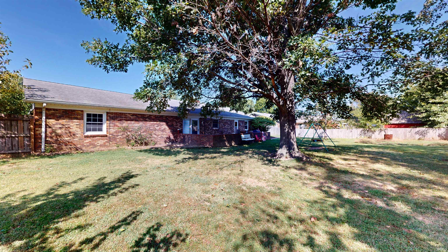
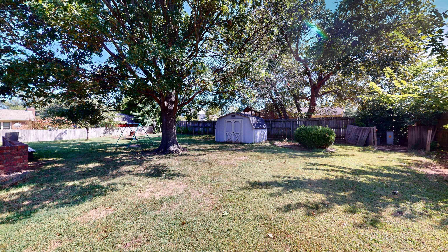
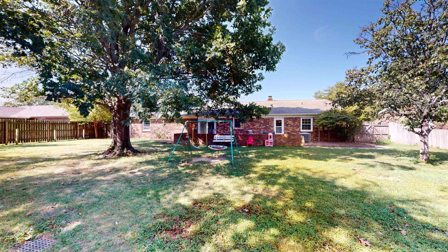
Spacious brick ranch offering an open-concept floor plan and a nicely sized fenced backyard in a convenient Newburgh location. The vaulted living room features beamed ceilings and a wood-burning fireplace, with the chimney professionally swept in 2025 and deemed ready for use. The living room flows into the kitchen, complete with a prep island and bar seating, and a newer electric range/oven, while a separate dining room offers flexible space and access to the courtyard patio. Just beyond the kitchen, a convenient mudroom connects to the large laundry room and an extra-roomy 2.5-car attached garage measuring approximately 30 feet deep by 22 feet wide. Three spacious bedrooms are located together on the opposite end of the home, including a primary suite with a private full bath. The hall bath features a dual-sink vanity. Current-owner updates include an electric water heater installed in 2025 and newer flooring throughout the main living areas. Additional improvements completed by a prior owner include Pella sliding doors and replacement windows. Seller is providing a one-year AHS home warranty ($390) for buyer's peace of mind.
East on 66 from Frame Rd, Before Bell turn S on Triple Crown, E on Ruffian, S on Secretariat, home on left.
Disposal
Sale IncludesDishwasher, Refrigerator, Washer, Dryer-Electric, Kitchen Exhaust Hood, Range-Electric, Water Heater Electric, Water Softener-Owned
| MLS # | 202638201 |
|---|---|
| Date Listed | 2026-09-15 |
| Status | Active |
| Property Type | Residential |
| Property SubType | Site-Built Home |
| Square Feet | 1,793 sqft |
| New Construction | No |
| Style | One Story |
| Type | Site-Built Home |
| Bedrooms | 3 |
| Bathrooms | 2 |
| Annual Taxes | $749.48 |
| Year Taxes Payable | 2026 |
| Year Built | 1979 |
| Virtual Tour | propertypanorama.com » |
| Days on Market | 18 |
| Homestead Year | No |
| Design | Ranch |
|---|---|
| Cooling | Central Air |
| Heating | Electric, Heat Pump |
| Garage | Attached |
| Main Level Laundry | Yes |
| Outbuilding | Shed |
| Living Room | 16 × 16 | Main Level |
| Dining Room | 15 × 7 | Main Level |
| Kitchen | 14 × 10 | Main Level |
| Master Bedroom | 15 × 12 | Main Level |
| 2nd Bedroom | 12 × 11 | Main Level |
| 3rd Bedroom | 12 × 11 | Main Level |
| Full Baths | 2 Main |
| Construction | Site-Built Home |
|---|---|
| Exterior | Brick |
| Lot Size | 11,326 sq ft |
| Acreage | 0.26 Acres |
| Lot Dimensions | 94 x 125 |
| Out Buildings | Shed |
| Sewer | Public |
| Water | Public |
| Fence | None |
| Area | Warrick County |
|---|---|
| County | Warrick |
| Subdivision | Triple Crown Estates |
| Township | Ohio |
| City | Newburgh |
| State | IN |
| Zip | 47630 |
| School District | Warrick County School Corp. |
|---|---|
| Elementary | Sharon |
| Middle School | Castle South |
| High School | Castle |
| Financing Terms | Cash, Conventional, FHA, VA |
|---|---|
| Assoc. Dues | $0.00 Not Applicable |

MLS# 202638201
Listing Provided Courtesy of Becky Ismail
ERA FIRST ADVANTAGE REALTY, INC
Office: 812-858-2400
Listing updated September 16, 2026 at 2:15 am
Last checked 4 minutes ago
IDX information provided by the Indiana Regional MLS. IDX information is provided exclusively for consumers’ personal, non-commercial use and may not be used for any purpose other than to identify prospective properties consumers may be interested in purchasing. Data is deemed reliable but is not guaranteed accurate by the MLS.