Property Description
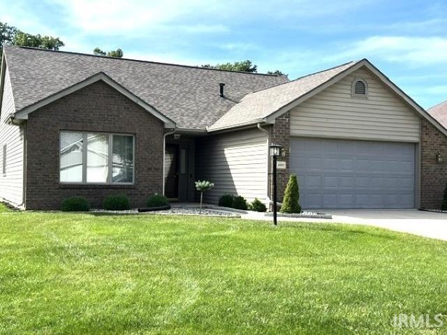
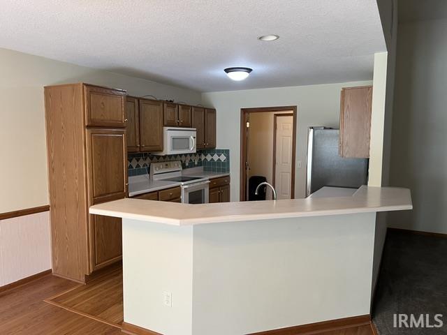
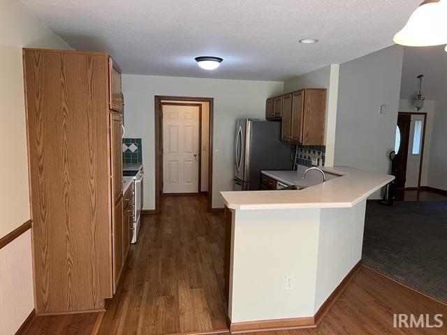
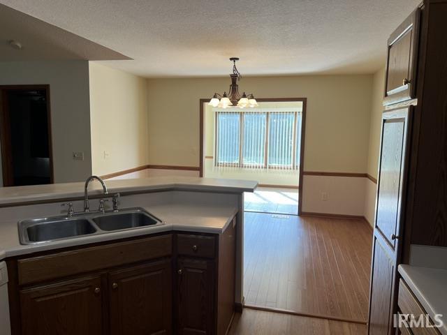
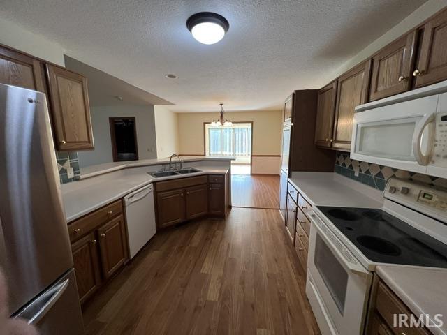
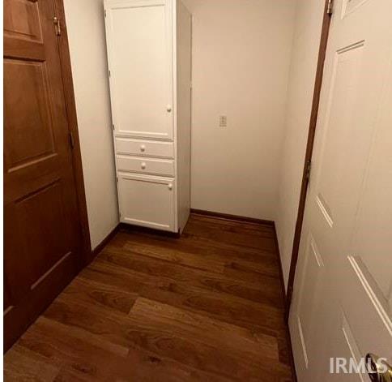
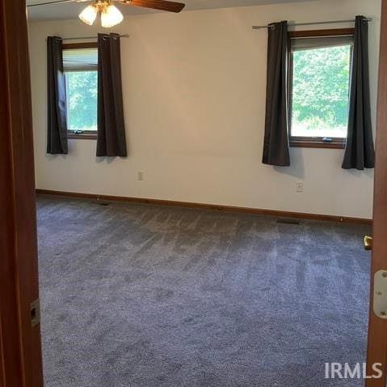
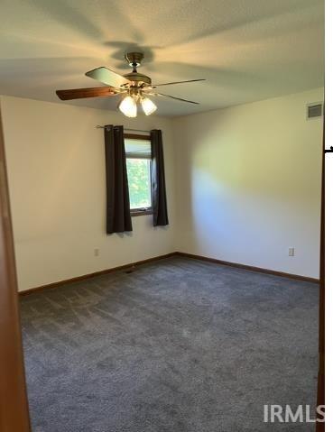
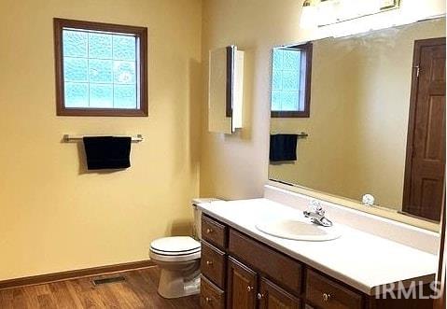
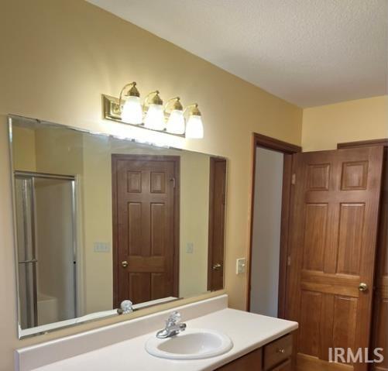
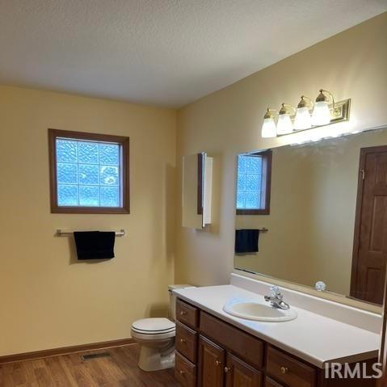
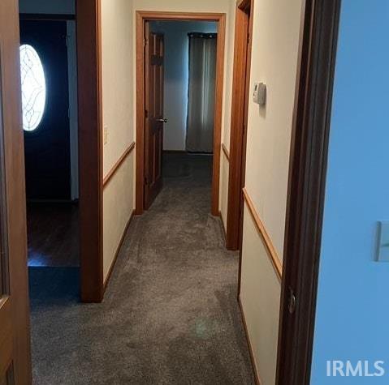
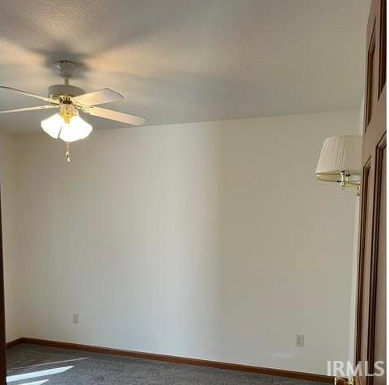
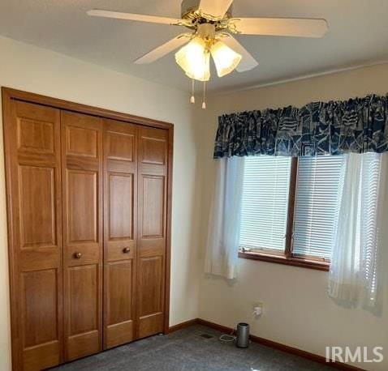
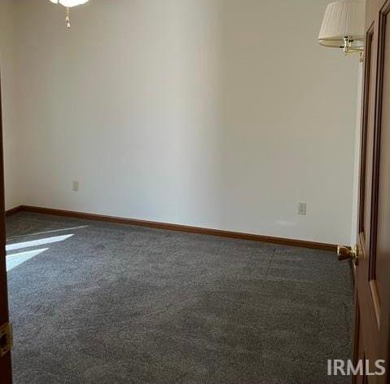
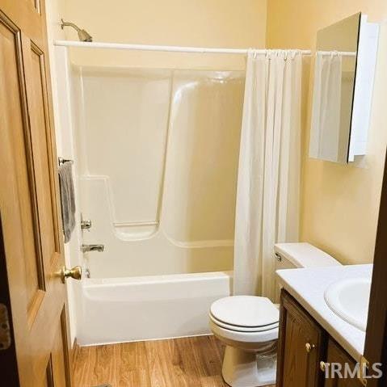
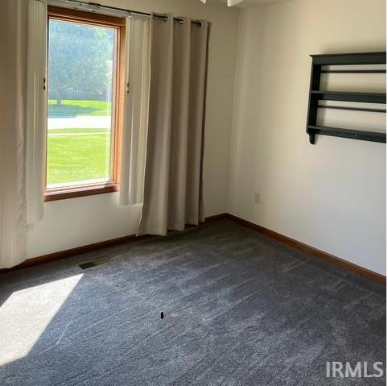
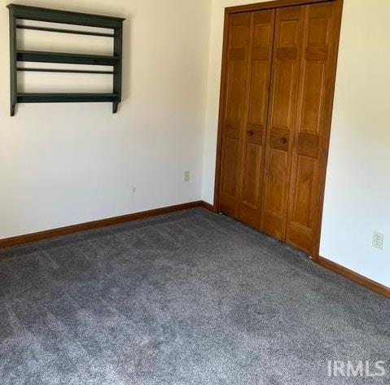
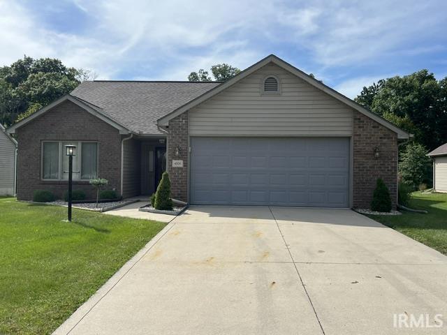
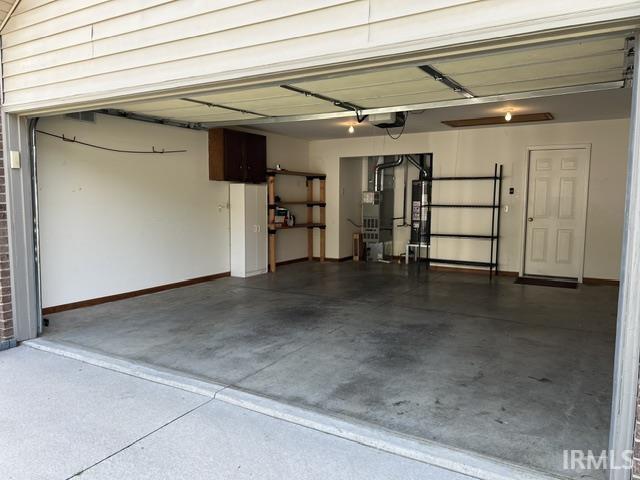
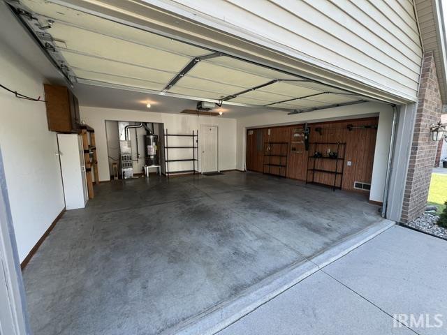
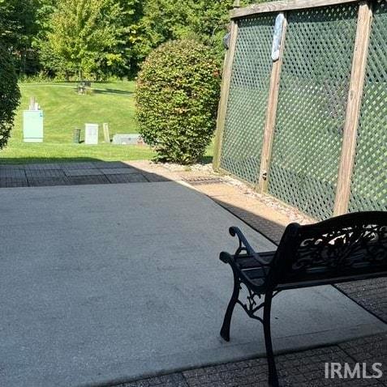
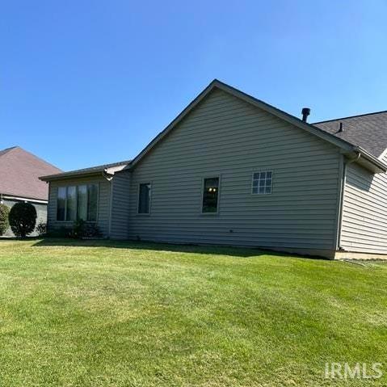
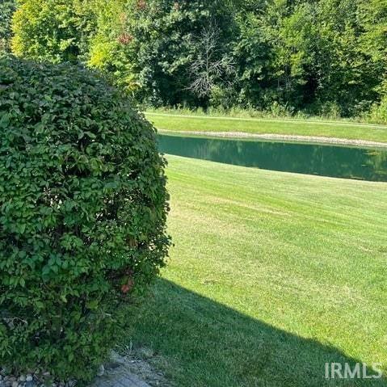
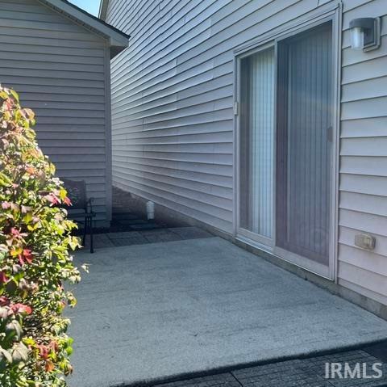
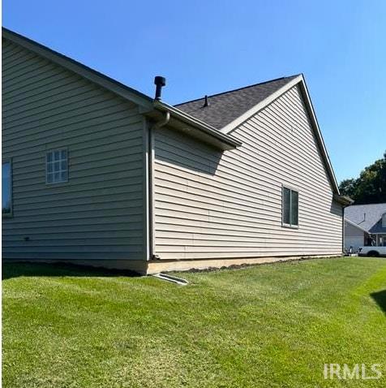
Beautiful, immaculately kept low maintenance home in a quiet neighborhood. Home was built with many upgrades, 6 panel hardwood doors, floors, baseboards, and casings, extra walk in Closet. Everything has been well cared for and in pristine condition. The home has had only two owners, single people with no children. Open concept with vaulted ceilings. No smoking, no pets, new refrigerator 2023, new carpet, new paint 2026. Breakfast sunroom gets warm sunshine overlooking the well-kept pond and walking trail in the addition. New landscaping, newer roof and water heater. Extra width with shelving, peg wall, and cabinets for extra storage in garage.
Directions
Take SR 465 to Tillman Rd Exit, to Minnich Rd, to Tillman Rd, to Seiler Rd, Turn Left, take Seiler Rd to Woodfield Run on your Right.
Amenities
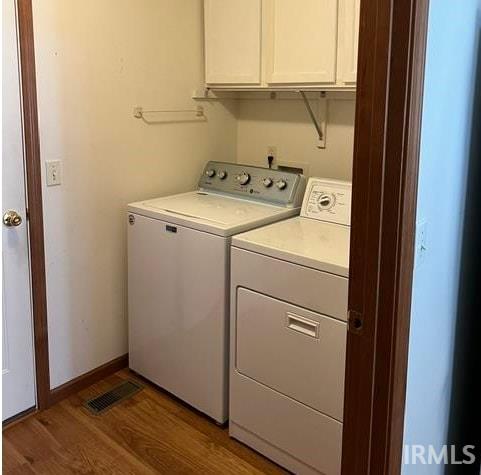
Attic Storage, Breakfast Bar, Ceiling-9+, Ceiling Fan(s), Ceilings-Vaulted, Chair Rail, Closet(s) Walk-in, Countertops-Laminate, Detector-Smoke, Disposal, Dryer Hook Up Electric, Foyer Entry, Garage Door Opener, Landscaped, Natural Woodwork, Near Walking Trail, Open Floor Plan, Patio Open, Porch Covered, Range/Oven Hook Up Elec, Six Panel Doors, Stand Up Shower, Tub/Shower Combination, Main Level Bedroom Suite, Great Room, Main Floor Laundry, Washer Hook-Up, Garage Utilities
Sale Includes
Dishwasher, Microwave, Refrigerator, Washer, Window Treatments, Dryer-Electric, Ice Maker, Kitchen Exhaust Hood, Oven-Electric, Range-Electric, Water Heater Gas, Window Treatment-Blinds
Property
| MLS # |
202638204 |
| Date Listed |
2026-09-15 |
| Status |
Active |
| Property Type |
Residential |
| Property SubType |
Site-Built Home |
| Square Feet |
1,607 sqft |
| New Construction |
No |
| Style |
One Story |
| Type |
Site-Built Home |
| Bedrooms |
3 |
| Bathrooms |
2 |
| Annual Taxes |
$2,026.36 |
| Year Taxes Payable |
2026 |
| Year Built |
2004 |
| Virtual Tour |
propertypanorama.com » |
| Days on Market |
18 |
| Homestead Year |
No |
Additional
| Design |
Traditional |
| Cooling |
Central Air |
| Heating |
Gas, Conventional, Forced Air |
| Garage |
Attached |
| Hardwood Floors |
Yes |
| Main Level Laundry |
Yes |
| Outbuilding |
Shed |
Room Dimensions
| Living Room |
19 × 16 |
Main Level |
| Dining Room |
13 × 11 |
Main Level |
| Kitchen |
12 × 11 |
Main Level |
| Breakfast Area |
13 × 10 |
Main Level |
| Master Bedroom |
16 × 13 |
Main Level |
| 2nd Bedroom |
12 × 10 |
Main Level |
| 3rd Bedroom |
12 × 10 |
Main Level |
Bathroom Locations
External Features
| Construction |
Site-Built Home |
| Exterior |
Brick,Concrete,Vinyl |
| Lot Size |
9,100 sq ft |
| Acreage |
0.21 Acres |
| Lot Dimensions |
70X130 |
| Parking |
Yes |
| Out Buildings |
Shed |
| Sewer |
City |
| Water |
City |
| Fence |
Privacy |
Location
| Area |
Allen County |
| Location |
City/Town/Suburb, Near Walking Trail |
| County |
Allen |
| Subdivision |
Woodfield |
| Township |
Adams |
| City |
New Haven |
| State |
IN |
| Zip |
46774 |
Schools
| School District |
East Allen County |
| Elementary |
New Haven |
| Middle School |
New Haven |
| High School |
New Haven |
Financial
| Financing Terms |
Cash, Conventional, FHA, USDA, VA |
| Assoc. Dues |
$190.00 Annually |