Property Description
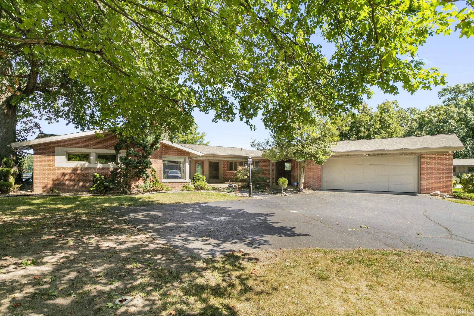
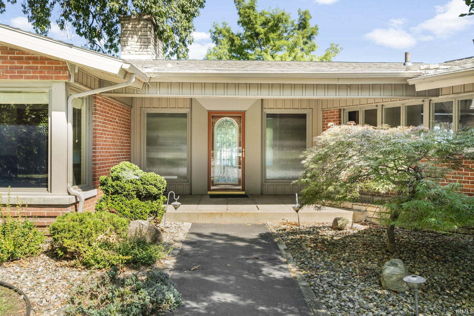
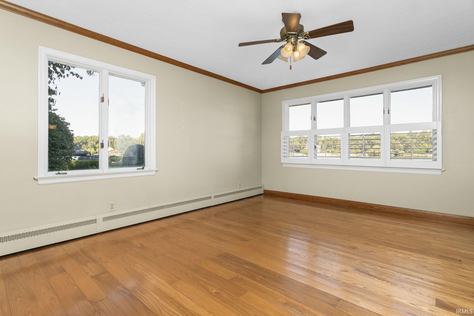
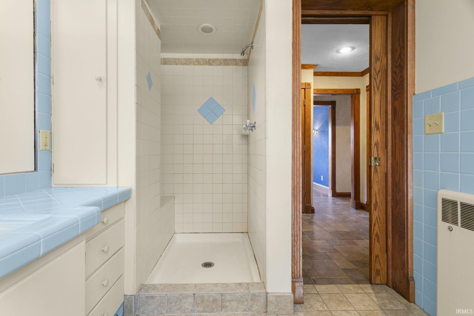
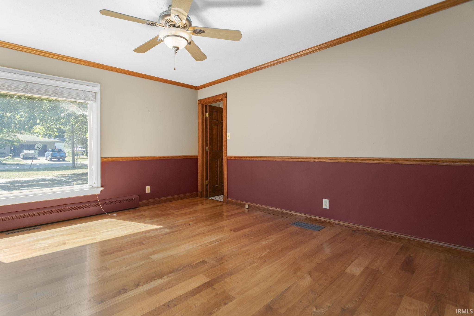
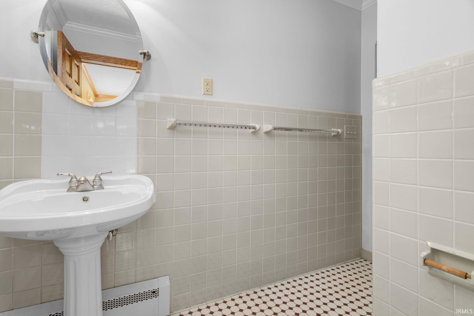
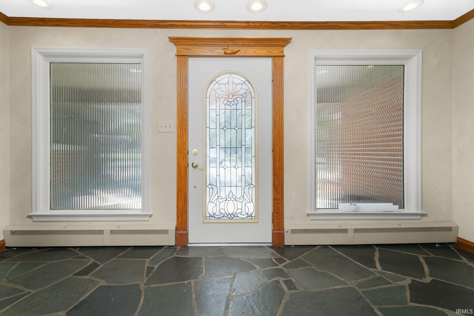
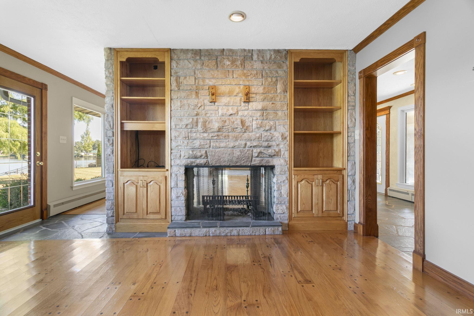
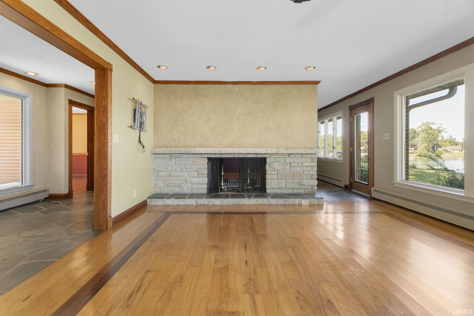
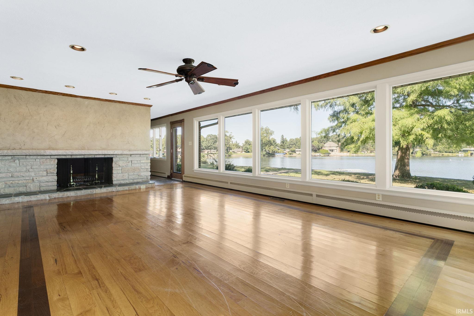
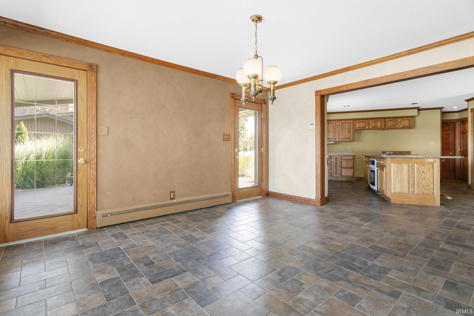
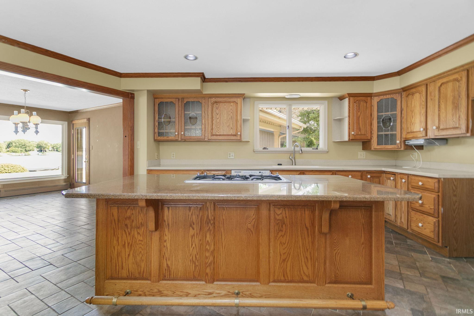
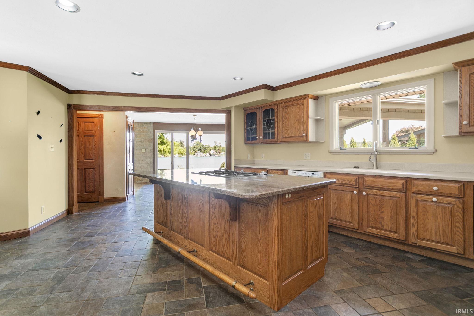
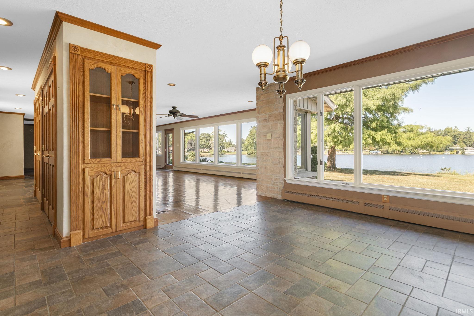
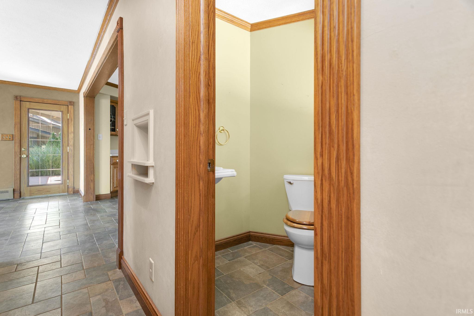
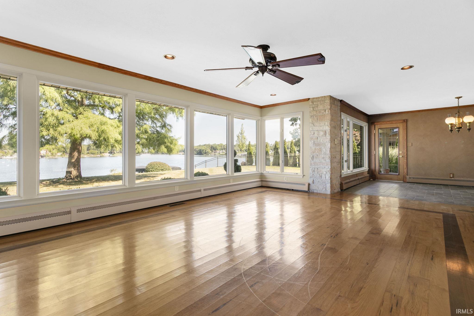
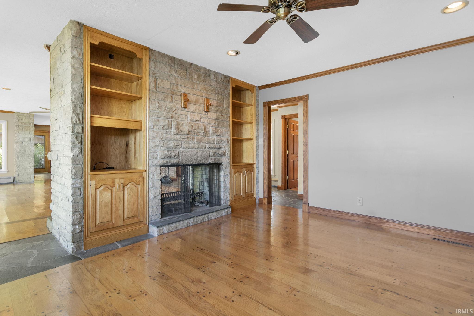
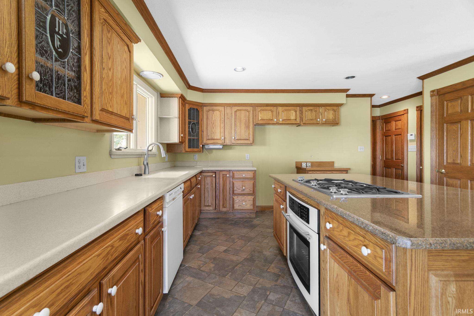
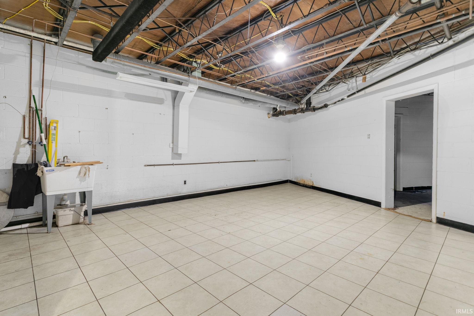
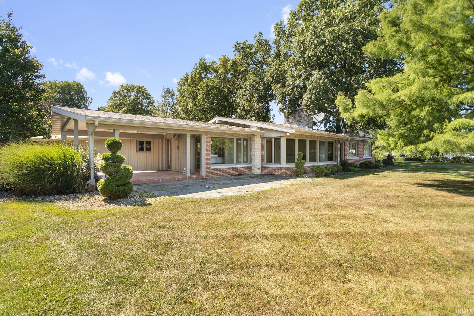
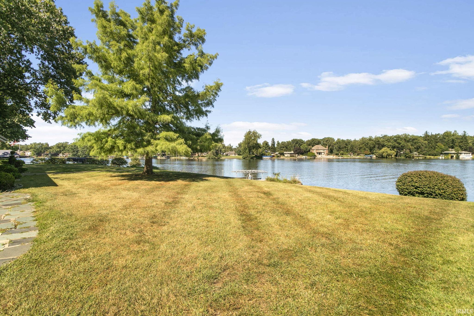
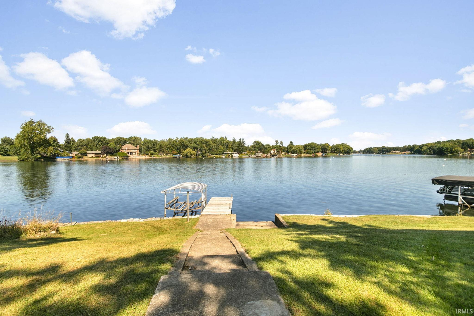
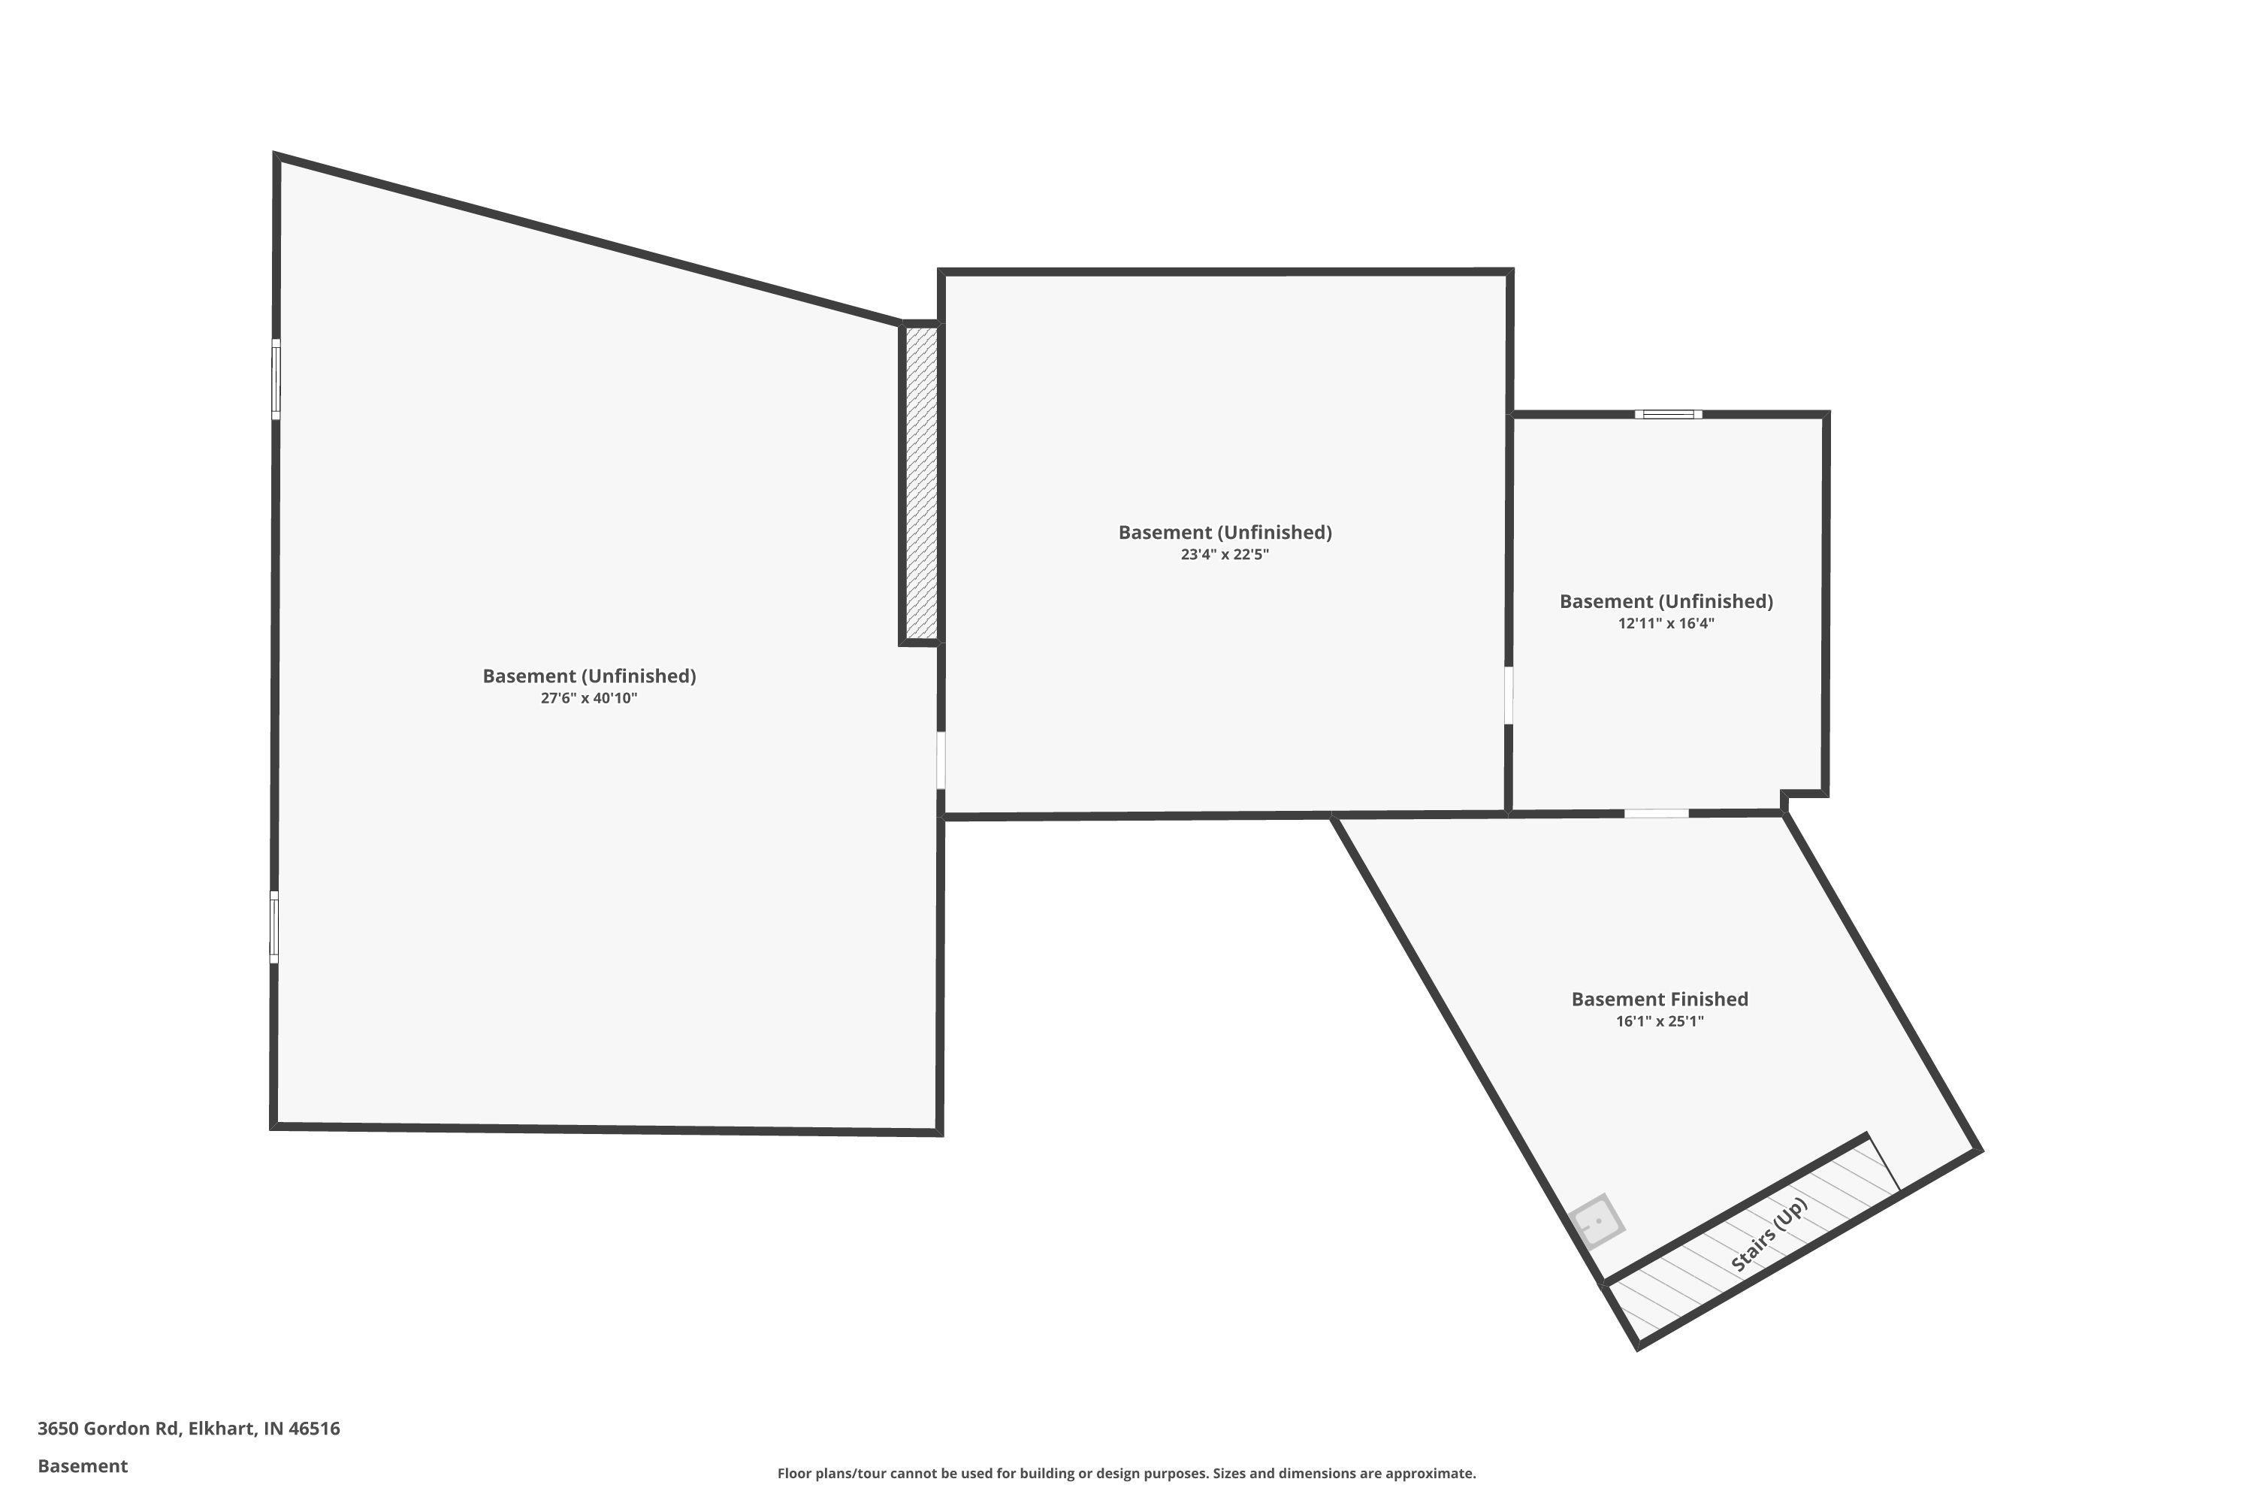
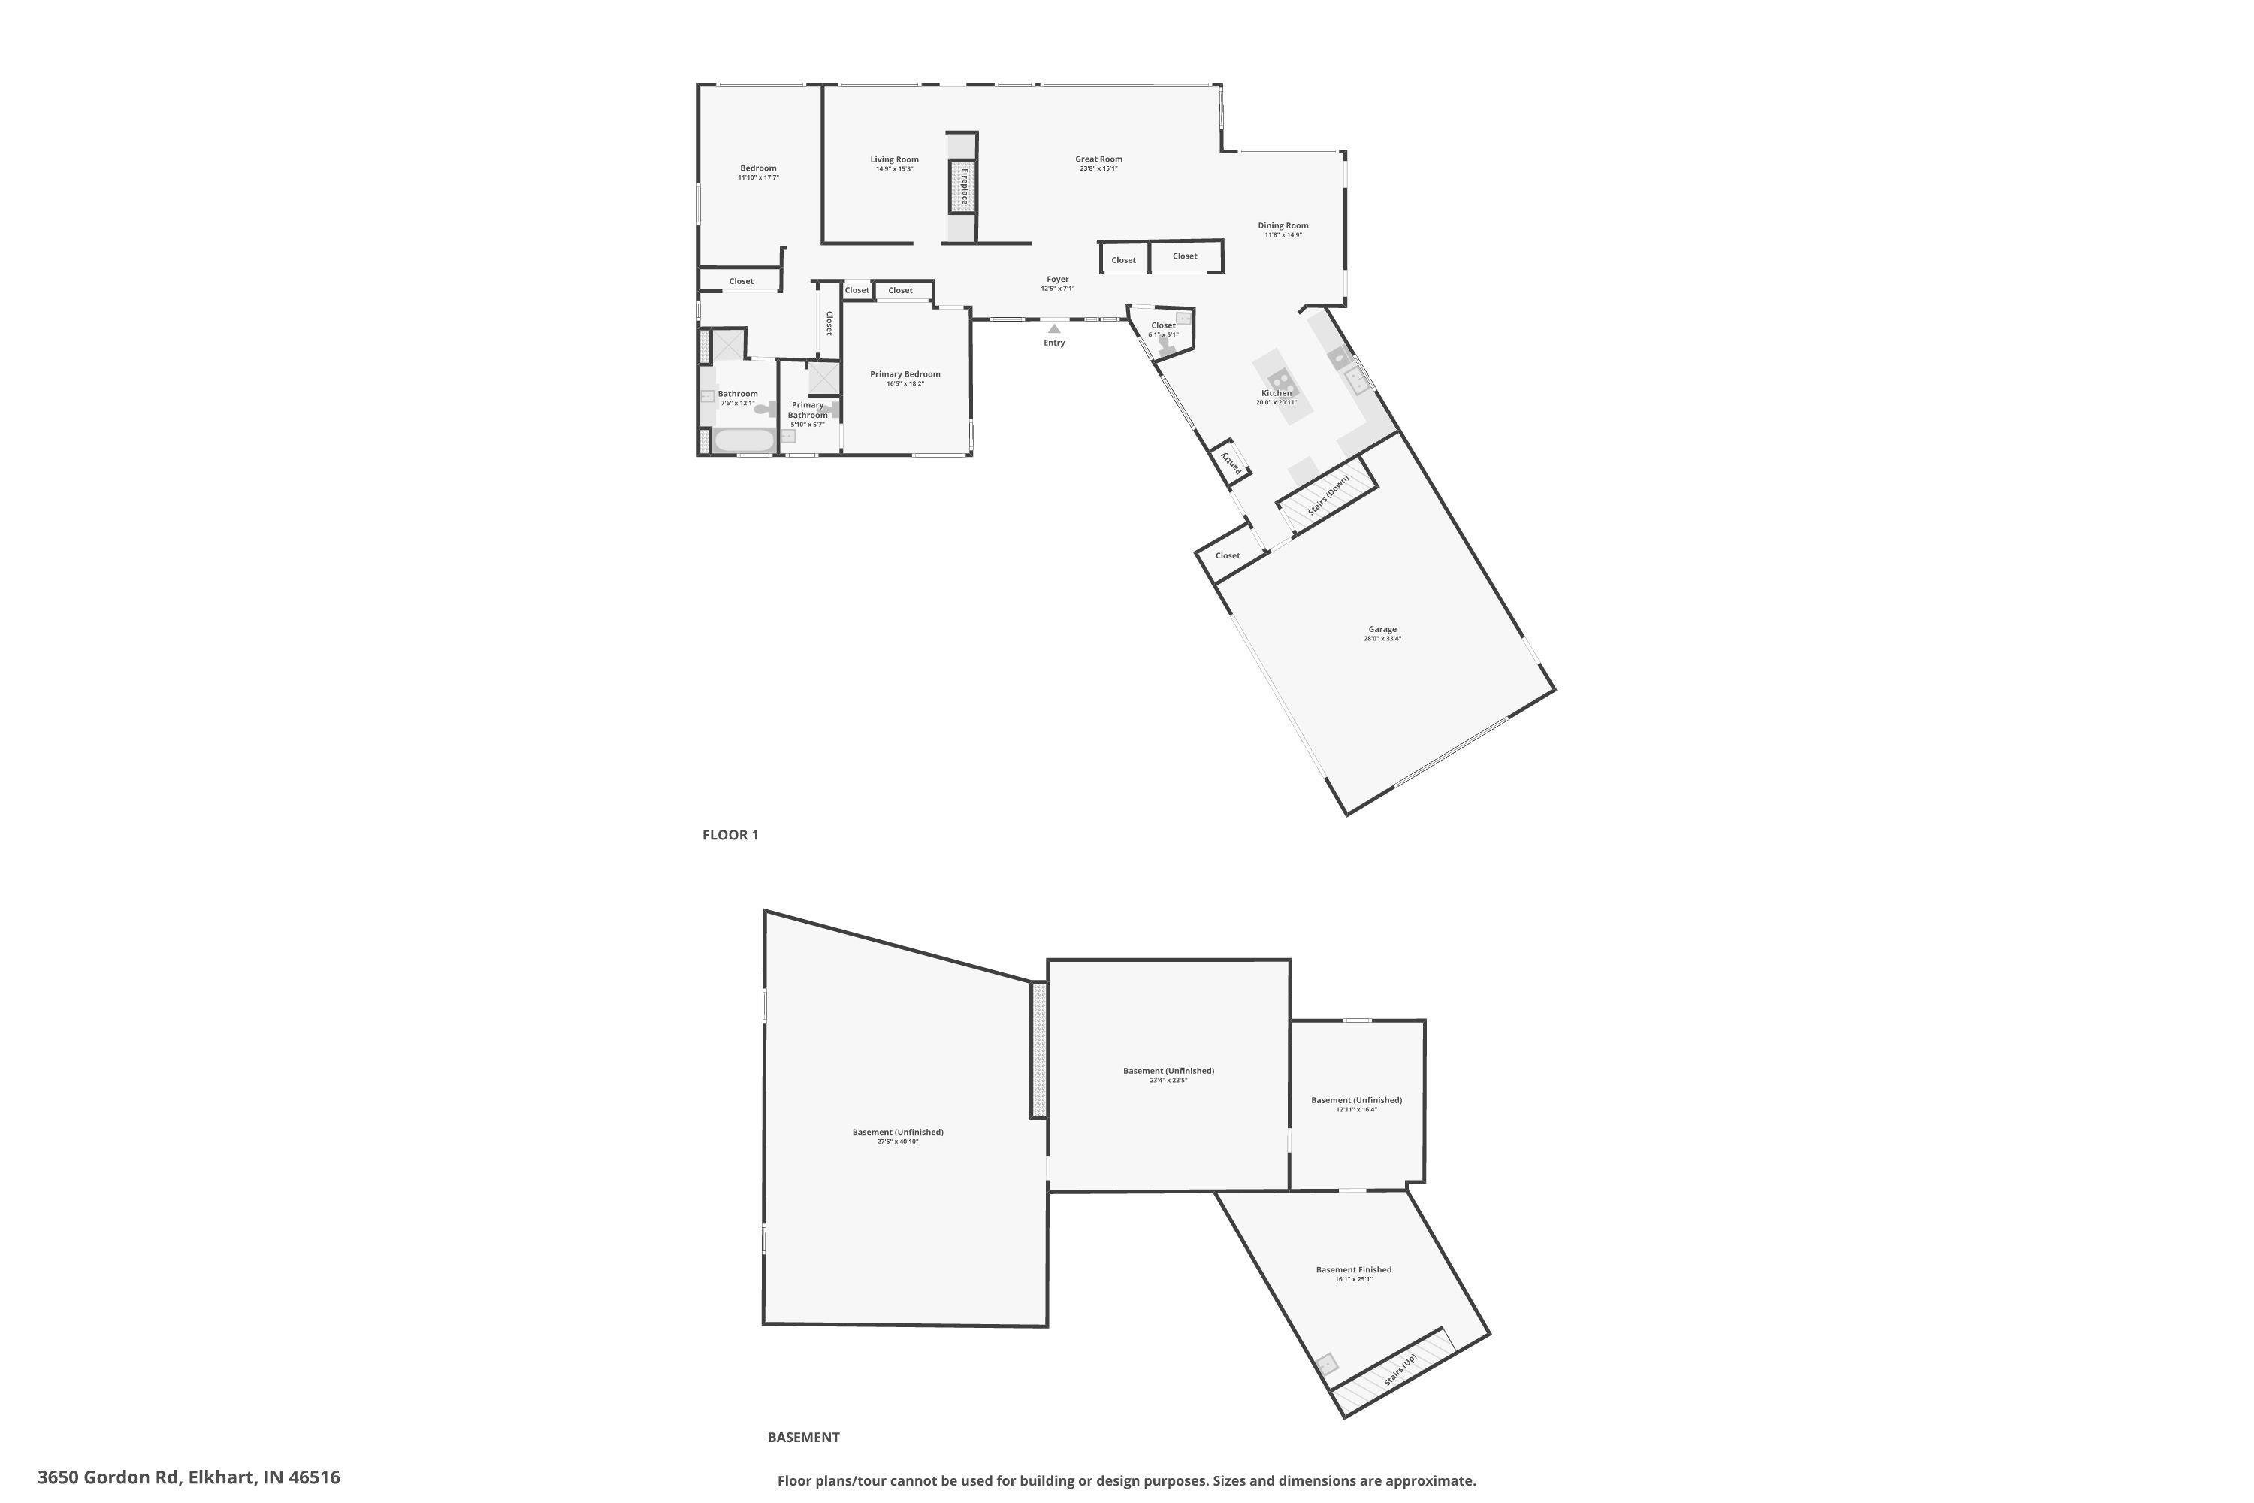
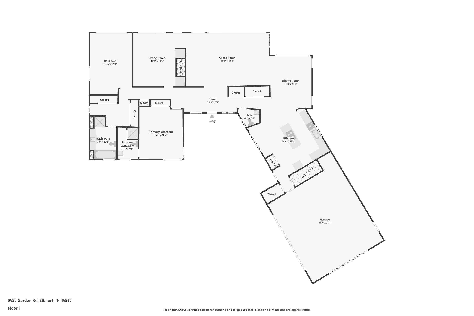
Welcome to 3650 Gordon Road, a character-filled brick home situated along the Upper St. Joseph River with beautiful water views, mature trees and a spacious riverfront yard. The standout living area features a wall of windows overlooking the river, hardwood floors, a wood-burning fireplace with stone surround and built-in cabinetry—creating a warm, inviting space with the river as the backdrop. The kitchen offers granite countertops, extensive cabinetry, tile flooring, a gas cooktop, built-in oven, and dishwasher. A separate dining area and additional office or reading nook provide flexible spaces throughout the home. The primary bedroom overlooks the river and features a generously sized closet and private bath. An additional bedroom includes its own full bath with a corner stand-up shower, with additional bath spaces conveniently located throughout the home. Outside, the covered riverfront patio is the perfect place to enjoy morning coffee, entertain or simply take in the peaceful setting. The large backyard leads toward the water and offers plenty of room to enjoy everything riverfront living has to offer. Additional features include an attached 2-car garage, unfinished basement with laundry and storage, hardwood, tile and stone flooring, and plenty of original character throughout. With incredible views and a prime Upper St. Joseph River setting, this home offers a wonderful opportunity to add your personal touches and make this special waterfront property your own
Directions
Head east on Jackson Blvd. Turn left on Gordon Rd.
Amenities
1st Bdrm En Suite, Ceiling Fan(s), Countertops-Stone, Eat-In Kitchen, Irrigation System, Kitchen Island, Landscaped, Laundry-Chute, Natural Woodwork, Patio Covered, Stand Up Shower, Main Level Bedroom Suite, Washer Hook-Up
Sale Includes
Dishwasher, Cooktop-Gas, Oven-Built-In
Property
| MLS # |
202638207 |
| Date Listed |
2026-09-15 |
| Status |
Cont-AccptngBackupOffers |
| Property Type |
Residential |
| Property SubType |
Site-Built Home |
| Finished Square Feet |
2,046 sqft |
| Total Square Feet |
4,092 sqft |
| New Construction |
No |
| Style |
One Story |
| Type |
Site-Built Home |
| Basement |
Yes |
| Bedrooms |
2 |
| Bathrooms |
2 |
| Annual Taxes |
$4,115.00 |
| Year Taxes Payable |
2026 |
| Year Built |
1956 |
| Virtual Tour |
propertypanorama.com » |
| Days on Market |
18 |
| Homestead Year |
No |
Additional
| Cooling |
Central Air |
| Heating |
Forced Air, Hot Water |
| Garage |
Attached |
| Hardwood Floors |
Yes |
Room Dimensions
| Living Room |
25 × 15 |
Main Level |
| Dining Room |
15 × 12 |
Main Level |
| Family Room |
15 × 13 |
Main Level |
| Kitchen |
20 × 17 |
Main Level |
| Breakfast Area |
11 × 14 |
Main Level |
| Master Bedroom |
16 × 18 |
Main Level |
| 2nd Bedroom |
11 × 17 |
Main Level |
Bathroom Locations
External Features
| Construction |
Site-Built Home |
| Exterior |
Brick |
| Lot Size |
25,003 sq ft |
| Acreage |
0.57 Acres |
| Lot Dimensions |
148x169 |
| Sewer |
City |
| Water |
City |
| Fence |
None |
Location
| Area |
Elkhart County |
| County |
Elkhart |
| Subdivision |
Gordon Park |
| Township |
Concord |
| City |
Elkhart |
| State |
IN |
| Zip |
46516 |
Schools
| School District |
Elkhart Community Schools |
| Elementary |
Riverview |
| Middle School |
Pierre Moran |
| High School |
Elkhart |
Financial
| Financing Terms |
Cash, Conventional |
| Assoc. Dues |
$0.00 Not Applicable |
IDX information provided by the Indiana Regional MLS.
IDX information is provided exclusively for consumers’ personal, non-commercial use and may not be used for any purpose other than to identify prospective properties consumers may be interested in purchasing. Data is deemed reliable but is not guaranteed accurate by the MLS.