- amilakis@gmail.com
- Direct (765) 418-4771
6214 Melan Cove
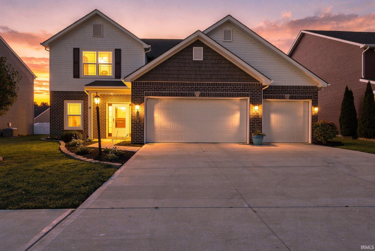
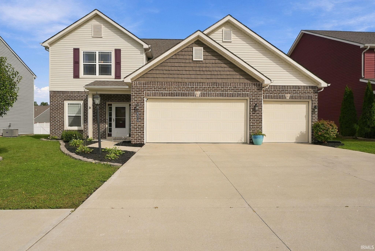

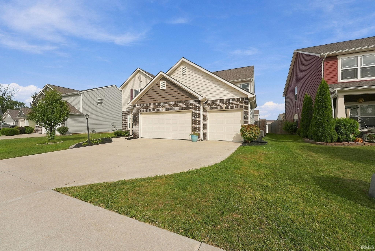
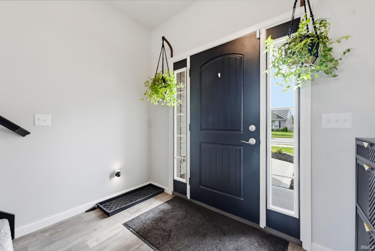
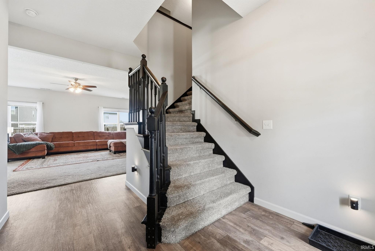


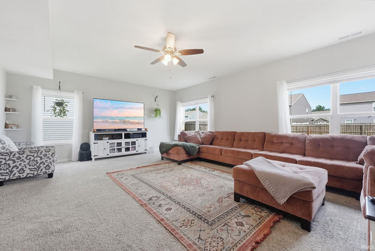
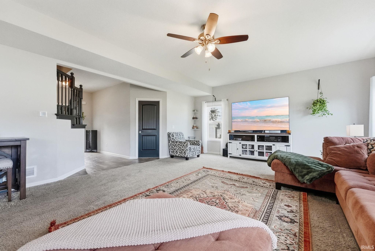
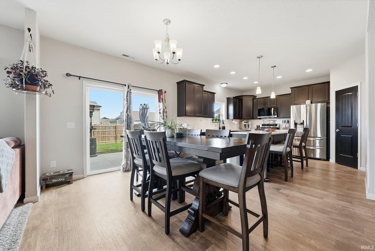
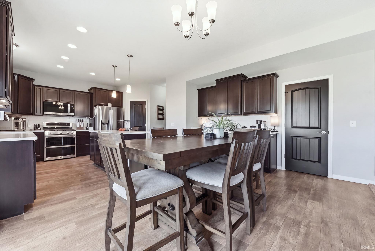
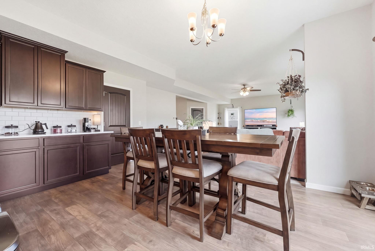

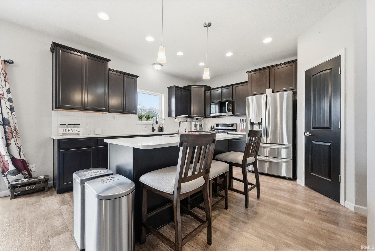
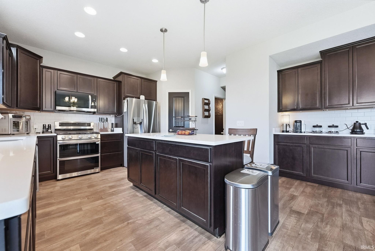
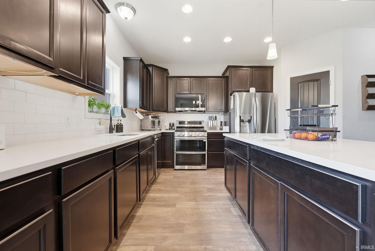


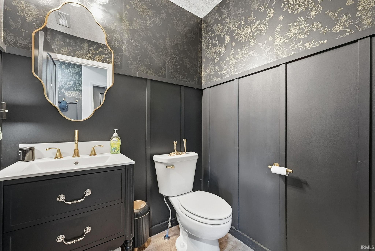
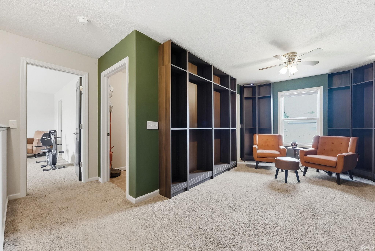
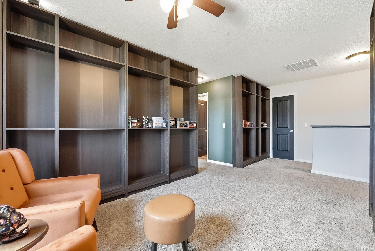
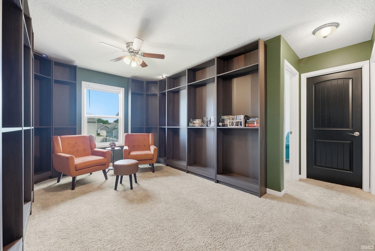
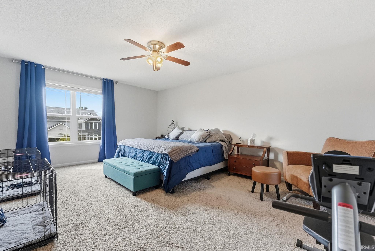
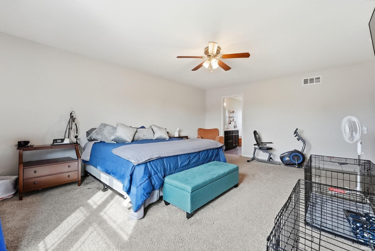
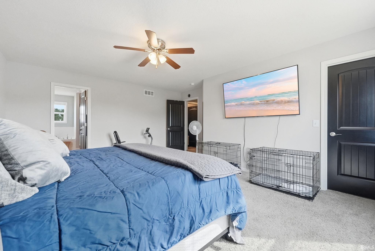
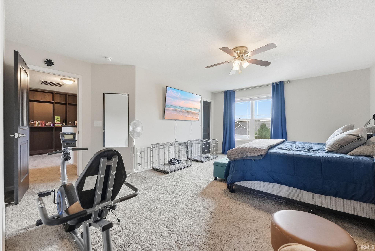
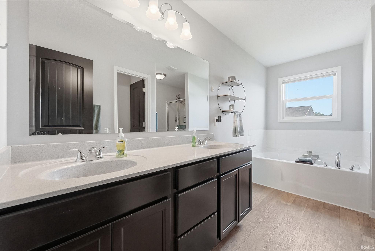
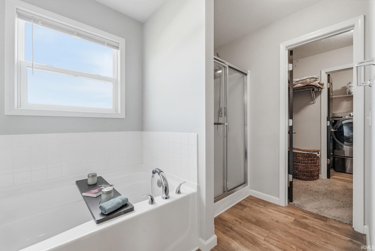
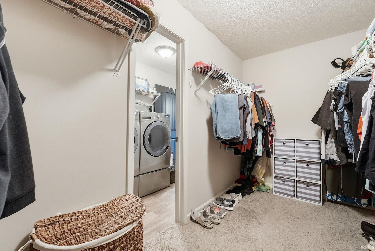
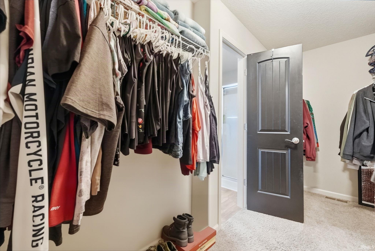

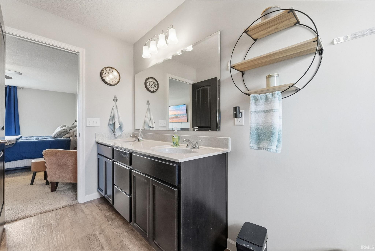

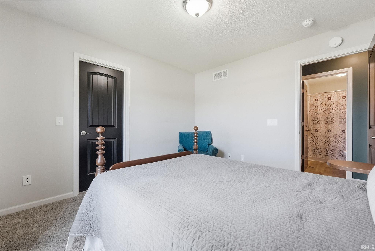
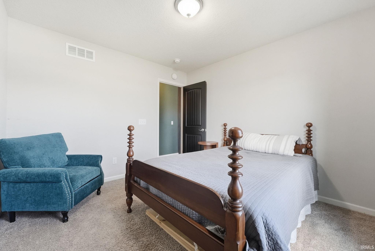

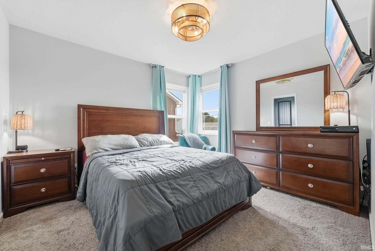
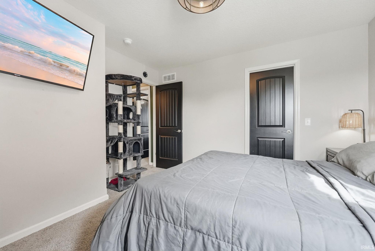
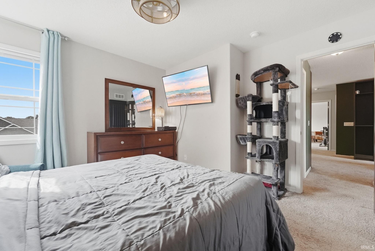
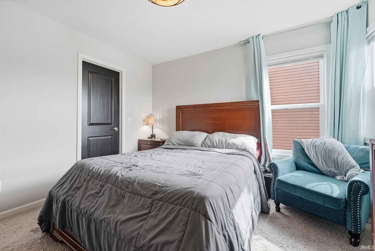


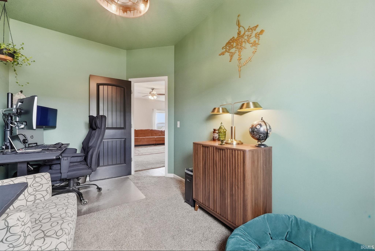
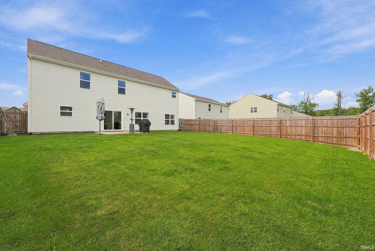
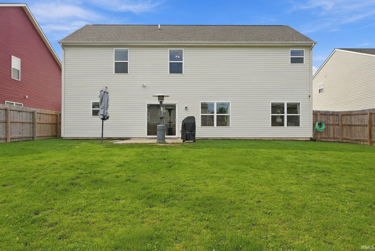
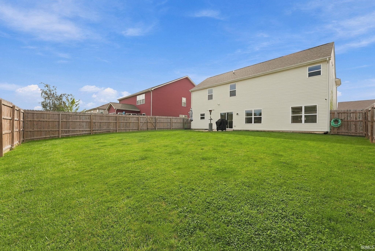
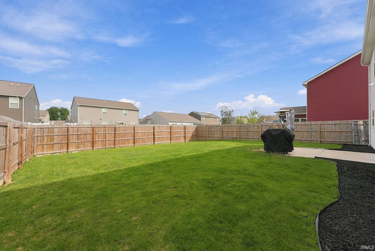
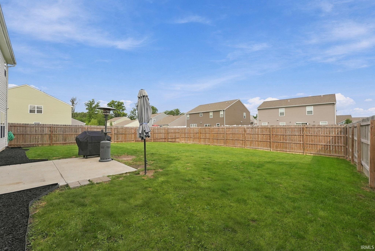
*Motivated Sellers!* Welcome to this eight-year-young, two-story, three bedroom home designed for effortless living! Nearly 2,500 square feet of thoughtfully planned space begins at the front door, where a welcoming foyer opens into an airy, open concept main level. The great room flows naturally into the eat-in kitchen, a true centerpiece featuring generous cabinetry with crown moulding, solid surface countertops, a spacious island, tile backsplash, recessed and pendant lighting, and stainless steel appliances that stay! Nine-foot ceilings throughout the main level enhance the sense of space and light. Upstairs, all three bedrooms are joined by a versatile loft space, perfect for a home office, play area, or reading nook. The oversized master suite is a true retreat, complete with a garden tub, separate shower, two walk-in closets, and a double vanity. A convenient second-floor laundry room keeps everyday chores close at hand. Practical touches make daily life easier like the attached three-car garage leading into a mudroom with bench and hook storage, ideal for shedding shoes and coats. Rounded drywall corners add a refined finish throughout. Outside, the fully fenced backyard offers a private space for pets, play, and gatherings. Built to perform, this home features Zip System sheathing for superior moisture and wind resistance, a 95 percent efficient furnace, maintenance-free low-E argon-filled windows, and a very low maintenance exterior. Comfortable, efficient, and move-in ready!
Off St Joe Center Rd between Lahmeyer Rd and Hazlett Rd. Take Summer Wind Pl, left on Melan Cv, home is near cul-de-sac.
1st Bdrm En Suite, Ceiling Fan(s), Closet(s) Walk-in, Countertops-Solid Surf, Detector-Smoke, Disposal, Dryer Hook Up Electric, Eat-In Kitchen, Foyer Entry, Garage Door Opener, Kitchen Island, Open Floor Plan, Pantry-Walk In, Patio Open, Porch Covered, Range/Oven Hk Up Gas/Elec, Twin Sink Vanity, Stand Up Shower, Tub and Separate Shower, Tub/Shower Combination, Washer Hook-Up
Sale IncludesDishwasher, Microwave, Refrigerator, Range-Gas
| MLS # | 202638209 |
|---|---|
| Date Listed | 2026-09-16 |
| Status | Active |
| Property Type | Residential |
| Property SubType | Site-Built Home |
| Square Feet | 2,478 sqft |
| New Construction | No |
| Style | Two Story |
| Type | Site-Built Home |
| Bedrooms | 3 |
| Bathrooms | 3 (2 Full, 1 Half) |
| Annual Taxes | $3,288.20 |
| Year Taxes Payable | '25 pay '26 |
| Year Built | 2018 |
| Virtual Tour | propertypanorama.com » |
| Days on Market | 18 |
| Homestead Year | No |
| Design | Traditional |
|---|---|
| Cooling | Central Air |
| Heating | Gas, Forced Air |
| Garage | Attached |
| Living Room | 23 × 17 | Main Level |
| Kitchen | 16 × 13 | Main Level |
| Breakfast Area | 16 × 10 | Main Level |
| Den | 13 × 8 | Main Level |
| Master Bedroom | 18 × 14 | Upper Level |
| 2nd Bedroom | 12 × 11 | Upper Level |
| 3rd Bedroom | 11 × 10 | Upper Level |
| Loft | 12 × 10 | Upper Level |
| Full Baths | 2 Upper |
| Half Baths | 1 Main |
| Construction | Site-Built Home |
|---|---|
| Exterior | Brick,Vinyl |
| Lot Size | 7,915 sq ft |
| Acreage | 0.18 Acres |
| Lot Dimensions | 130x62x128x63 |
| Parking | Yes |
| Sewer | City |
| Water | City |
| Fence | Privacy,Wood |
| Area | Allen County |
|---|---|
| County | Allen |
| Subdivision | Summer Wind |
| Township | St Joe |
| City | Fort Wayne |
| State | IN |
| Zip | 46835 |
| School District | Fort Wayne Community |
|---|---|
| Elementary | St. Joseph Central |
| Middle School | Jefferson |
| High School | Northrop |
| Financing Terms | Cash, Conventional, FHA, VA |
|---|---|
| Assoc. Dues | $350.00 Annually |
| Assoc. Restrictions | Yes |

MLS# 202638209
Listing Provided Courtesy of Jamie Rencher
Allure Realty LLC
Listing updated October 1, 2026 at 9:15 pm
Last checked 15 minutes ago
IDX information provided by the Indiana Regional MLS. IDX information is provided exclusively for consumers’ personal, non-commercial use and may not be used for any purpose other than to identify prospective properties consumers may be interested in purchasing. Data is deemed reliable but is not guaranteed accurate by the MLS.