- amilakis@gmail.com
- Direct (765) 418-4771
4430 Shining Armor Lane








Sat, Oct 3, 12:00pm – 2:00pm
Hosted by Nathan Simmons
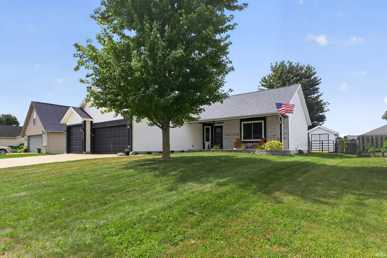
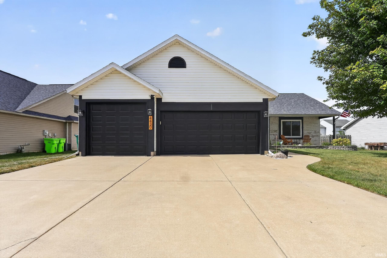
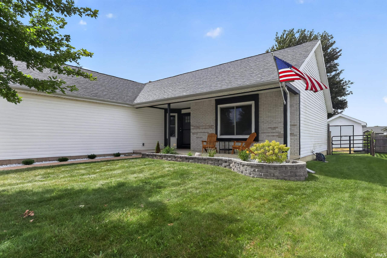
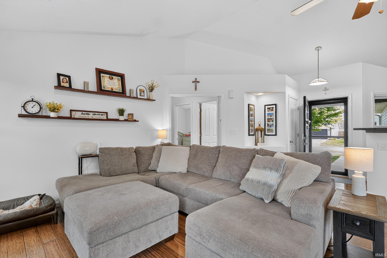
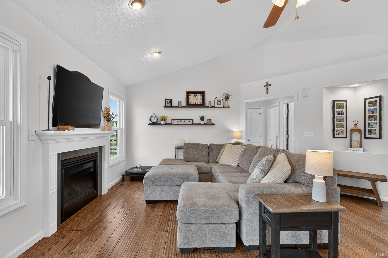
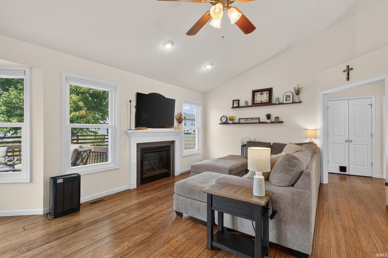
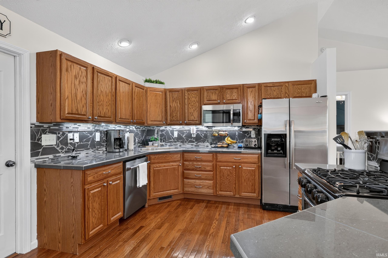
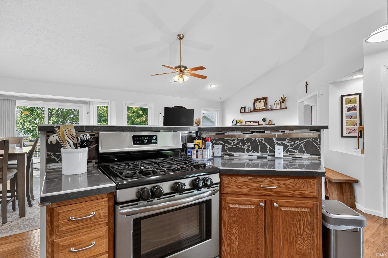
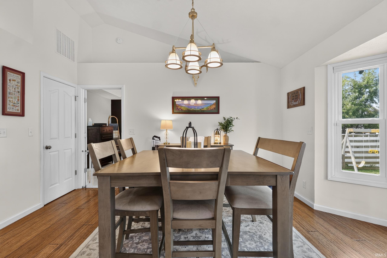
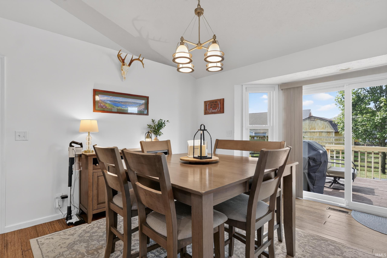
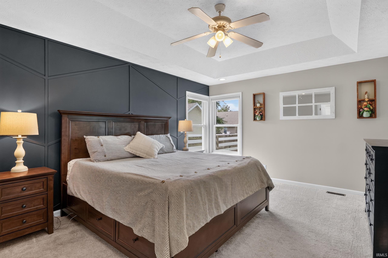
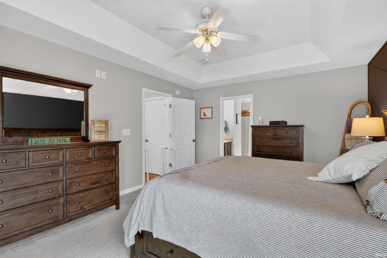
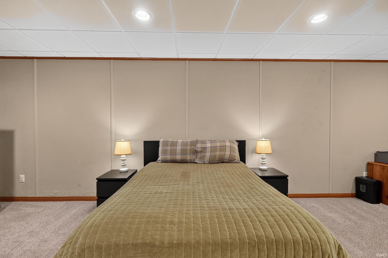
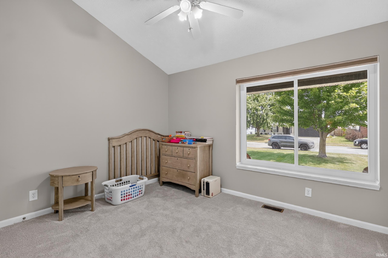
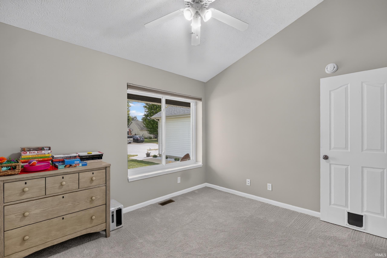
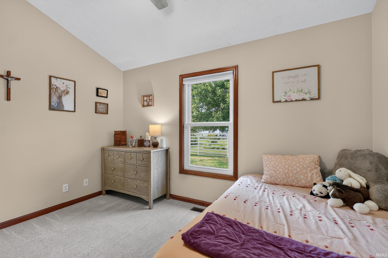
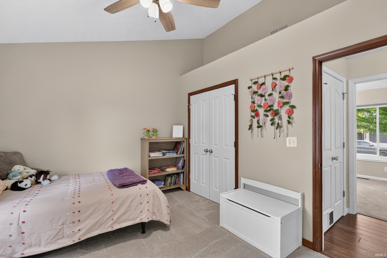
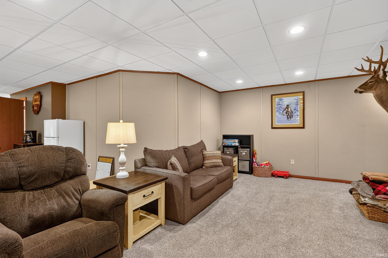
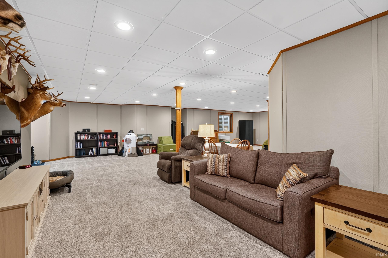
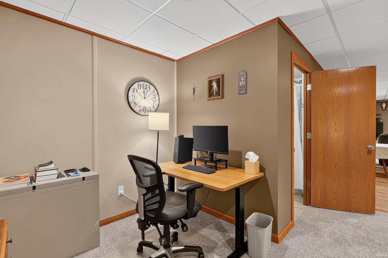
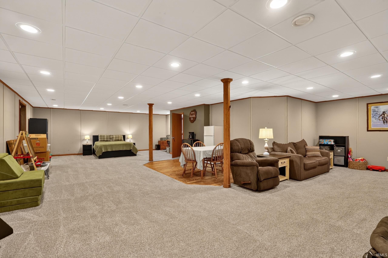
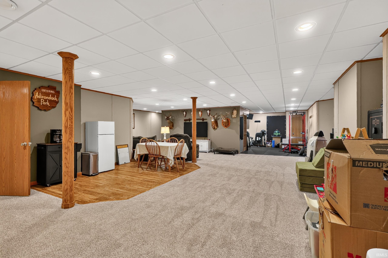
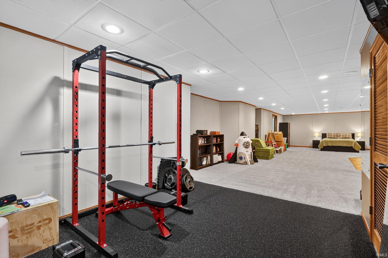
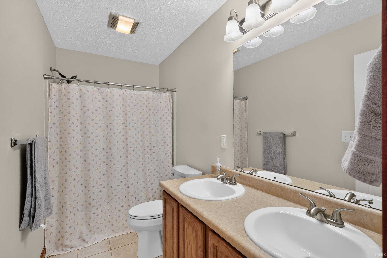
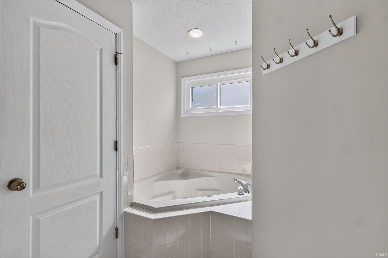
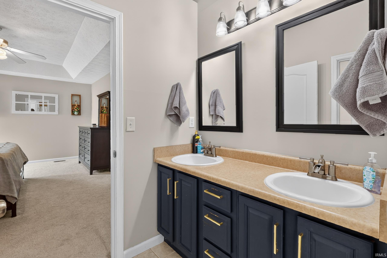
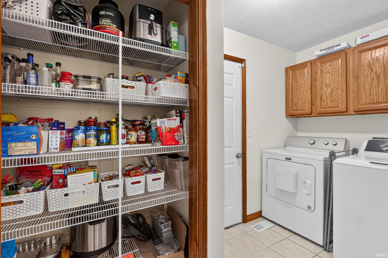
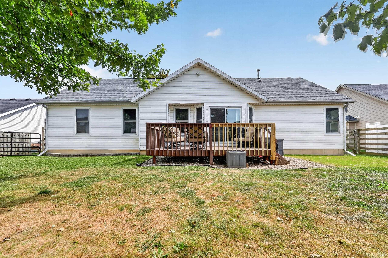
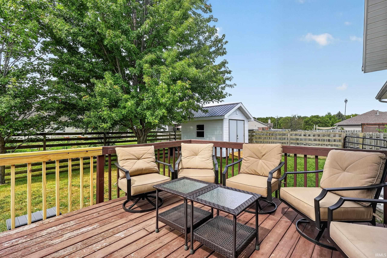
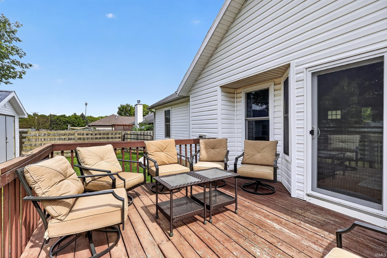
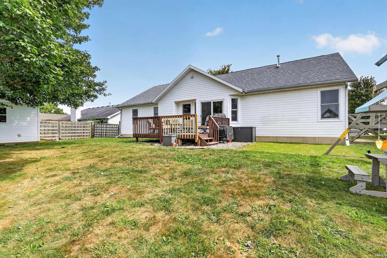
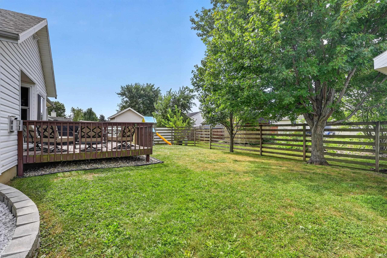
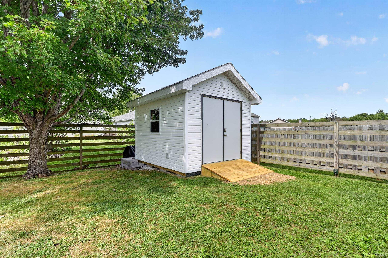
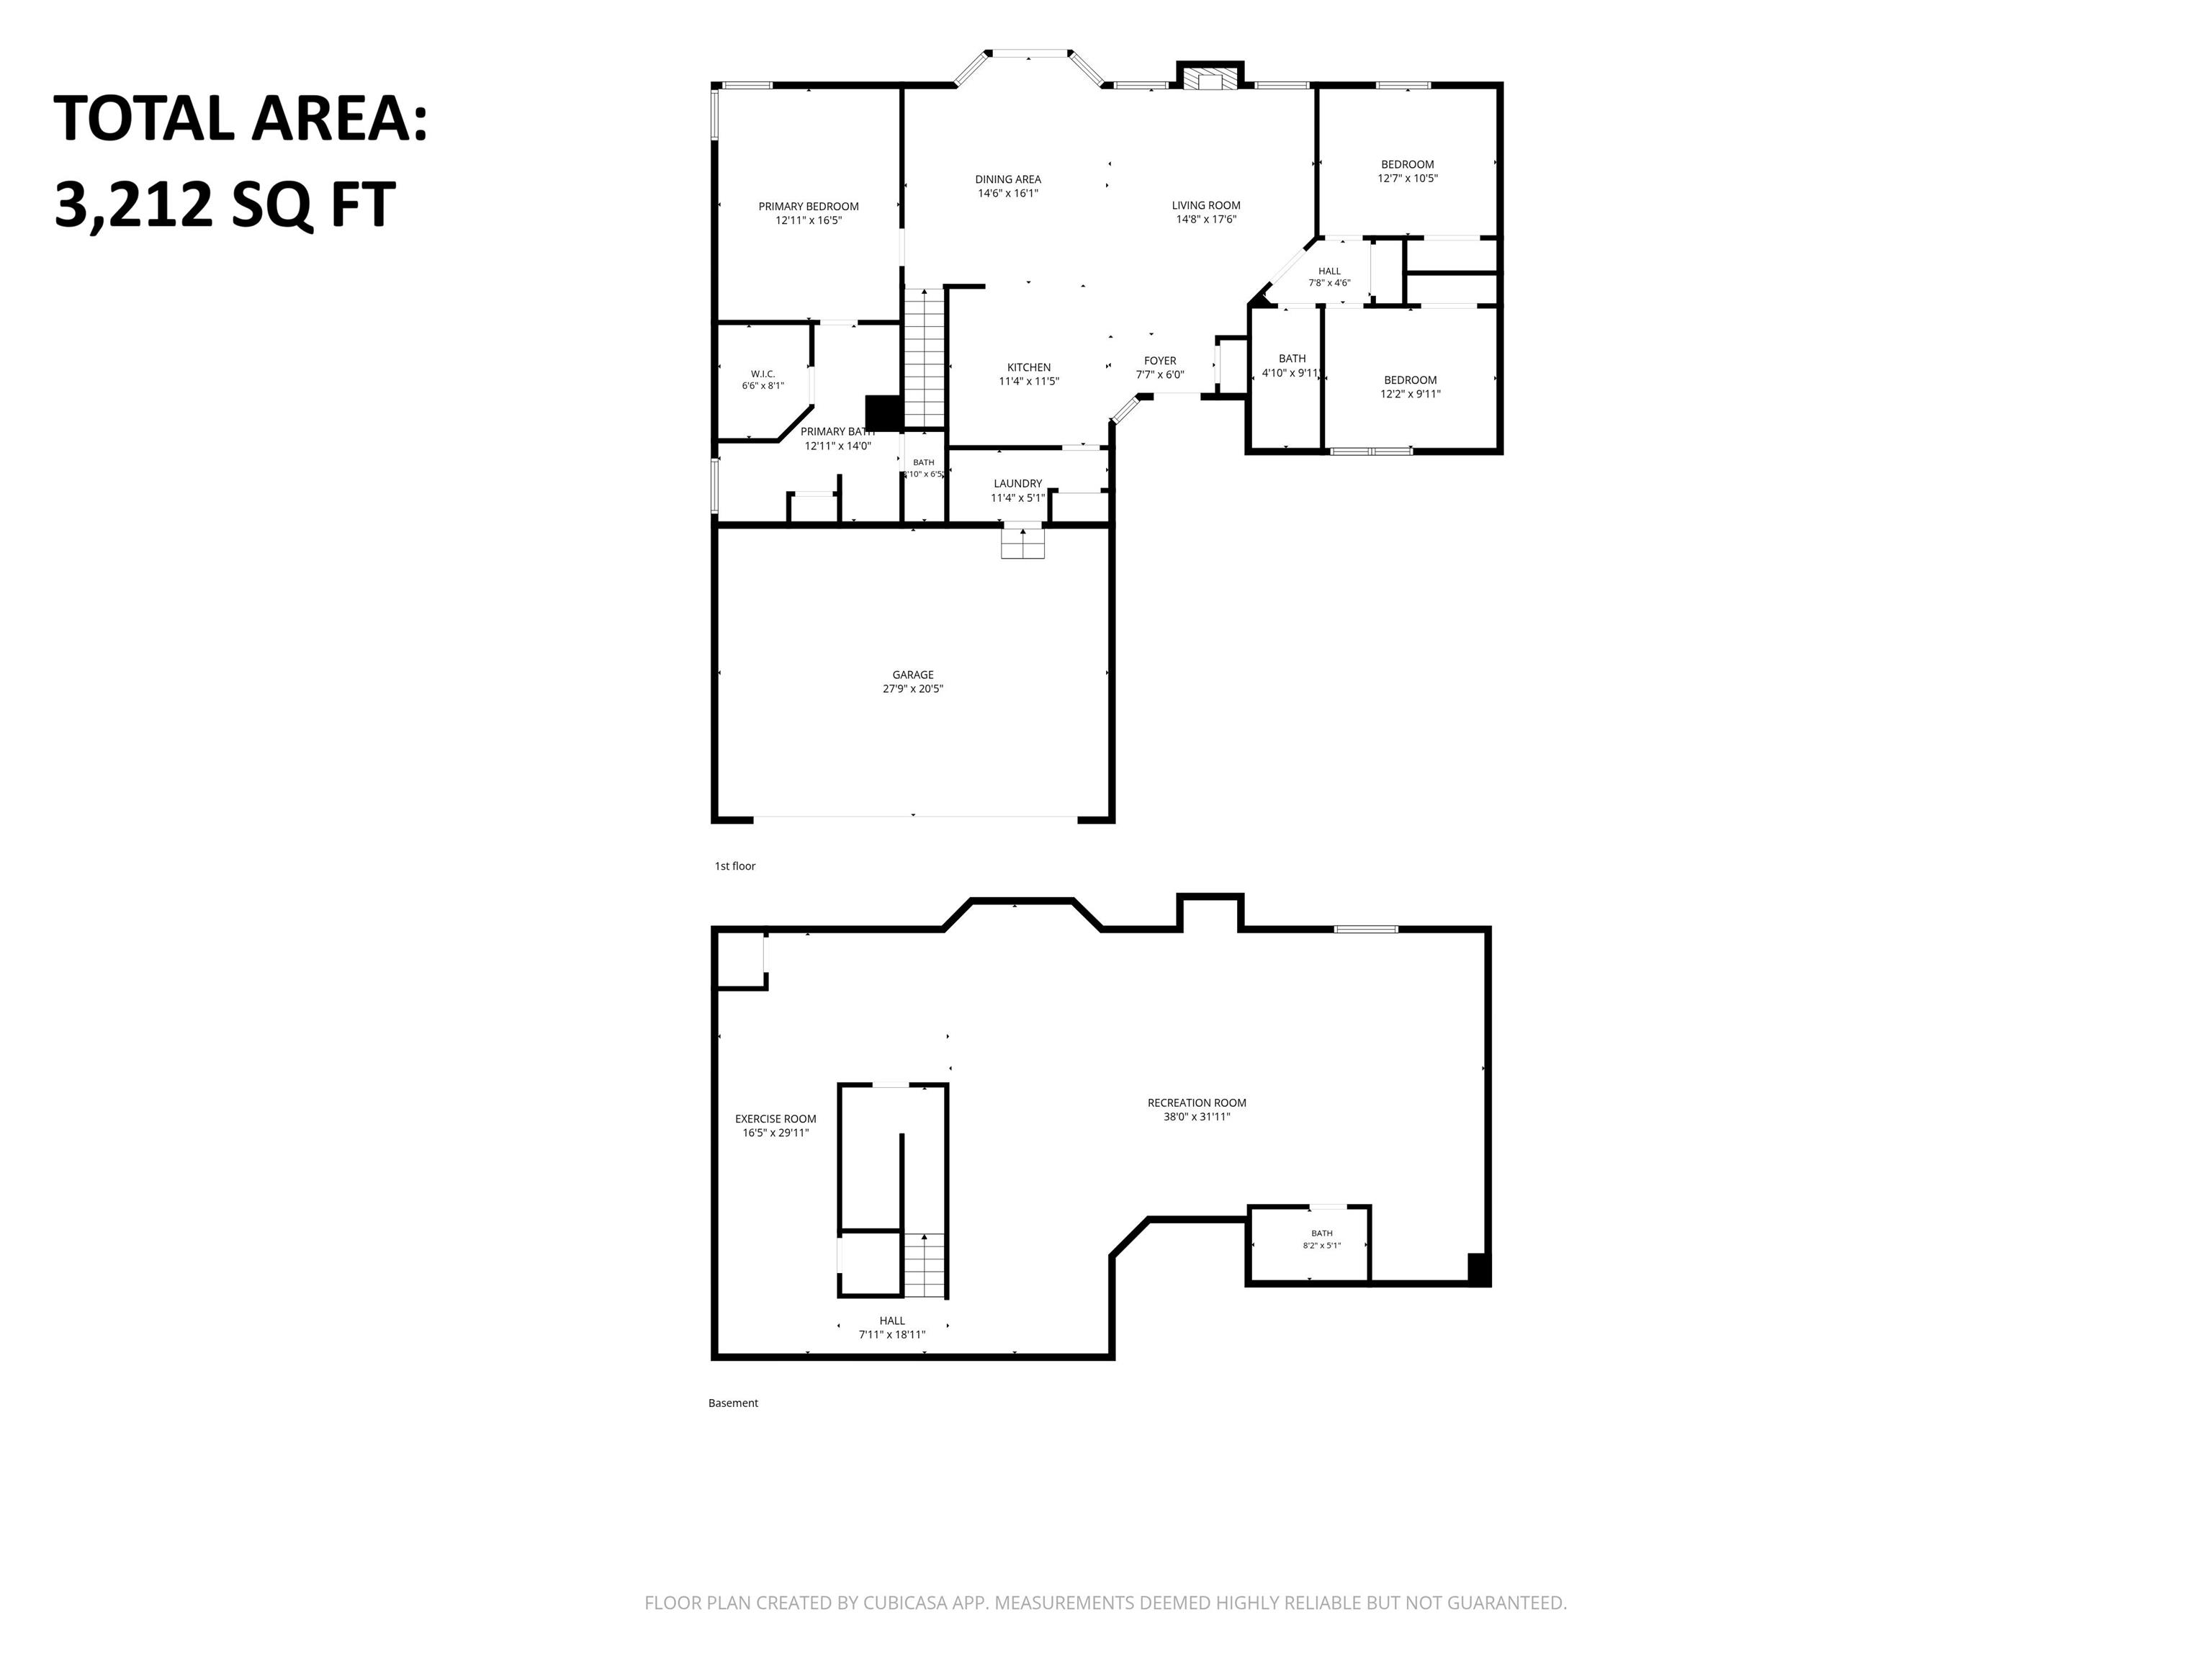
Welcome to 4430 N Shining Armor Ln, a beautifully maintained ranch-style home nestled in the desirable Hadley Moors neighborhood of West Lafayette. This inviting 3-bedroom, 3-bath home offers an open floor plan, finished basement, hardwood flooring, kitchen island, fireplace, and a spacious 3-car attached garage. The finished lower level provides excellent additional living space for a family room, recreation area, home office, or guests. Enjoy the peace and privacy of a cul-de-sac setting with a level lot and outdoor space perfect for relaxing or entertaining. Numerous recent updates provide peace of mind and modern convenience, including a new sliding glass door (September 2024), new windows (November 2024), new carpet throughout all bedrooms and the basement (November 2024), new water heater (February 2025), updated landscaping (May 2025), new dishwasher (February 2026), new microwave (September 2026), and a brand-new 12x10 shed (September 2026).
Going north on Morehouse Road, turn right on Mason Dixon, then right on Roundtable, then left on Shining Armor. Houseis on left
Cable Ready, Ceiling Fan(s), Closet(s) Walk-in, Countertops-Stone, Deck Open, Detector-Carbon Monoxide, Detector-Smoke, Disposal, Garage Door Opener, Jet Tub, Kitchen Island, Open Floor Plan, Porch Covered, Split Br Floor Plan
Sale IncludesDishwasher, Microwave, Refrigerator, Oven-Electric, Range-Electric, Water Heater Gas, Water Softener-Owned
| MLS # | 202638211 |
|---|---|
| Date Listed | 2026-09-16 |
| Status | Active |
| Property Type | Residential |
| Property SubType | Site-Built Home |
| Square Feet | 3,075 sqft |
| New Construction | No |
| Style | One Story |
| Type | Site-Built Home |
| Basement | Yes |
| Bedrooms | 3 |
| Bathrooms | 3 |
| Annual Taxes | $2,022.92 |
| Year Taxes Payable | 2026 |
| Year Built | 2003 |
| Virtual Tour | propertypanorama.com » |
| Days on Market | 17 |
| Homestead Year | No |
| Cooling | Central Air |
|---|---|
| Heating | Forced Air |
| Garage | Attached |
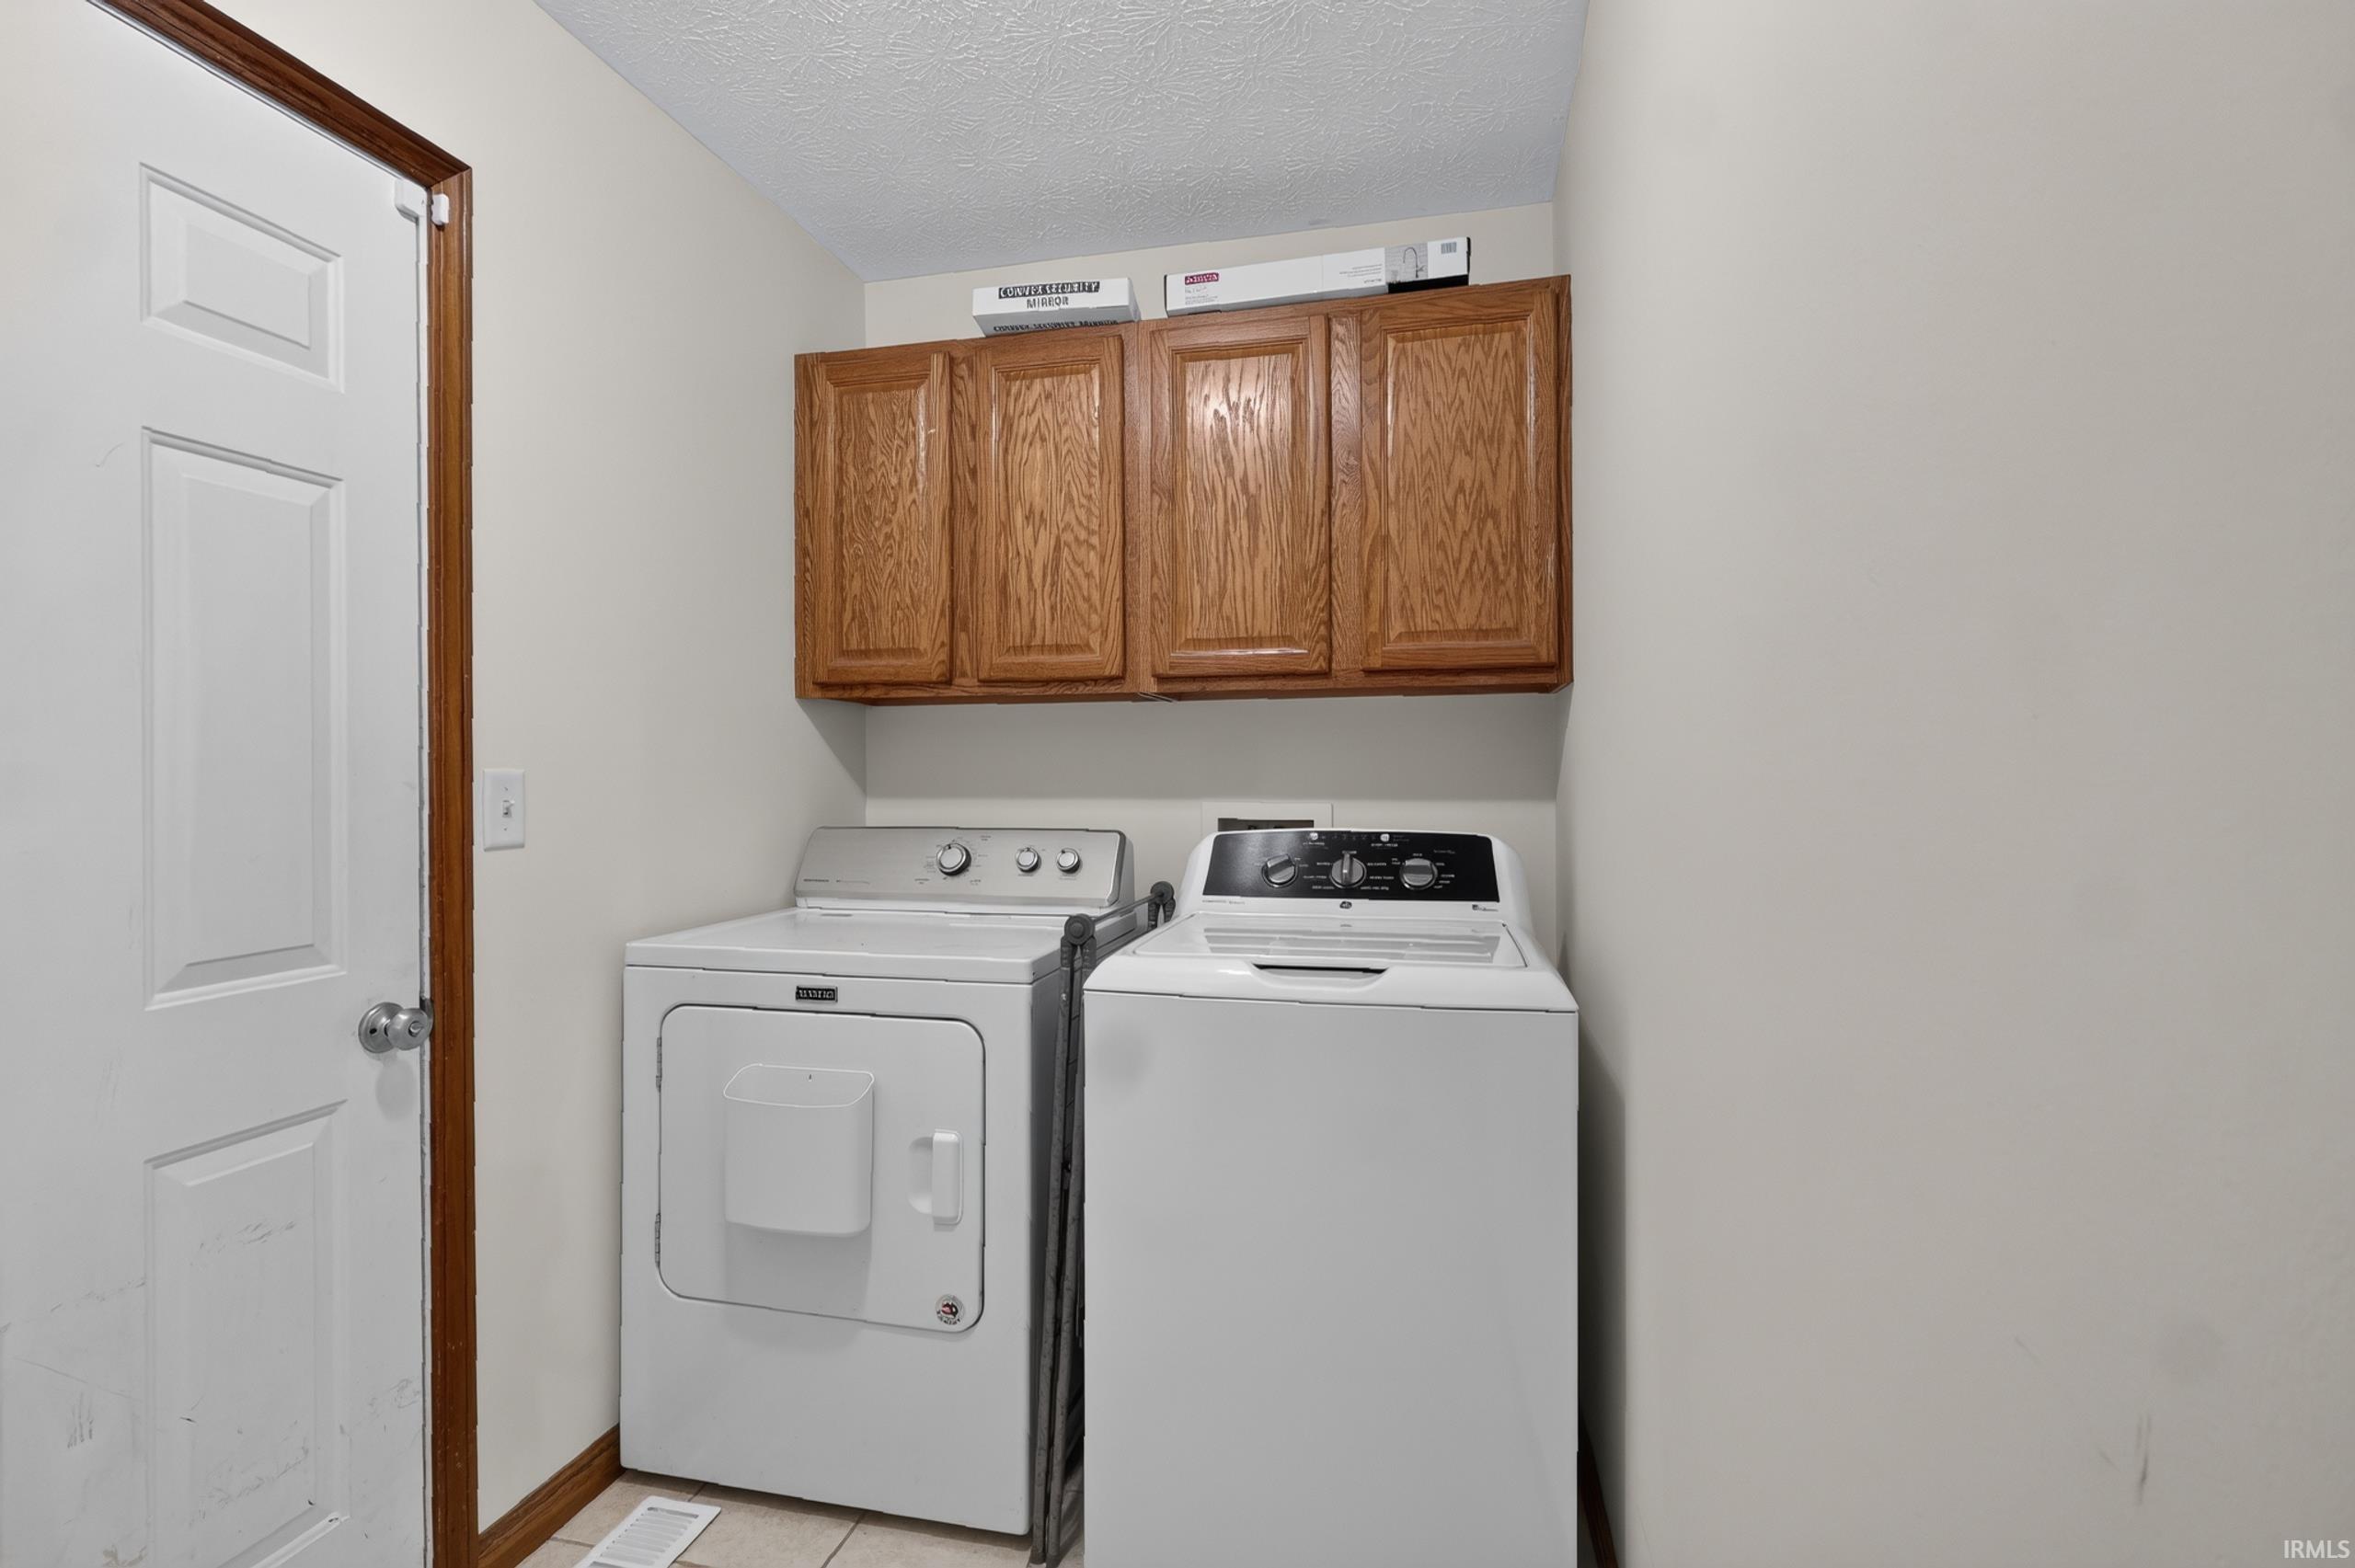
| Main Level Laundry | Yes |
| Outbuilding | Shed |
| Living Room | 14 × 13 | Main Level |
| Dining Room | 13 × 13 | Main Level |
| Kitchen | 12 × 12 | Main Level |
| Master Bedroom | 13 × 17 | Main Level |
| 2nd Bedroom | 11 × 13 | Main Level |
| 3rd Bedroom | 11 × 12 | Main Level |
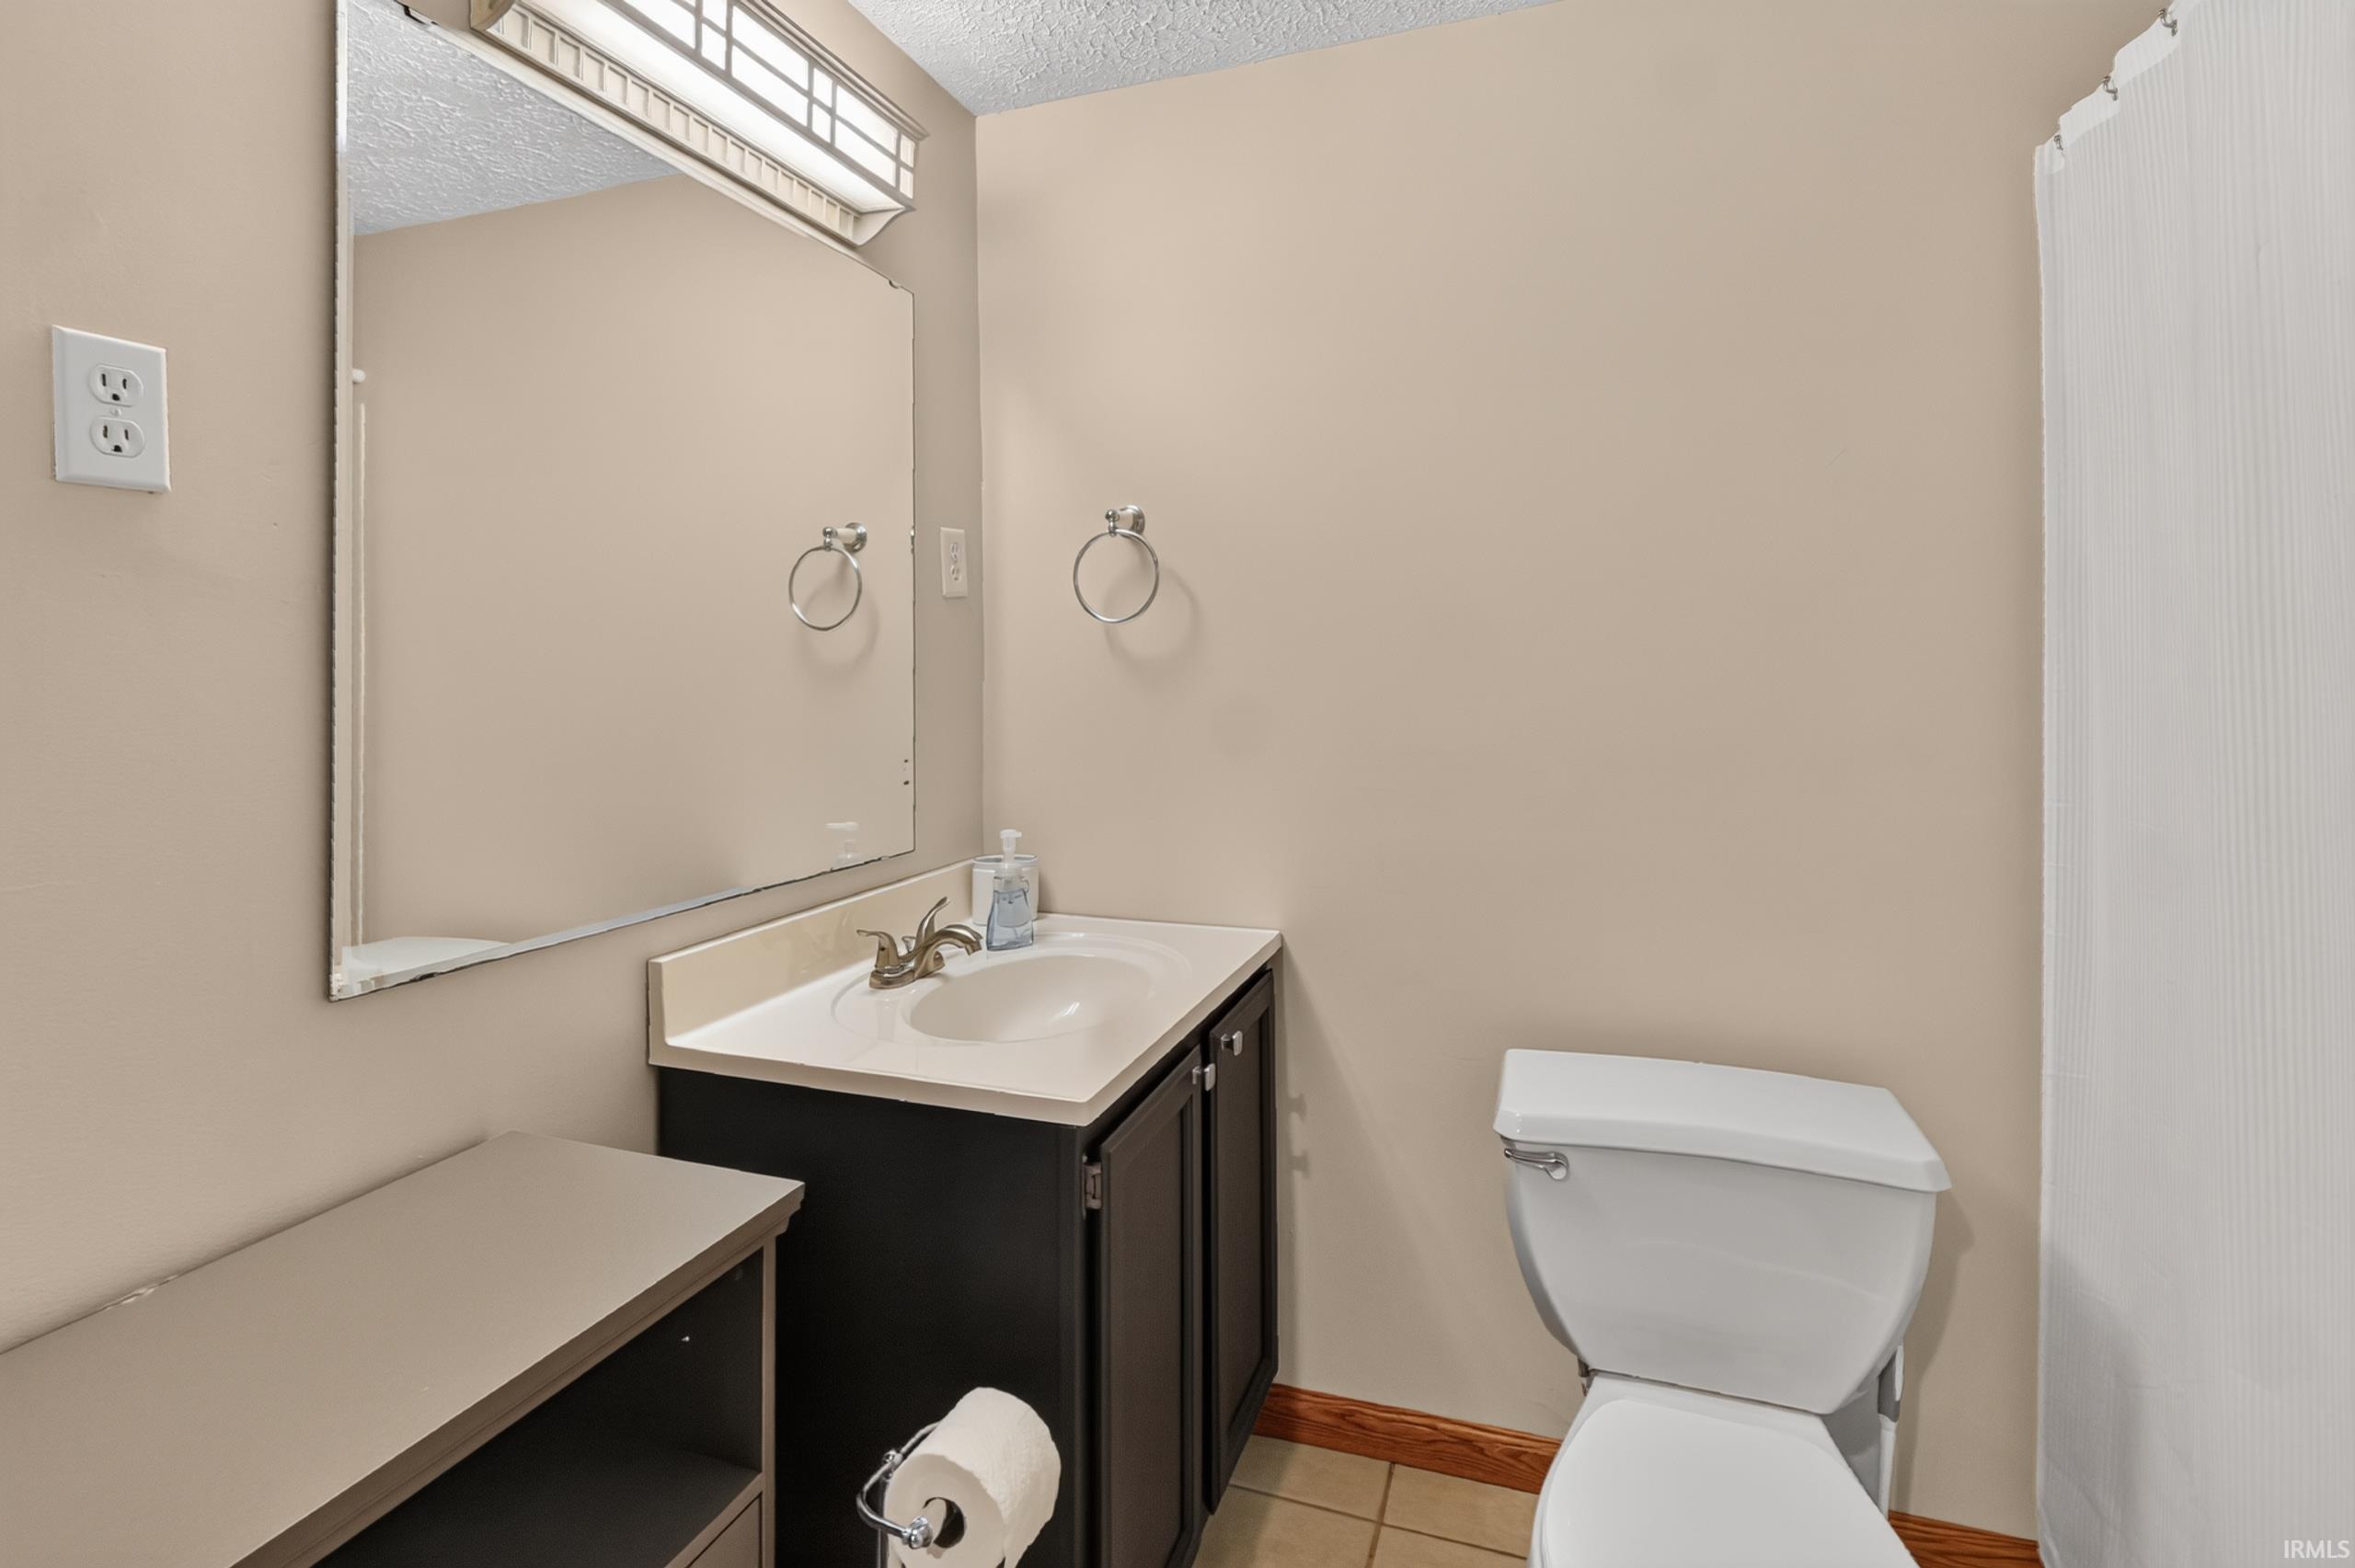
| Full Baths | 2 Main, 1 Lower |
| Construction | Site-Built Home |
|---|---|
| Exterior | Brick,Vinyl |
| Lot Size | 8,799 sq ft |
| Acreage | 0.20 Acres |
| Lot Dimensions | 72x122 |
| Parking | Yes |
| Out Buildings | Shed |
| Sewer | City |
| Water | City |
| Fence | None |
| Area | Tippecanoe County |
|---|---|
| County | Tippecanoe |
| Subdivision | Hadley Moors |
| Township | Wabash |
| City | West Lafayette |
| State | IN |
| Zip | 47906 |
| School District | Tippecanoe School Corp. |
|---|---|
| Elementary | Burnett Creek |
| Middle School | Battle Ground |
| High School | William Henry Harrison |
| Assoc. Dues | $0.00 Not Applicable |
|---|

MLS# 202638211
Listing Provided Courtesy of Elizabeth Hobbs
Keller Williams Lafayette
Agt: 317-459-1966
Listing updated September 21, 2026 at 6:15 pm
Last checked 13 minutes ago
IDX information provided by the Indiana Regional MLS. IDX information is provided exclusively for consumers’ personal, non-commercial use and may not be used for any purpose other than to identify prospective properties consumers may be interested in purchasing. Data is deemed reliable but is not guaranteed accurate by the MLS.