Property Description
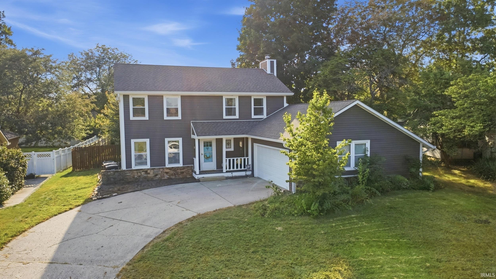
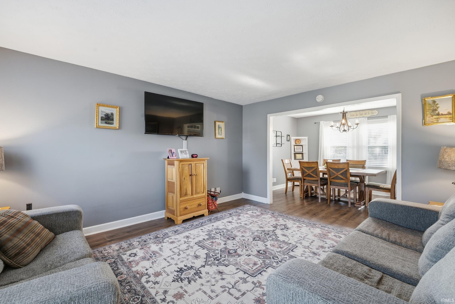
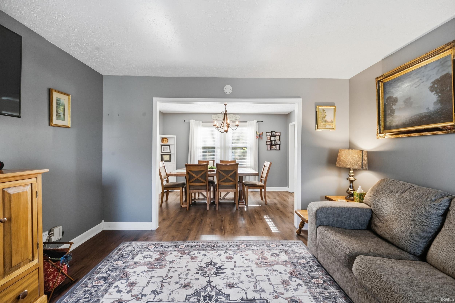
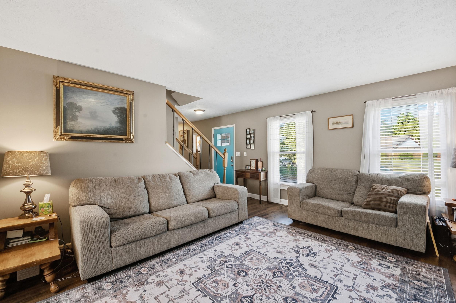
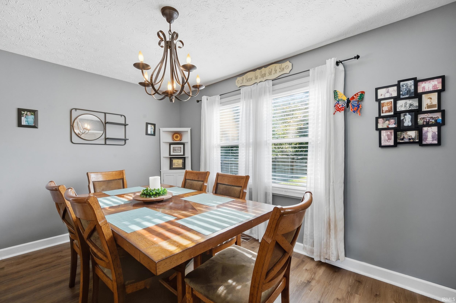
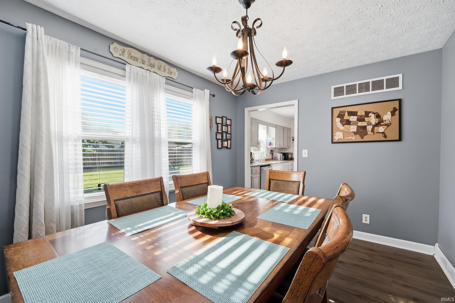
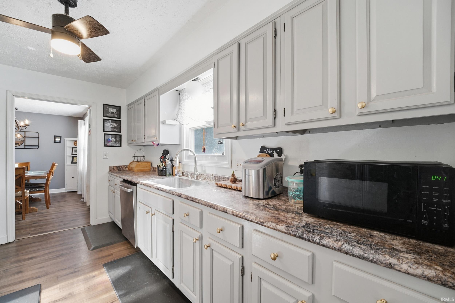
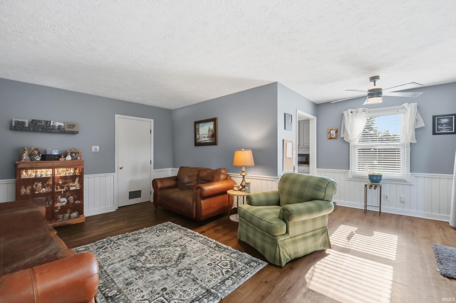
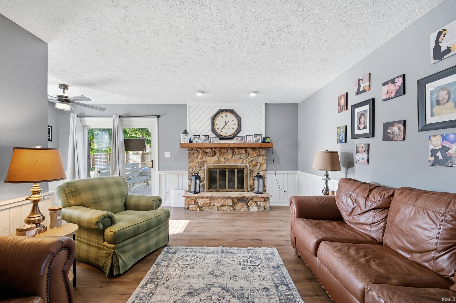
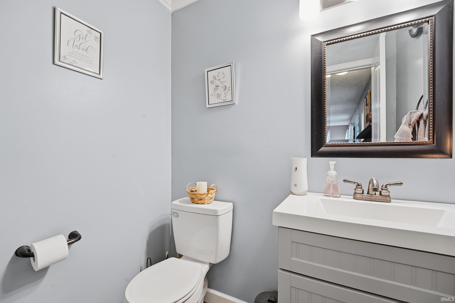
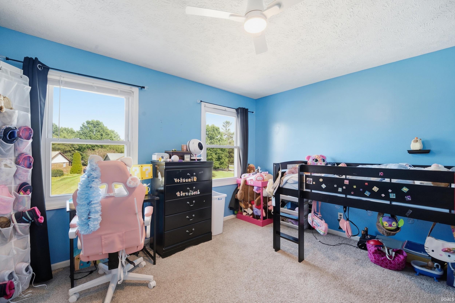
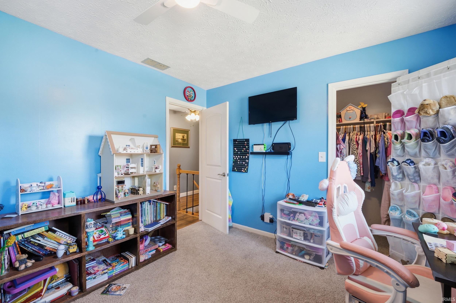
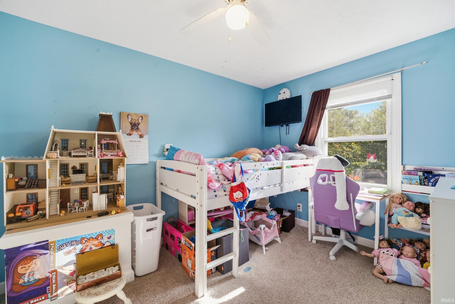
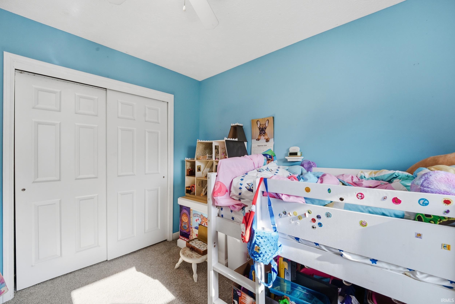
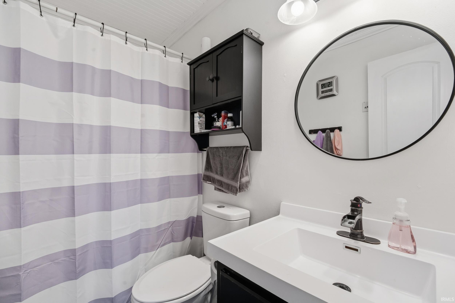
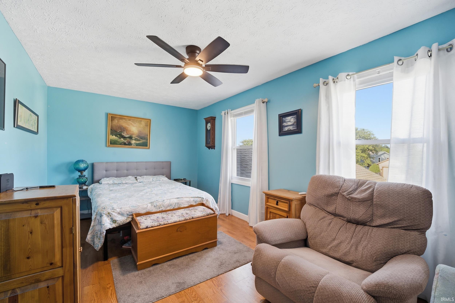
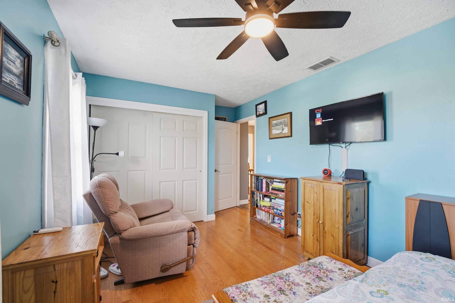
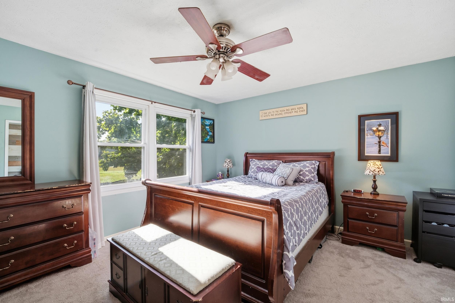
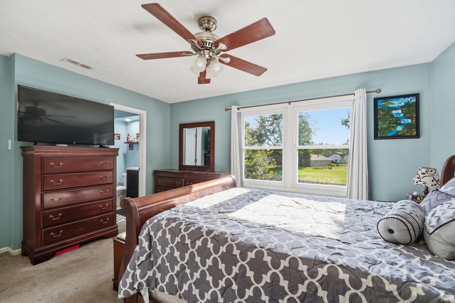
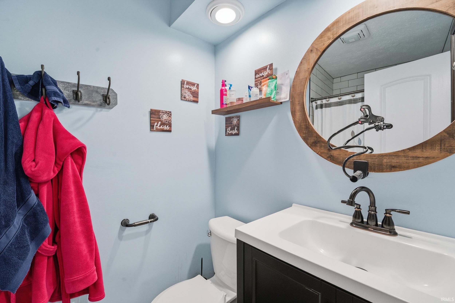
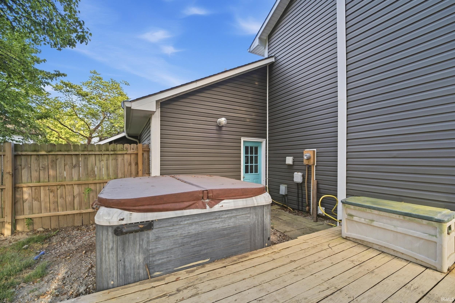
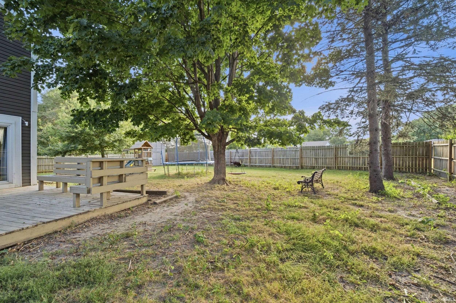
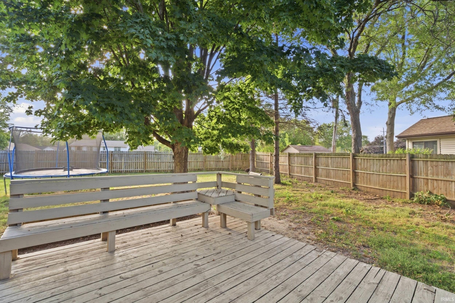
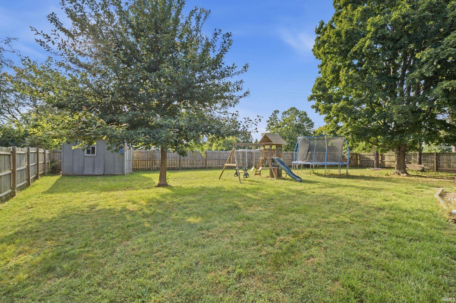
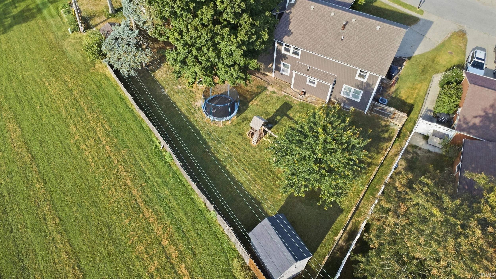
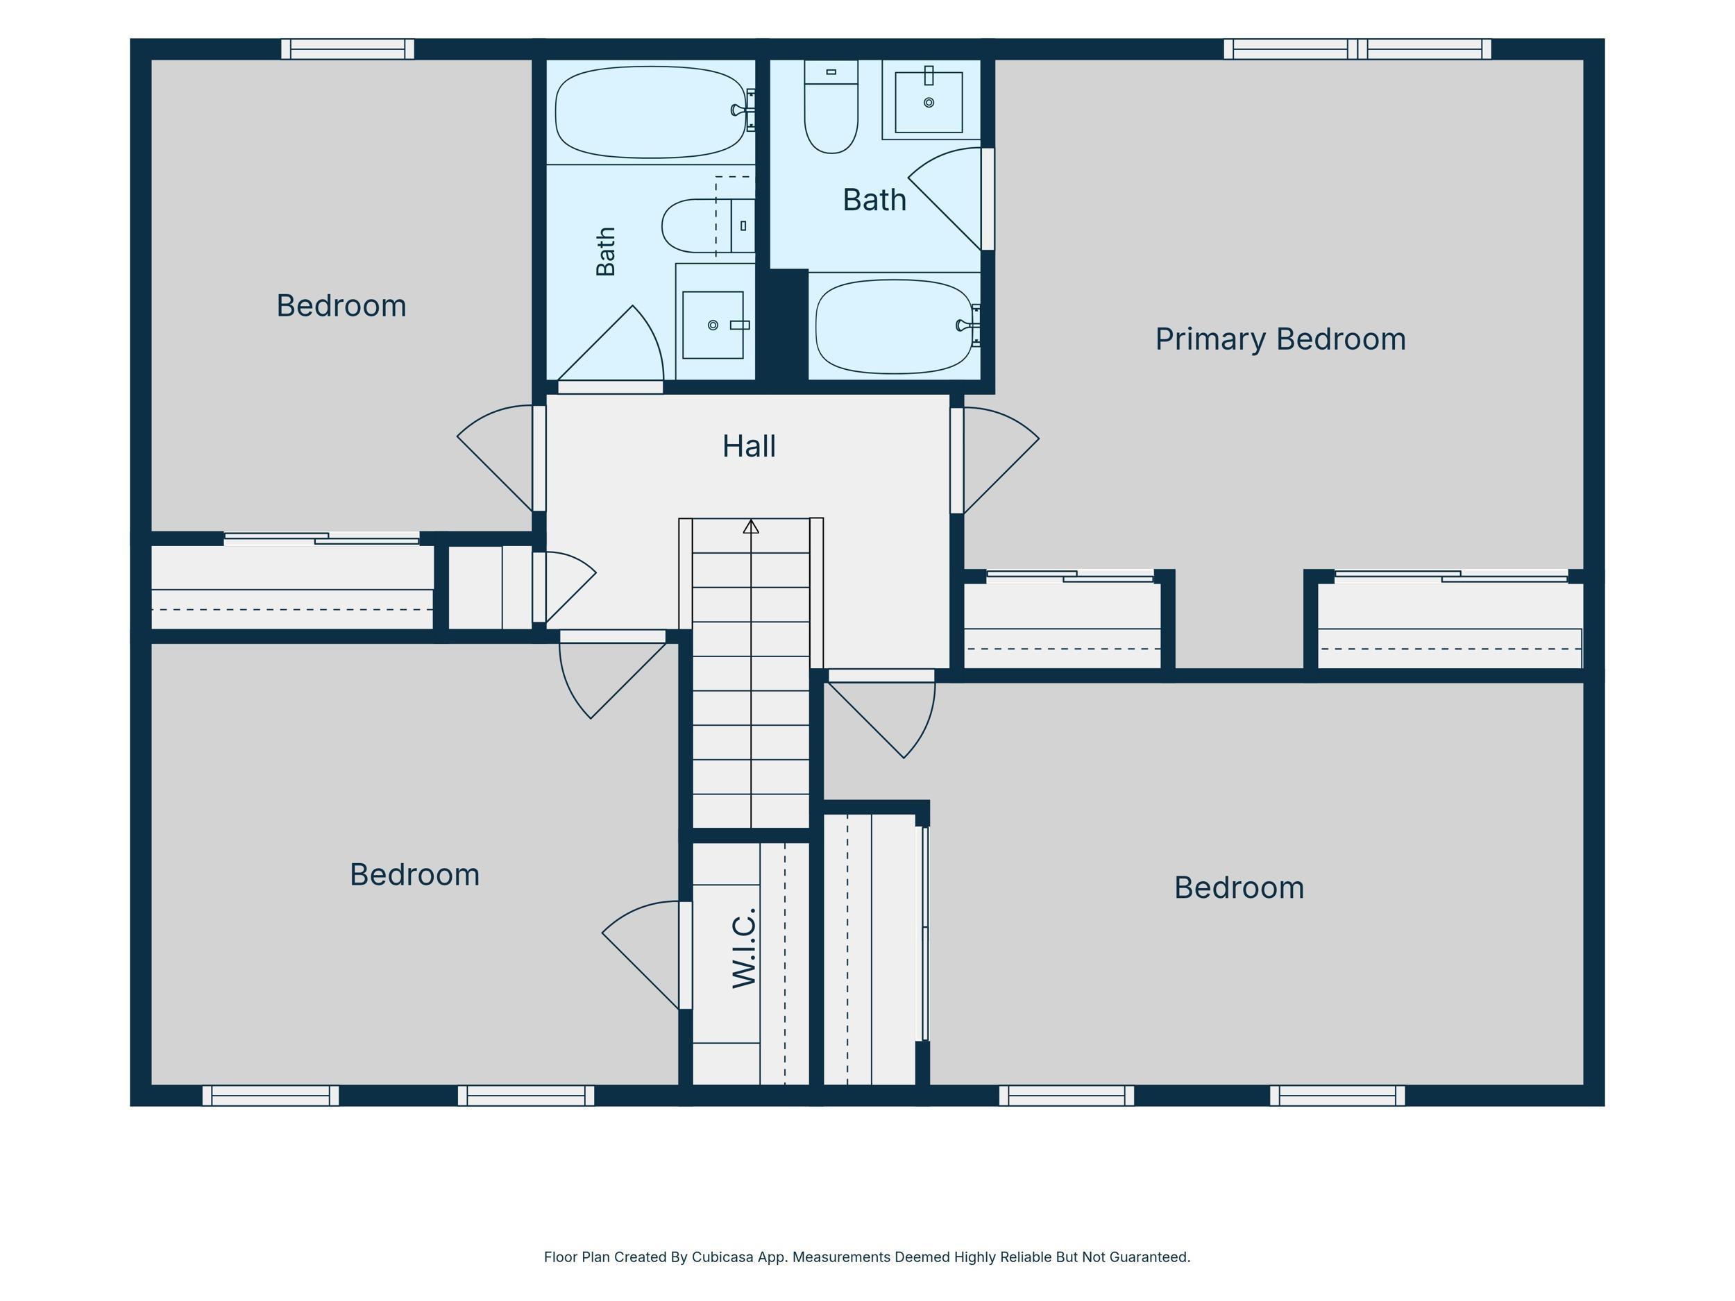
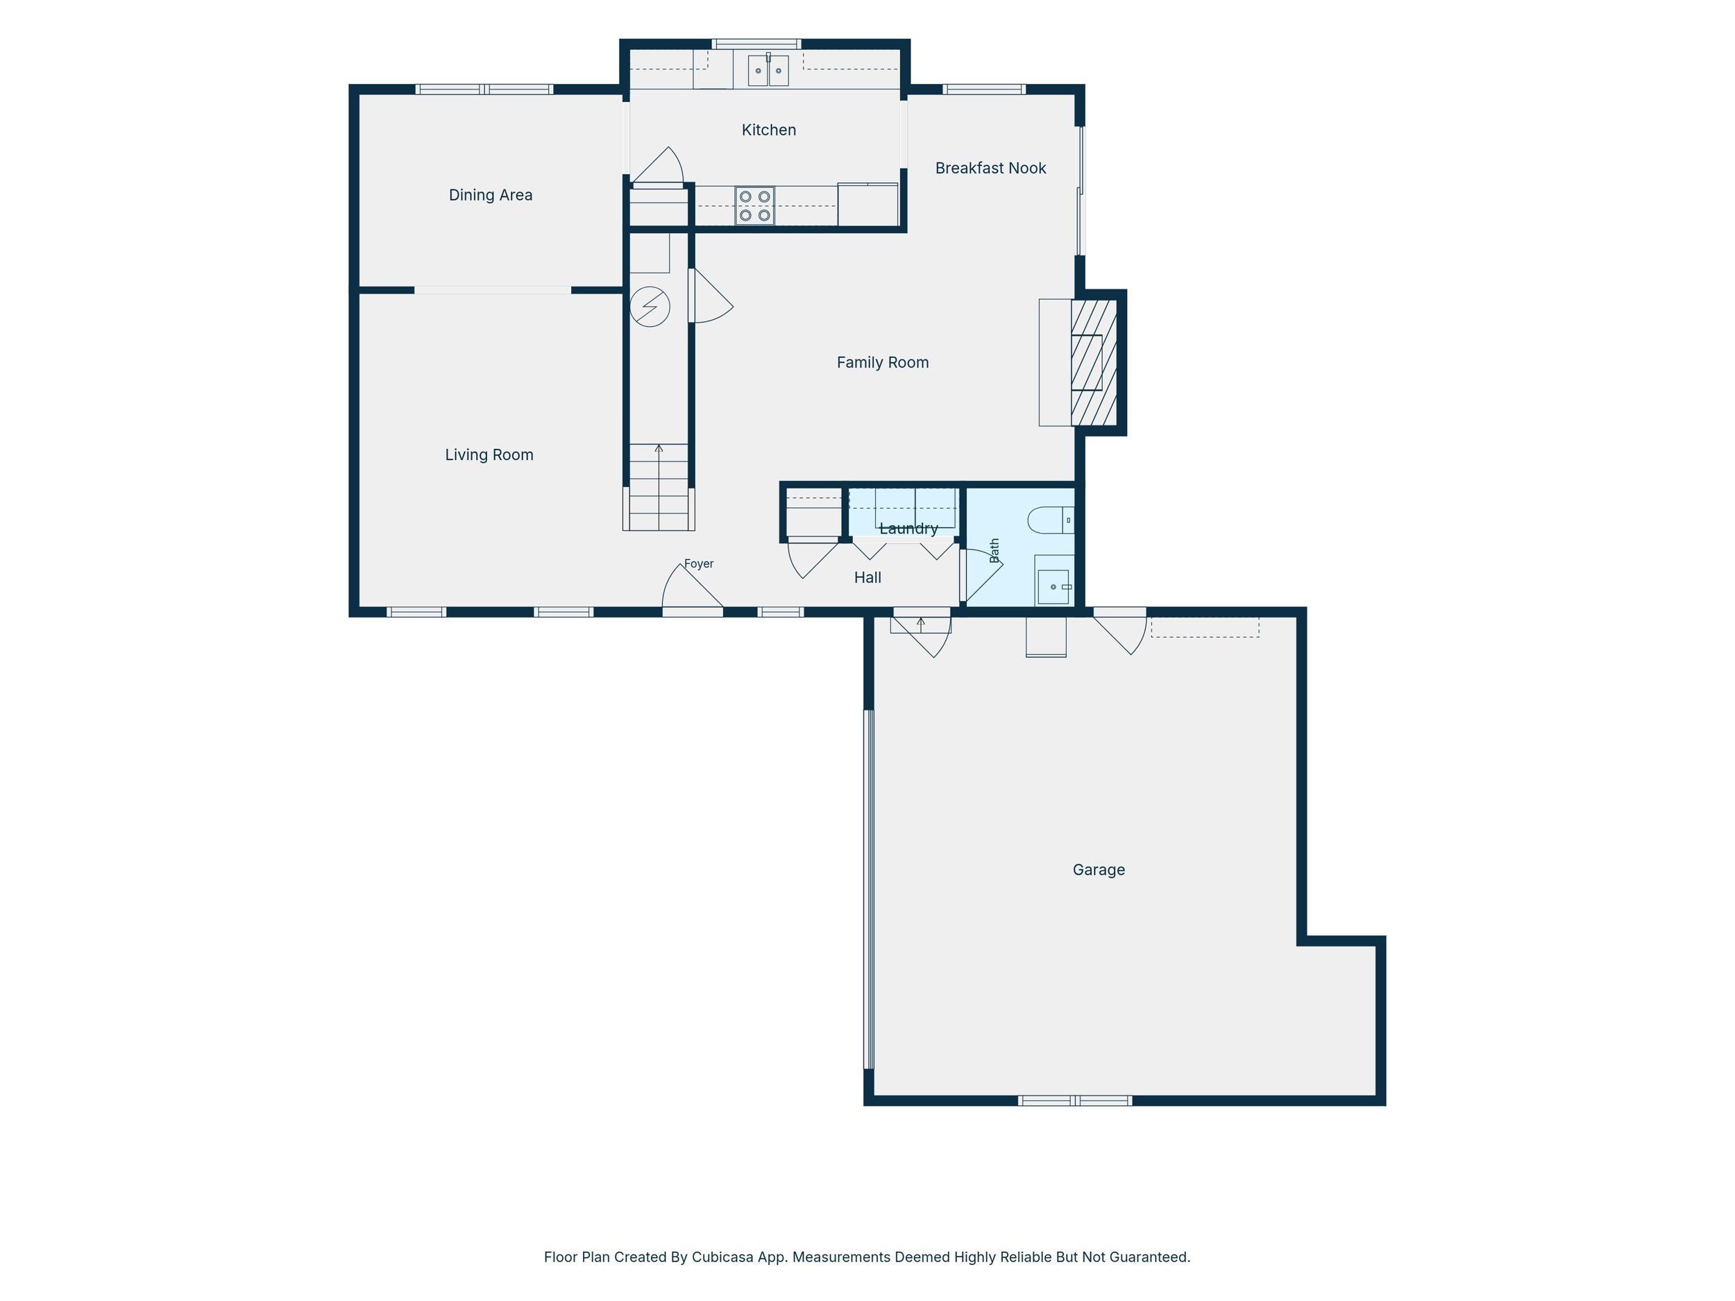
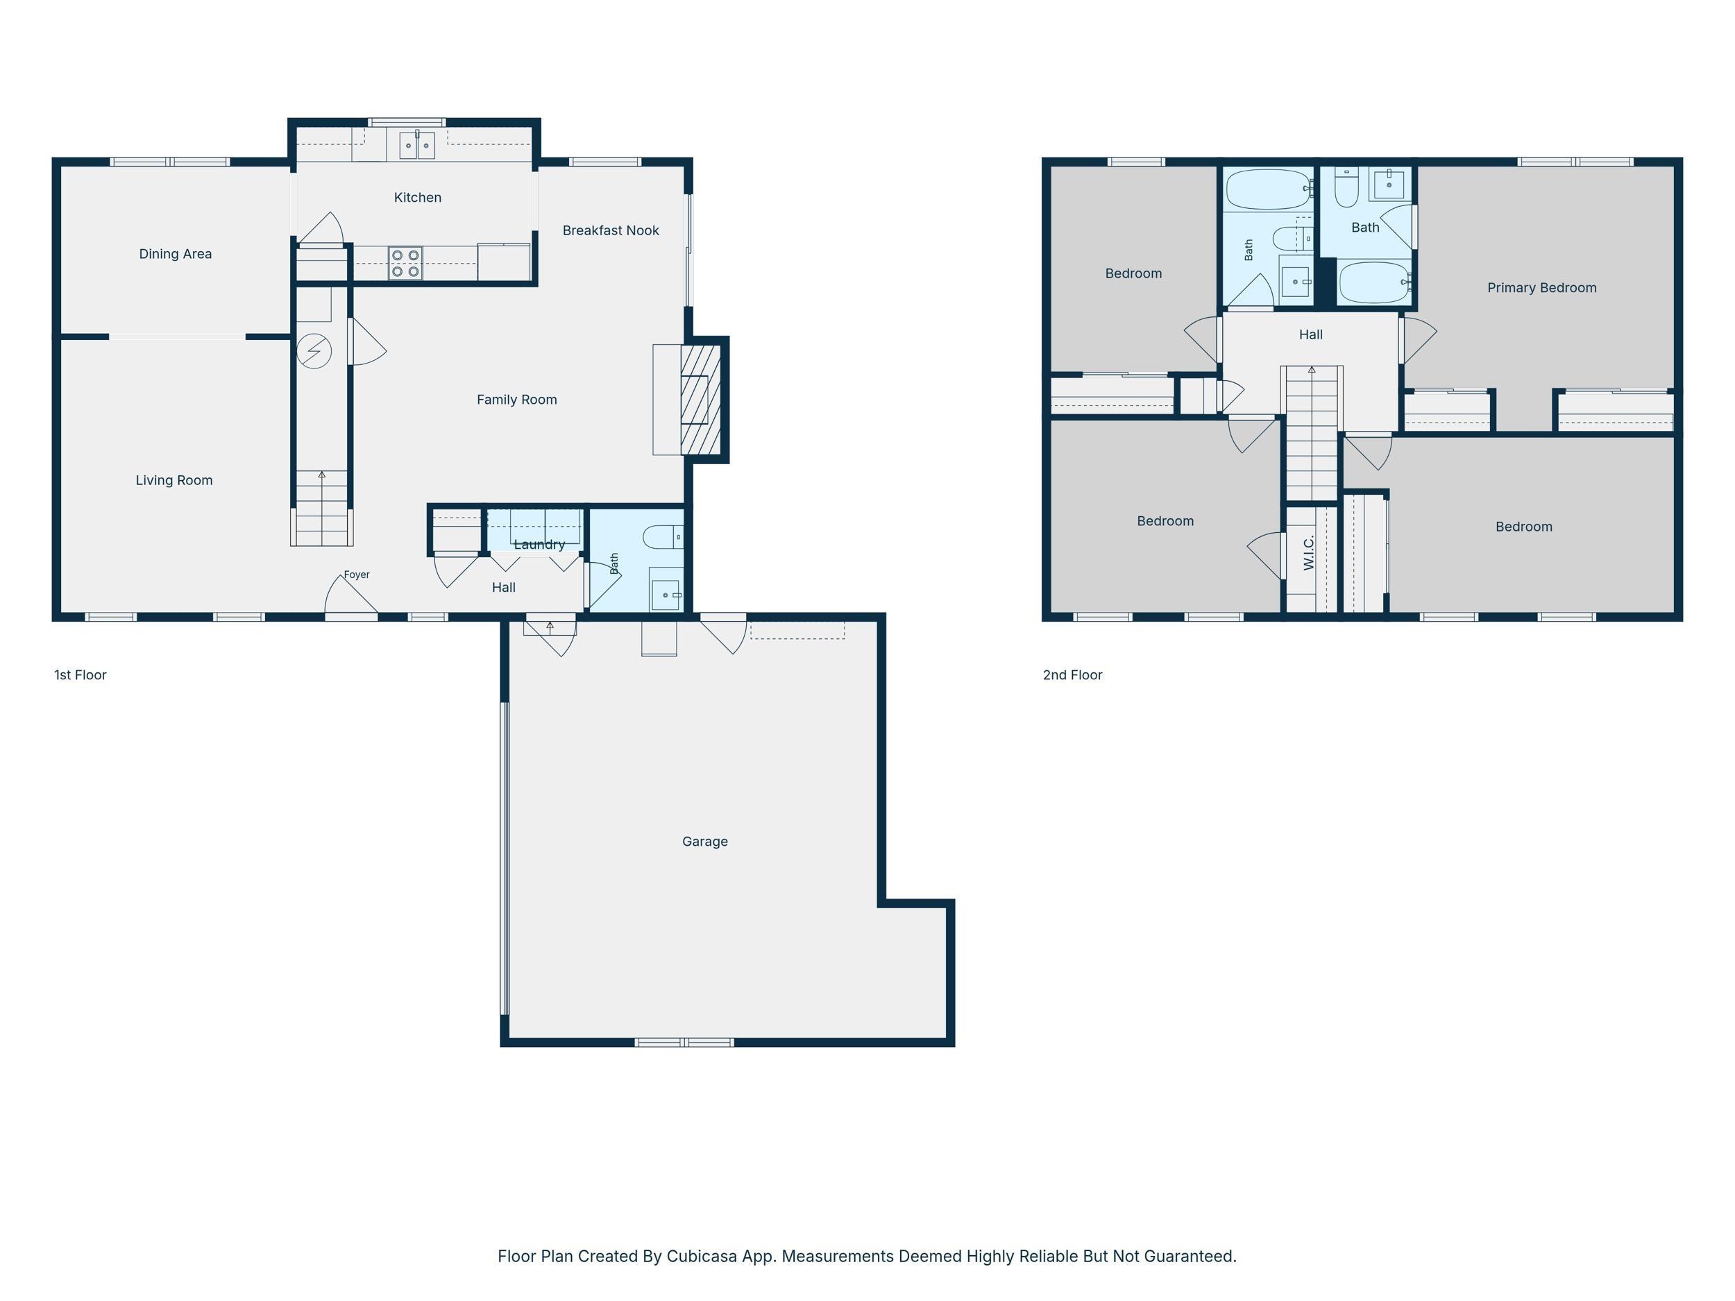
This 4 bedroom 2.5 bath home sits on a generous .25 acre lot and offers the space, location and outdoor living you've been looking for! Inside you'll find a functional layout with plenty of room for everyday living and entertaining with a living room, formal dining room and family room! The 4 bedrooms upstairs are large in size so each person has plenty of space. Step outside to the large, fully fenced in backyard with a gently used hot tub off the deck! The AC was replaced in 2025 adding an important recent improvement for the next homeowner! Conveniently located in South Lafayette it's close to shopping, schools, dining, parks and major roadways!
Directions
From 18th St. going S turn R onto Ortman lane, L onto Windmill Dr; home on R
Amenities
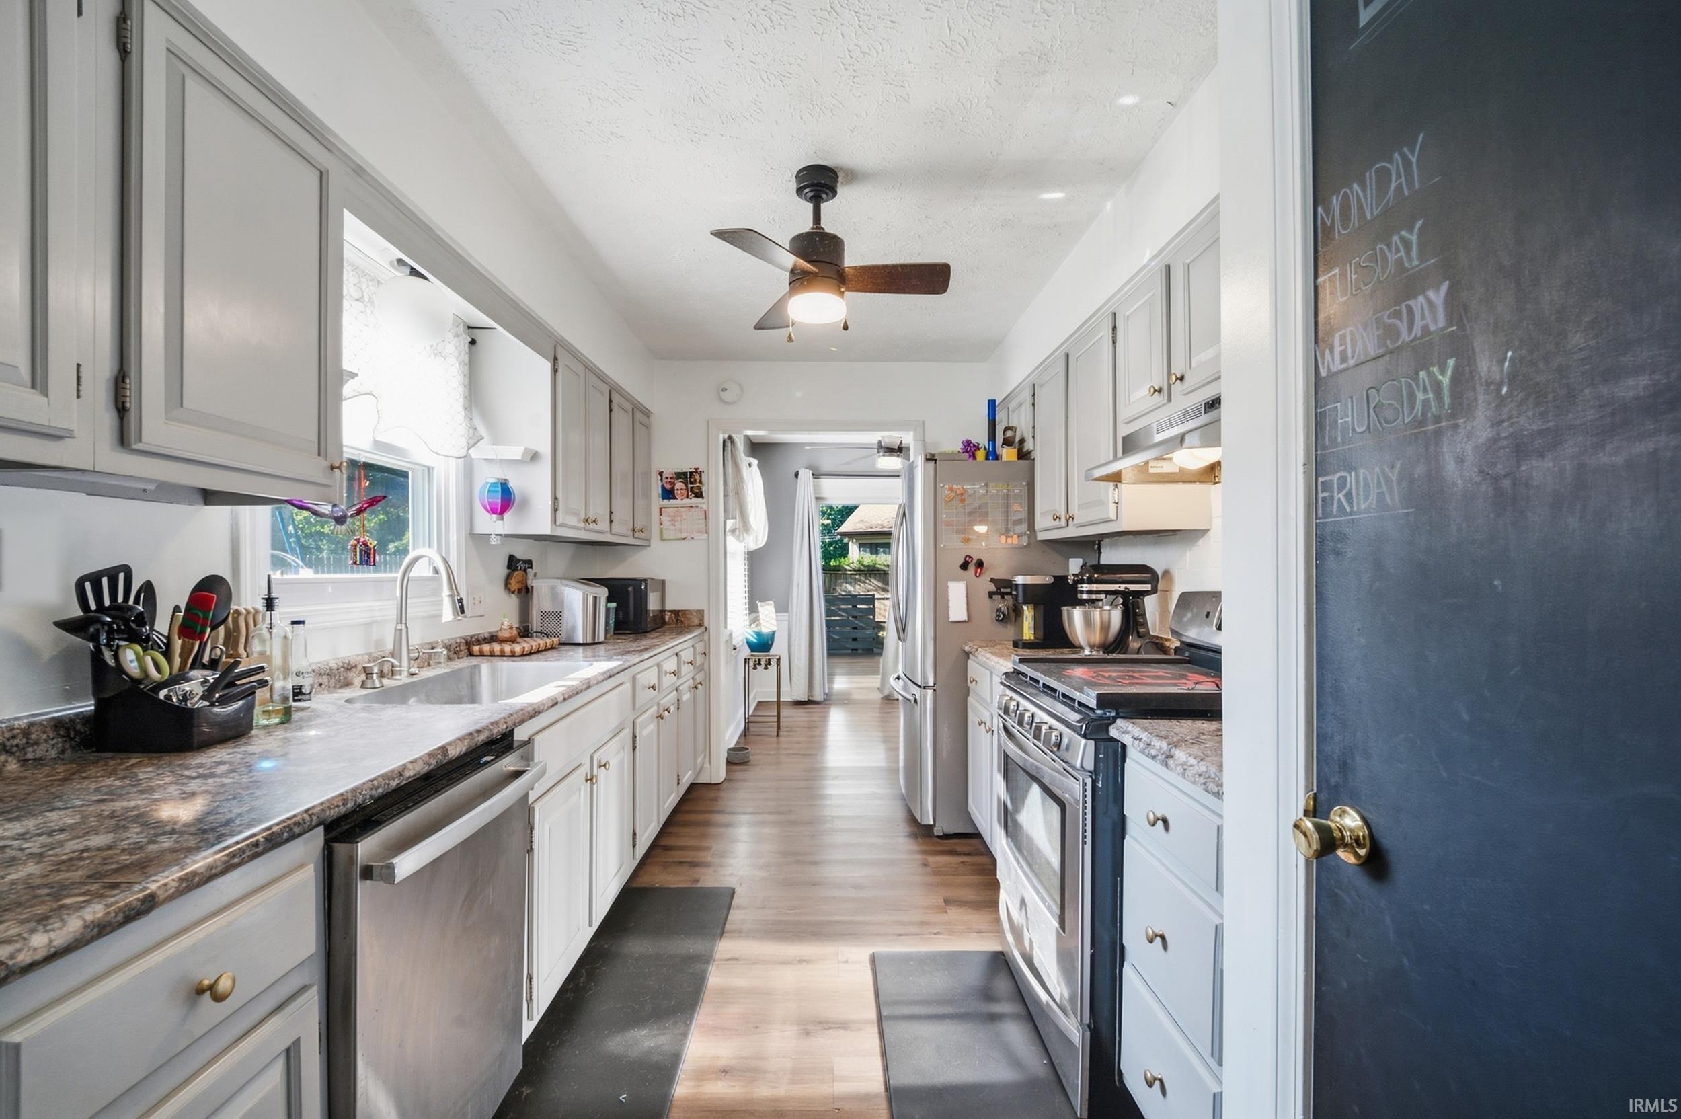
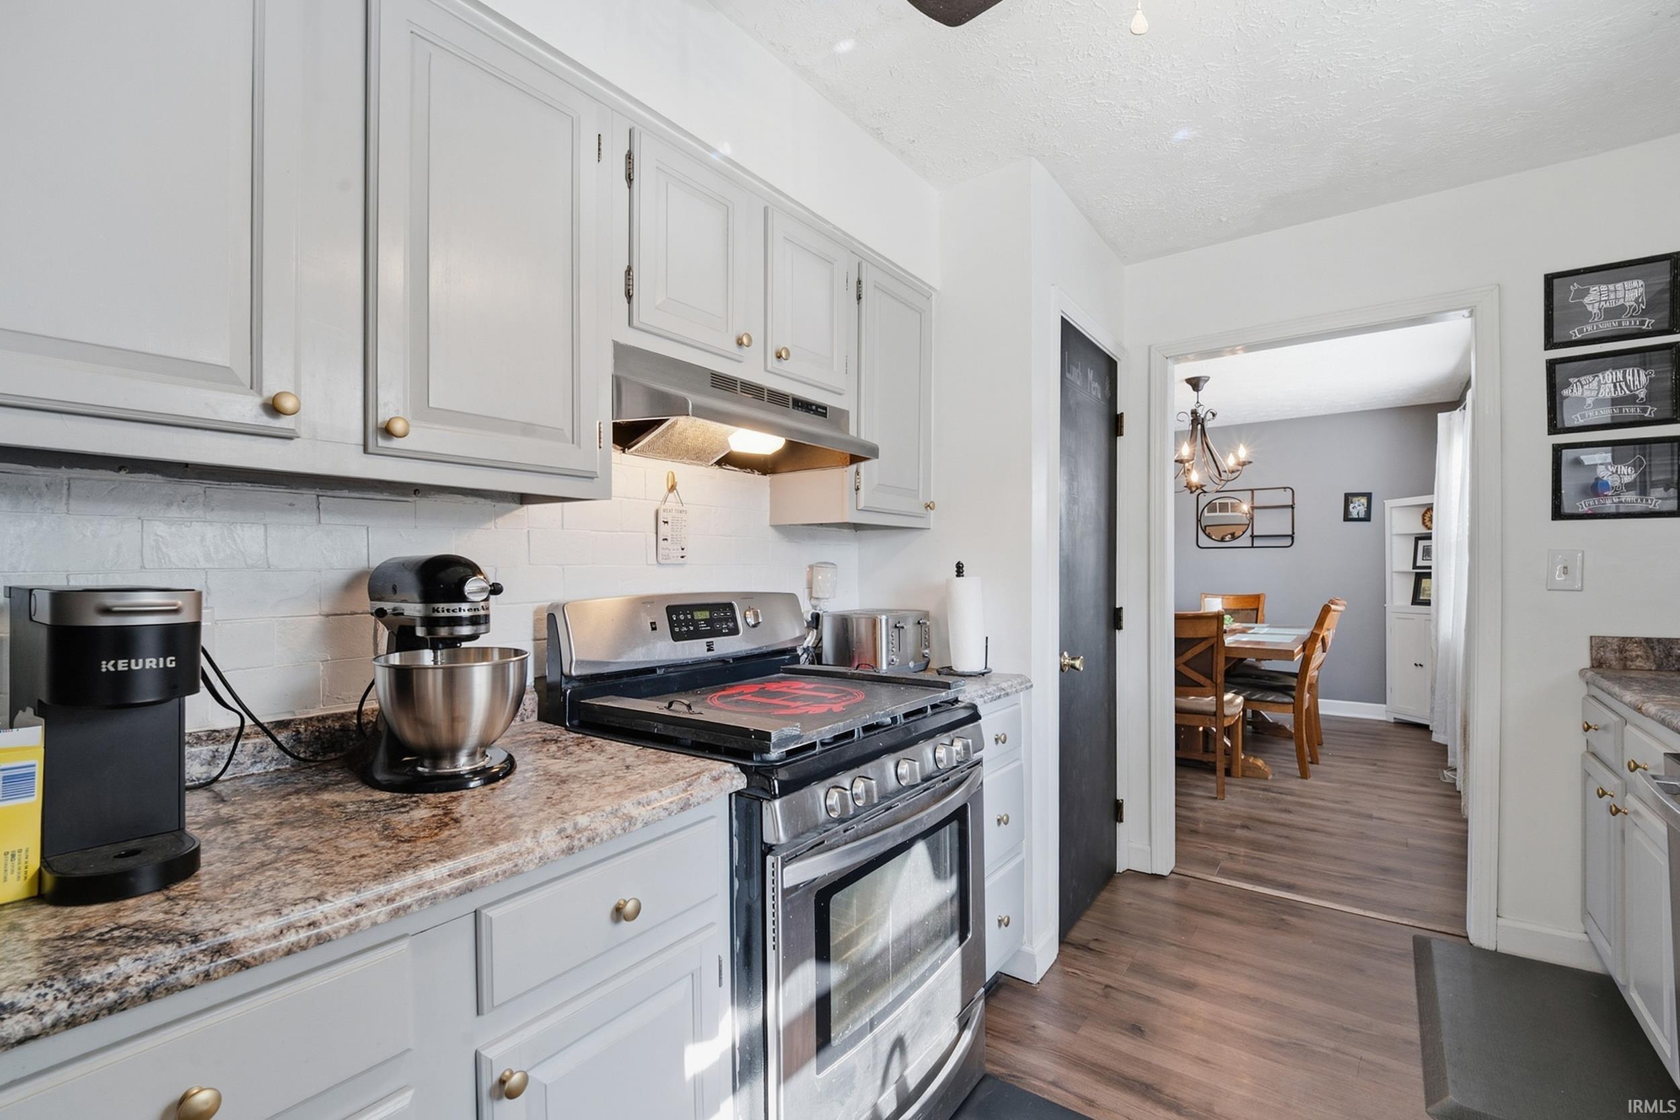
Cable Available, Closet(s) Walk-in, Deck Open, Disposal, Dryer Hook Up Gas, Eat-In Kitchen, Range/Oven Hook Up Gas, Split Br Floor Plan, Stand Up Shower, Formal Dining Room, Main Floor Laundry, Washer Hook-Up
Sale Includes
Dishwasher, Microwave, Refrigerator, Range-Gas, Water Softener-Owned
Property
| MLS # |
202638228 |
| Date Listed |
2026-09-16 |
| Status |
Cont-First Right |
| Property Type |
Residential |
| Property SubType |
Site-Built Home |
| Square Feet |
1,900 sqft |
| New Construction |
No |
| Style |
Two Story |
| Type |
Site-Built Home |
| Bedrooms |
4 |
| Bathrooms |
3 (2 Full, 1 Half) |
| Annual Taxes |
$2,426.40 |
| Year Taxes Payable |
2026 |
| Year Built |
1979 |
| Virtual Tour |
view.spiro.media » |
| Days on Market |
16 |
| Homestead Year |
No |
Additional
| Design |
Traditional |
| Cooling |
Central Air |
| Heating |
Gas |
| Garage |
Attached |
| Main Level Laundry |
Yes |
| Outbuilding |
Shed |
Room Dimensions
| Living Room |
13 × 15 |
Main Level |
| Dining Room |
10 × 13 |
Main Level |
| Family Room |
19 × 10 |
Main Level |
| Kitchen |
13 × 9 |
Main Level |
| Master Bedroom |
13 × 15 |
Upper Level |
| 2nd Bedroom |
10 × 17 |
Upper Level |
| 3rd Bedroom |
12 × 10 |
Upper Level |
| 4th Bedroom |
11 × 13 |
Upper Level |
Bathroom Locations
| Full Baths |
2 Upper |
| Half Baths |
1 Main |
External Features
| Construction |
Site-Built Home |
| Exterior |
Vinyl |
| Lot Size |
11,326 sq ft |
| Acreage |
0.26 Acres |
| Lot Dimensions |
81X128 |
| Parking |
Yes |
| Out Buildings |
Shed |
| Sewer |
City |
| Water |
City |
| Fence |
Wood |
Location
| Area |
Tippecanoe County |
| County |
Tippecanoe |
| Subdivision |
Fink Meadows |
| Township |
Wea |
| City |
Lafayette |
| State |
IN |
| Zip |
47906 |
Schools
| School District |
Lafayette |
| Elementary |
Earhart |
| Middle School |
Sunnyside/Tecumseh |
| High School |
Jefferson |
Financial
| Financing Terms |
Cash, Conventional, FHA, VA |
| Assoc. Dues |
$0.00 Not Applicable |
IDX information provided by the Indiana Regional MLS.
IDX information is provided exclusively for consumers’ personal, non-commercial use and may not be used for any purpose other than to identify prospective properties consumers may be interested in purchasing. Data is deemed reliable but is not guaranteed accurate by the MLS.