Property Description
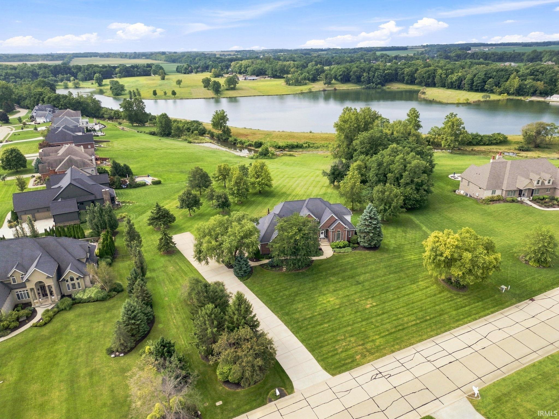
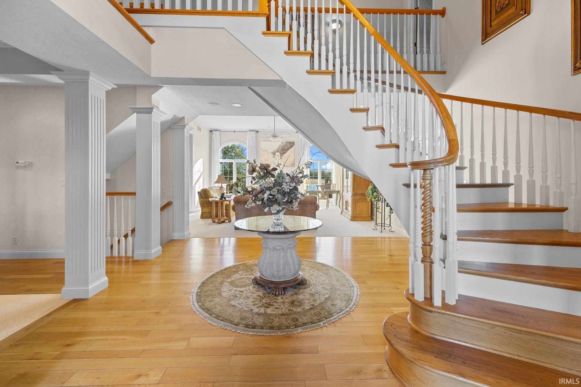
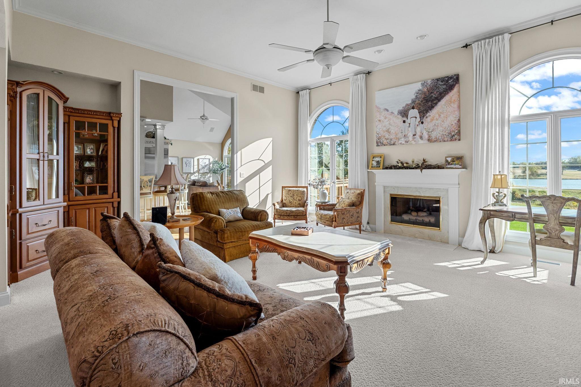
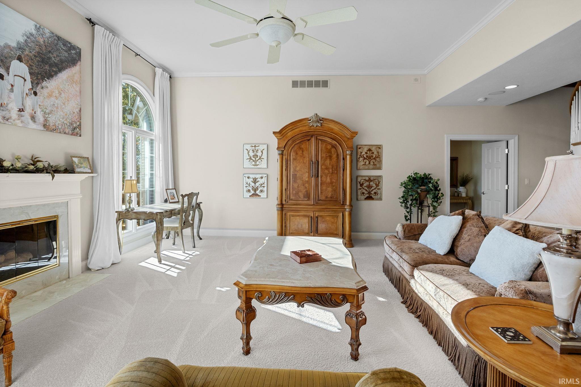
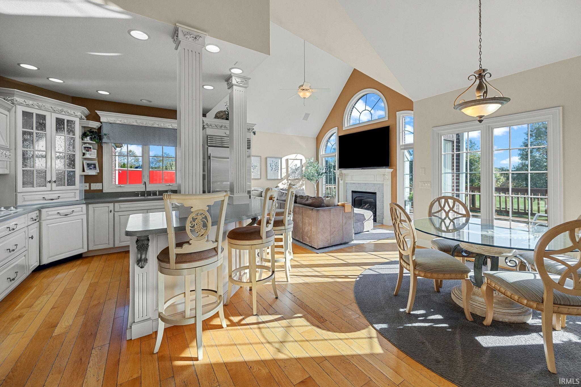
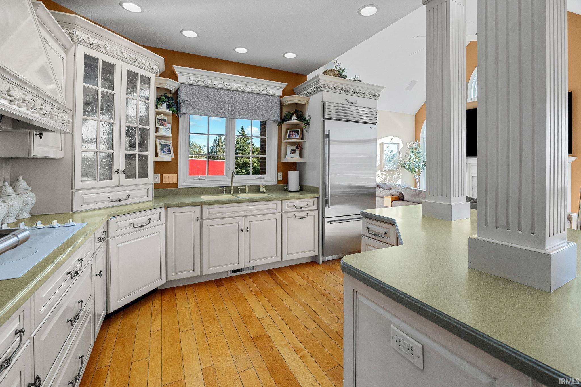
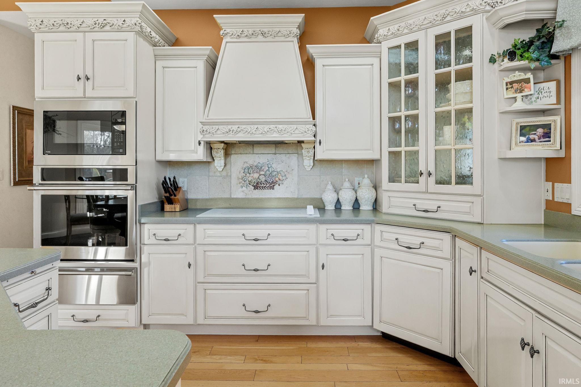
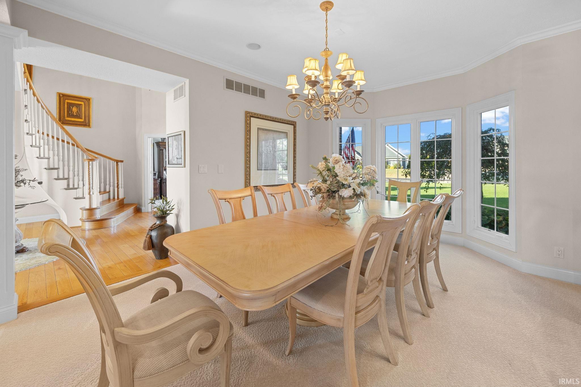
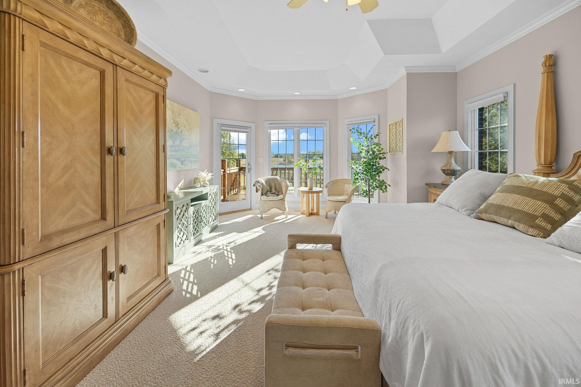
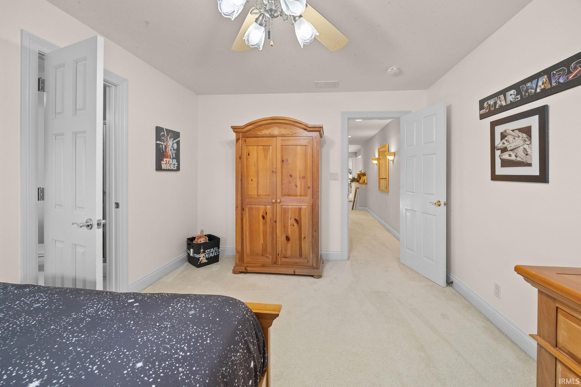
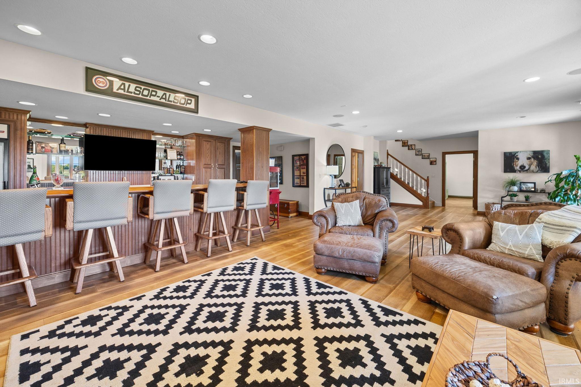
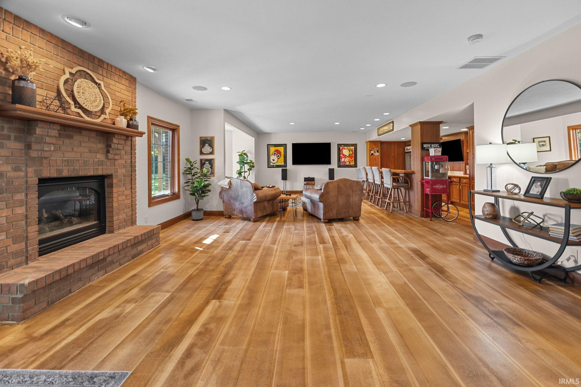
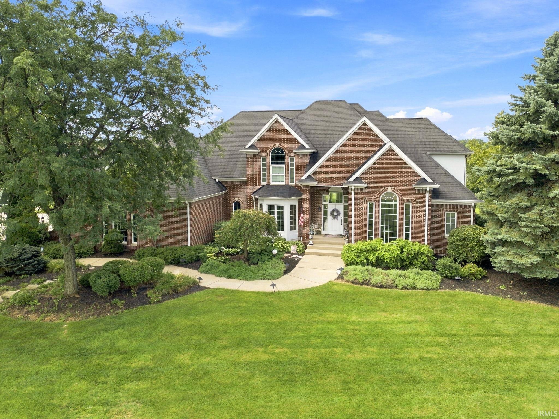
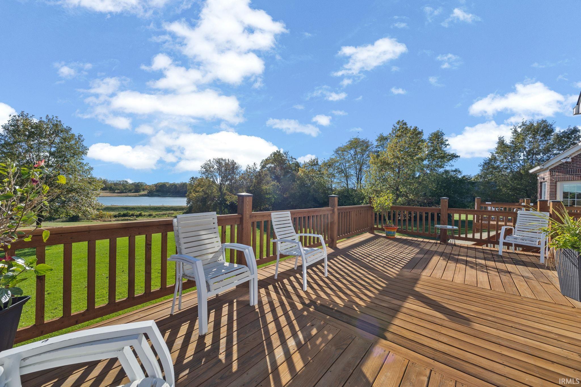
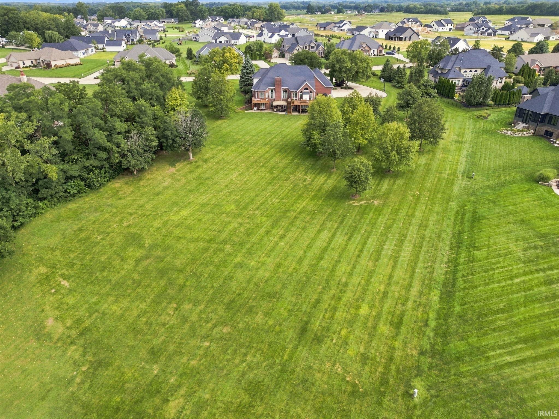
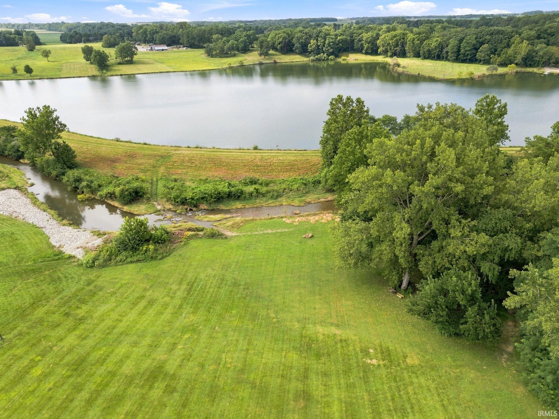
A true unicorn in an upscale community — this custom-built estate rests on over 3 private acres with creek frontage, private lake access, and breathtaking lake views. Offering nearly 6,000 total square feet, this home seamlessly blends timeless craftsmanship with modern luxury. Upon entry, a handcrafted solid-oak staircase, created by Amish artisans in Ohio, makes a stunning first impression. The Bremtown Nappanee custom kitchen is a culinary masterpiece, featuring new Bosch, Sub-Zero, and Monogram appliances —including a warming drawer — designed for both beauty and function. The main-floor primary suite offers a serene escape with its own private deck overlooking the water — the perfect place to begin or end the day in peace. The walk-out basement transforms this residence into the ultimate entertainer’s retreat, complete with a full bar, generous gathering spaces, and seamless access to the outdoors — ideal for hosting celebrations or enjoying cozy family evenings. Just a few of the extensive updates provide peace of mind, including all new windows, a new roof, two new HVAC systems, a new cedar deck, and a new Briggs & Stratton whole-house generator. Every detail has been thoughtfully enhanced and meticulously maintained. Every corner of this remarkable property invites connection — to nature, to family, and to the moments that matter most. Spend lazy afternoons by the creek, where kids can play and explore, launch a kayak or paddleboard with your private lake access, or unwind on the deck as the sun dances across the water. Whether hosting unforgettable gatherings or savoring quiet evenings surrounded by nature and breathtaking views, this estate captures the essence of luxury living with heart — a home designed for living, entertaining, and making memories that last a lifetime.
Amenities
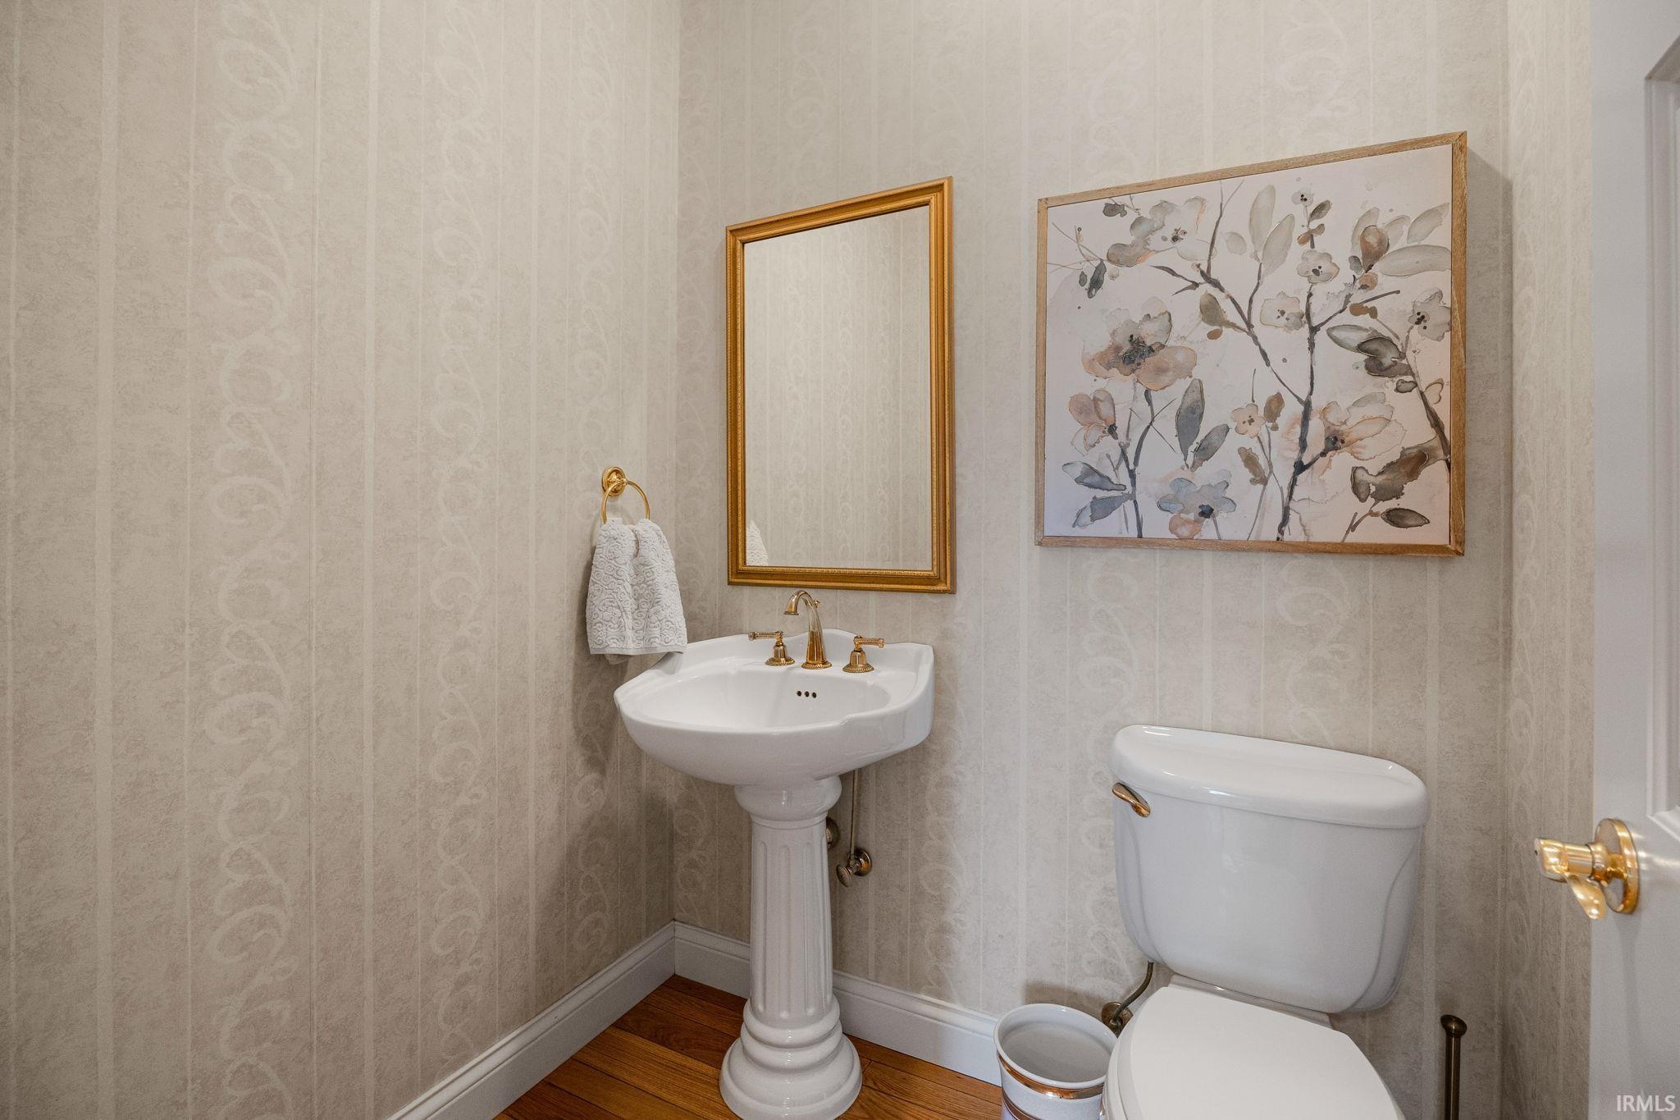
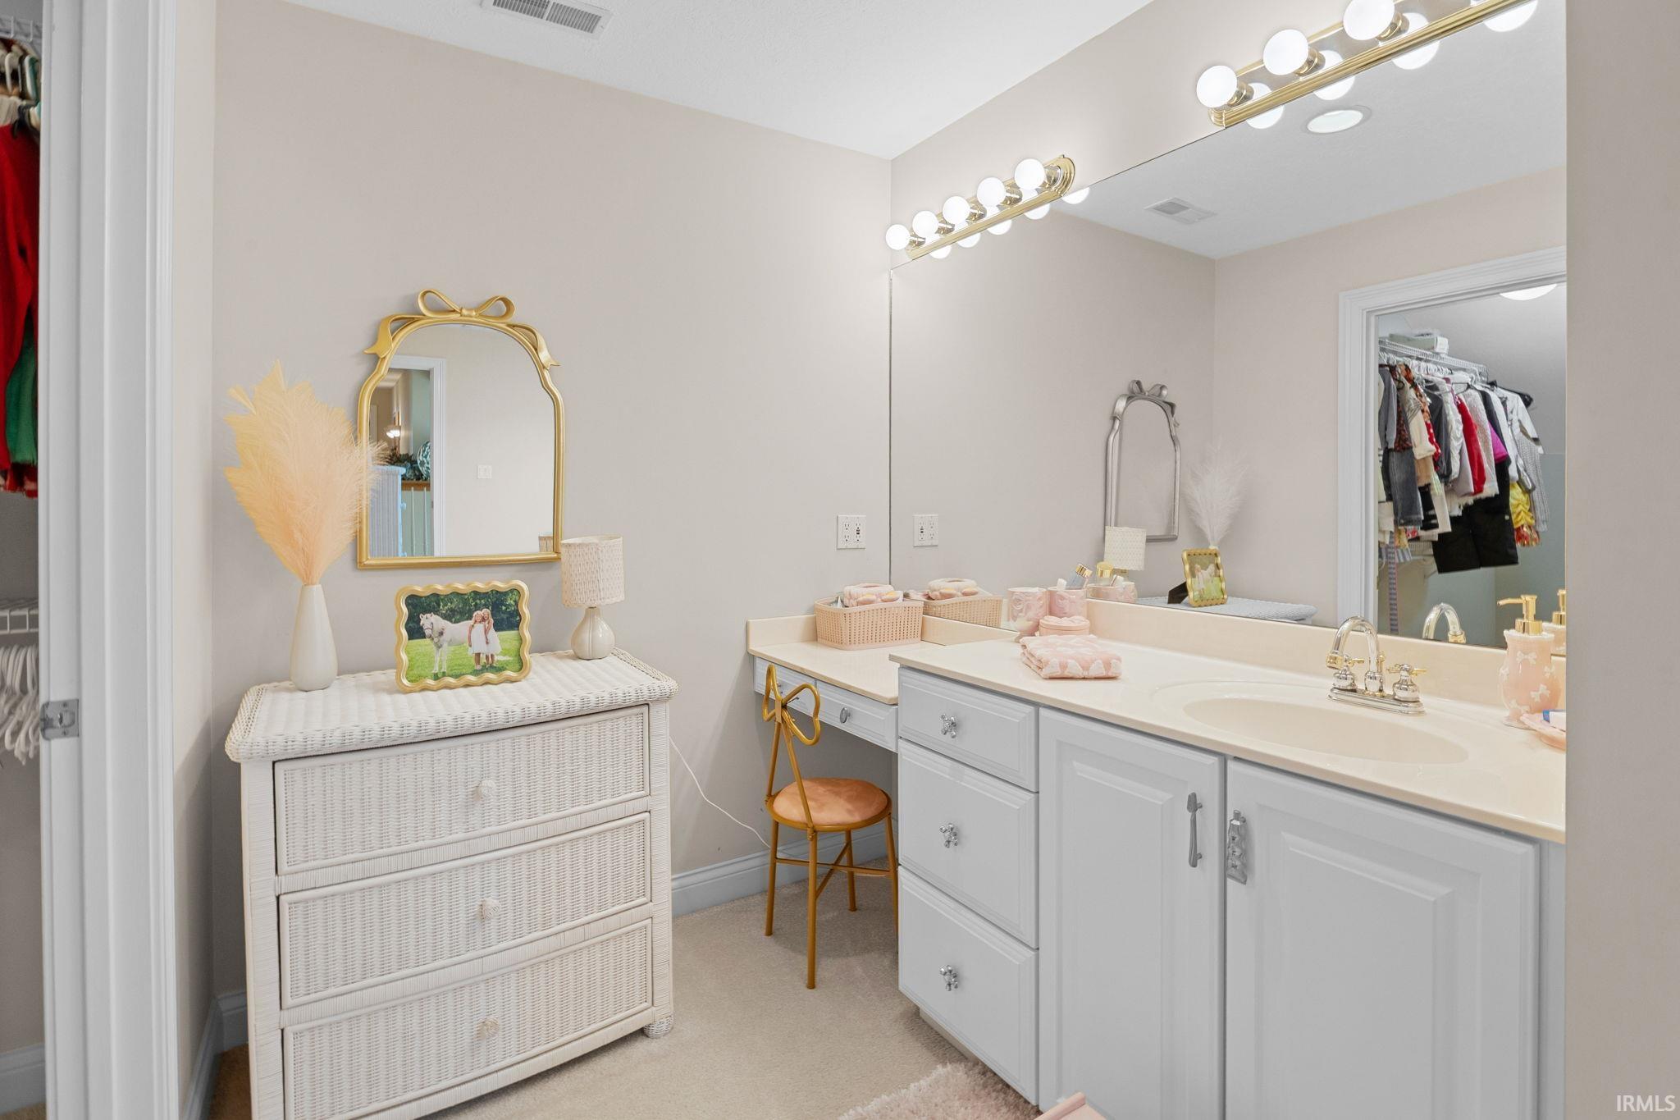
1st Bdrm En Suite, Alarm System-Security, Balcony, Bar, Breakfast Bar, Built-In Speaker System, Built-In Bookcase, Ceiling-9+, Ceiling-Tray, Ceiling Fan(s), Chair Rail, Closet(s) Walk-in, Countertops-Solid Surf, Court-Basketball, Crown Molding, Deck Open, Deck on Waterfront, Detector-Carbon Monoxide, Detector-Smoke, Disposal, Dryer Hook Up Electric, Eat-In Kitchen, Firepit, Foyer Entry, Garage Door Opener, Jet/Garden Tub, Generator-Whole House, Irrigation System, Landscaped, Laundry-Chute, Natural Woodwork, Open Floor Plan, Patio Covered, Porch Covered, Range/Oven Hook Up Elec, Twin Sink Vanity, Utility Sink, Wet Bar, Stand Up Shower, Tub and Separate Shower, Tub/Shower Combination, Main Level Bedroom Suite, Formal Dining Room, Garage-Heated, Custom Cabinetry
Sale Includes
Dishwasher, Microwave, Refrigerator, Washer, Window Treatments, Cooktop-Electric, Dryer-Electric, Freezer, Kitchen Exhaust Hood, Oven-Built-In, Warming Drawer, Water Filtration System, Water Heater Gas, Water Softener-Owned, Window Treatment-Blinds, Basketball Goal
Property
| MLS # |
202638230 |
| Date Listed |
2026-09-16 |
| Status |
Active |
| Property Type |
Residential |
| Property SubType |
Site-Built Home |
| Finished Square Feet |
5,486 sqft |
| Total Square Feet |
5,985 sqft |
| New Construction |
No |
| Style |
Three Story |
| Type |
Site-Built Home |
| Basement |
Yes |
| Bedrooms |
4 |
| Bathrooms |
5 (4 Full, 1 Half) |
| Annual Taxes |
$7,001.00 |
| Year Taxes Payable |
2026 |
| Year Built |
2000 |
| Virtual Tour |
propertypanorama.com » |
| Days on Market |
17 |
| Homestead Year |
No |
Additional
| Cooling |
Central Air |
| Heating |
Gas, Forced Air |
| Garage |
Attached |
| Hardwood Floors |
Yes |
| Main Level Laundry |
Yes |
Room Dimensions
| Living Room |
21 × 26 |
Main Level |
| Dining Room |
16 × 15 |
Main Level |
| Family Room |
14 × 15 |
Main Level |
| Kitchen |
12 × 12 |
Main Level |
| Breakfast Area |
15 × 9 |
Main Level |
| Den |
12 × 13 |
Main Level |
| Master Bedroom |
26 × 15 |
Main Level |
| 2nd Bedroom |
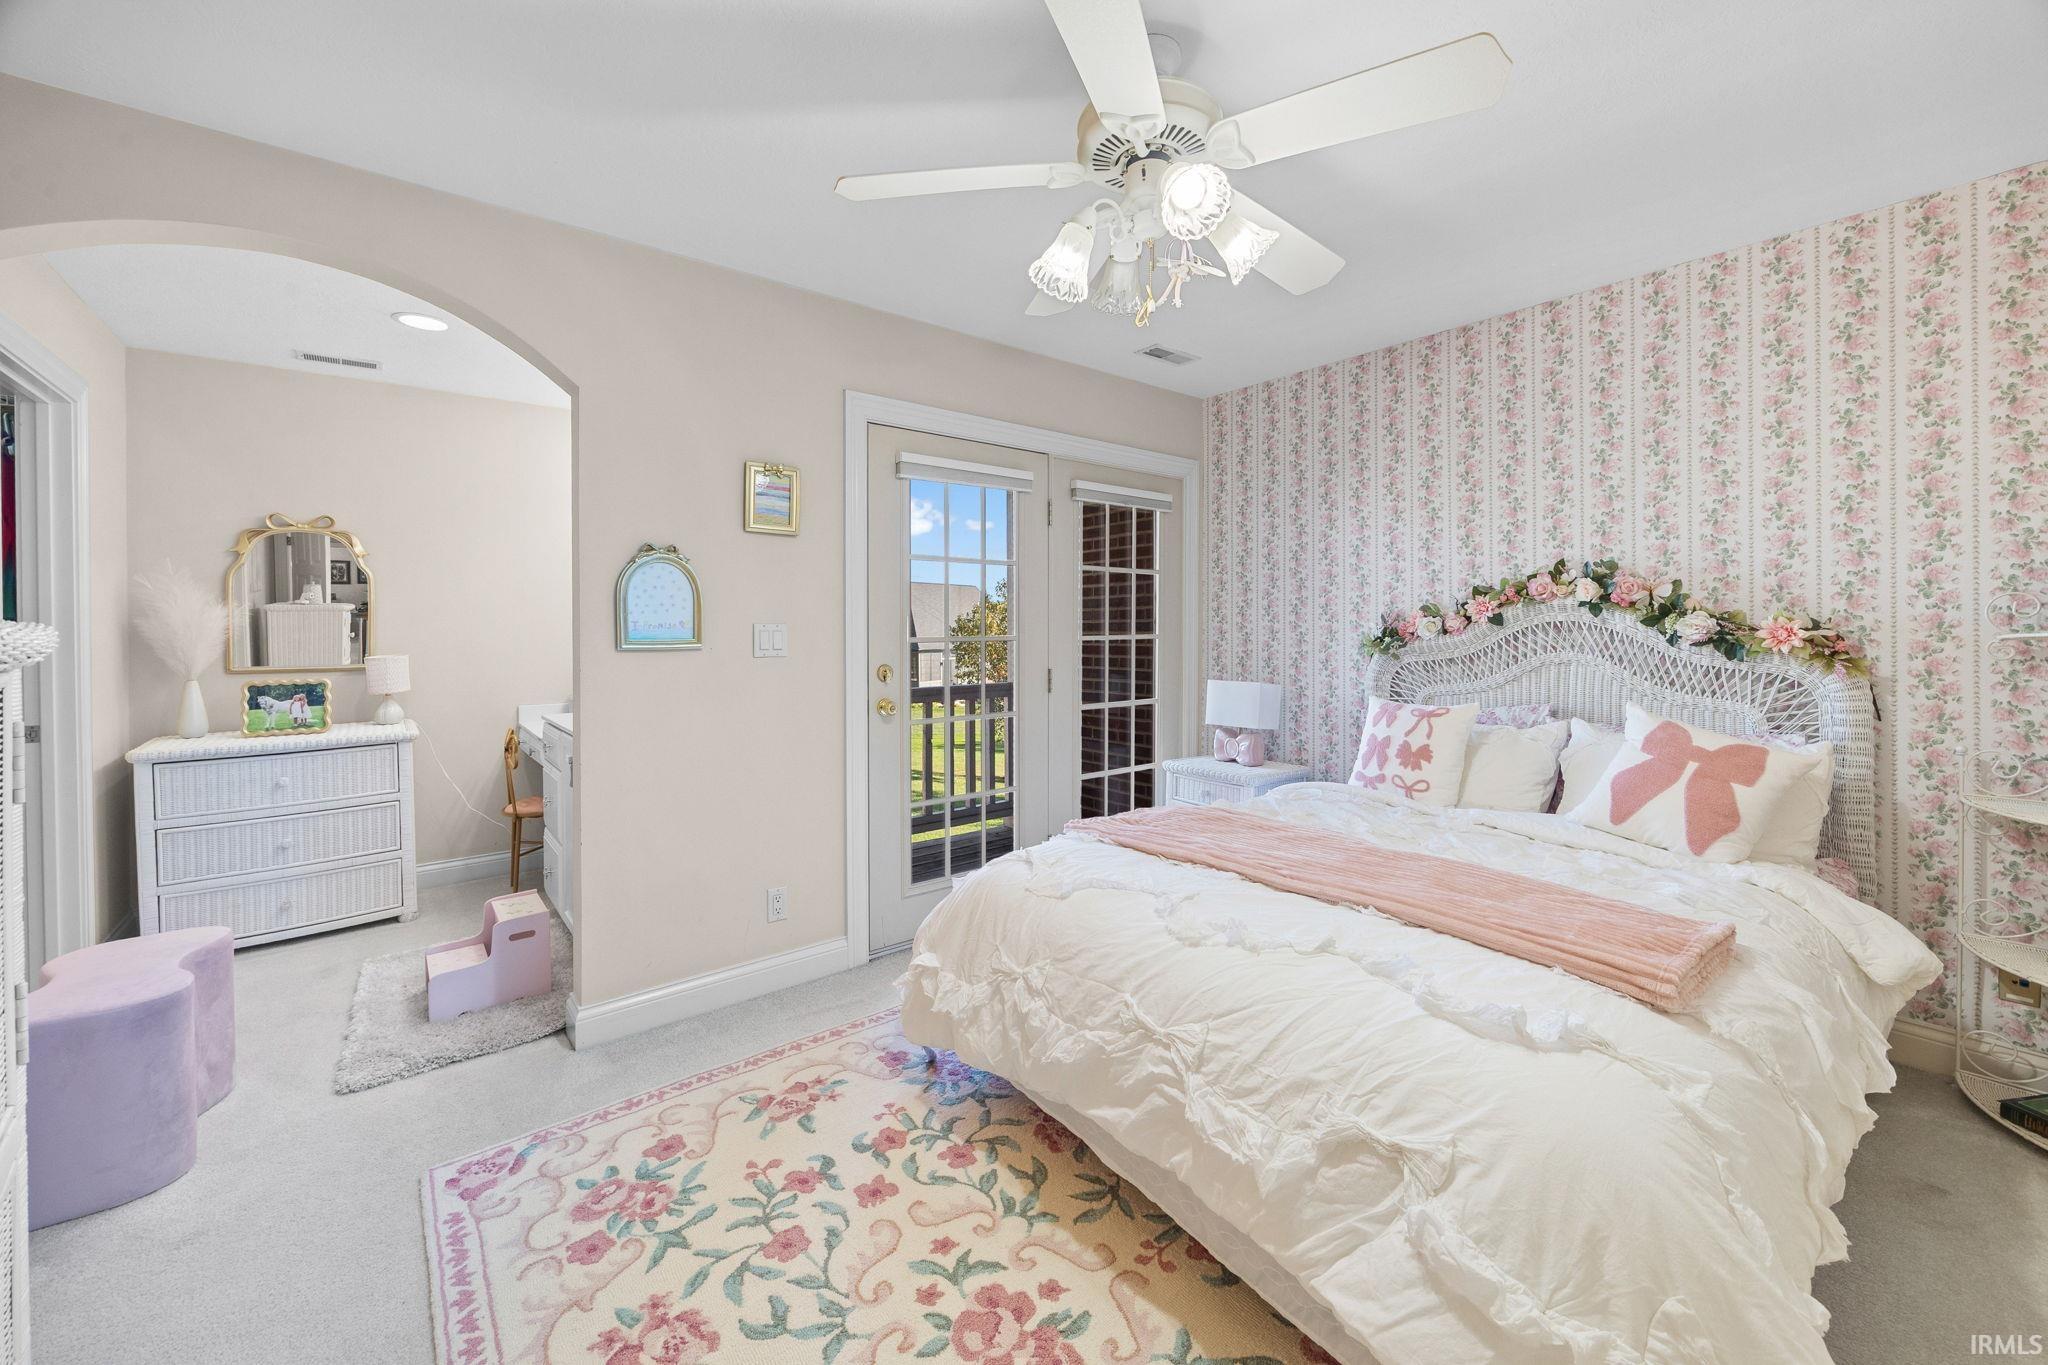
13 × 11 |
Upper Level |
| 3rd Bedroom |
12 × 13 |
Upper Level |
| 4th Bedroom |
14 × 11 |
Upper Level |
| Recreation Room |
38 × 25 |
Basement Level |
| Extra Room |
10 × 12 |
Basement Level |
Bathroom Locations
| Full Baths |
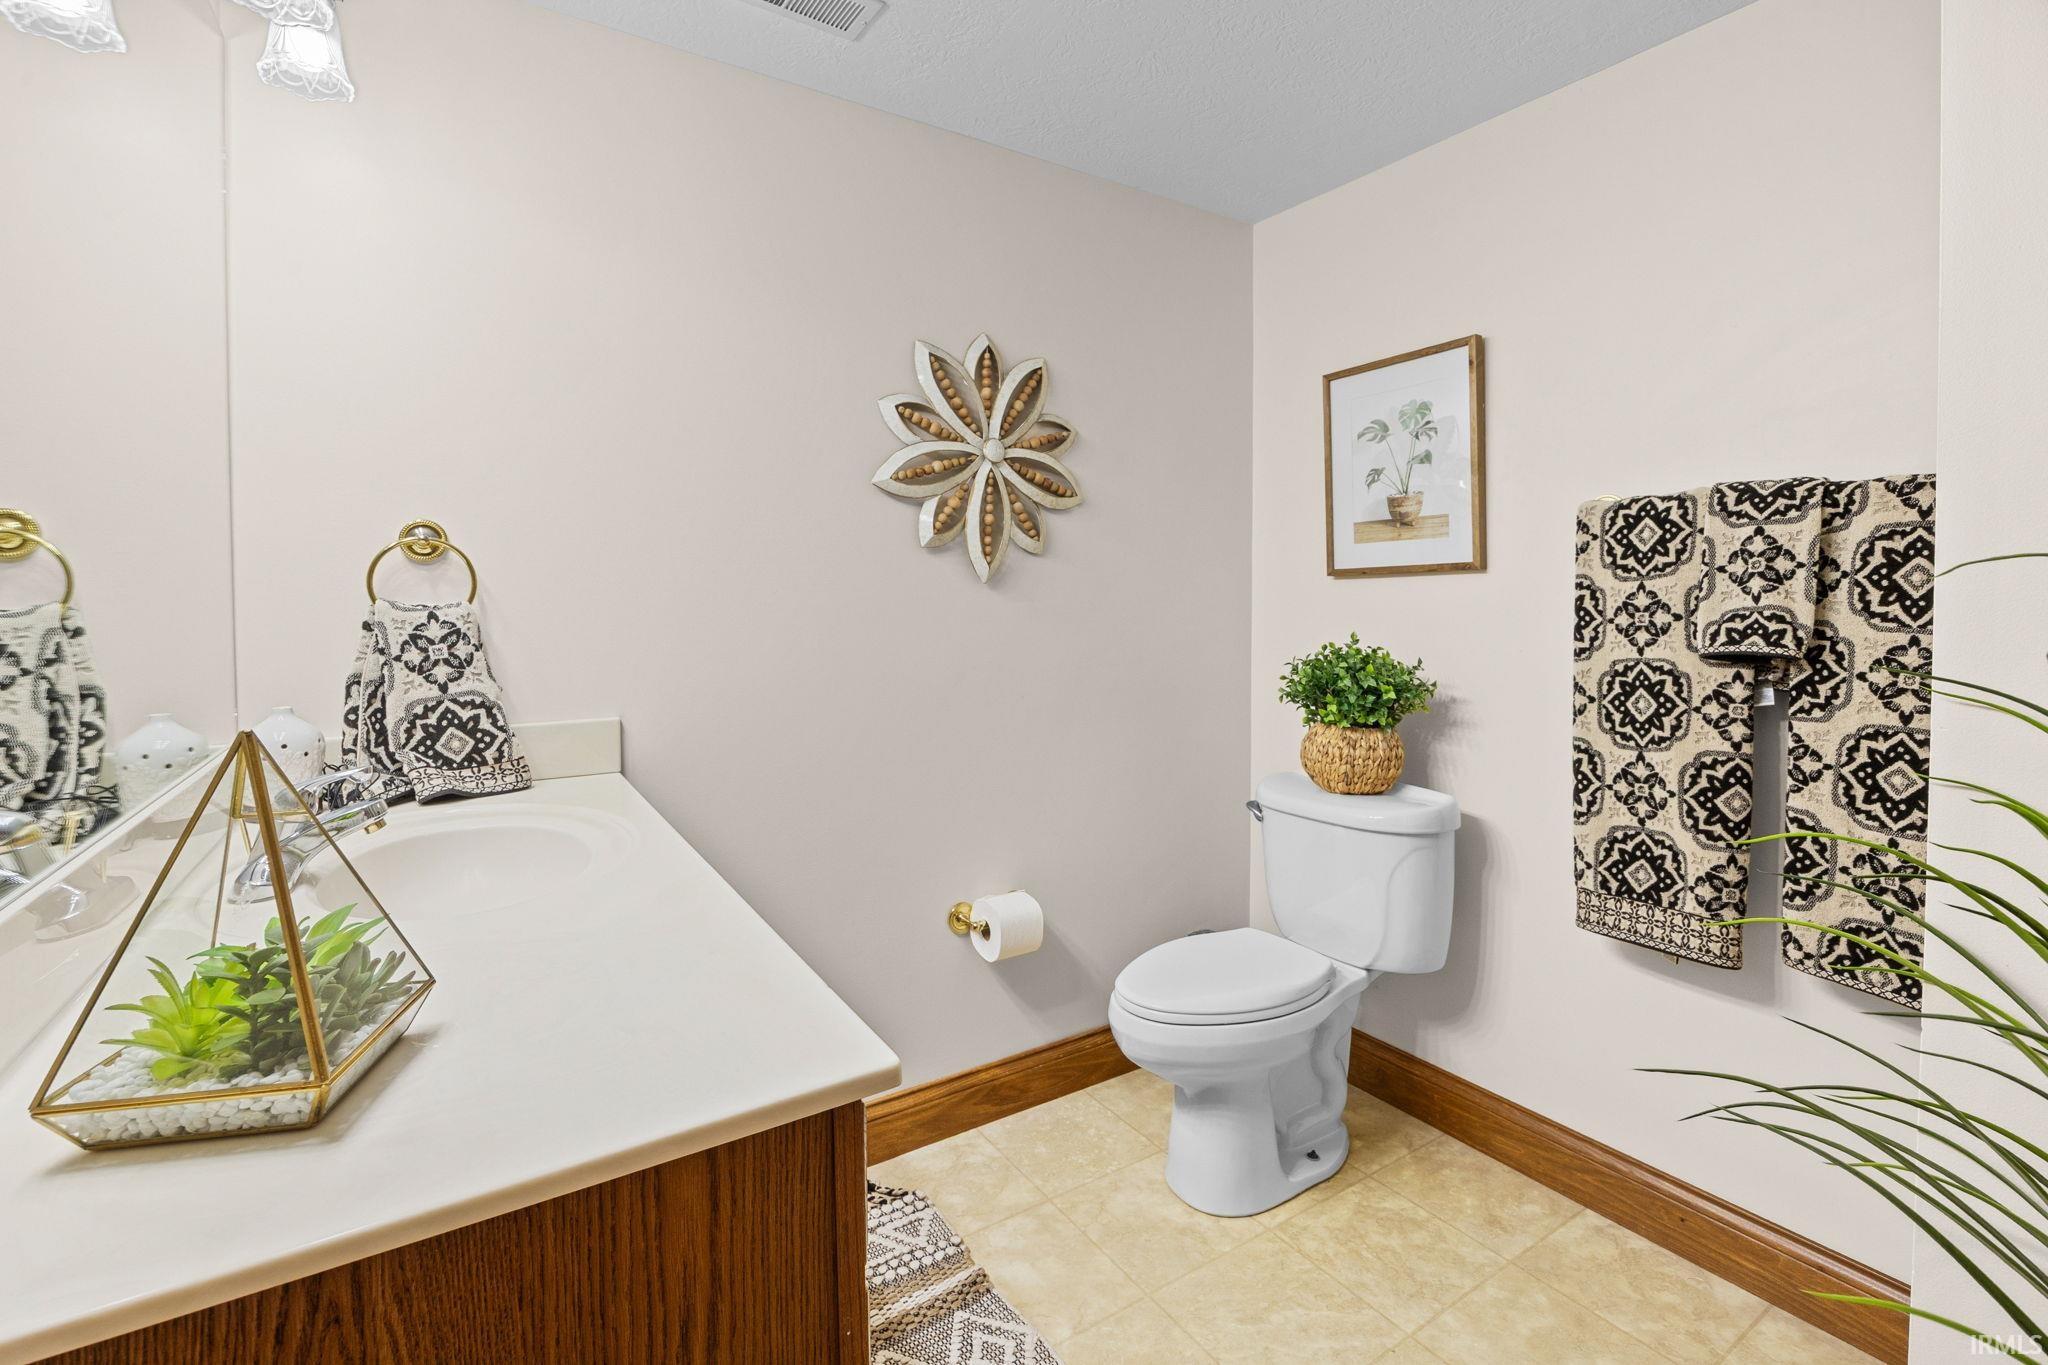
1 Main, 2 Upper, 1 Lower |
| Half Baths |
1 Main |
External Features
| Construction |
Site-Built Home |
| Exterior |
Brick |
| Lot Size |
138,085 sq ft |
| Acreage |
3.17 Acres |
| Lot Dimensions |
200x650 approximate |
| Sewer |
City |
| Water |
City |
| Fence |
None |
Location
| Area |
Tippecanoe County |
| Location |
City/Town/Suburb, Lake |
| County |
Tippecanoe |
| Subdivision |
Raineybrook |
| Township |
Union |
| City |
Lafayette |
| State |
IN |
| Zip |
47909 |
Schools
| School District |
Tippecanoe School Corp. |
| Elementary |
Mintonye |
| Middle School |
Southwestern |
| High School |
Mc Cutcheon |
Financial
| Financing Terms |
Cash, Conventional |
| Assoc. Dues |
$0.00 Not Applicable |