- amilakis@gmail.com
- Direct (765) 418-4771
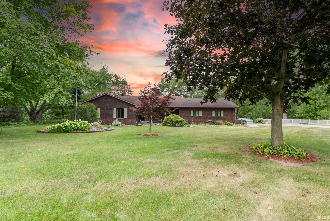

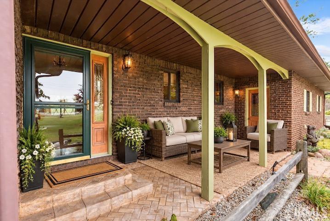
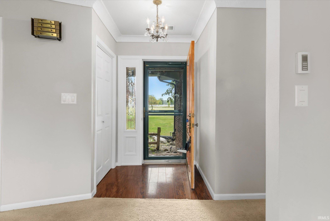
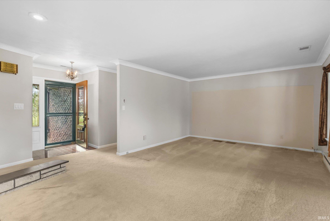
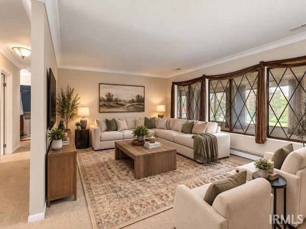
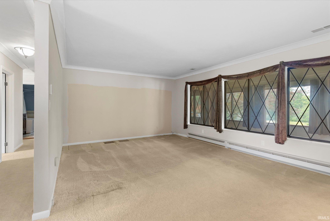
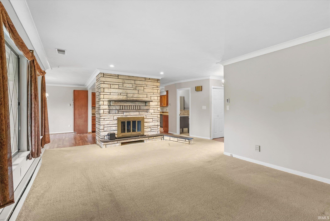
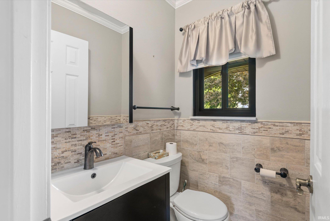
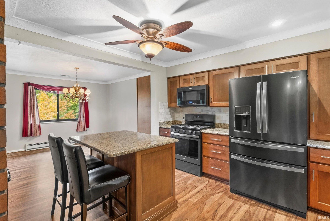
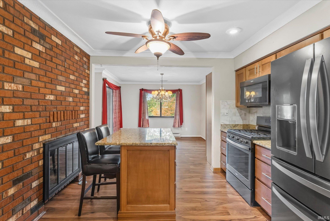
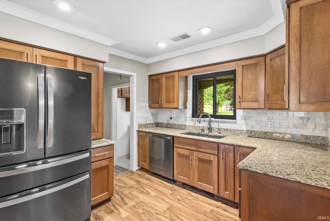
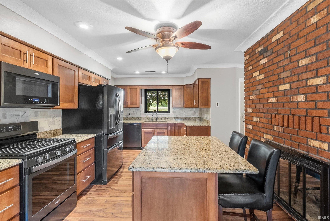
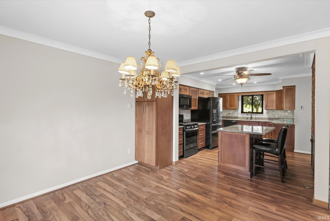
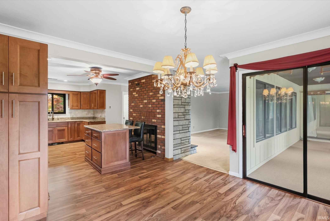
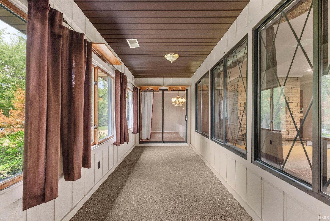
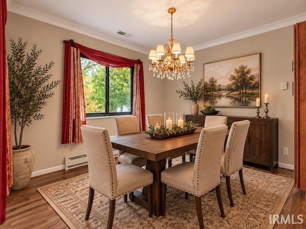
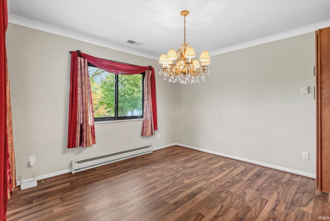
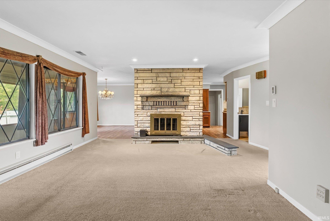
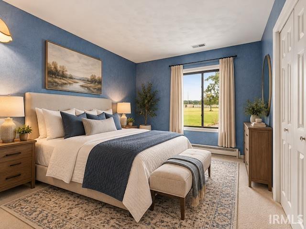
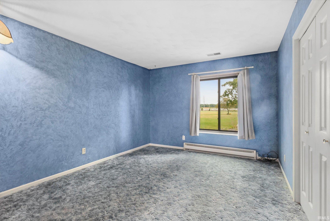
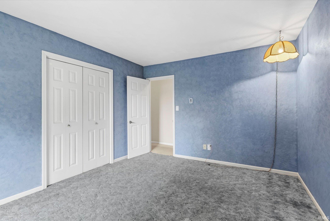
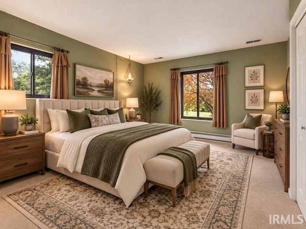
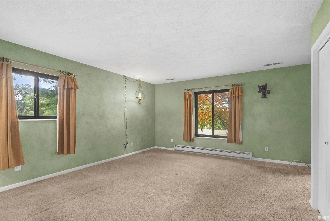
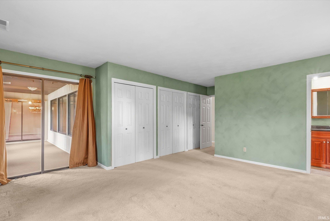
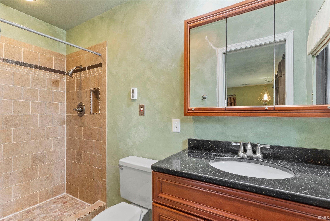
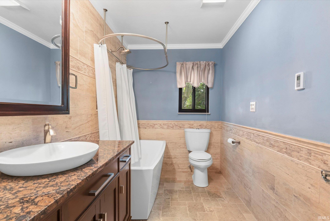
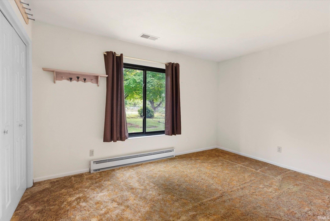
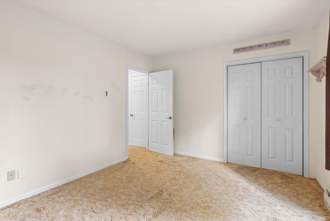
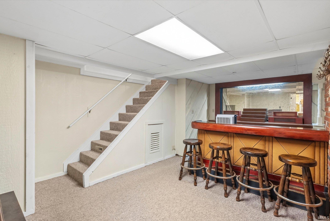
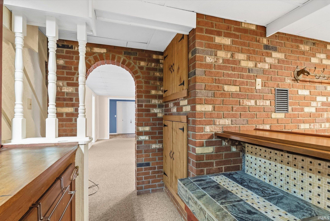
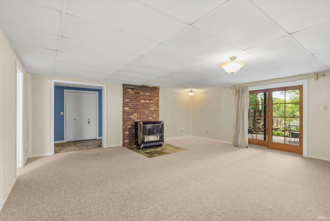
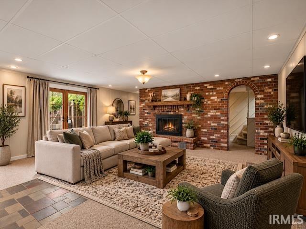
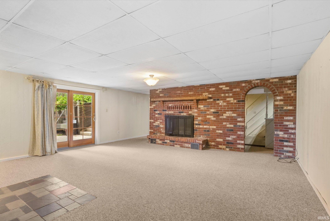
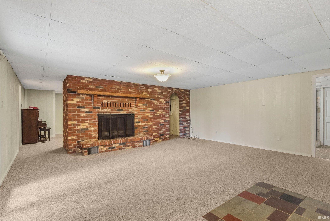
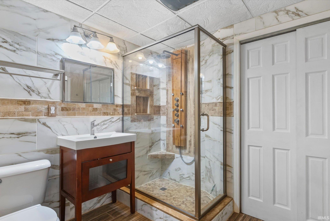
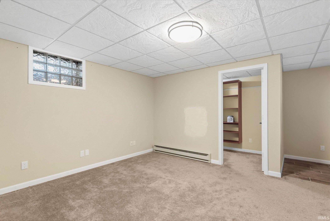
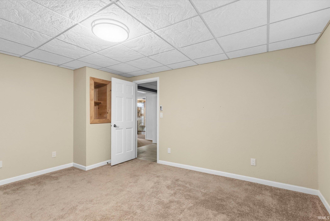
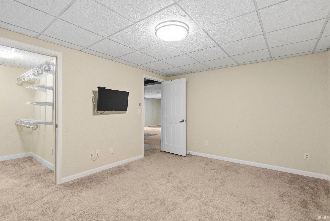
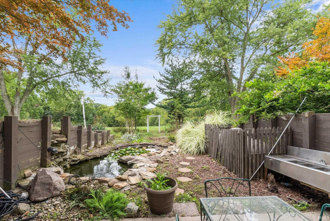
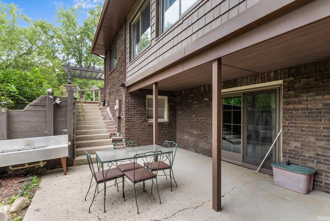
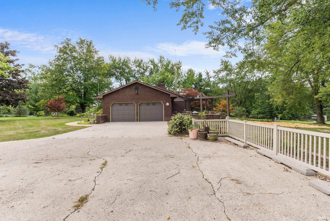
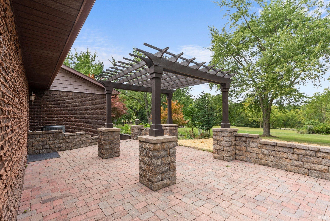
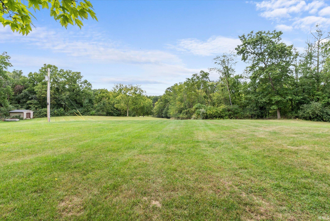
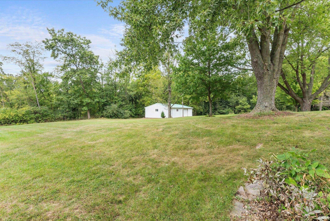
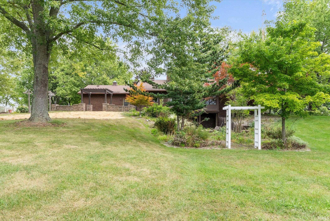
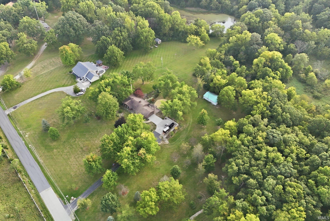
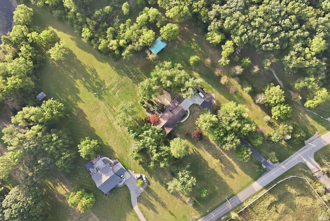
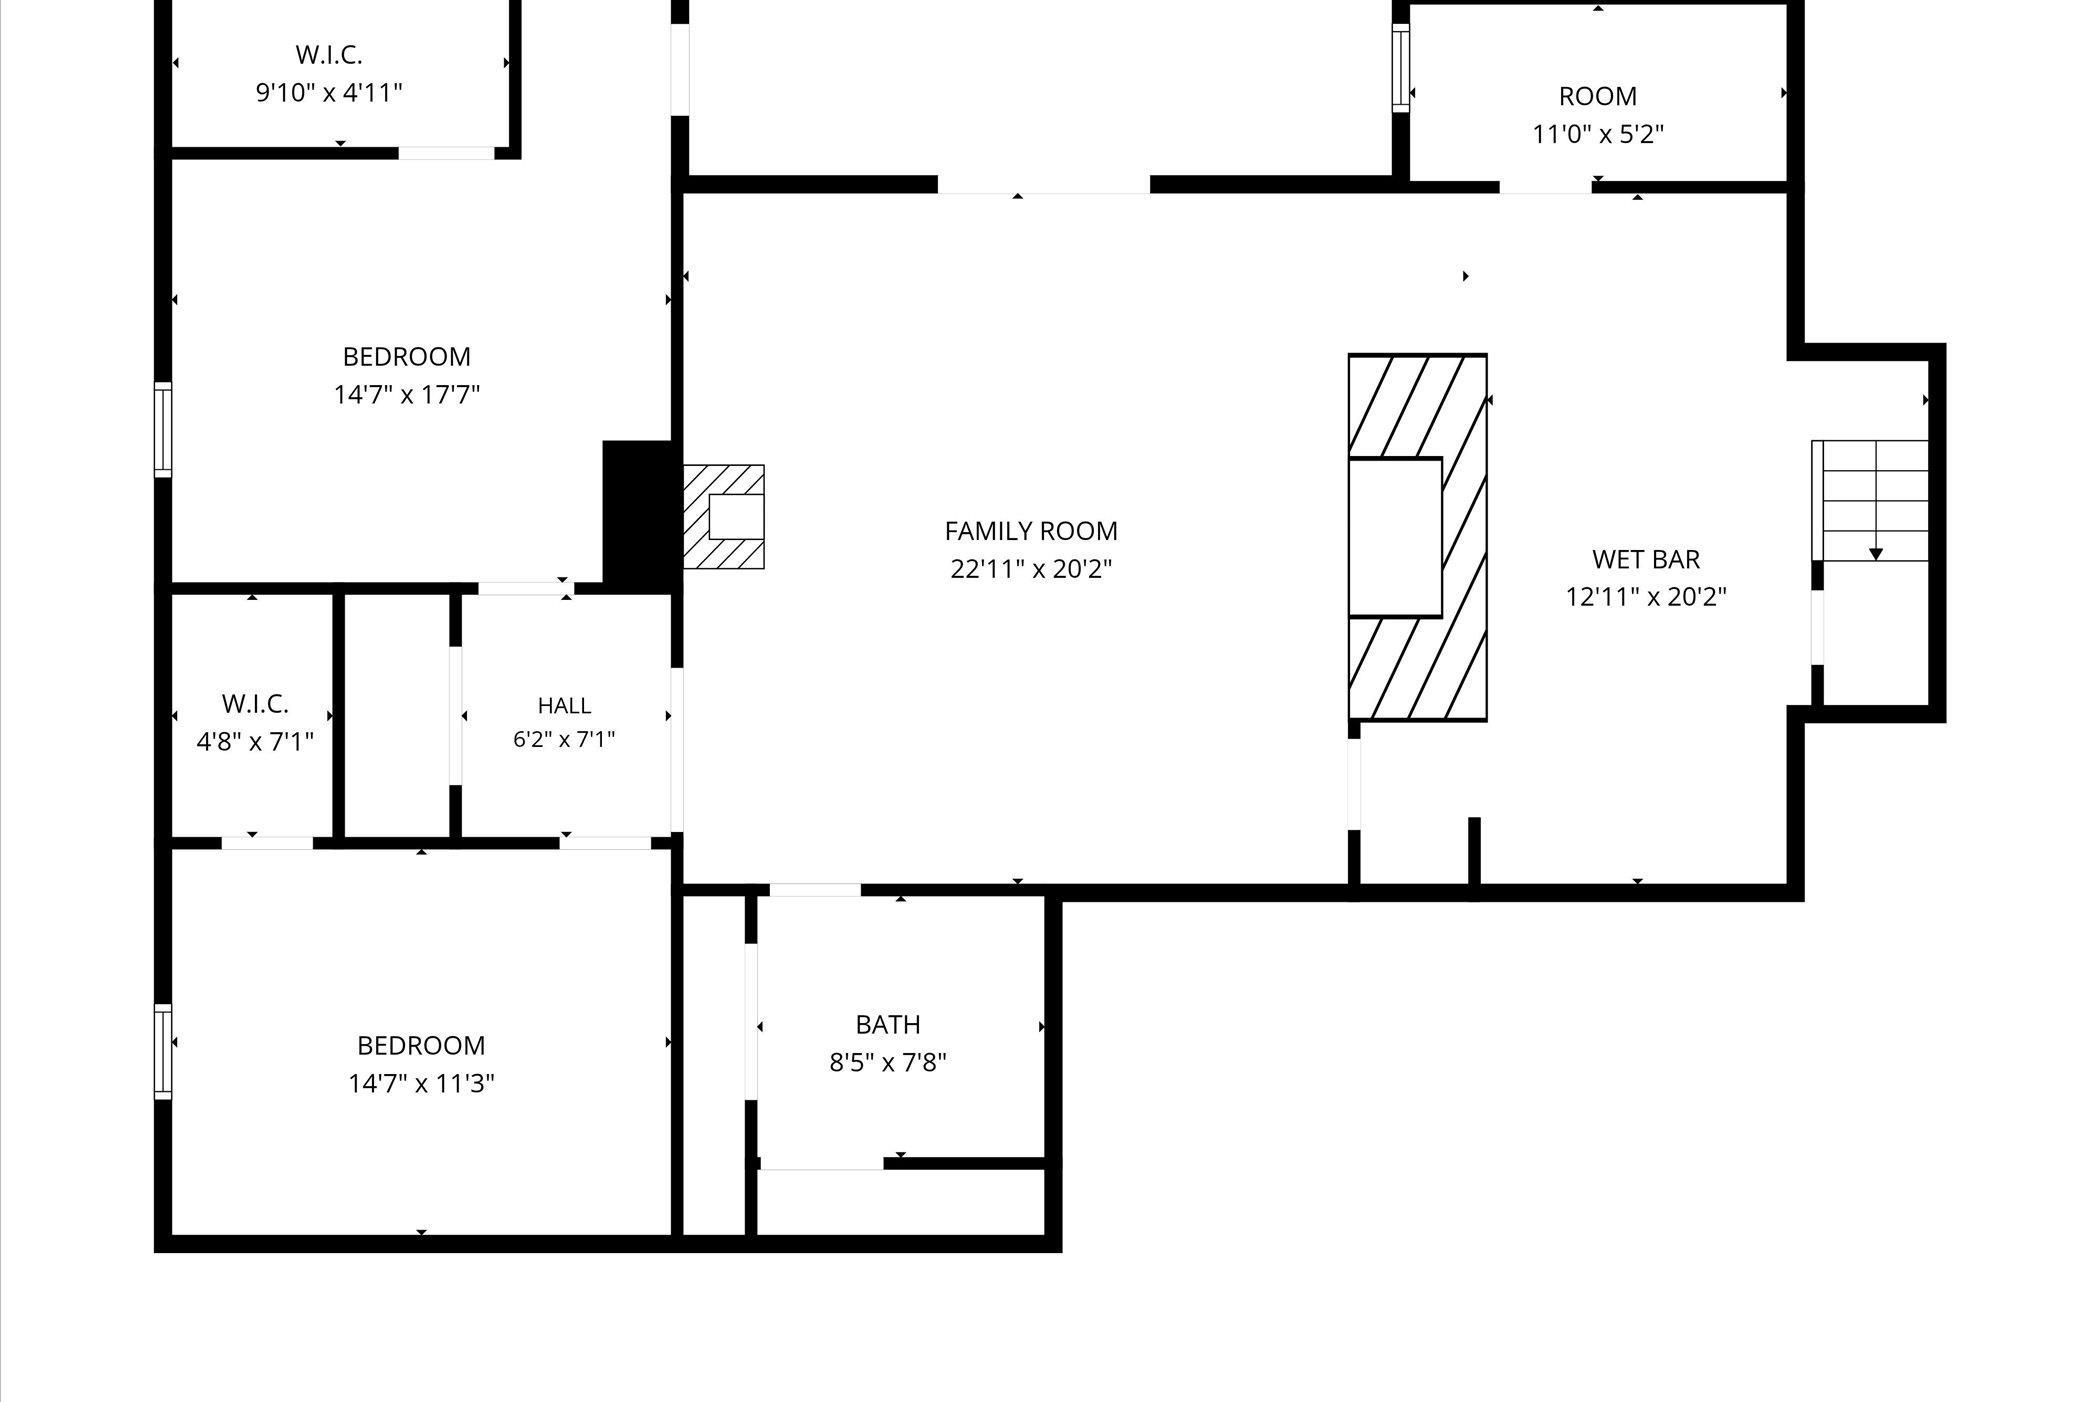
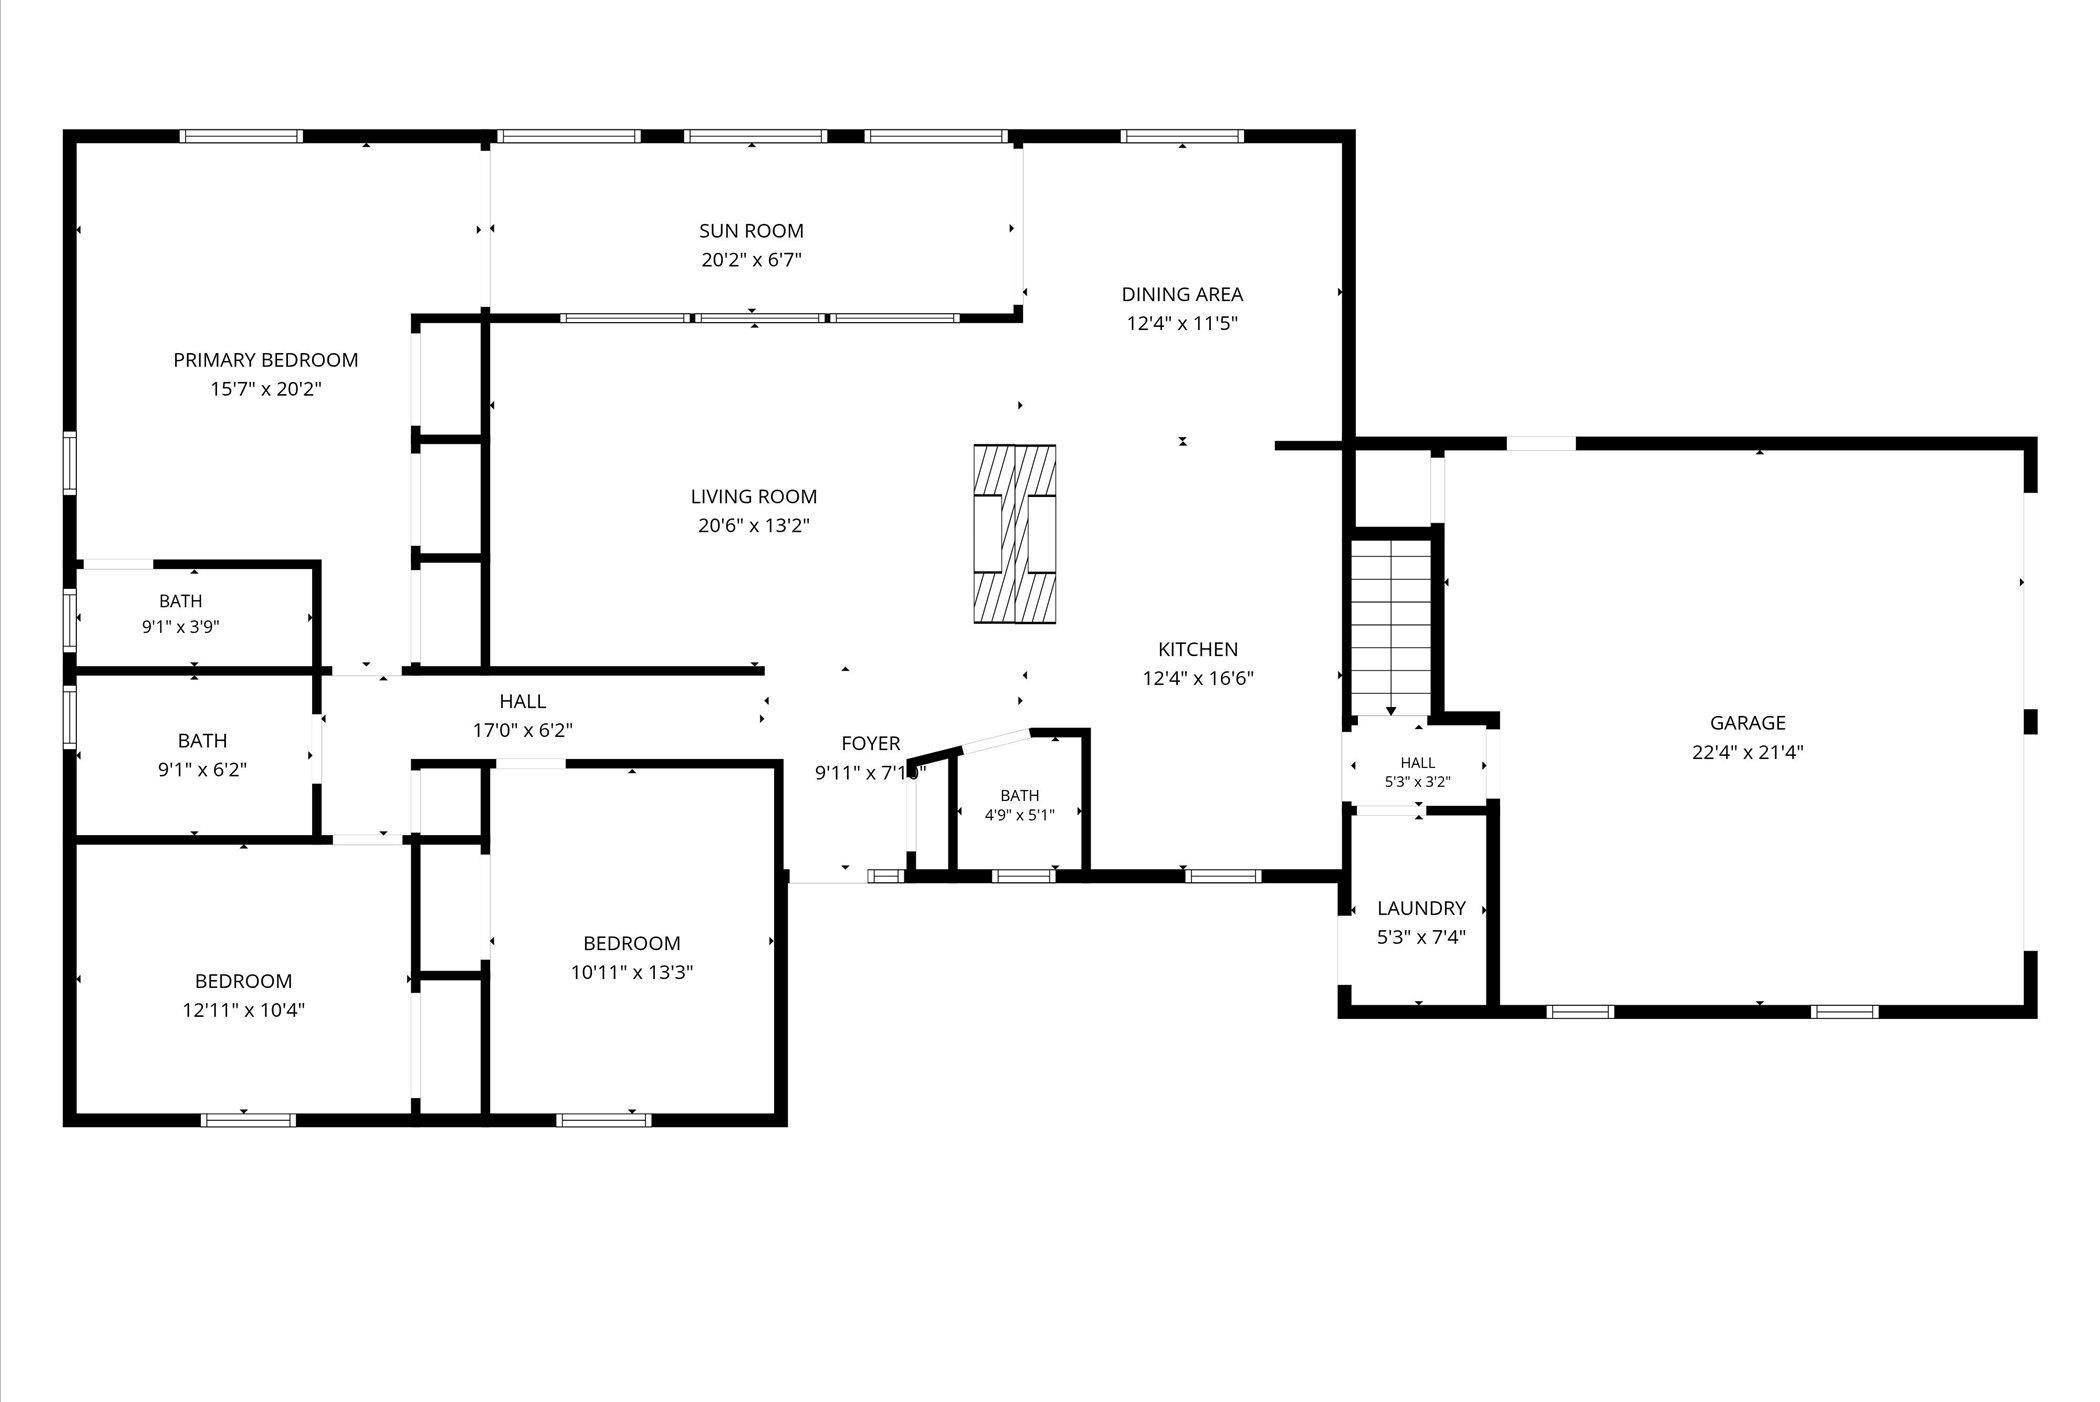
OPEN HOUSE, SUNDAY, 9/20, 12-2pm**Privacy, space, and endless possibilities await at this exceptional brick ranch situated on almost 8 acres. A long driveway leads to this peaceful retreat, surrounded by woods. The main level features 3 bedrooms, including a spacious primary suite with 3 closets, en suite bath with walk-in shower, and sliding door access to the sunroom. The updated kitchen boasts granite countertops, ample cabinetry, and a movable center island. The dining room opens to a bright sunroom overlooking the backyard. A cozy brick fireplace anchors the living room, while 2 spacious bedrooms share a full bath. A half bath completes the main level. The finished, full, walk-out basement offers a recreation room with fireplace and bar area, 4th bedroom with exterior access, full bath, and an additional flex room ideal for a 5th bedroom, office, gym, or hobby space. Abundant storage closets and a dedicated storage room with shelving and finished flooring provide exceptional functionality. Outside, enjoy the privacy of wooded surroundings, wildlife, and a beautiful koi pond. Outdoor enthusiasts, hobbyists, and gardeners will appreciate the spacious outbuilding, equipped with electricity and an —perfect for projects, storage, or pursuing your favorite hobbies.
From I-69 - Take exit 354 for IN-127 toward IN-120/Orland/Fremont; Take the ramp to IN-127 N; Take N 50 W and IN-120 E to your destination.
Attic Pull Down Stairs, Attic Storage, Disposal, Dryer Hook Up Electric, Eat-In Kitchen, Garage Door Opener, Patio Open, Range/Oven Hook Up Elec, RV Parking, Stand Up Shower, Tub/Shower Combination, Main Level Bedroom Suite, Main Floor Laundry, Washer Hook-Up
Sale IncludesDishwasher, Microwave, Refrigerator, Washer, Dryer-Electric, Range-Electric, Water Heater Electric, Water Softener-Owned
| MLS # | 202638231 |
|---|---|
| Date Listed | 2026-09-16 |
| Status | Active |
| Property Type | Residential |
| Property SubType | Site-Built Home |
| Square Feet | 3,166 sqft |
| New Construction | No |
| Style | One Story |
| Type | Site-Built Home |
| Basement | Yes |
| Bedrooms | 4 |
| Bathrooms | 4 (3 Full, 1 Half) |
| Annual Taxes | $1,763.47 |
| Year Taxes Payable | 2026 |
| Year Built | 1977 |
| Virtual Tour | propertypanorama.com » |
| Days on Market | 17 |
| Homestead Year | No |
| Cooling | Central Air |
|---|---|
| Heating | Electric, Propane, Baseboard, Heat Pump, Multiple Heating Systems |
| Garage | Attached |
| Main Level Laundry | Yes |
| Outbuilding | 2nd Detached Garage |
| Living Room | 21 × 13 | Main Level |
| Dining Room | 12 × 11 | Main Level |
| Kitchen | 15 × 11 | Main Level |
| Master Bedroom | 20 × 15 | Main Level |
| 2nd Bedroom | 14 × 11 | Main Level |
| 3rd Bedroom | 13 × 11 | Main Level |
| 4th Bedroom | 18 × 14 | Basement Level |
| Recreation Room | 22 × 20 | Basement Level |
| Extra Room | 14 × 12 | Basement Level |
| Full Baths | 2 Main, 1 Lower |
| Half Baths | 1 Main |
| Construction | Site-Built Home |
|---|---|
| Exterior | Brick |
| Lot Size | 336,283 sq ft |
| Acreage | 7.72 Acres |
| Lot Dimensions | 300x416 |
| Out Buildings | 2nd Detached Garage |
| Sewer | Septic |
| Water | Well |
| Fence | None |
| Area | Steuben County |
|---|---|
| County | Steuben |
| Subdivision | None |
| Township | Fremont |
| City | Fremont |
| State | IN |
| Zip | 46737 |
| School District | Fremont Community |
|---|---|
| Elementary | Fremont |
| Middle School | Fremont |
| High School | Fremont |
| Financing Terms | Cash, Conventional, FHA, VA |
|---|---|
| Assoc. Dues | $0.00 Not Applicable |

MLS# 202638231
Listing Provided Courtesy of Scott Pressler
Keller Williams Realty Group
scottpressler@kw.com
Listing updated October 1, 2026 at 11:00 am
Last checked 3 minutes ago
IDX information provided by the Indiana Regional MLS. IDX information is provided exclusively for consumers’ personal, non-commercial use and may not be used for any purpose other than to identify prospective properties consumers may be interested in purchasing. Data is deemed reliable but is not guaranteed accurate by the MLS.