- amilakis@gmail.com
- Direct (765) 418-4771
208 Camden Court
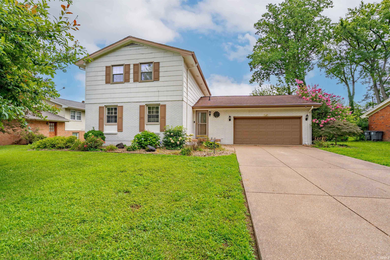
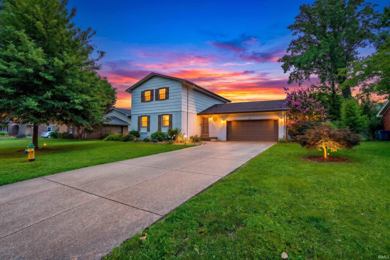
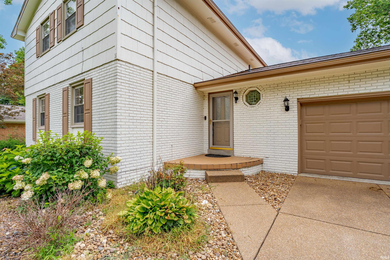
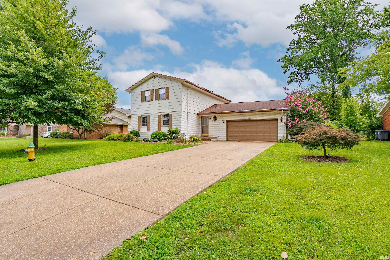
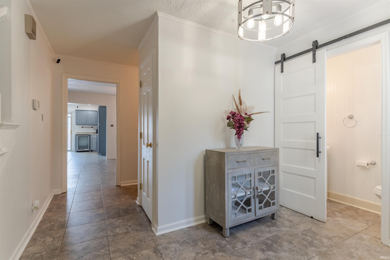
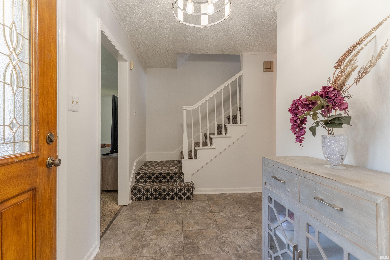

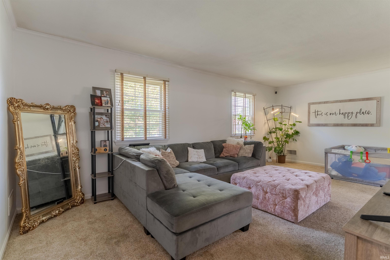
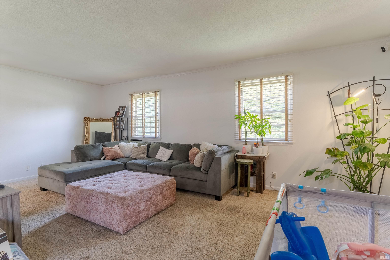
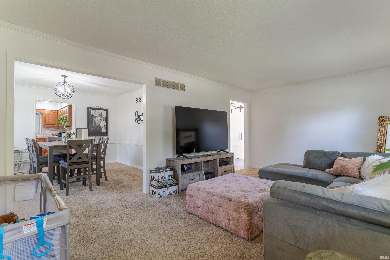
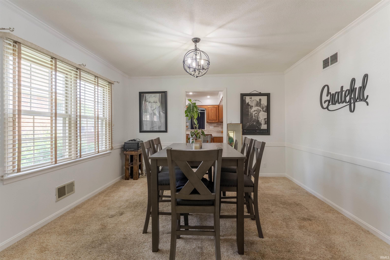
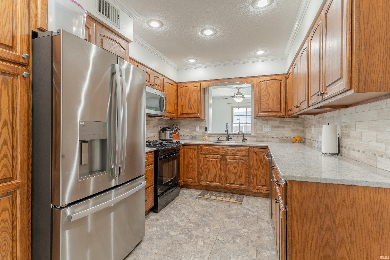
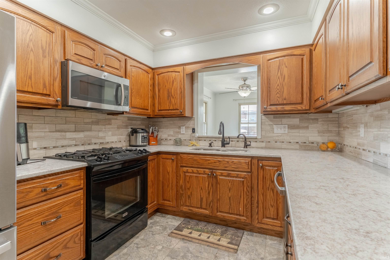
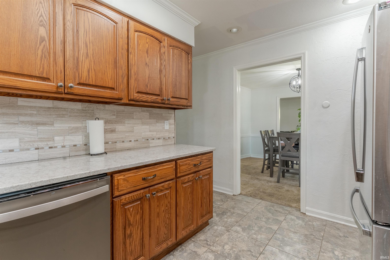
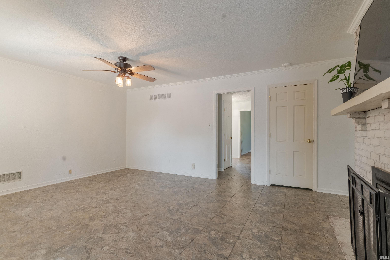
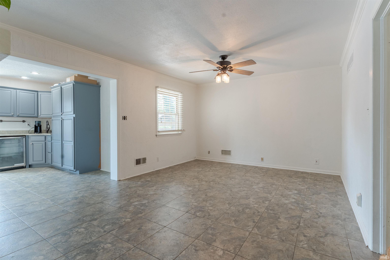
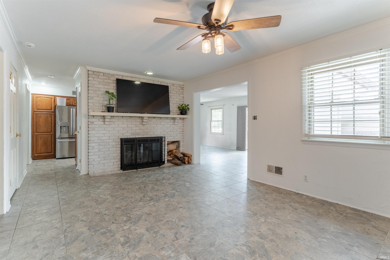
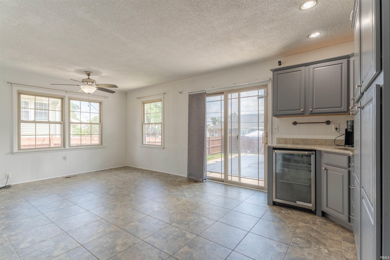
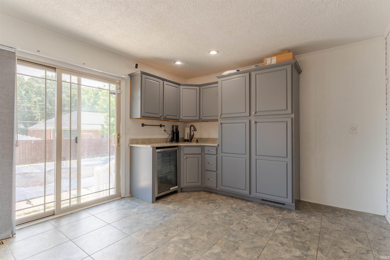
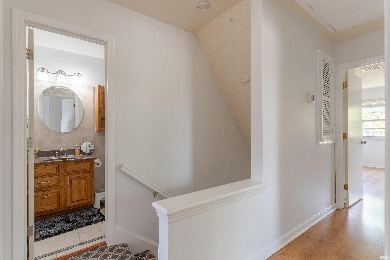
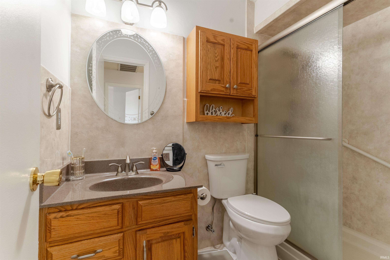
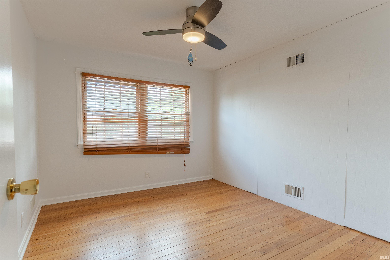

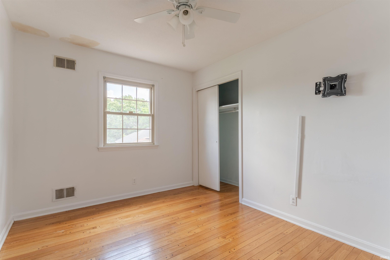


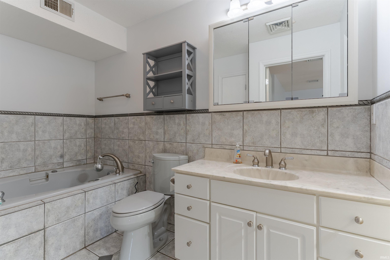
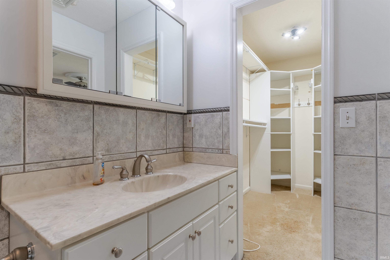
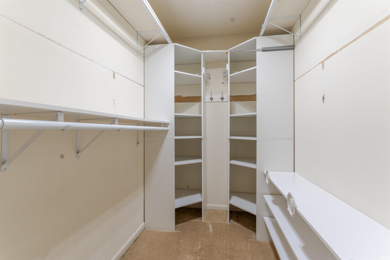

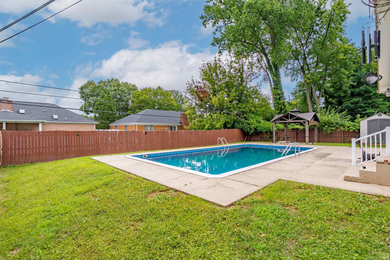
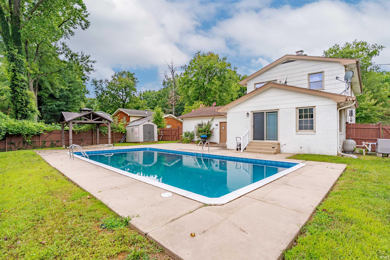
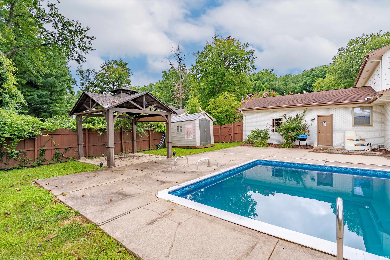
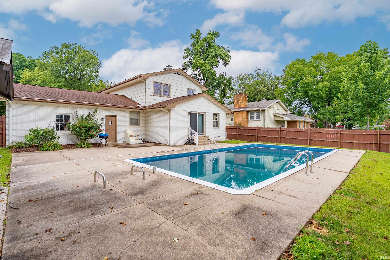
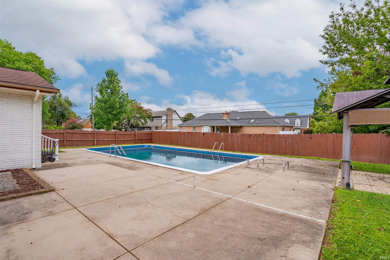
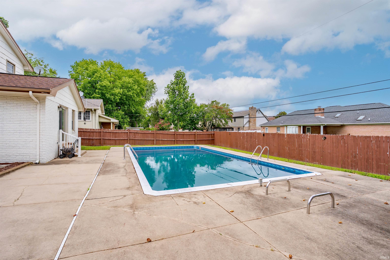
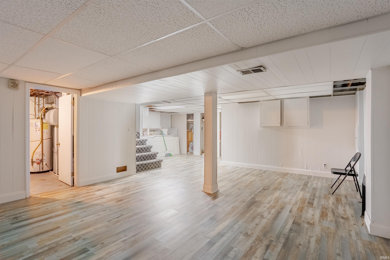
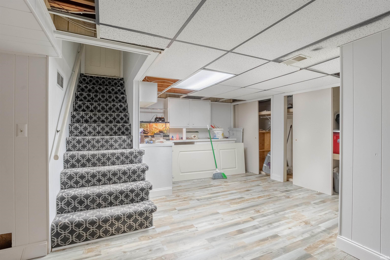
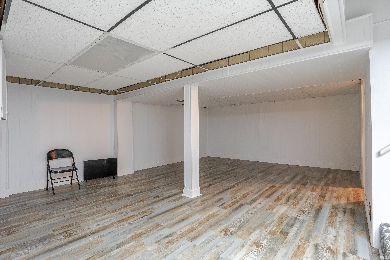

Welcome to this updated 2-story home offering 4 bedrooms, 2.5 baths, and plenty of space inside and out. Fresh neutral paint throughout gives the home a bright, updated look. The main level features a spacious foyer, half bath, bright living room, formal dining room, and an updated kitchen with quartz countertops, newer cabinetry, and updated appliances. Seller is offering an AHS home warranty for buyers peace of mind. Just off the kitchen is a cozy family room with a brick wood-burning fireplace. An additional living area features a wet bar with sink, beverage refrigerator, and extra storage. Sliding doors open to the backyard with an in-ground pool, pergola, privacy fence, and utility shed. Upstairs, the primary suite offers a large bath with spa tub, vanity area, and walk-in closet. Three additional bedrooms provide great space for family, guests, or office use. The finished basement has recently been refreshed with new paint, lighting, ceilings, and flooring, making it a great bonus space for entertaining, work, or hobbies. Washer and dryer hookups are available on both the main level and basement. A $3,000 carpet allowance will be provided for the new buyers, along with an AHS home warranty.
East on IN 66, turn right on Brentwood, turn left on E Sycamore, right on Camden, house is on left .
| MLS # | 202638236 |
|---|---|
| Date Listed | 2026-09-16 |
| Status | Active |
| Property Type | Residential |
| Property SubType | Site-Built Home |
| Square Feet | 3,168 sqft |
| New Construction | No |
| Style | Two Story |
| Type | Site-Built Home |
| Basement | Yes |
| Bedrooms | 4 |
| Bathrooms | 3 (2 Full, 1 Half) |
| Annual Taxes | $2,635.38 |
| Year Taxes Payable | 2026 |
| Year Built | 1969 |
| Virtual Tour | propertypanorama.com » |
| Days on Market | 17 |
| Homestead Year | No |
| Cooling | Central Air |
|---|---|
| Heating | Gas |
| Garage | Attached |
| Main Level Laundry | Yes |
| Pool | Yes |
| Living Room | 23 × 12 | Main Level |
| Dining Room | 13 × 12 | Main Level |
| Family Room | 18 × 13 | Main Level |
| Kitchen | 13 × 9 | Main Level |
| Master Bedroom | 17 × 12 | Upper Level |
| 2nd Bedroom | 12 × 10 | Upper Level |
| 3rd Bedroom | 12 × 10 | Upper Level |
| 4th Bedroom | 11 × 10 | Upper Level |
| Full Baths | 2 Upper |
| Half Baths | 1 Main |
| Construction | Site-Built Home |
|---|---|
| Exterior | Brick,Wood |
| Lot Size | 10,890 sq ft |
| Acreage | 0.25 Acres |
| Lot Dimensions | 80x137 |
| Sewer | Public |
| Water | Public |
| Fence | None |
| Area | Vanderburgh County |
|---|---|
| County | Vanderburgh |
| Subdivision | None |
| Township | Knight |
| City | Evansville |
| State | IN |
| Zip | 47715 |
| School District | Evansville-Vanderburgh School Corp. |
|---|---|
| Elementary | Hebron |
| Middle School | Plaza Park |
| High School | William Henry Harrison |
| Assoc. Dues | $0.00 Not Applicable |
|---|

MLS# 202638236
Listing Provided Courtesy of Madison Bryant
ERA FIRST ADVANTAGE REALTY, INC
Office: 812-858-2400
Listing updated September 30, 2026 at 12:15 pm
Last checked 11 minutes ago
IDX information provided by the Indiana Regional MLS. IDX information is provided exclusively for consumers’ personal, non-commercial use and may not be used for any purpose other than to identify prospective properties consumers may be interested in purchasing. Data is deemed reliable but is not guaranteed accurate by the MLS.