Property Description
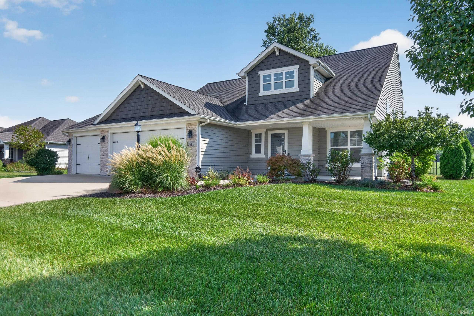
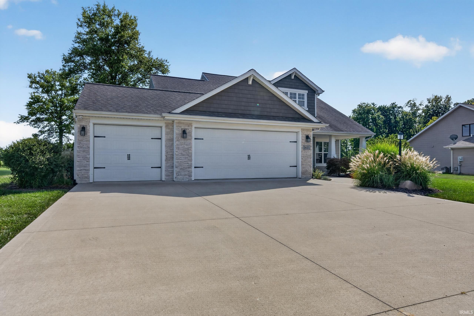
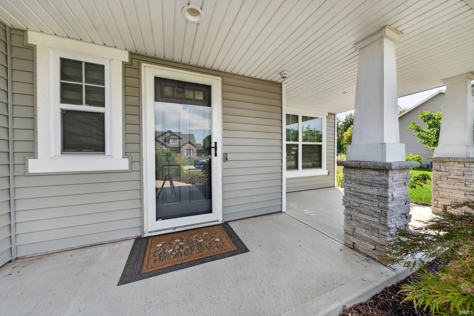
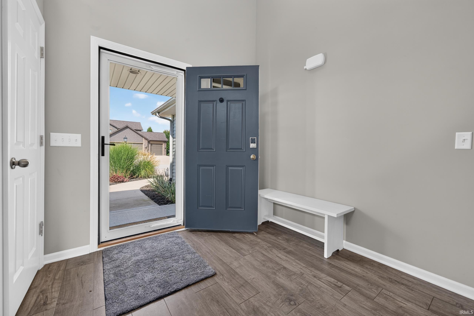
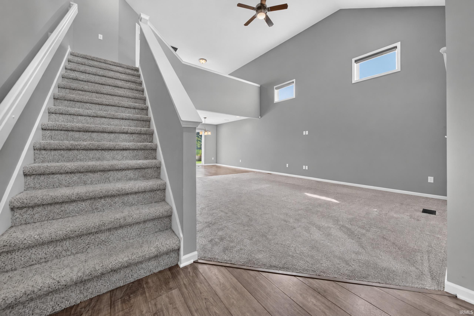
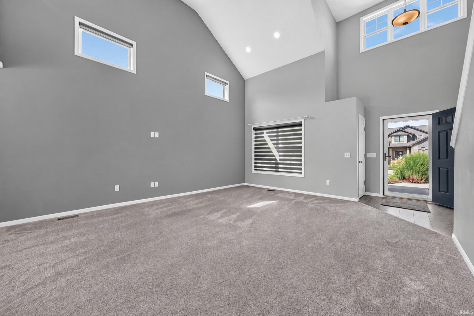
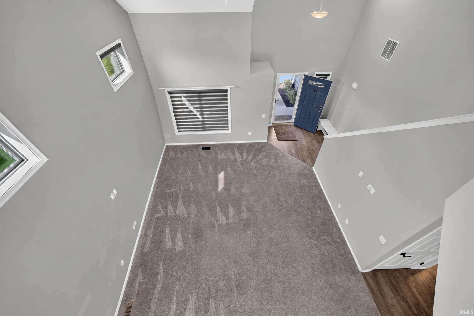
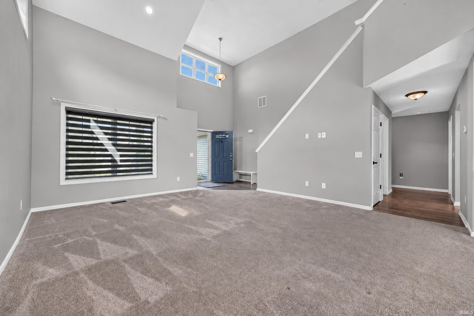
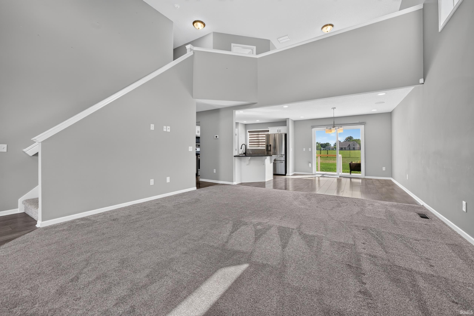
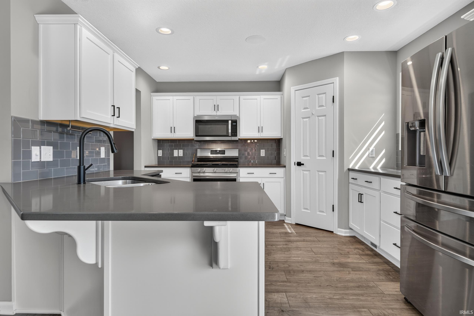
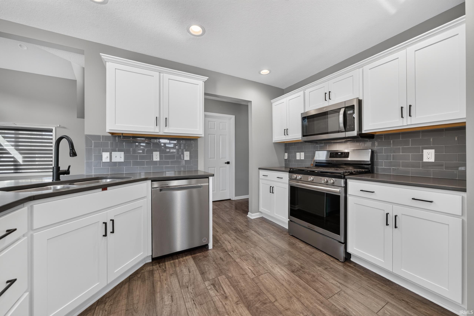
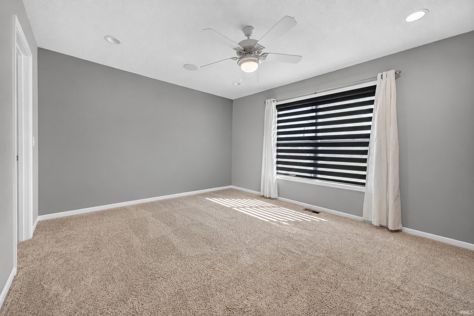
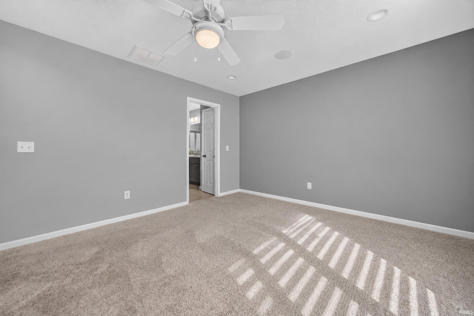
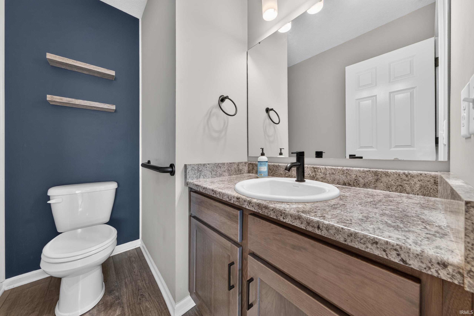
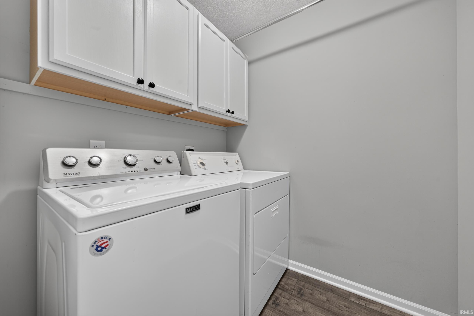
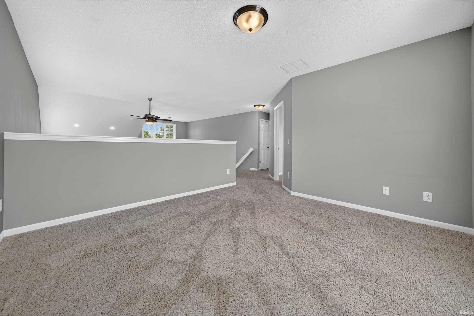
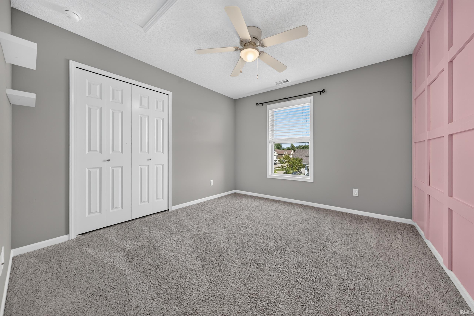
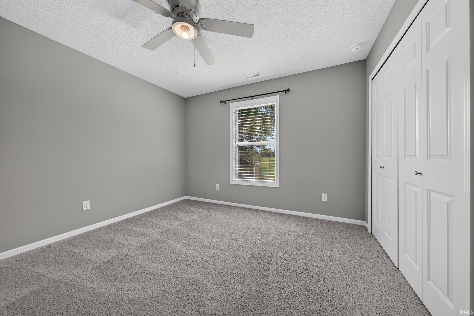
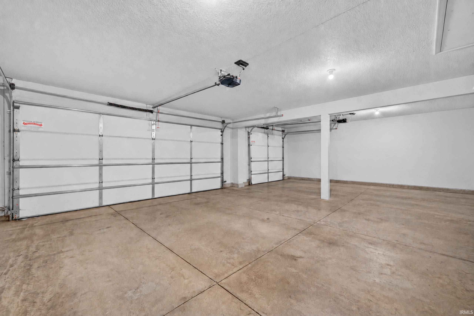
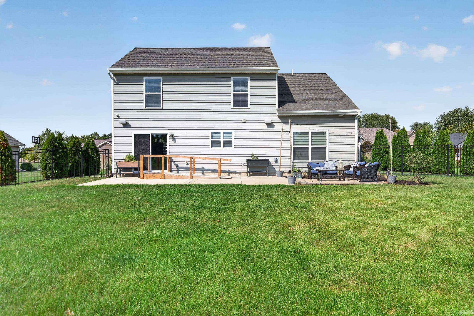
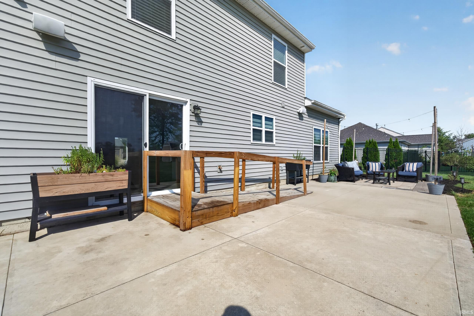
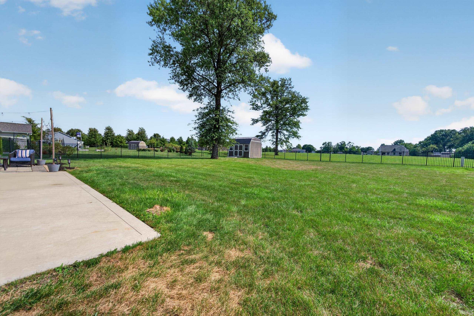
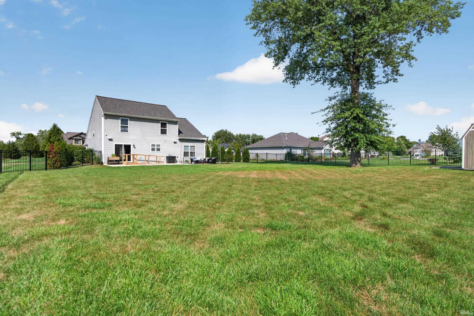
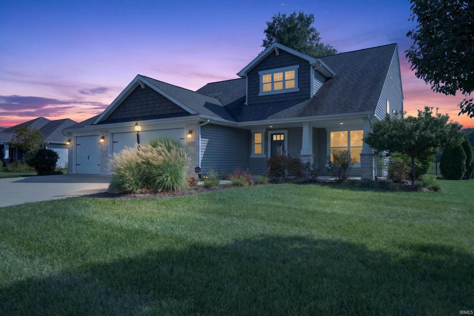
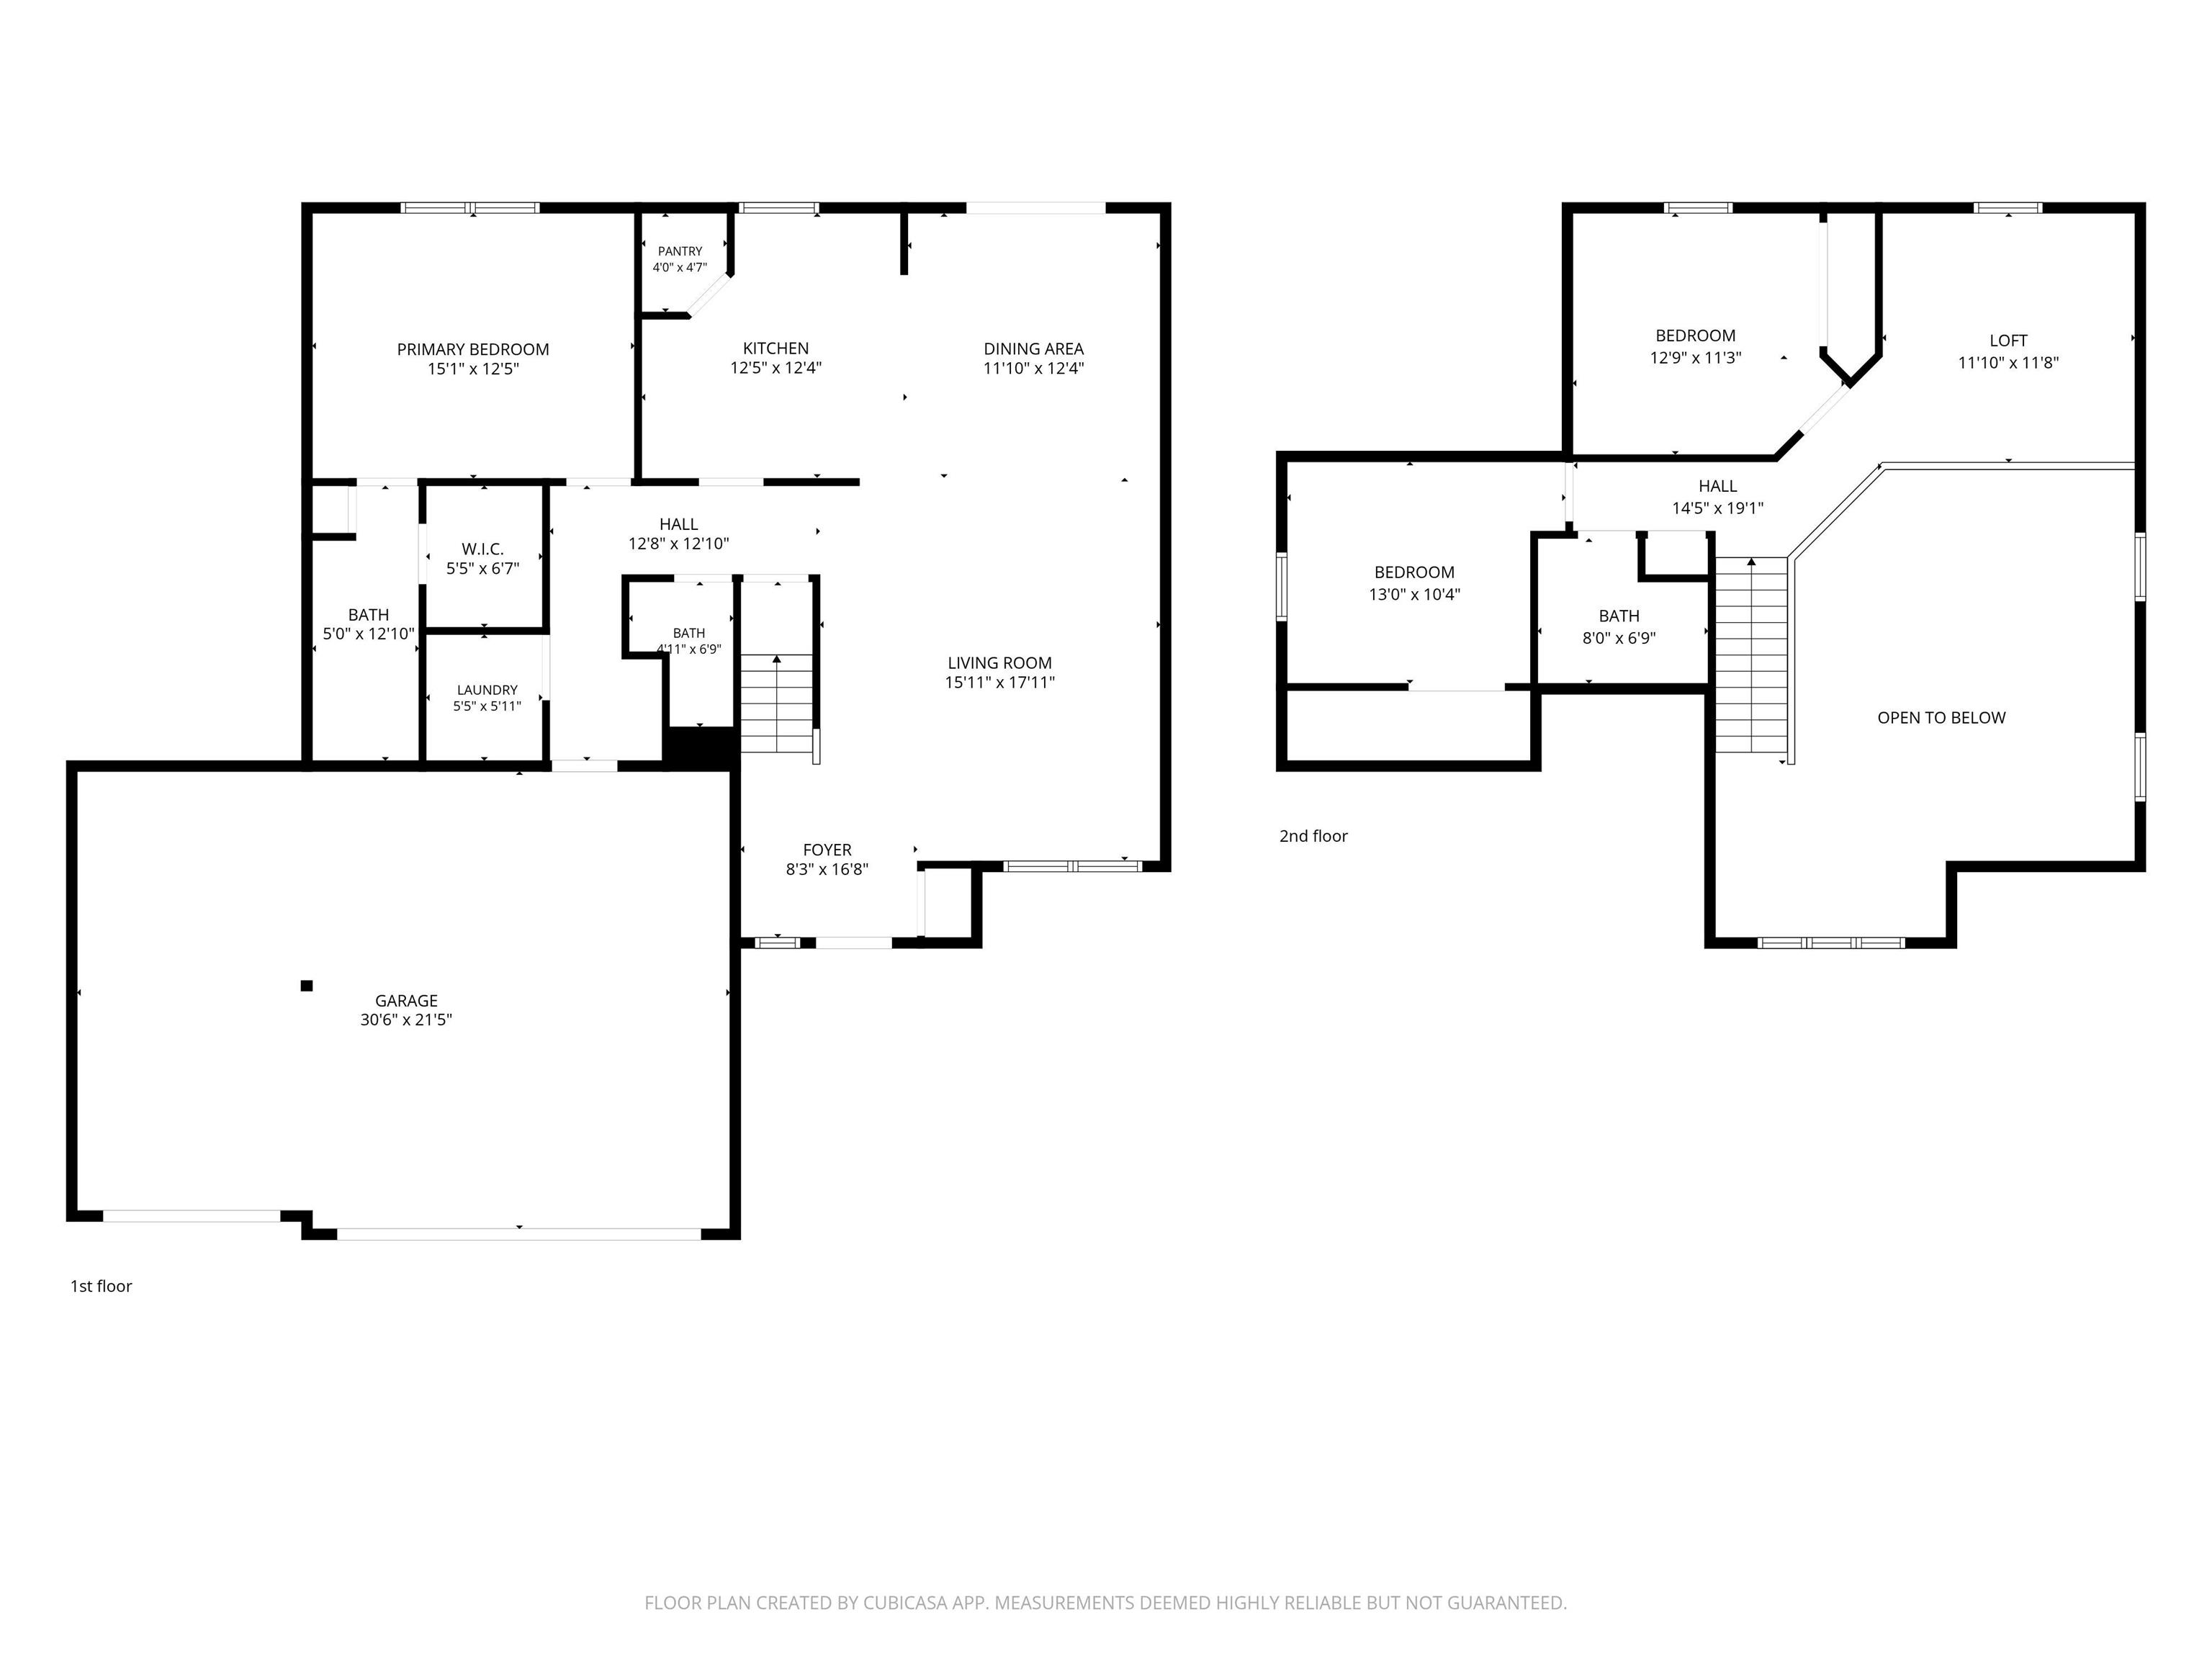
WOW! Beautiful Residence in North Marion's 'FOX RUN' Neighborhood! 3 Bedrooms & 2.5 Baths - Many After Construction Upgrades! Massive Vaulted Great Room w/ Lofted Overlook. New Great Room Carpeting in 2025. Eat-in Dining Space adjoins kitchen that features all SS Appliance package that remains, soft close cabinetry, quartz countertops, pantry, & breakfast bar. New Stove, Dishwasher, Microwave in 2024. Main Level Owners Suite w/ En Suite Bath featuring walk-in shower & dual sink high top vanity. Separate Laundry Room & Drop Zone w/ locker cubbies. 3 Car Attached Garage w/ attic pull down storage. Professionally Landscaped Exterior Perimeter, Newer Metal Fence surrounds the rear yard. Oversized Patio for outdoor entertaining. Oversized Yard Shed for extra storage. Lots of 'Smart Home' Technology throughout including exterior security cameras, interior surround sound, smart door bell, thermostat, garage door openers, & door locks. Absolute Must See Property! Consider It 'Like New Construction' without the Wait!
Directions
From West Chapel Pike travel into Fox Run Neighborhood, follow to Fox Trail, second home on right side.
Amenities
1st Bdrm En Suite, Attic Pull Down Stairs, Breakfast Bar, Built-In Speaker System, Cable Available, Cable Ready, Ceiling-9+, Ceiling Fan(s), Closet(s) Walk-in, Countertops-Stone, Detector-Smoke, Disposal, Dryer Hook Up Electric, Garage Door Opener, Landscaped, Open Floor Plan, Patio Open, Porch Covered, Range/Oven Hook Up Gas, Twin Sink Vanity, Stand Up Shower, Tub/Shower Combination, Main Level Bedroom Suite, Great Room, Main Floor Laundry, Washer Hook-Up, Other-See Remarks
Sale Includes
Dishwasher, Microwave, Refrigerator, Washer, Window Treatments, Dryer-Electric, Range-Gas, Water Heater Electric
Property
| MLS # |
202638241 |
| Date Listed |
2026-09-16 |
| Status |
Active |
| Property Type |
Residential |
| Property SubType |
Site-Built Home |
| Square Feet |
1,836 sqft |
| New Construction |
No |
| Style |
Two Story |
| Type |
Site-Built Home |
| Bedrooms |
3 |
| Bathrooms |
3 (2 Full, 1 Half) |
| Annual Taxes |
$2,440.80 |
| Year Taxes Payable |
2026 |
| Year Built |
2017 |
| Virtual Tour |
propertypanorama.com » |
| Days on Market |
17 |
| Homestead Year |
No |
Additional
| Design |
Traditional |
| Cooling |
Central Air |
| Heating |
Gas, Forced Air |
| Garage |
Attached |
| Main Level Laundry |
Yes |
| Outbuilding |
Shed |
Room Dimensions
| Living Room |
18 × 16 |
Main Level |
| Dining Room |
12 × 12 |
Main Level |
| Kitchen |
13 × 12 |
Main Level |
| Master Bedroom |
15 × 12 |
Main Level |
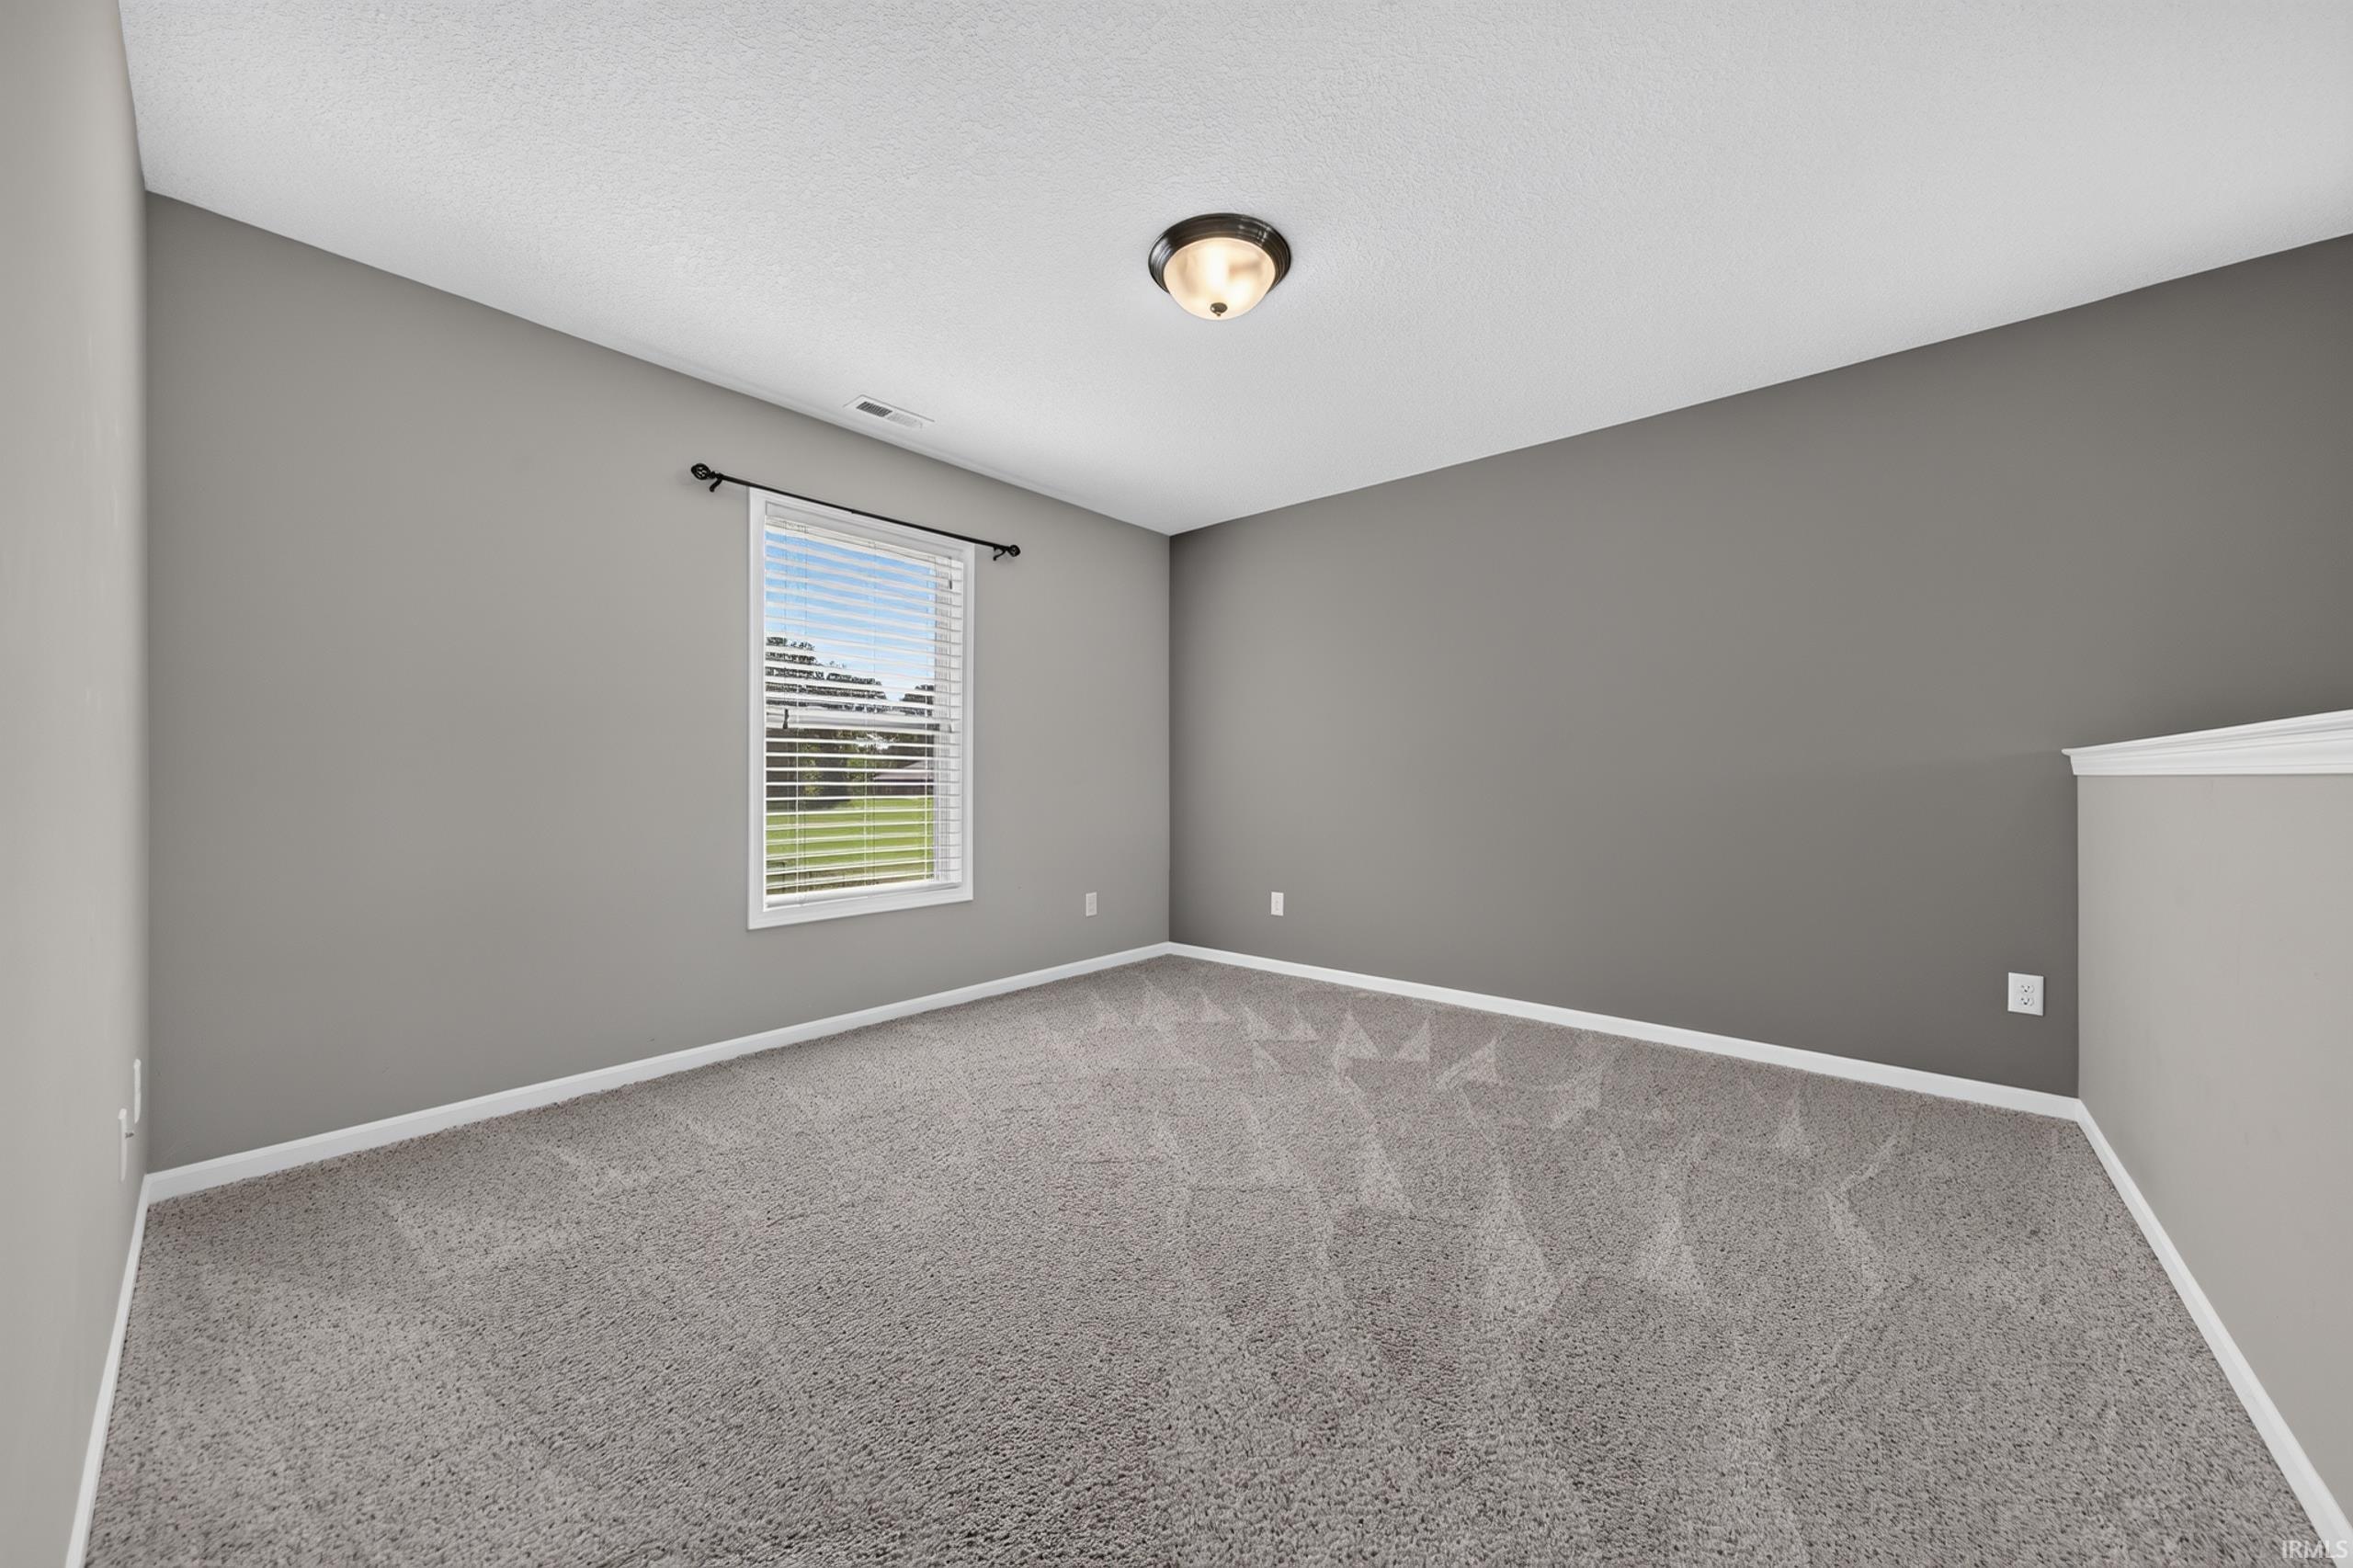
| 2nd Bedroom |
12 × 12 |
Main Level |
| 3rd Bedroom |
12 × 11 |
Main Level |
| Loft |
12 × 12 |
Upper Level |
Bathroom Locations
| Full Baths |
1 Main, 1 Upper |
| Half Baths |
1 Main |
External Features
| Construction |
Site-Built Home |
| Exterior |
Stone,Vinyl |
| Lot Size |
17,860 sq ft |
| Acreage |
0.41 Acres |
| Lot Dimensions |
100x180 |
| Parking |
Yes |
| Out Buildings |
Shed |
| Sewer |
City |
| Water |
City |
| Fence |
Full,Metal |
Location
| Area |
Grant County |
| Location |
City/Town/Suburb |
| County |
Grant |
| Subdivision |
Fox Run |
| Township |
Pleasant |
| City |
Marion |
| State |
IN |
| Zip |
46952 |
Schools
| School District |
Marion Community Schools |
| Elementary |
Kendall |
| Middle School |
McCulloch |
| High School |
Marion |
Financial
| Financing Terms |
Cash, Conventional, FHA, VA |
| Assoc. Dues |
$250.00 Annually |
| Assoc. Restrictions |
Yes |