Property Description
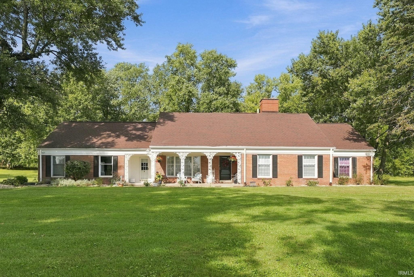
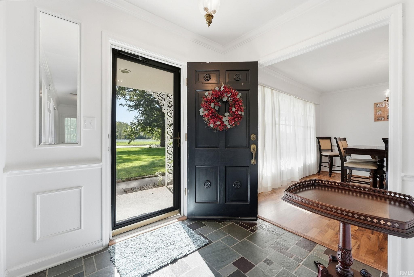
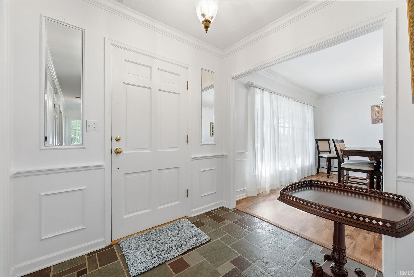
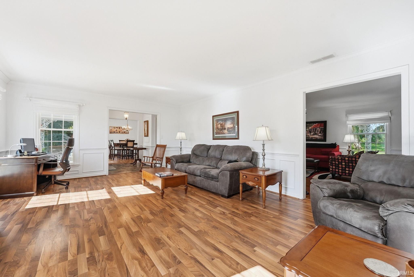
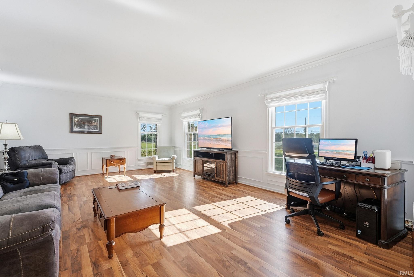
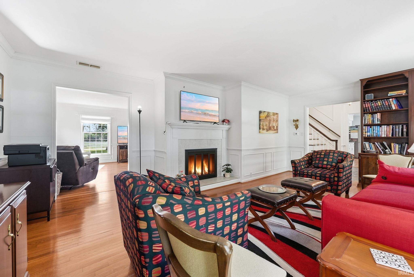
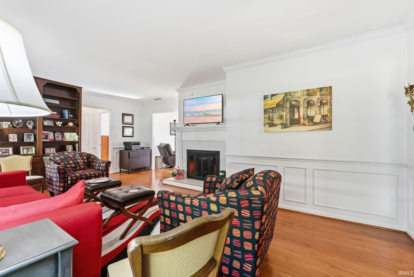
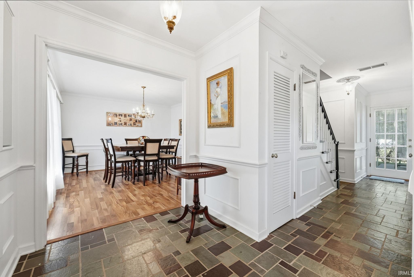
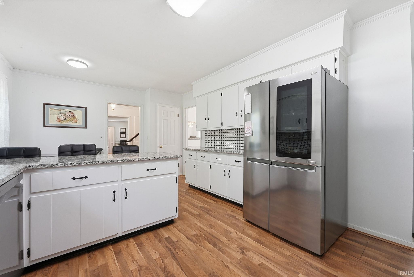
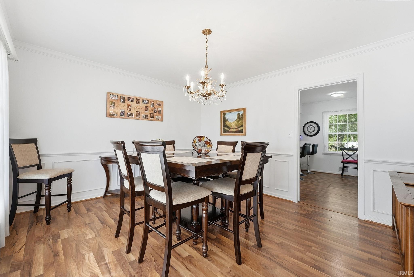
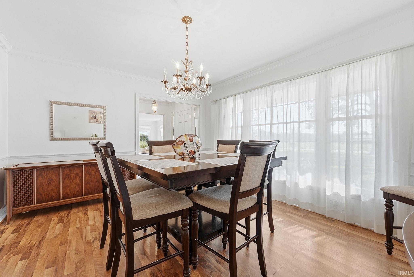
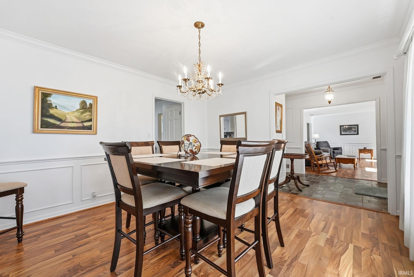
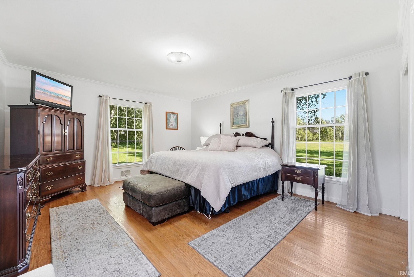
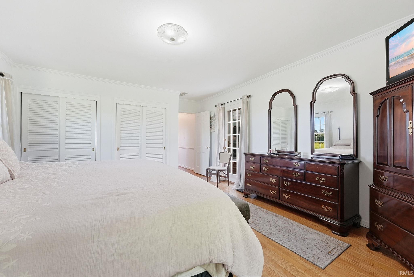
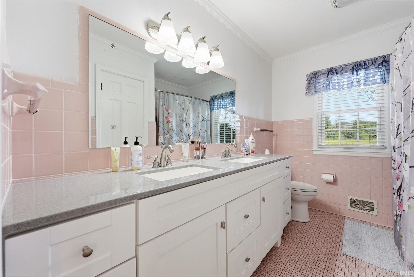
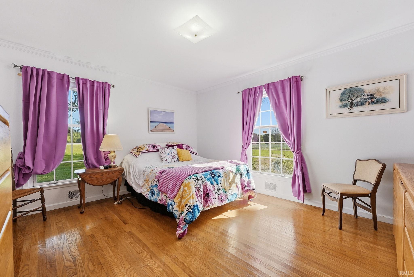
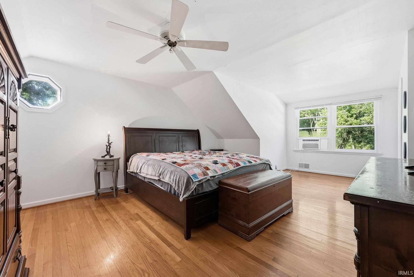
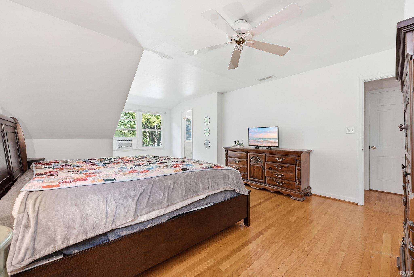
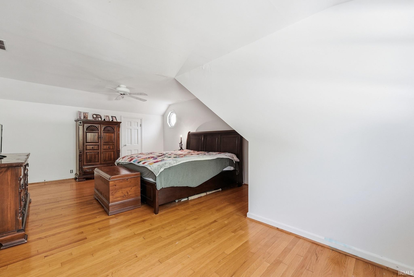
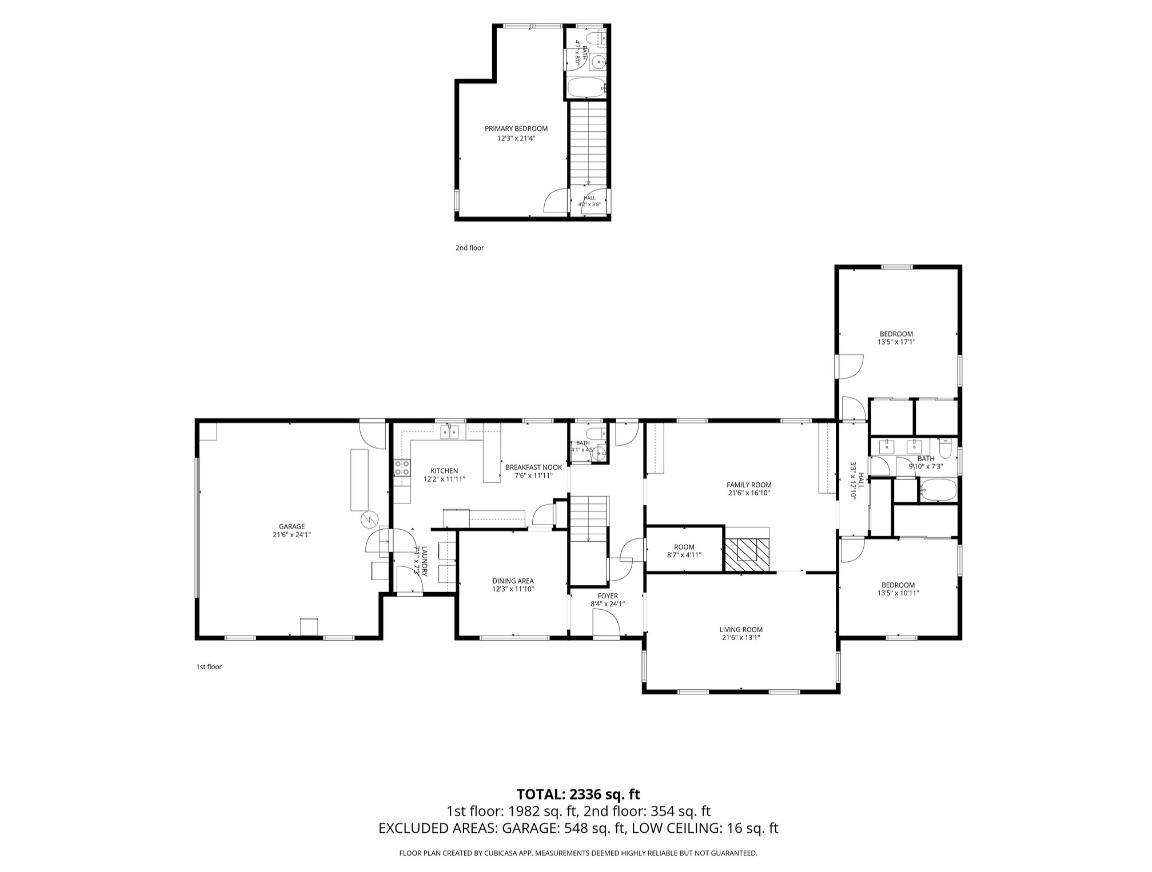
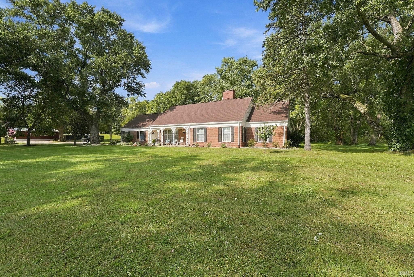
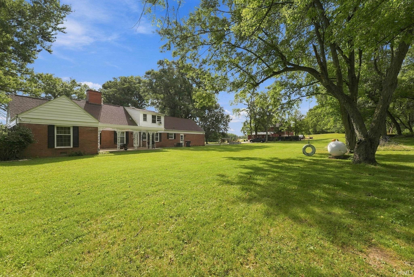
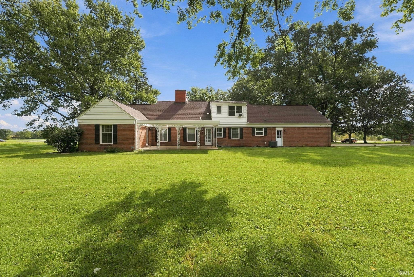
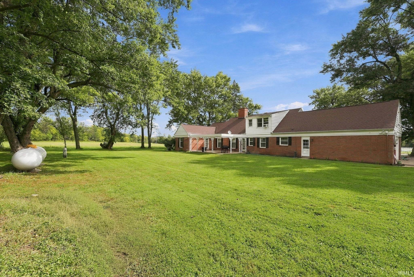
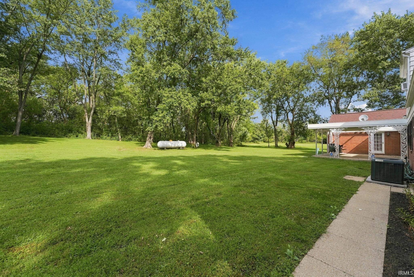
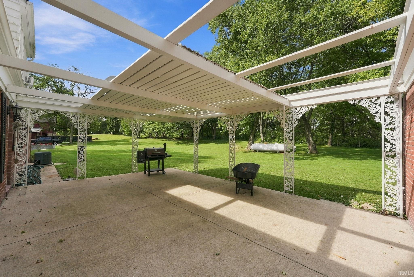
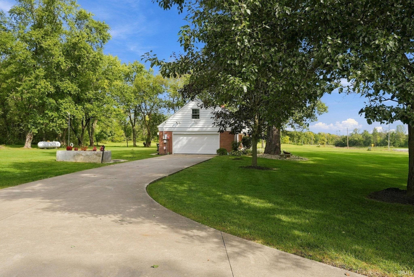
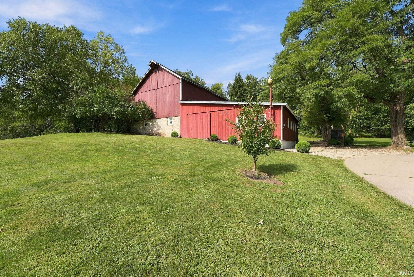
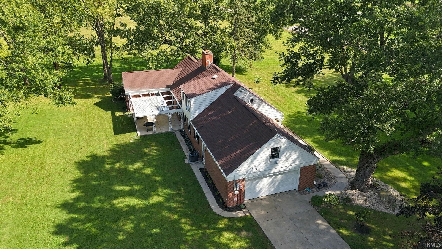
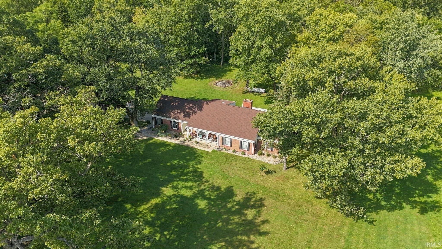
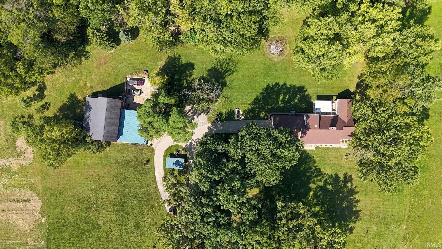
Welcome to this charming brick 1½-story home offering 2,694 square feet of character and living space on 7.76 acres across two parcels in the desirable Yorktown School District. Set in a peaceful rural setting, this property offers a unique blend of classic character, usable acreage, and everyday convenience. Inside, you'll find beautiful hardwood floors, detailed crown molding throughout, a double built-in bookcase, and a tiled foyer that welcomes you into the home. The main level features two bedrooms, 1½ baths, updated kitchen with stainless steel appliances, a laundry room with washer and dryer included, and two separate living spaces, including a family room with a fireplace. The kitchen and breakfast room provide direct access to a large concrete patio, perfect for enjoying the expansive grounds or entertaining. An attached two-car garage adds convenience and storage. Upstairs, the spacious secondary primary suite provides a private retreat. Outside, the acreage offers a mix of open space and woods, with plenty of room for a large garden, recreation, or other outdoor pursuits. A two-story barn, built in 1910, adds even more character and potential for any and all hobbies, to this special property. With its combination of historic charm, acreage, mature surroundings, and a desirable school district, this property offers a rare opportunity to enjoy rural living with plenty of space to make it your own.
Directions
Home is on highway 32, west of downtown Yorktown
Amenities
ADA Features, Attic Storage, Attic-Walk-up, Breakfast Bar, Built-In Bookcase, Ceiling Fan(s), Countertops-Solid Surf, Dryer Hook Up Electric, Eat-In Kitchen, Firepit, Foyer Entry, Garage Door Opener, Landscaped, Pantry-Walk In, Patio Open, Porch Covered, Range/Oven Hook Up Elec, Split Br Floor Plan, Twin Sink Vanity, Kitchenette, Tub/Shower Combination, Workshop, Formal Dining Room, Great Room, Main Floor Laundry, Washer Hook-Up
Sale Includes
Dishwasher, Microwave, Refrigerator, Washer, Window Treatments, Dryer-Electric, Oven-Electric, Range-Electric, Water Heater Electric, Water Softener-Rented, Window Treatment-Blinds
Property
| MLS # |
202638243 |
| Date Listed |
2026-09-16 |
| Status |
Active |
| Property Type |
Residential |
| Property SubType |
Site-Built Home |
| Square Feet |
2,694 sqft |
| New Construction |
No |
| Style |
One and Half Story |
| Type |
Site-Built Home |
| Bedrooms |
3 |
| Bathrooms |
3 (2 Full, 1 Half) |
| Annual Taxes |
$3,192.00 |
| Year Taxes Payable |
2026 |
| Year Built |
1957 |
| Virtual Tour |
propertypanorama.com » |
| Days on Market |
17 |
| Homestead Year |
No |
Additional
| Design |
Ranch |
| Cooling |
Central Air, Window |
| Heating |
Propane, Forced Air, Propane Tank Rented |
| Garage |
Attached |
| Main Level Laundry |
Yes |
| Outbuilding |
Barn |
Room Dimensions
| Living Room |
22 × 13 |
Main Level |
| Dining Room |
12 × 12 |
Main Level |
| Family Room |
22 × 17 |
Main Level |
| Kitchen |
12 × 12 |
Main Level |
| Breakfast Area |
8 × 12 |
Main Level |
| Master Bedroom |
13 × 17 |
Main Level |
| 2nd Bedroom |
13 × 10 |
Main Level |
| 3rd Bedroom |
12 × 21 |
Upper Level |
Bathroom Locations
| Full Baths |
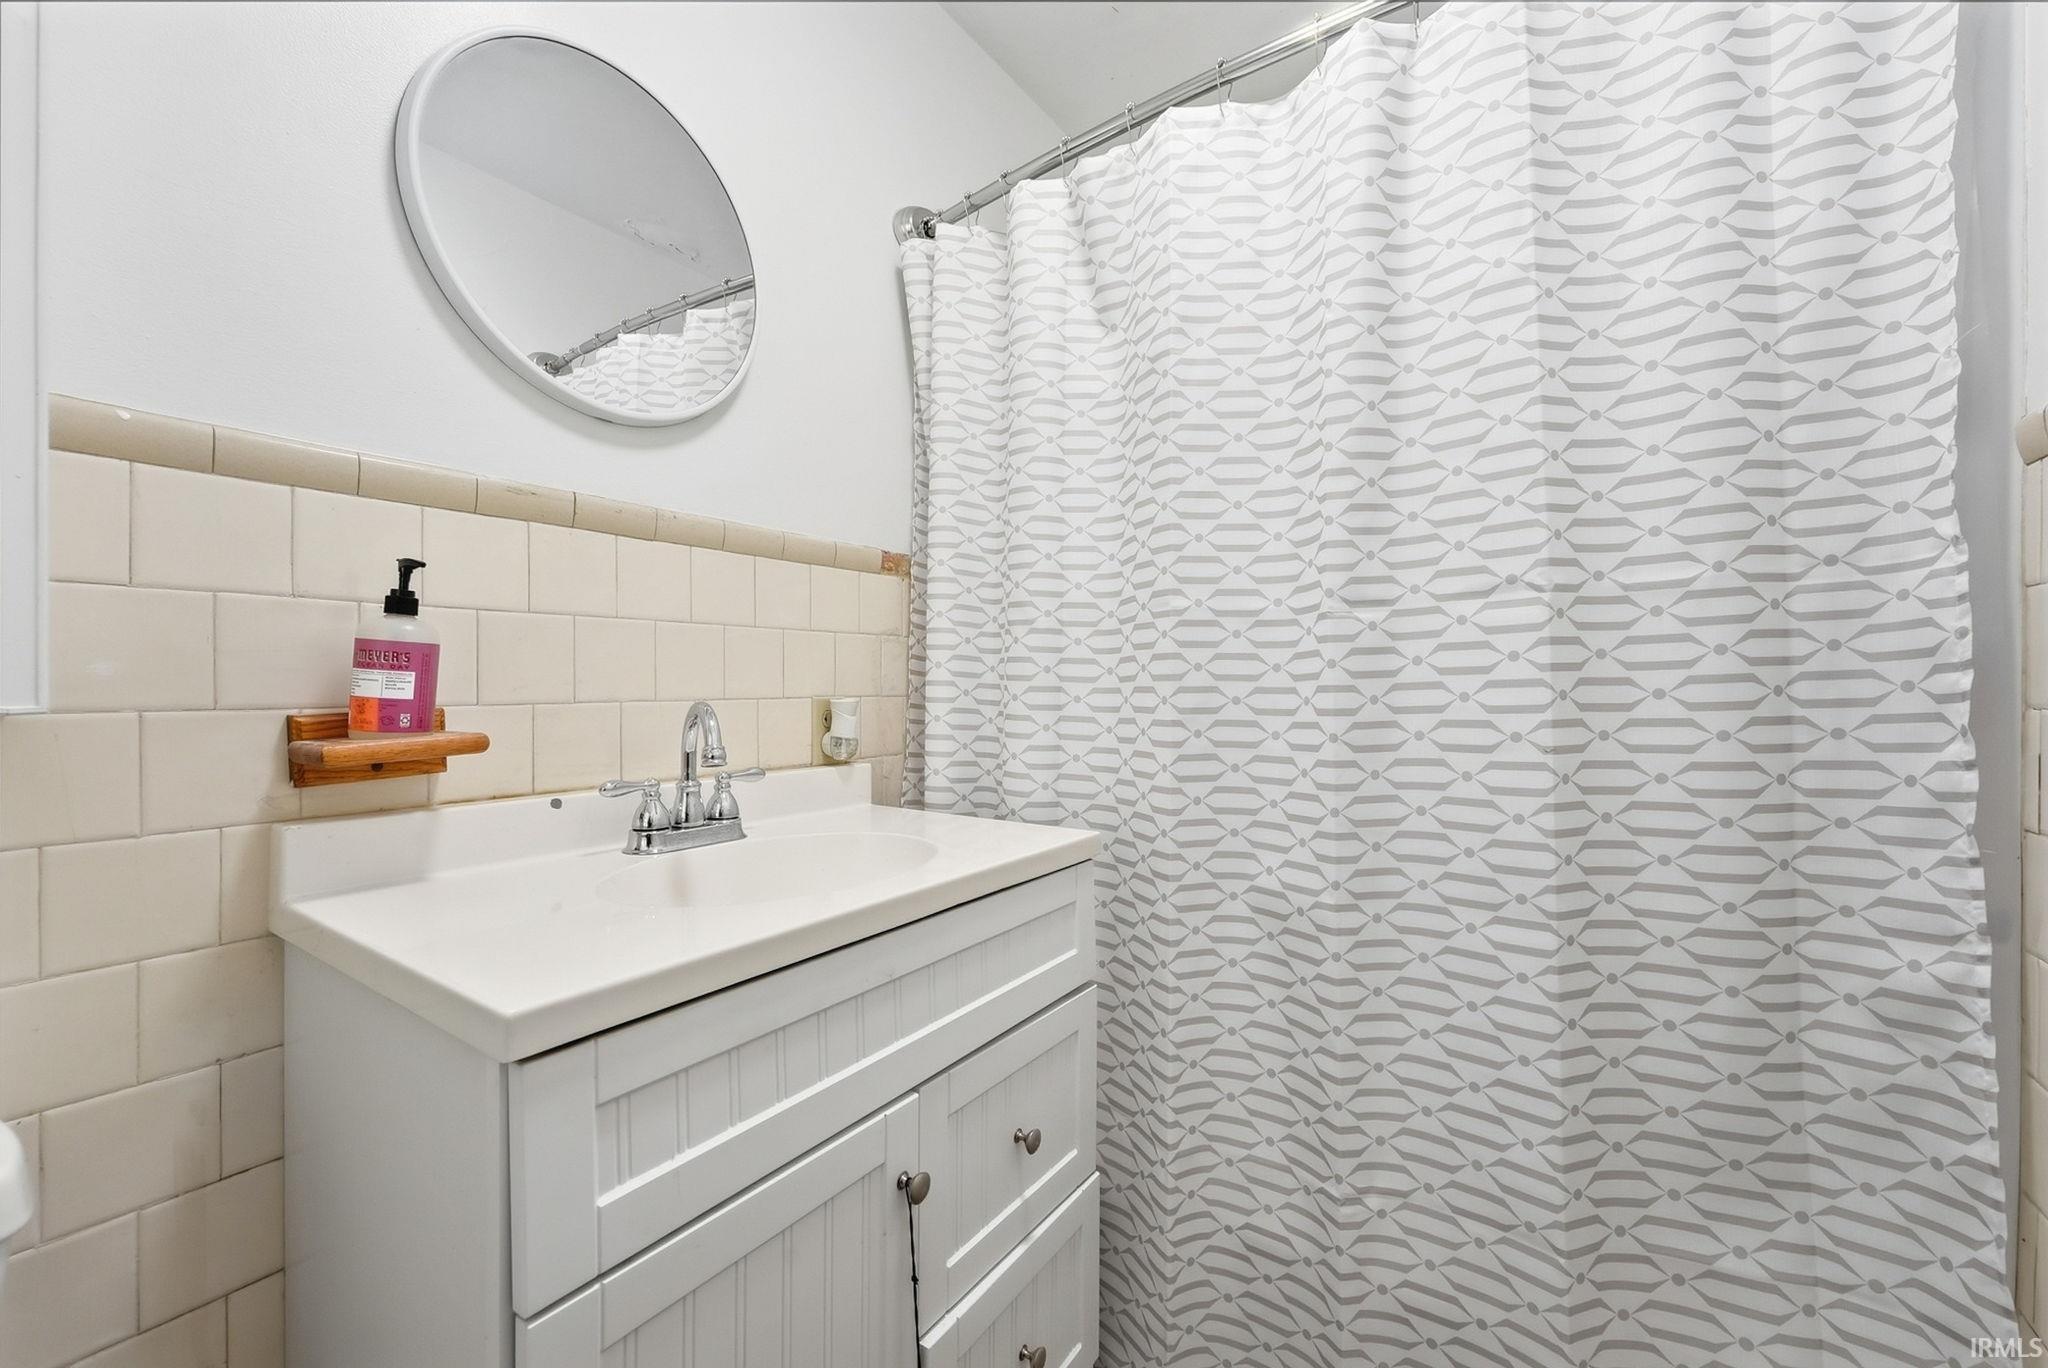
1 Main, 1 Upper |
| Half Baths |
1 Main |
External Features
| Construction |
Site-Built Home |
| Exterior |
Brick |
| Lot Size |
338,026 sq ft |
| Acreage |
7.76 Acres |
| Lot Dimensions |
373x342 |
| Parking |
No |
| Out Buildings |
Barn |
| Sewer |
Septic |
| Water |
Well |
| Fence |
None |
Location
| Area |
Delaware County |
| Location |
Rural |
| County |
Delaware |
| Subdivision |
None |
| Township |
Mt Pleasant |
| City |
Yorktown |
| State |
IN |
| Zip |
47396 |
Schools
| School District |
Yorktown Community Schools |
| Elementary |
Pleasant View K-2 Yorktown 3-5 |
| Middle School |
Yorktown |
| High School |
Yorktown |
Financial
| Financing Terms |
Cash, Conventional, FHA, USDA, VA |
| Assoc. Dues |
$0.00 Not Applicable |