Property Description
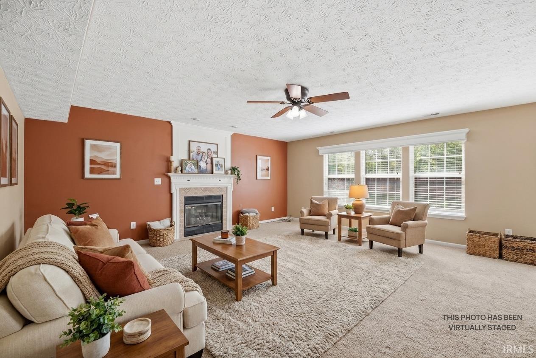
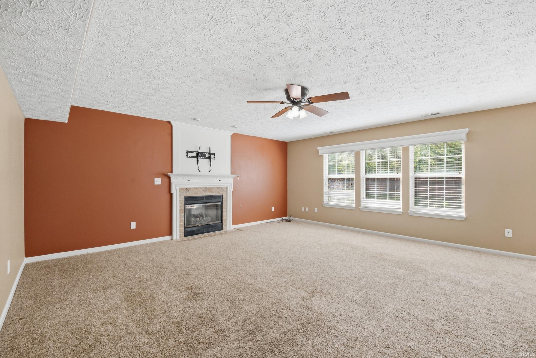
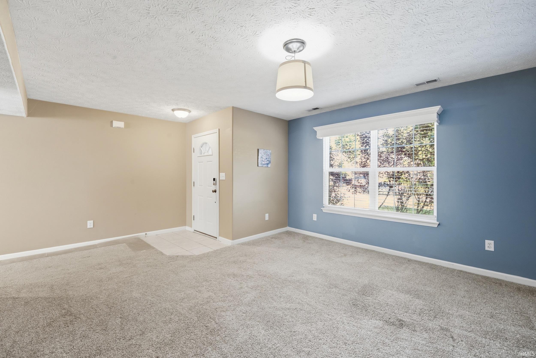
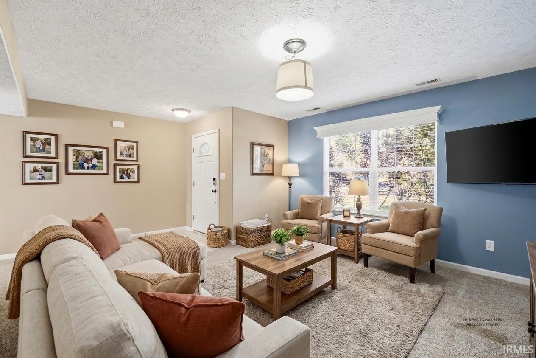
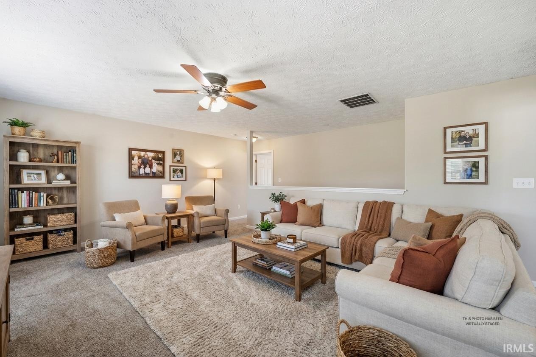
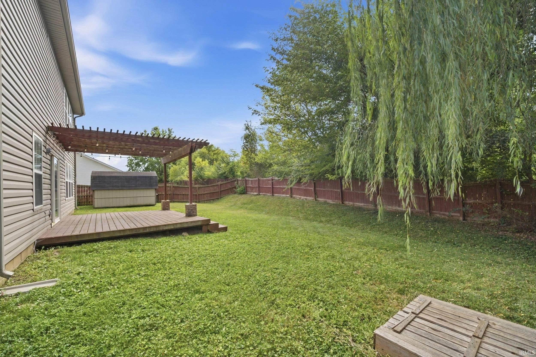
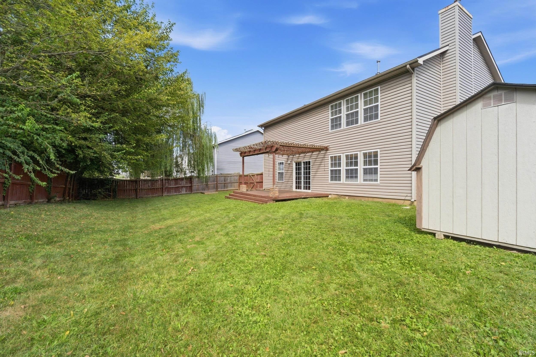
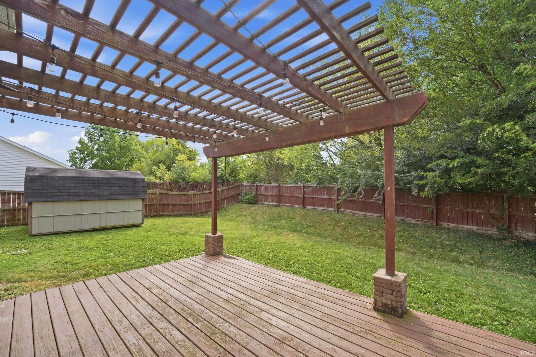
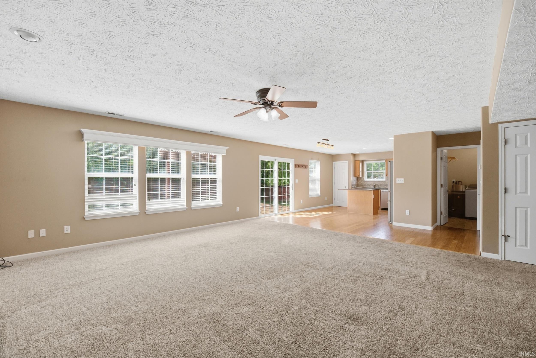
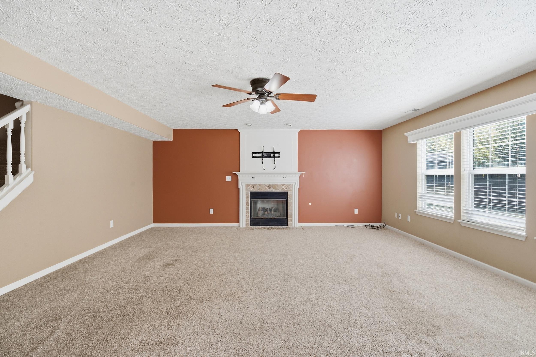
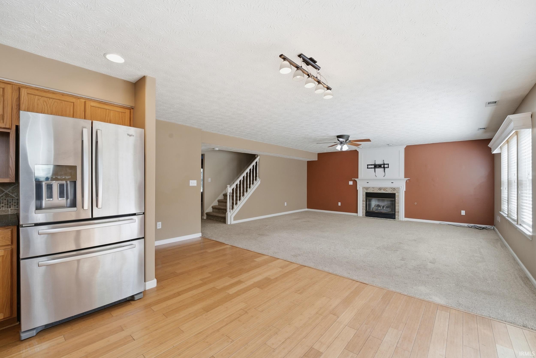
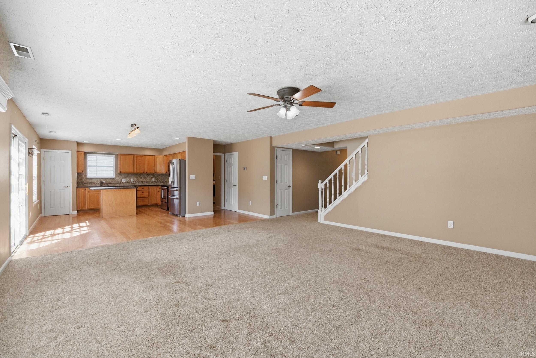
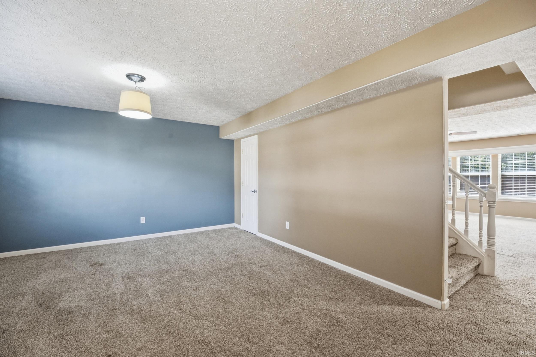
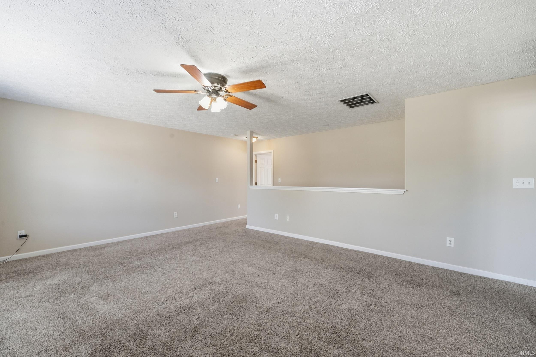
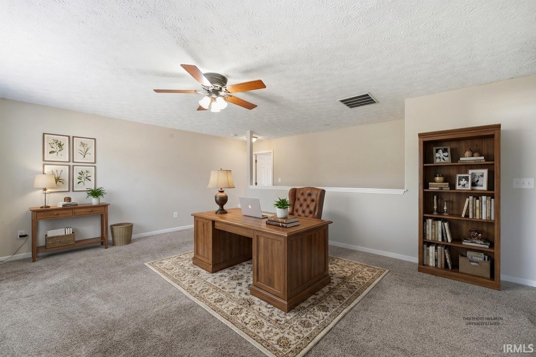
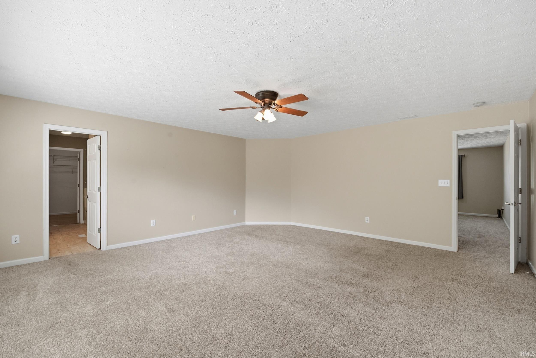
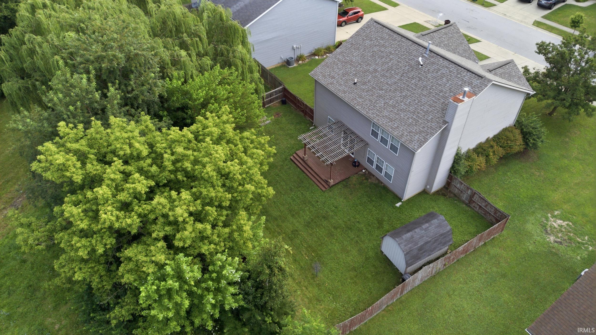
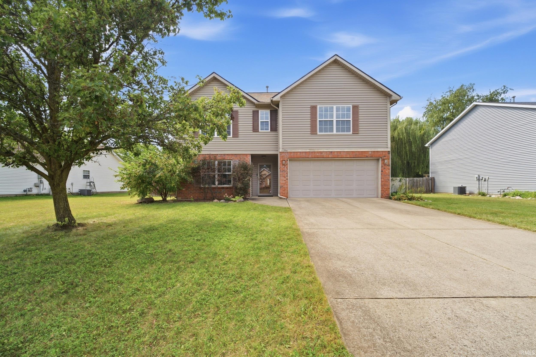
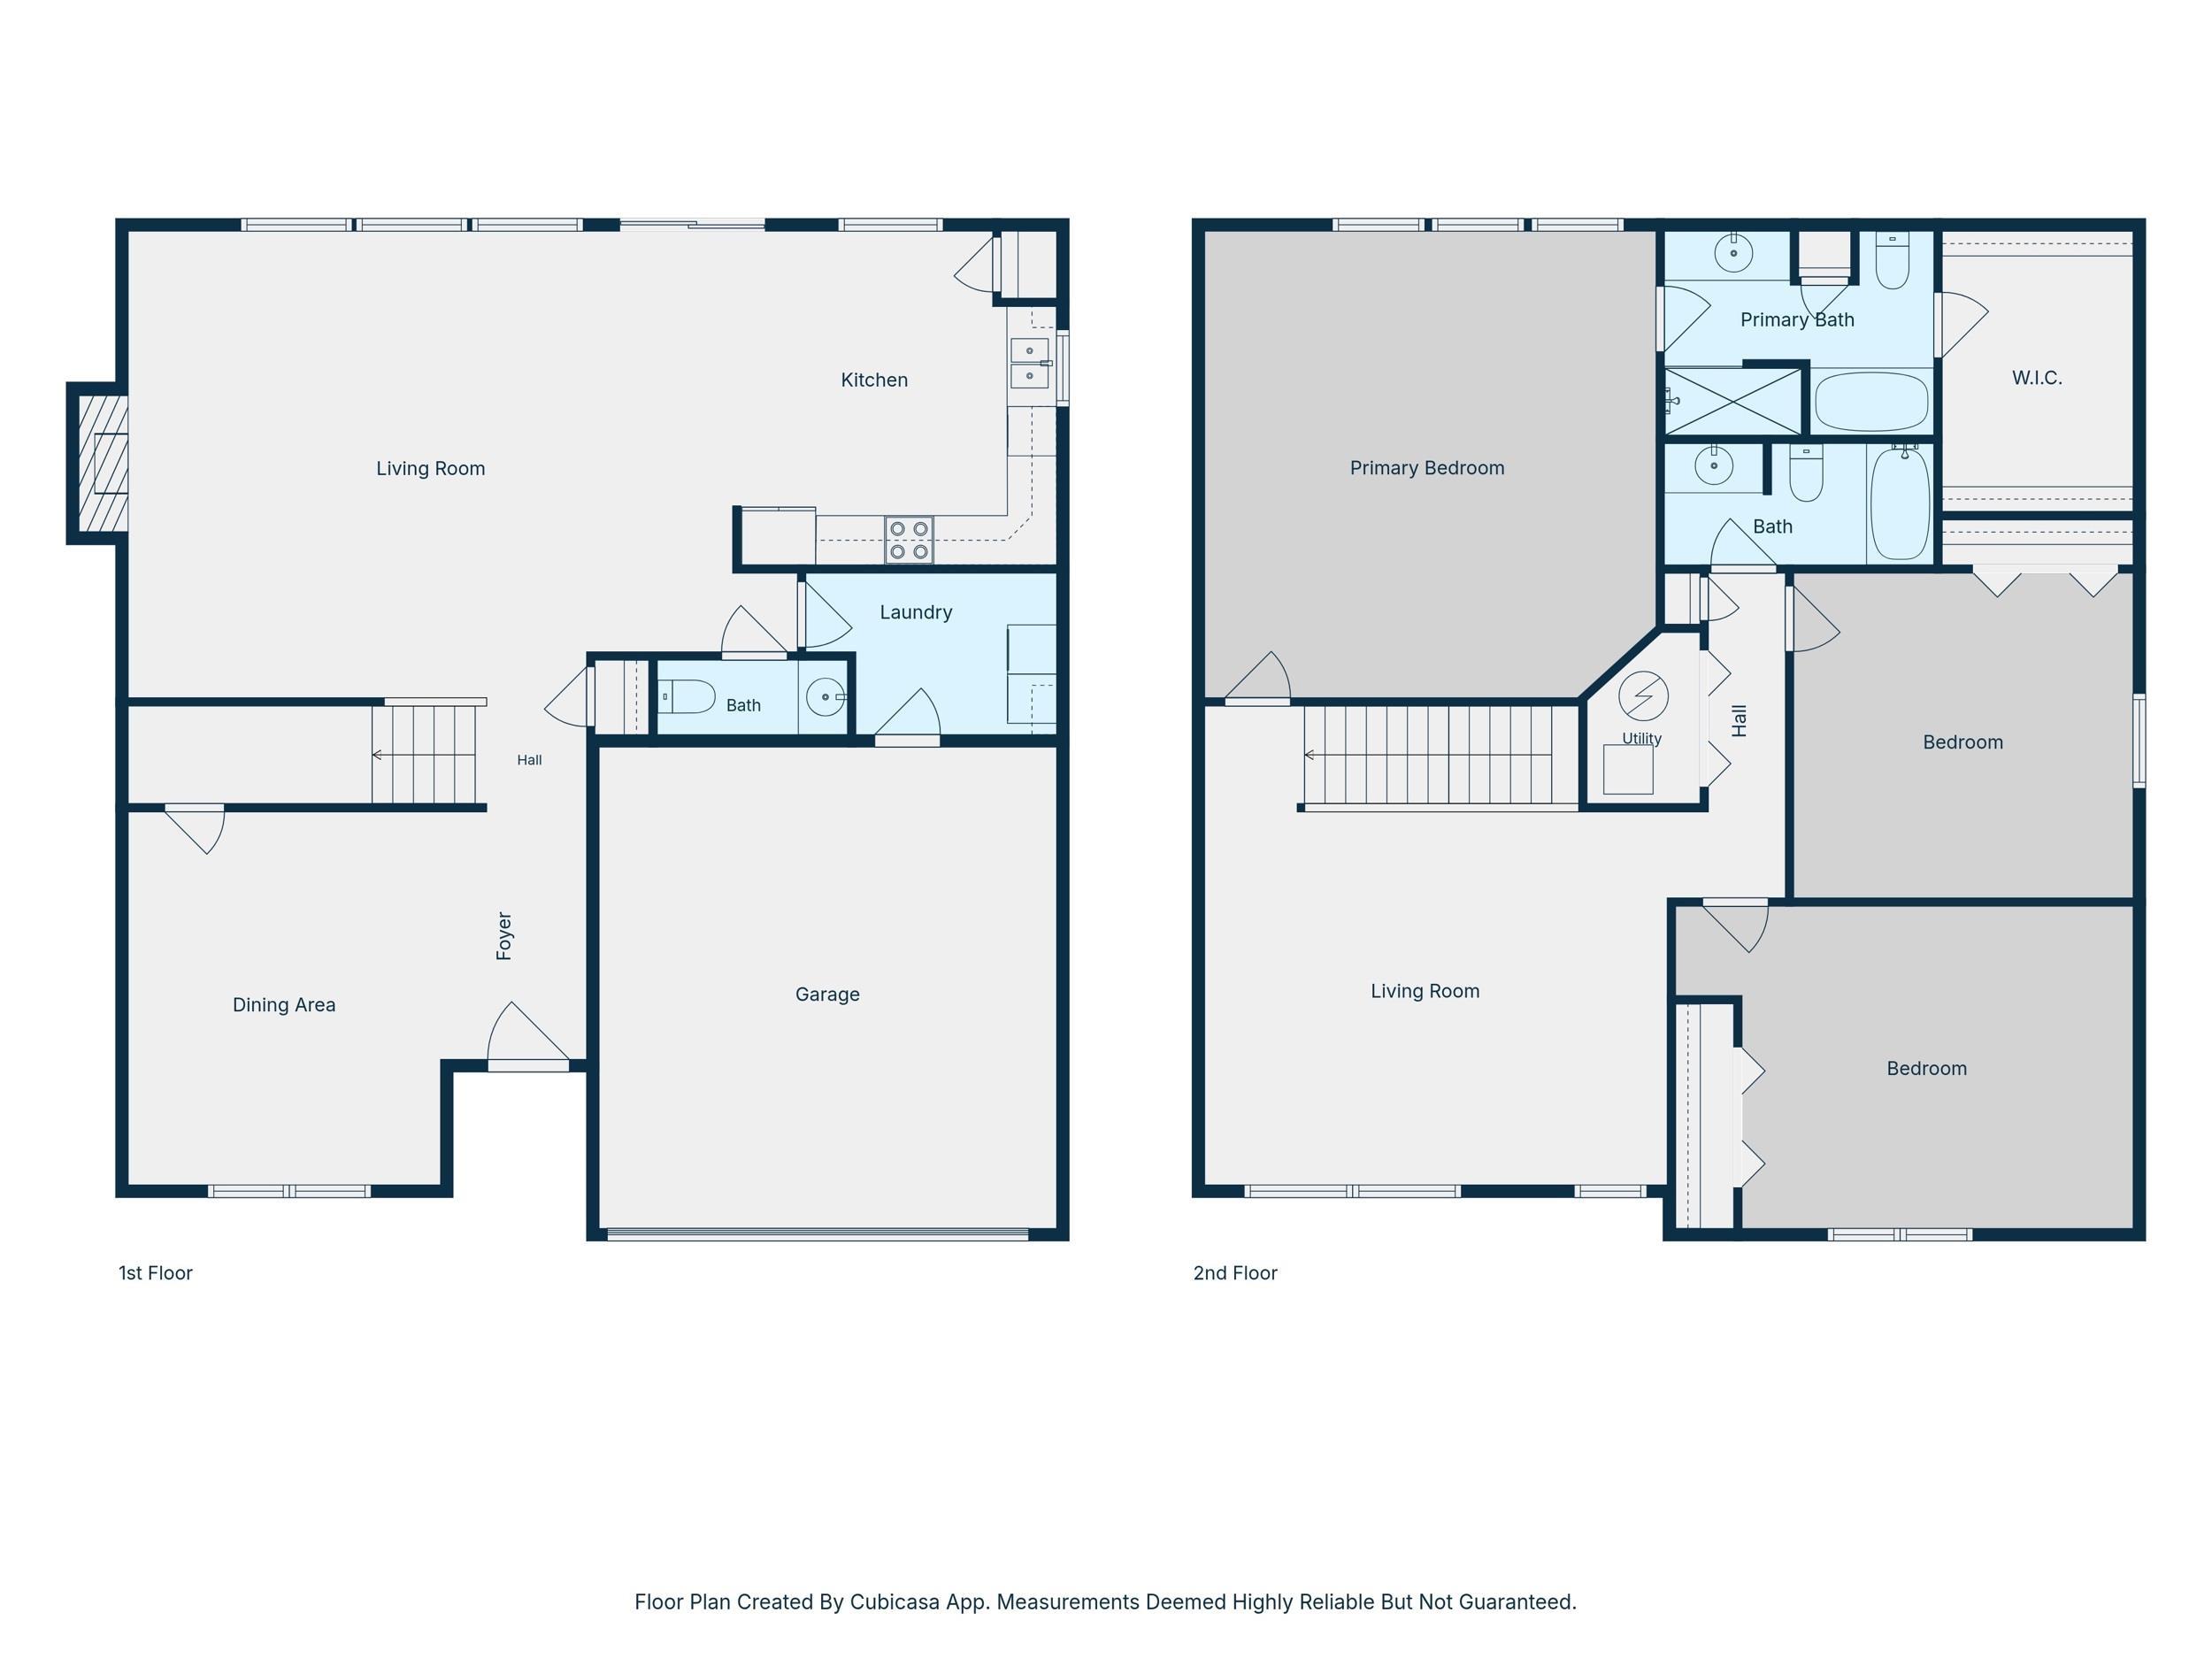
Over 2,600 sq ft of versatile living space awaits at 6106 Flintlock Dr — three large living areas give you room to spread out, host, and unwind. The private, tree-lined backyard offers a serene retreat right outside your door. Priced to sell and offering great value for the location, condition, and space — don't miss this one! Seller is also offering a rate buydown or flooring credit for the buyer with an acceptable offer..
Directions
From State Rd 43, turn right on to E 600 N. Turn left on to Flintlock Drive Home is on the left.
Amenities
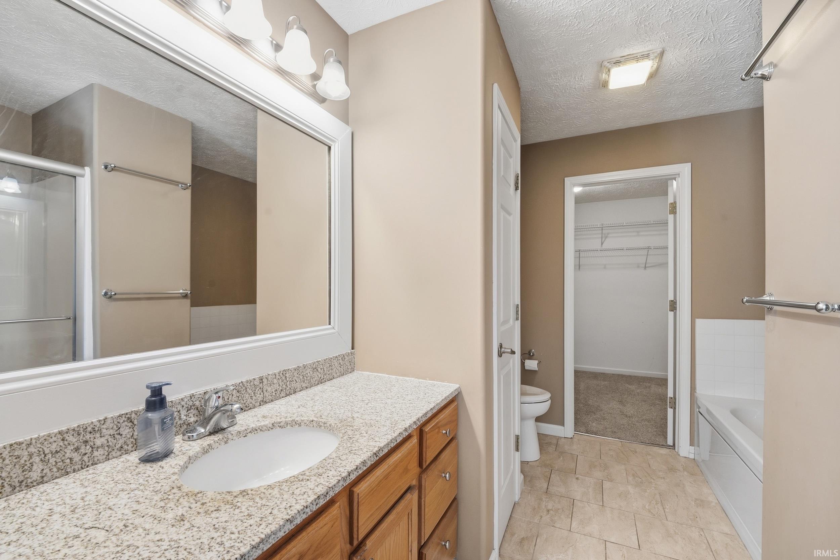
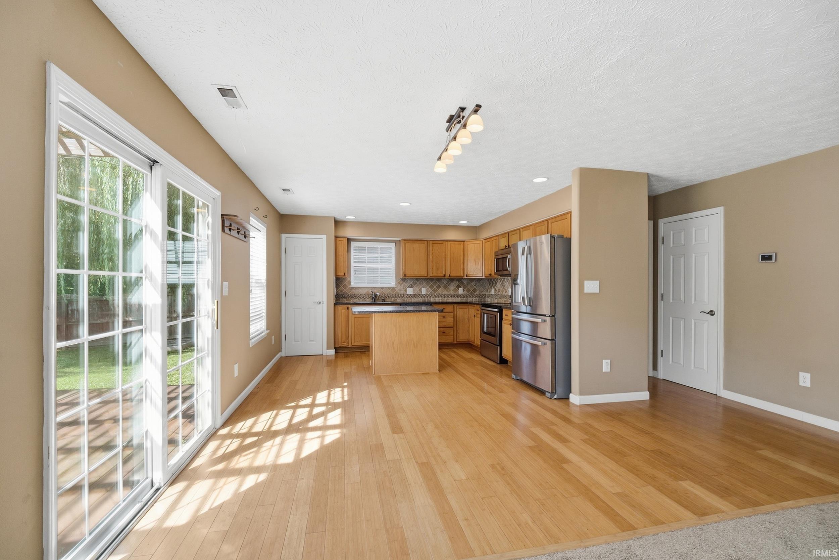
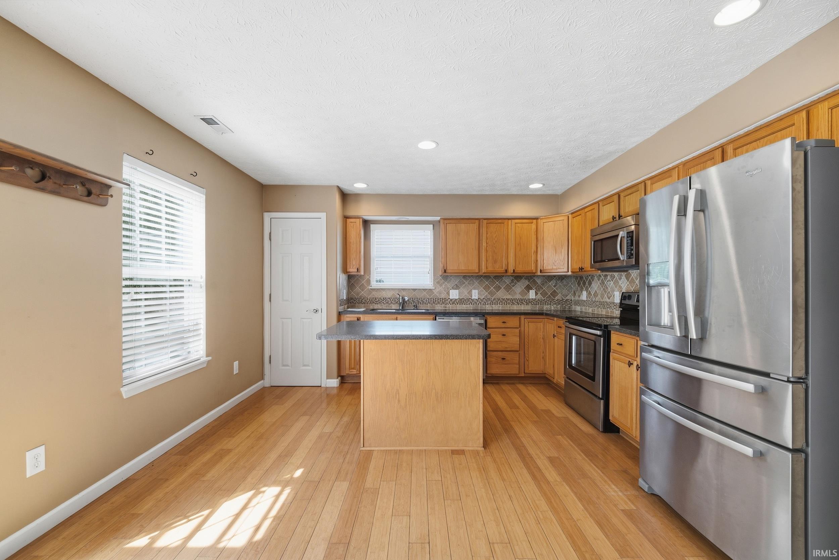
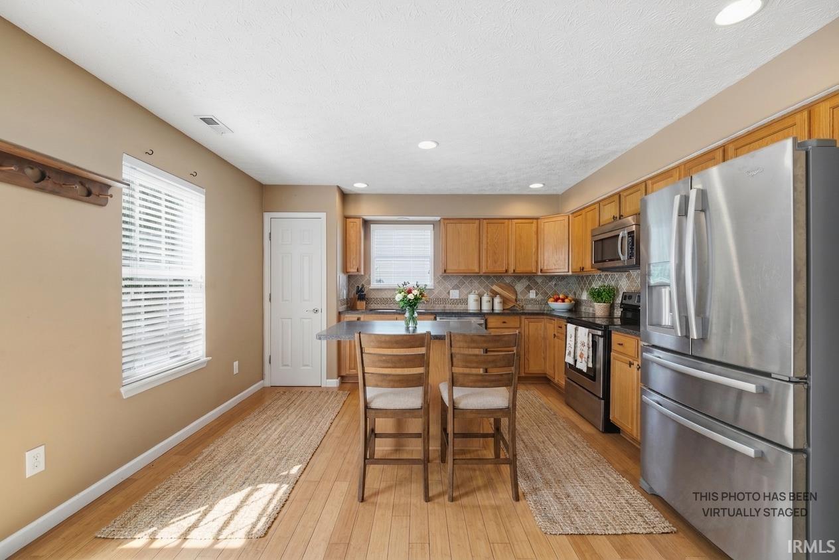
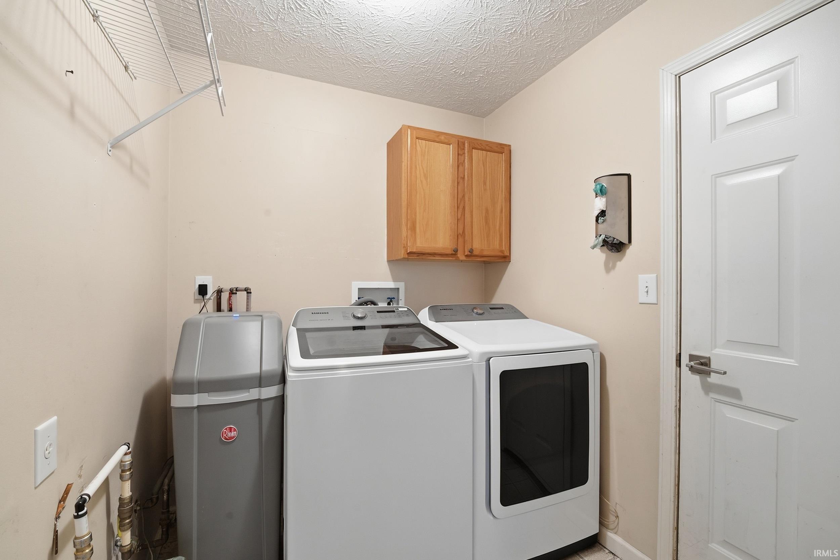
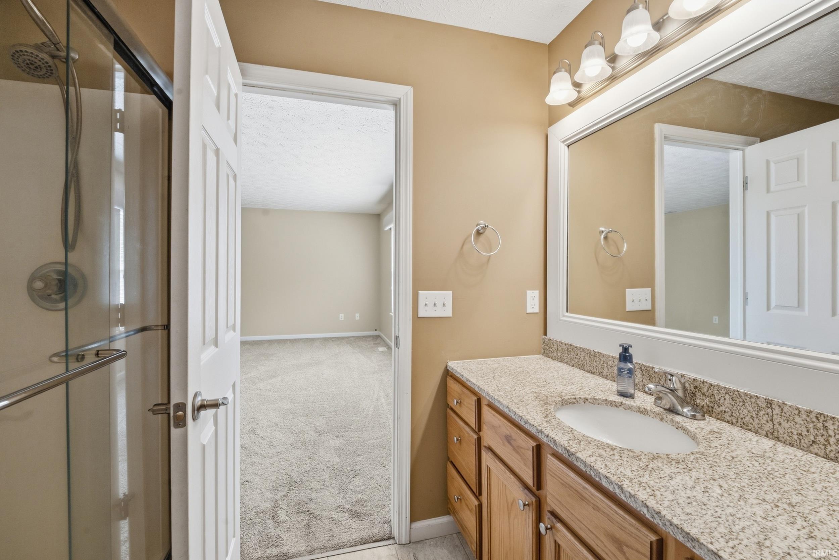
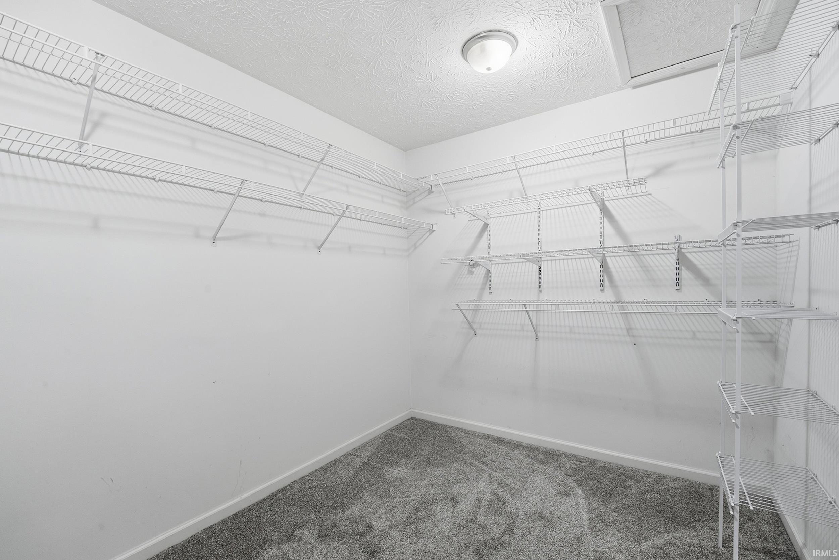
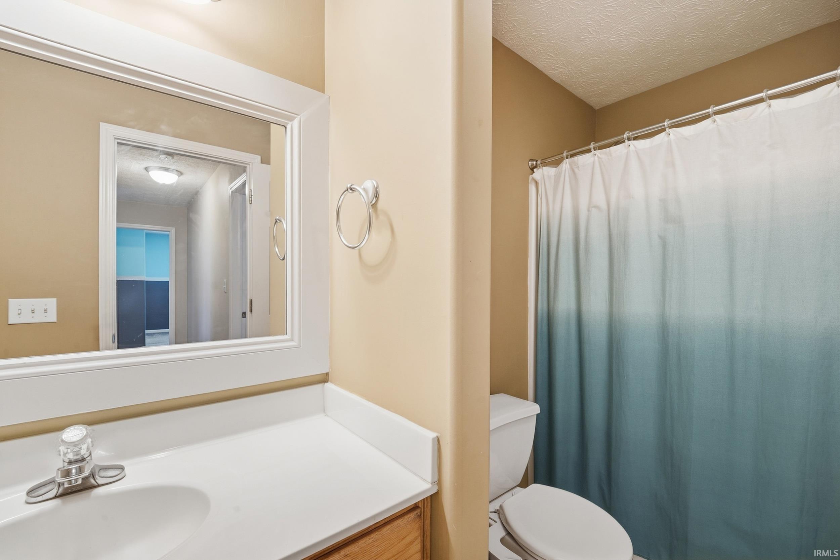
1st Bdrm En Suite, Breakfast Bar, Ceiling Fan(s), Closet(s) Walk-in, Deck Covered, Disposal, Jet/Garden Tub, Kitchen Island, Stand Up Shower, Tub/Shower Combination, Main Floor Laundry
Sale Includes
Dishwasher, Microwave, Refrigerator, Washer, Dryer-Electric, Range-Electric, Water Heater Gas, Water Softener-Owned, Window Treatment-Blinds
Property
| MLS # |
202638248 |
| Date Listed |
2026-09-16 |
| Status |
Active |
| Property Type |
Residential |
| Property SubType |
Site-Built Home |
| Square Feet |
2,636 sqft |
| New Construction |
No |
| Style |
Two Story |
| Type |
Site-Built Home |
| Bedrooms |
3 |
| Bathrooms |
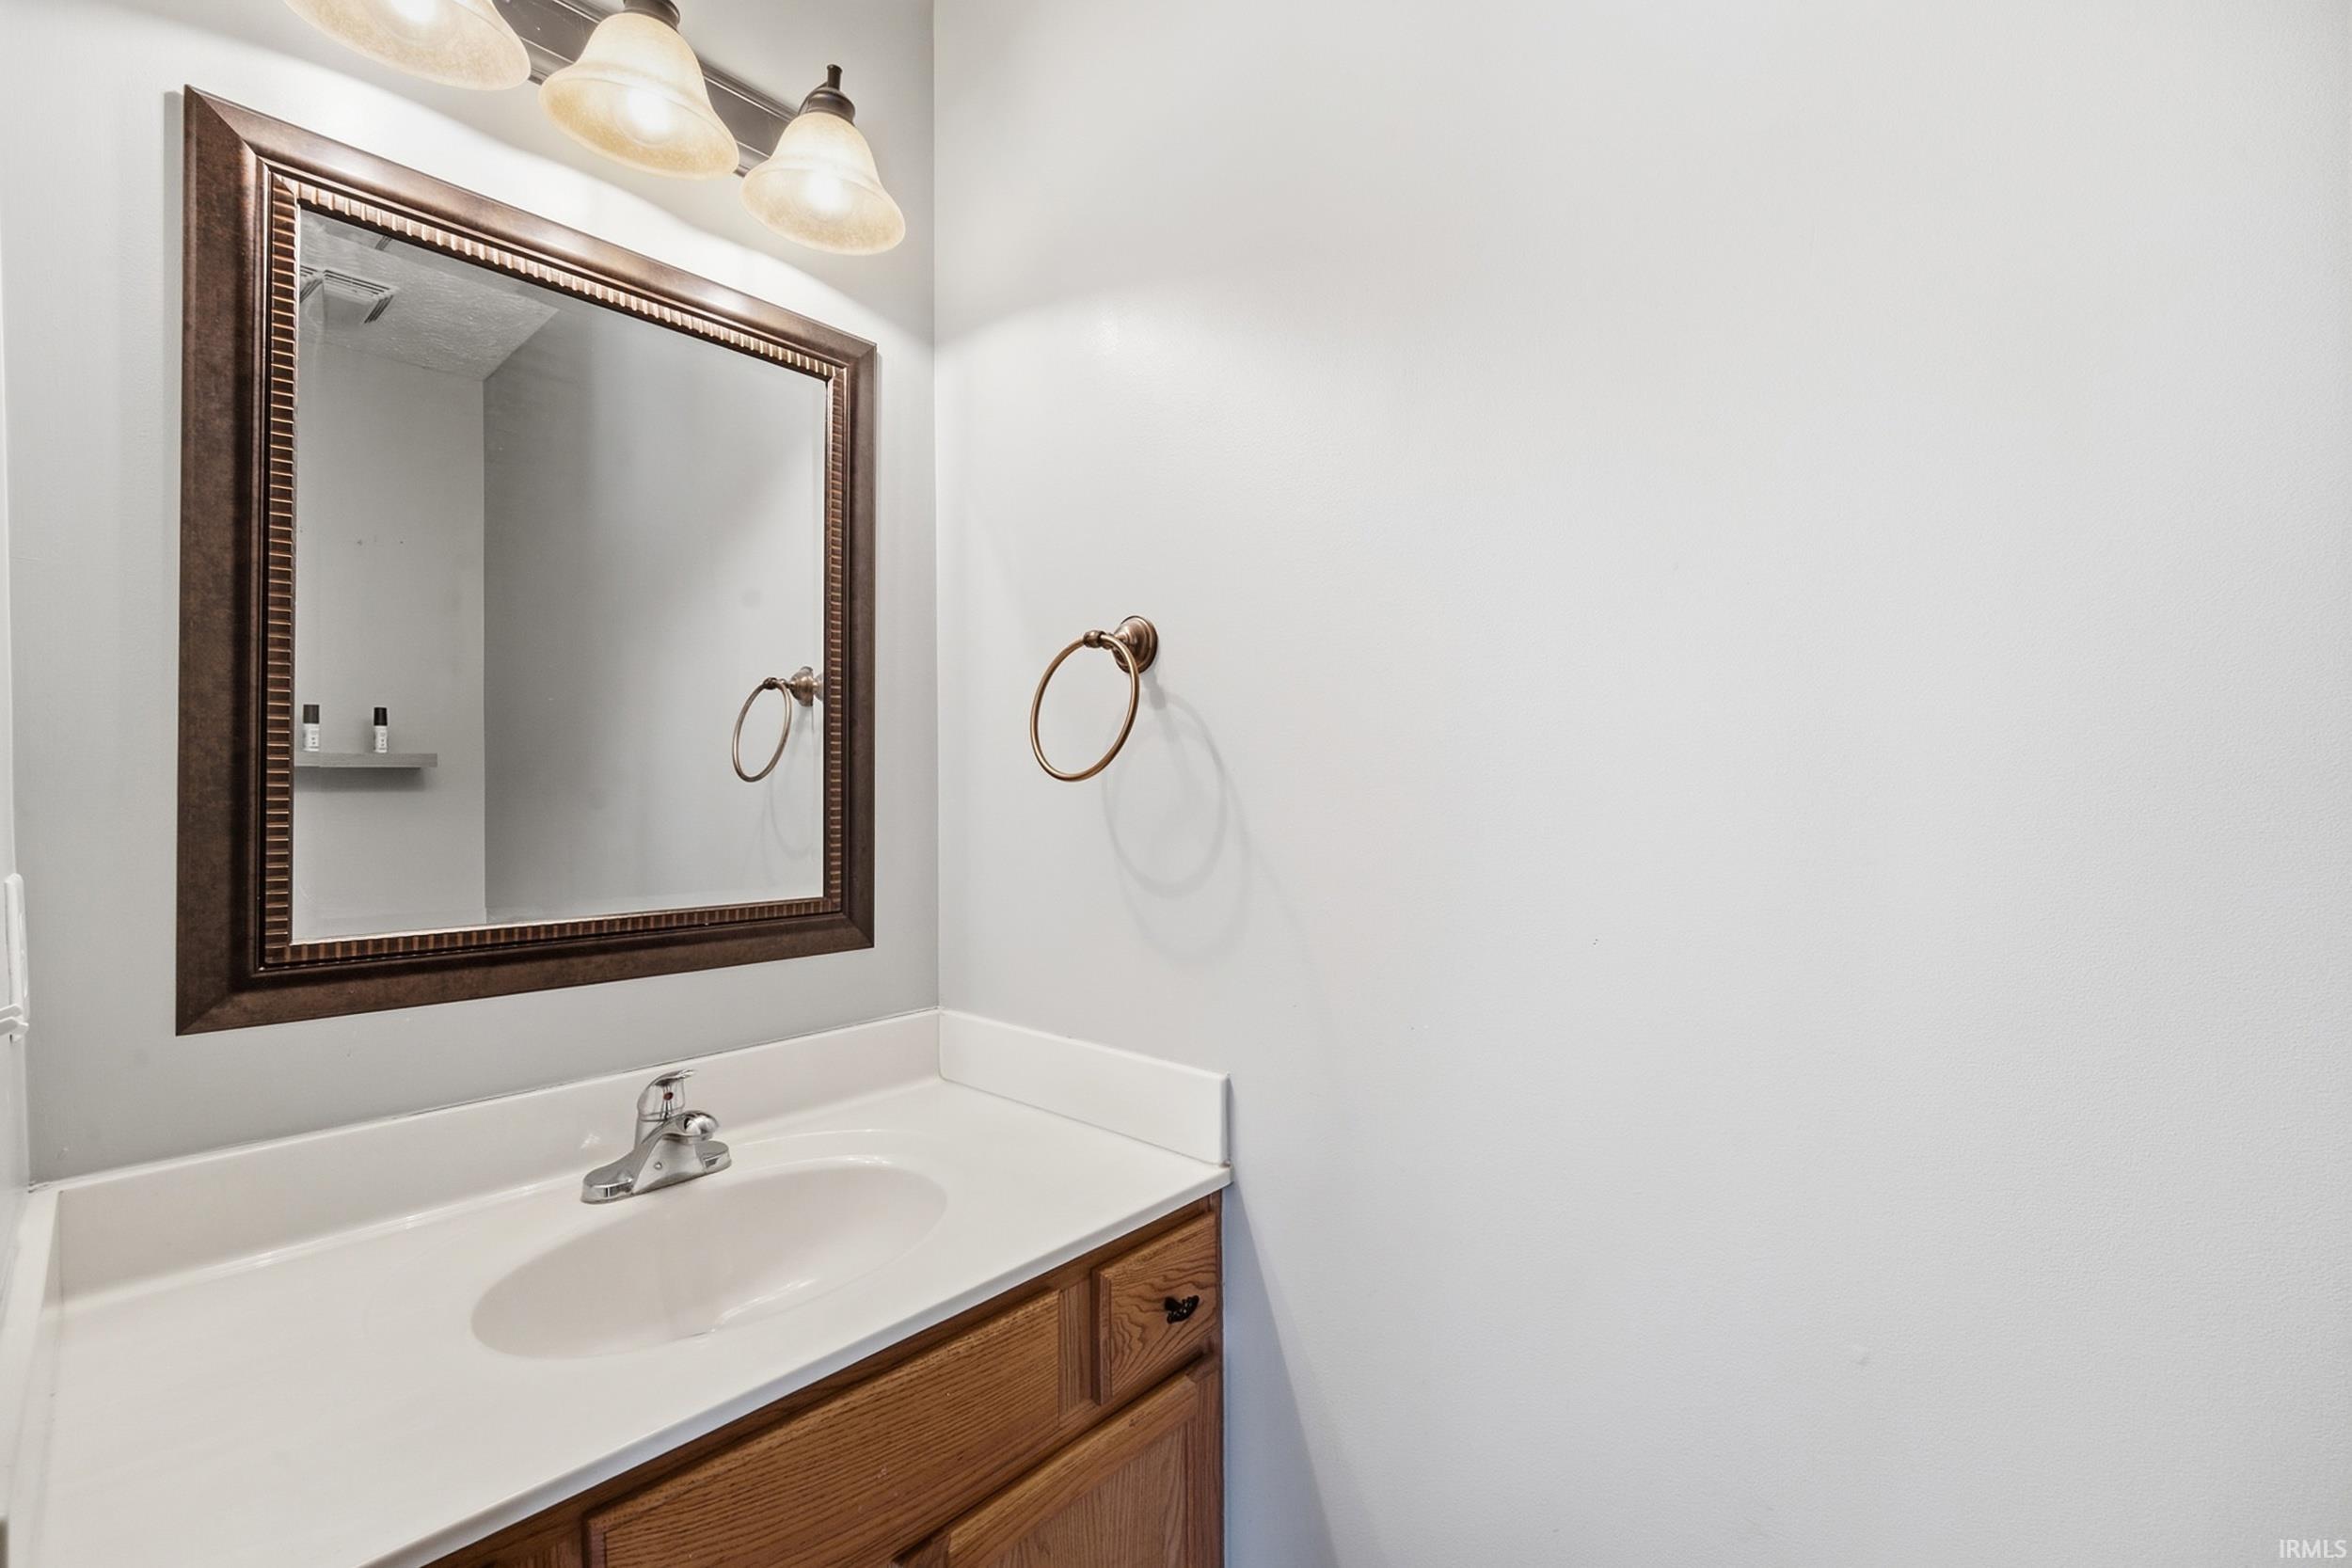
3 (2 Full, 1 Half) |
| Annual Taxes |
$1,459.48 |
| Year Taxes Payable |
2025 pay 2026 |
| Year Built |
2001 |
| Virtual Tour |
propertypanorama.com » |
| Days on Market |
16 |
| Homestead Year |
No |
Additional
| Design |
Traditional |
| Cooling |
Central Air |
| Heating |
Forced Air |
| Garage |
Attached |
| Main Level Laundry |
Yes |
| Outbuilding |
Shed |
Room Dimensions
| Living Room |
15 × 19 |
Main Level |
| Dining Room |
14 × 8 |
Main Level |
| Family Room |
19 × 19 |
Main Level |
| Kitchen |
14 × 10 |
Main Level |
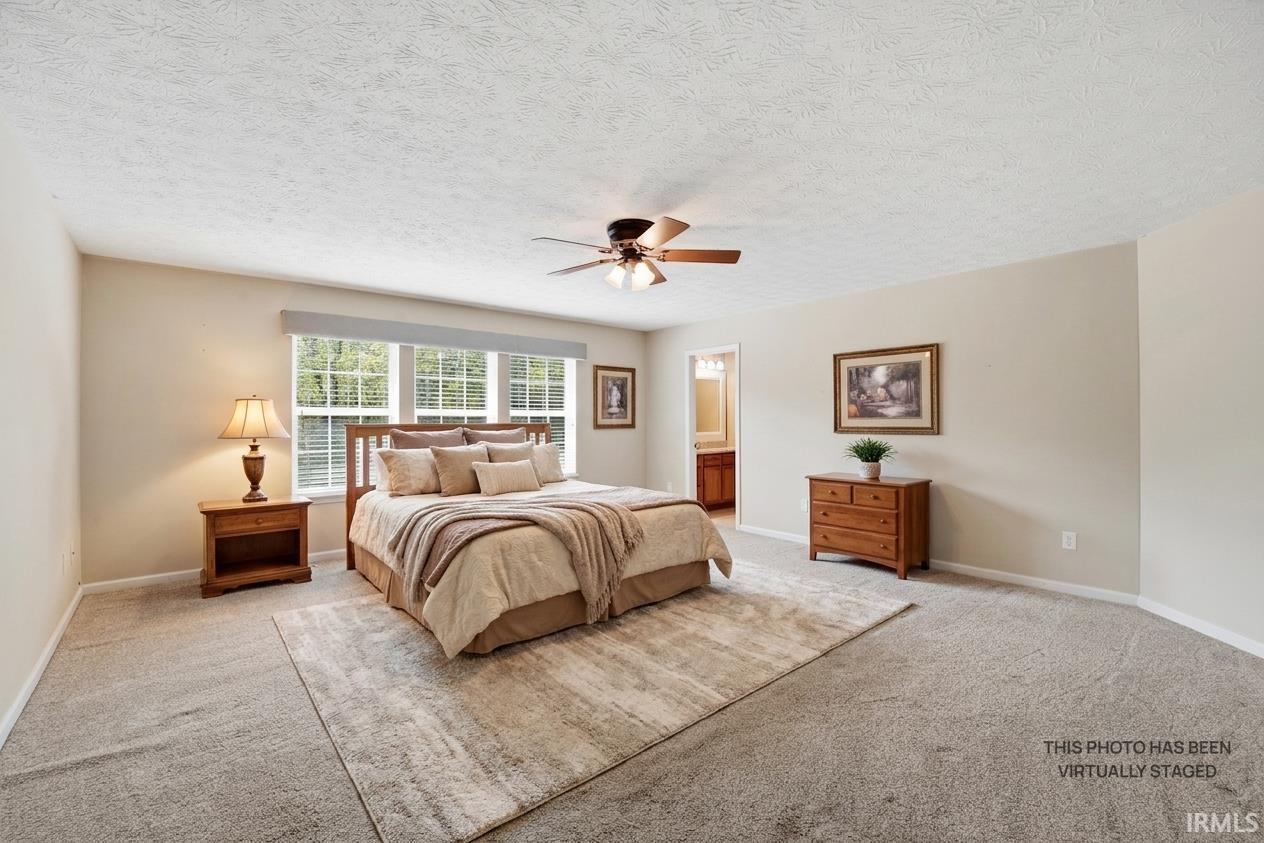
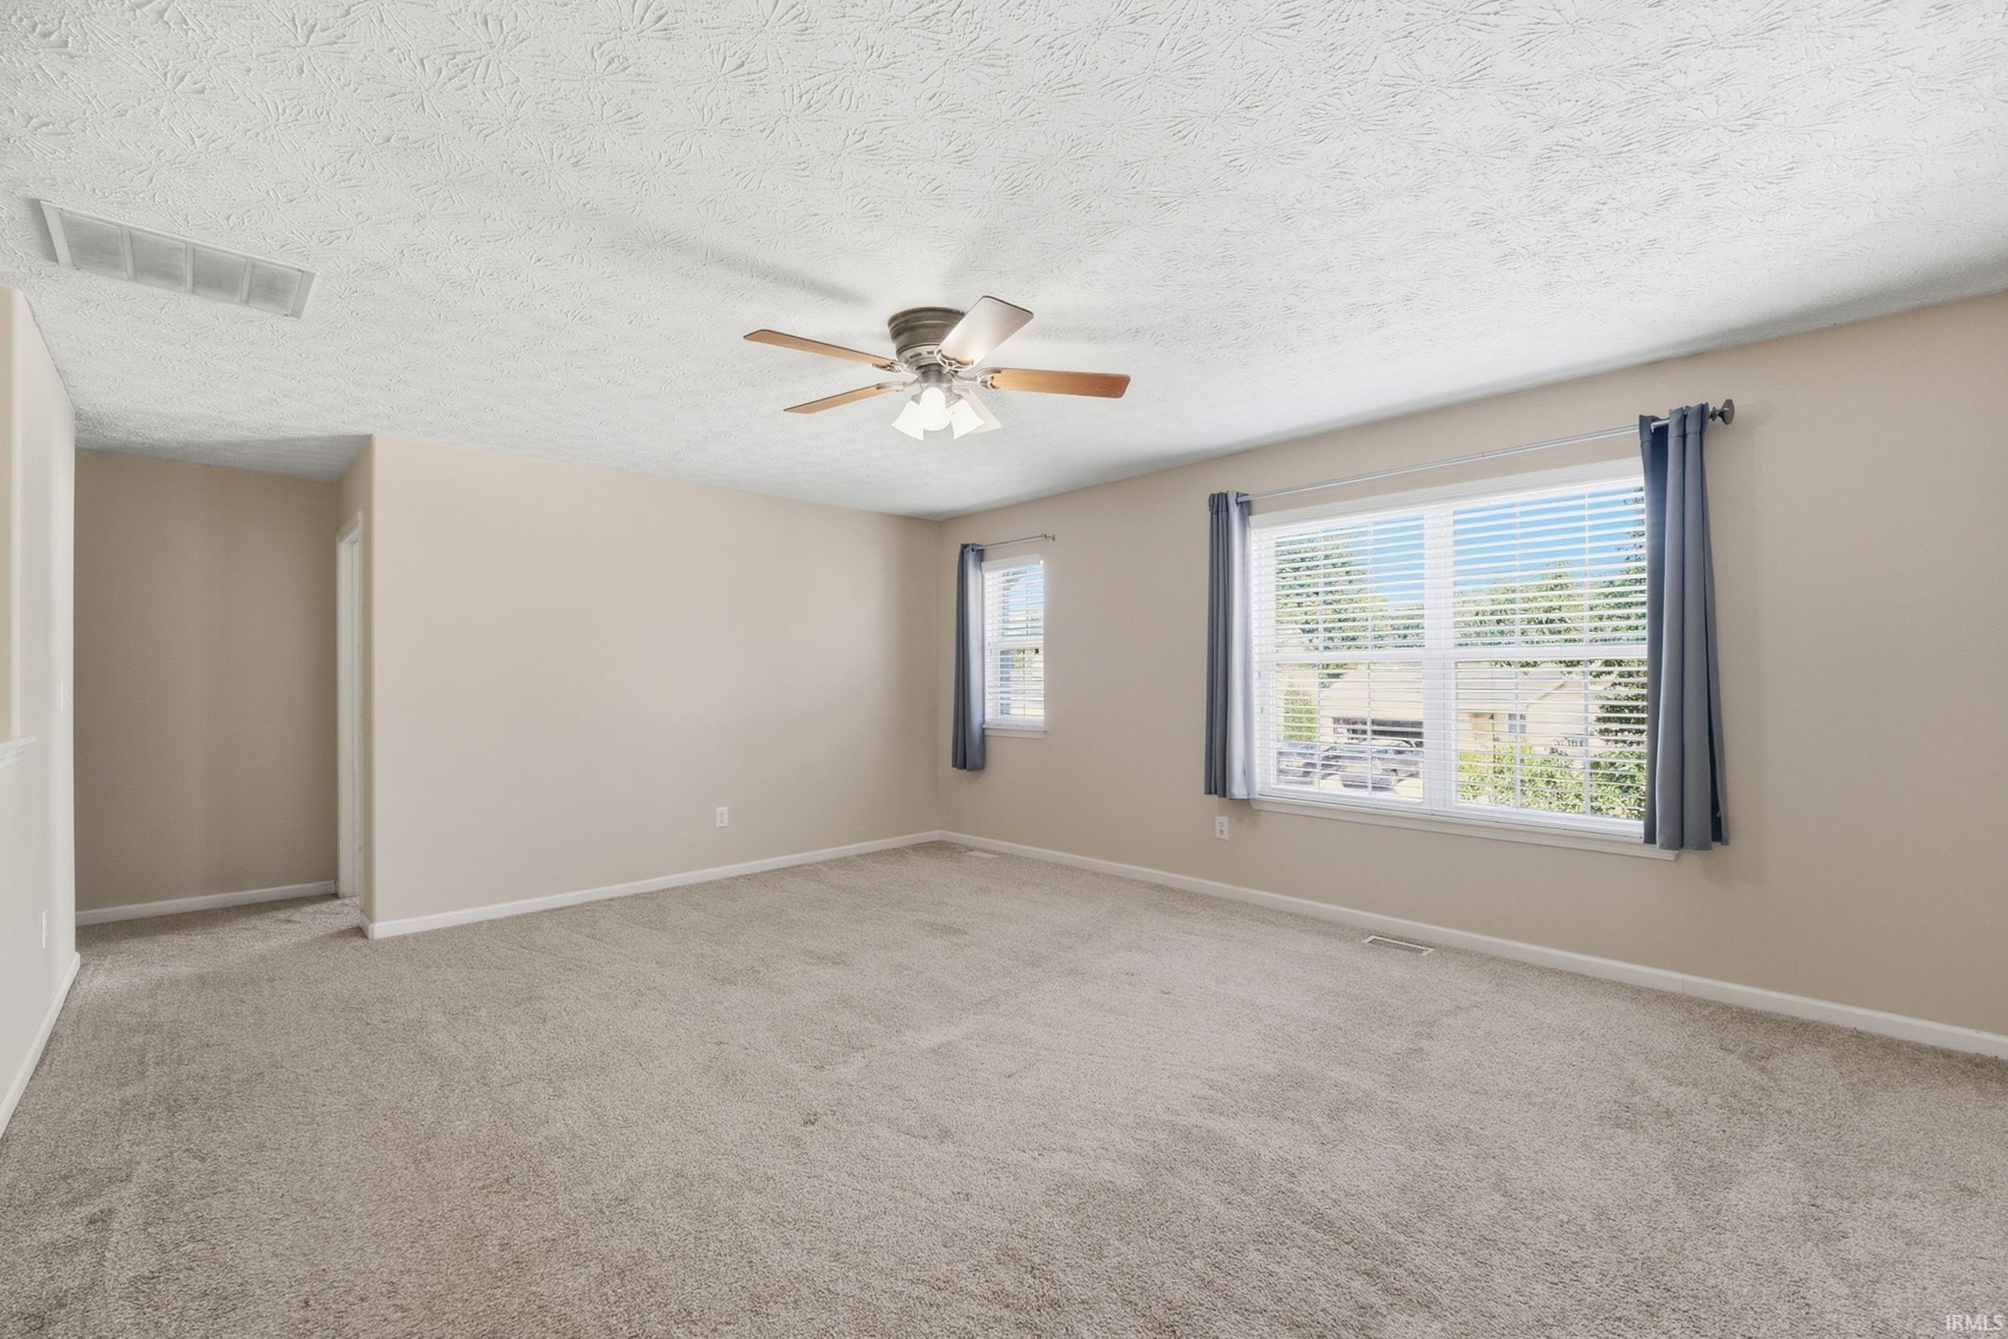
| Master Bedroom |
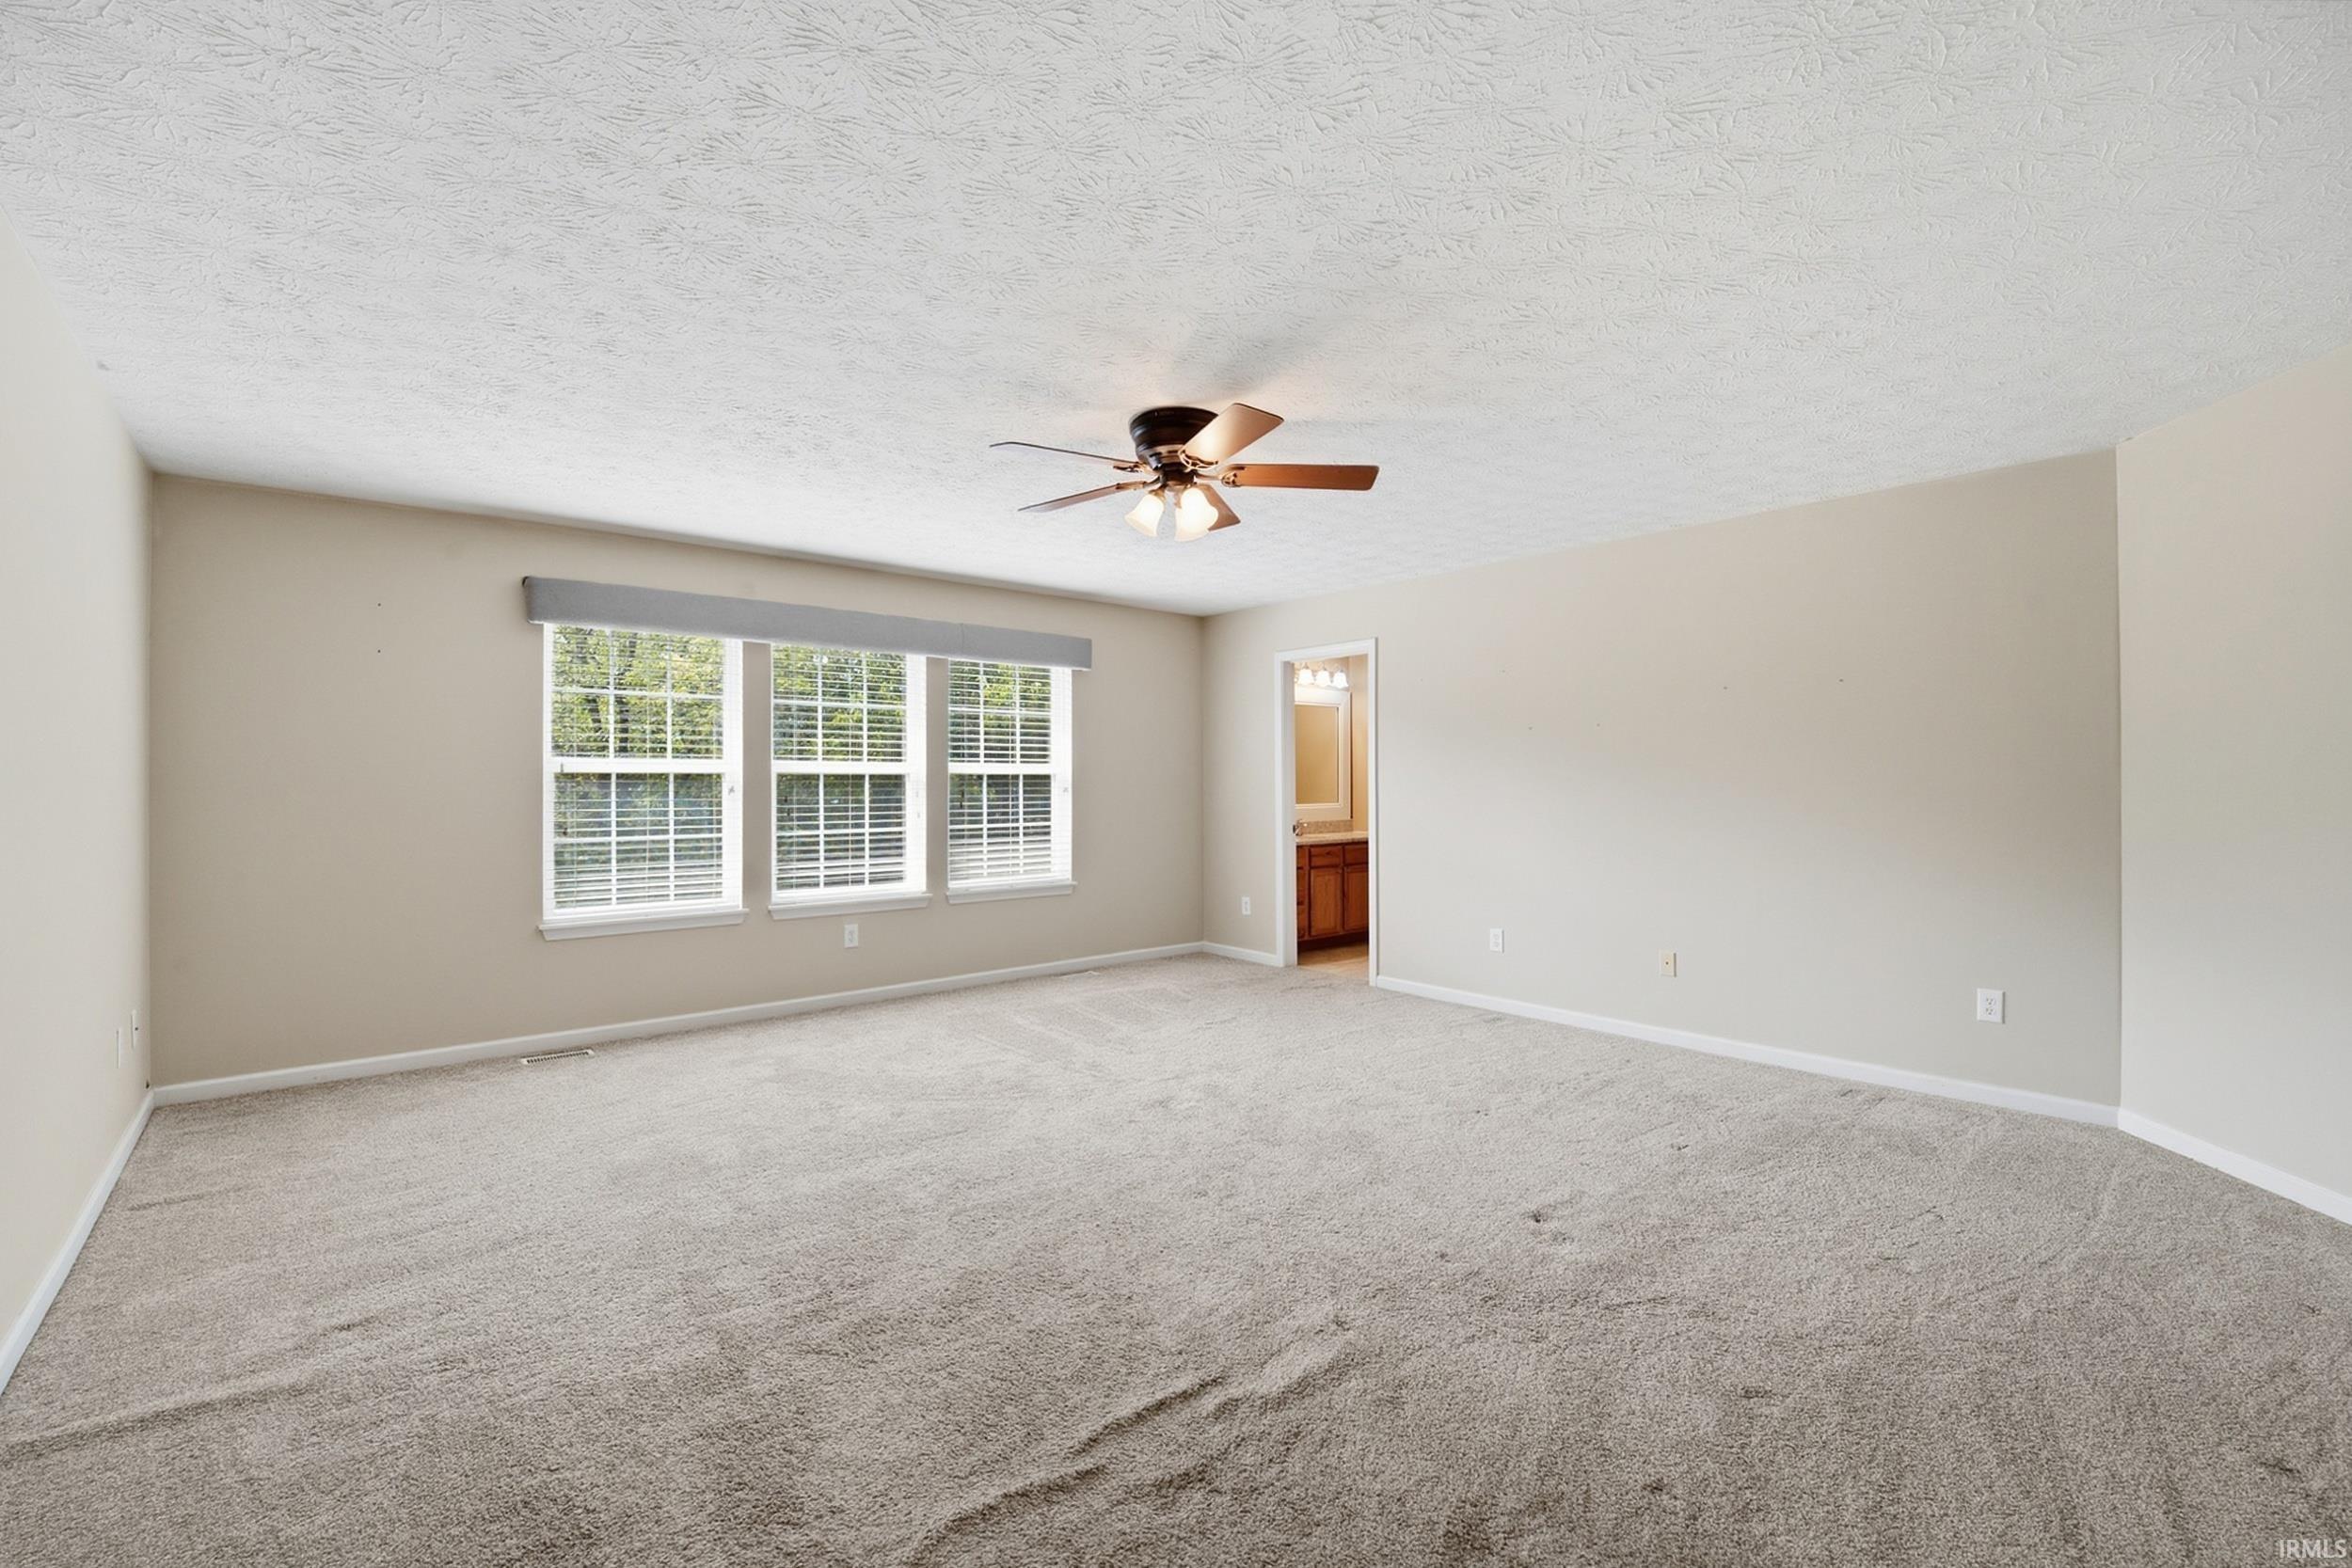
18 × 19 |
Upper Level |
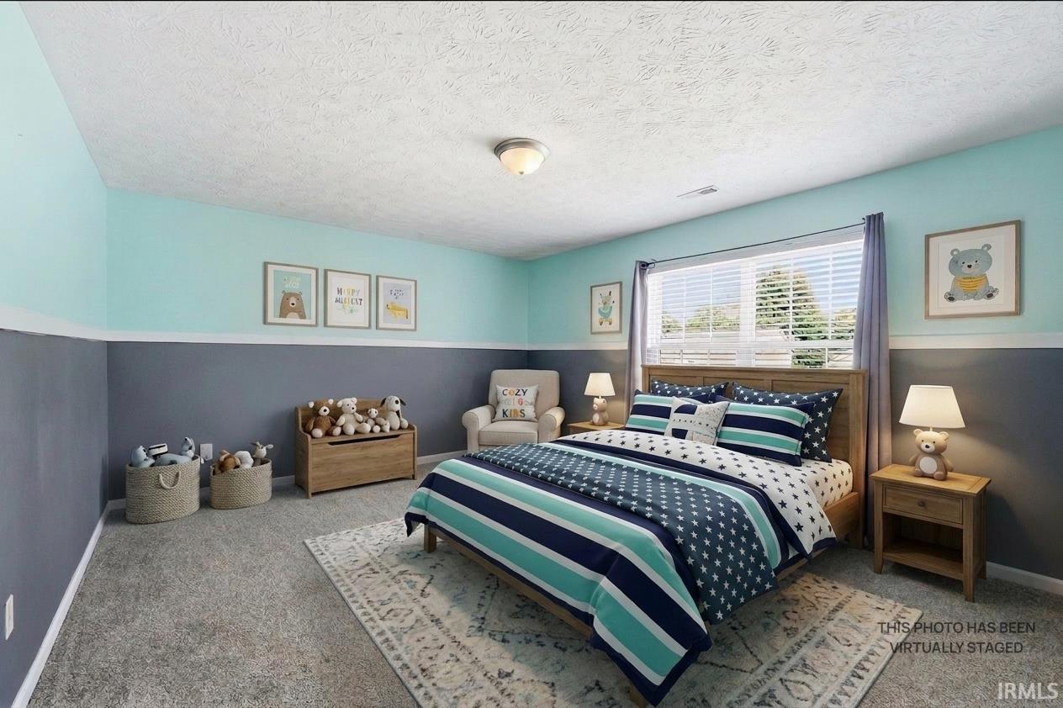
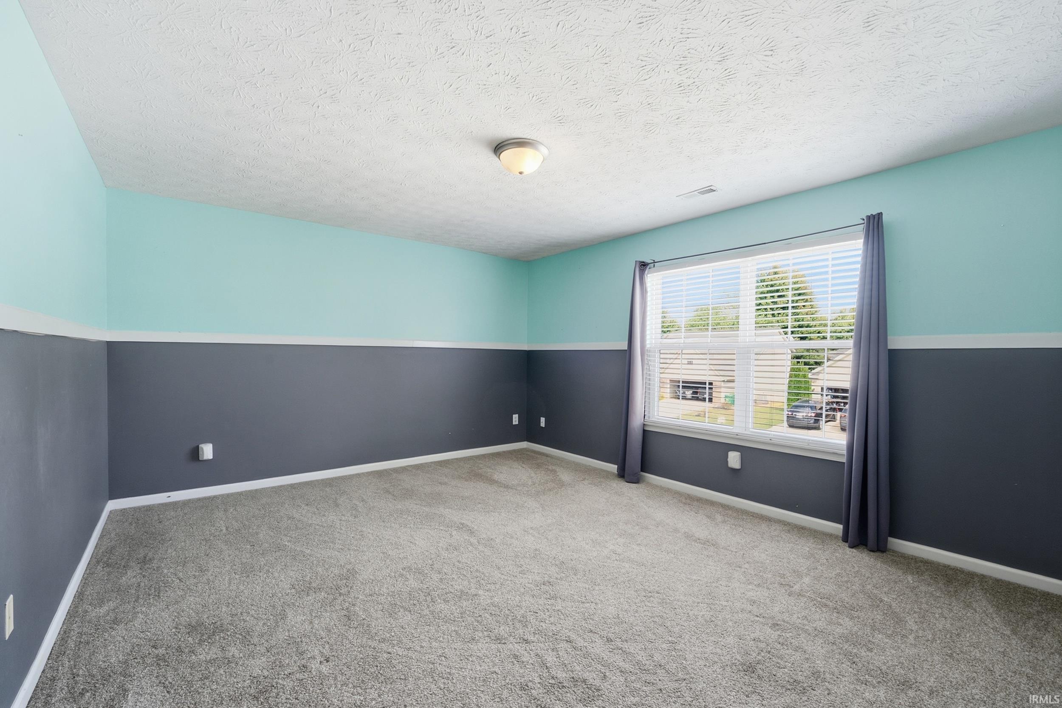
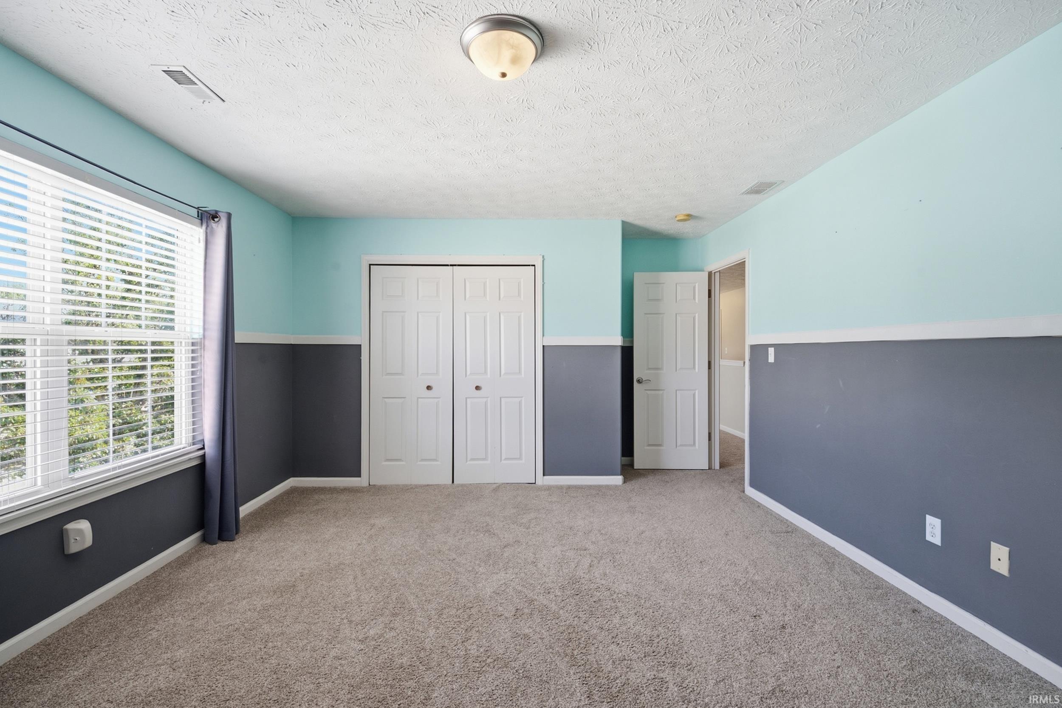
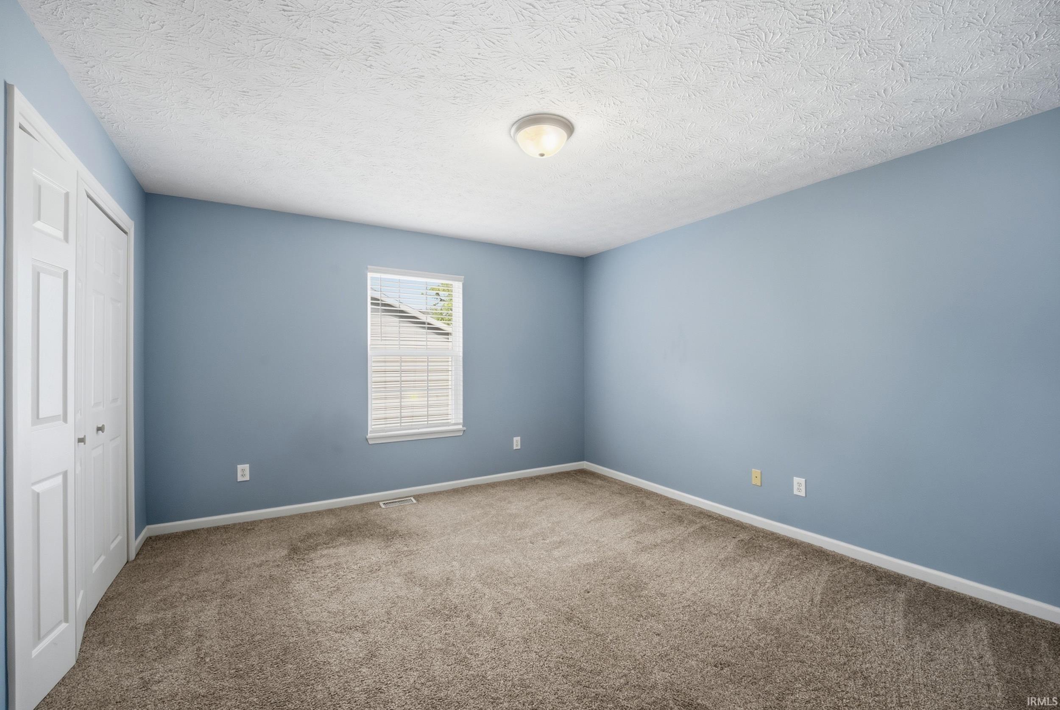
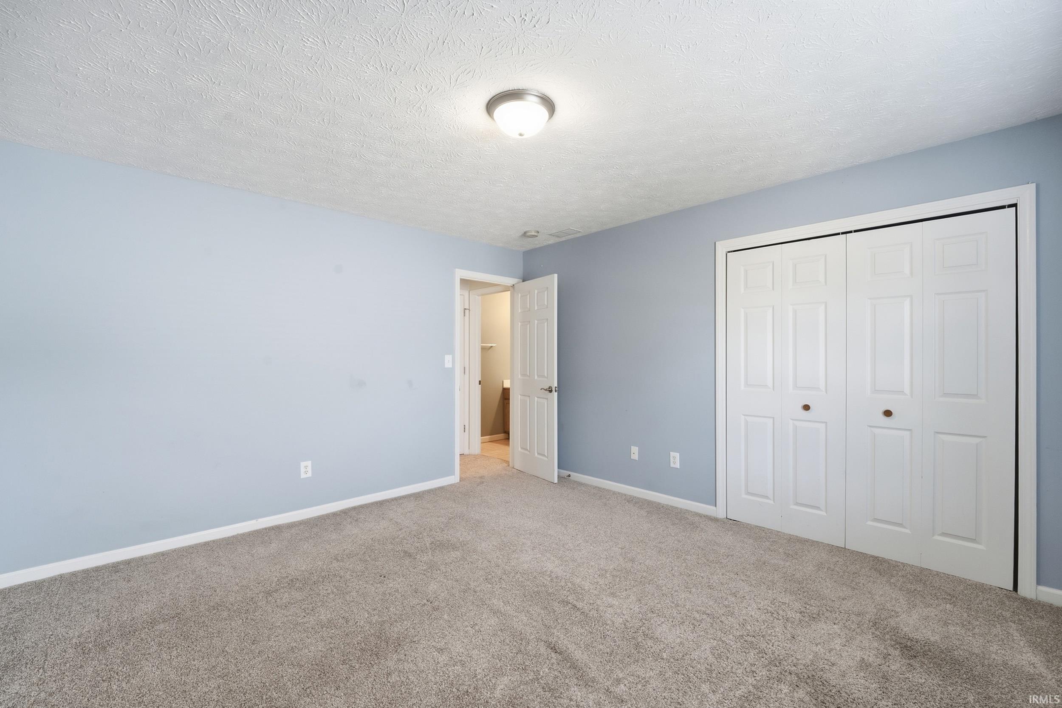
| 2nd Bedroom |
13 × 14 |
Upper Level |
| 3rd Bedroom |
13 × 15 |
Upper Level |
| Loft |
15 × 20 |
Upper Level |
Bathroom Locations
| Full Baths |
2 Upper |
| Half Baths |
1 Main |
External Features
| Construction |
Site-Built Home |
| Exterior |
Brick,Vinyl |
| Lot Size |
10,454 sq ft |
| Acreage |
0.24 Acres |
| Lot Dimensions |
135x77 |
| Out Buildings |
Shed |
| Sewer |
City |
| Water |
City |
| Fence |
Wood |
Location
| Area |
Tippecanoe County |
| Location |
Rural Subdivision, Near College Campus |
| County |
Tippecanoe |
| Subdivision |
Shawnee Ridge |
| Township |
Tippecanoe |
| City |
West Lafayette |
| State |
IN |
| Zip |
47906 |
Schools
| School District |
Tippecanoe School Corp. |
| Elementary |
Battle Ground |
| Middle School |
Battle Ground |
| High School |
William Henry Harrison |
Financial
| Financing Terms |
Cash, Conventional, FHA, VA |
| Assoc. Dues |
$100.00 Annually |
| Assoc. Restrictions |
Yes |
IDX information provided by the Indiana Regional MLS.
IDX information is provided exclusively for consumers’ personal, non-commercial use and may not be used for any purpose other than to identify prospective properties consumers may be interested in purchasing. Data is deemed reliable but is not guaranteed accurate by the MLS.