Property Description
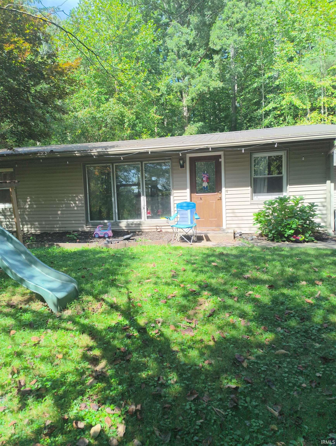
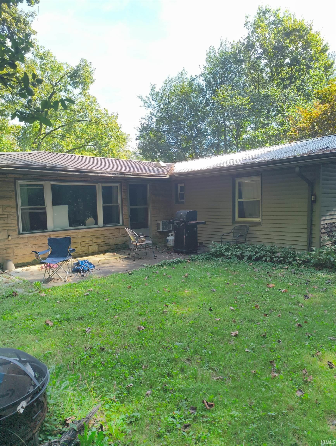
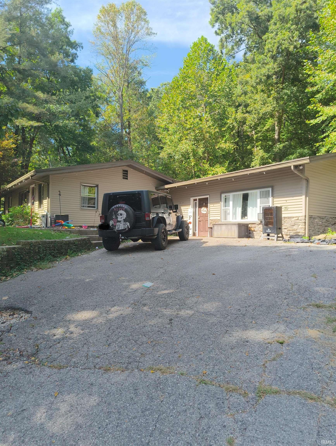
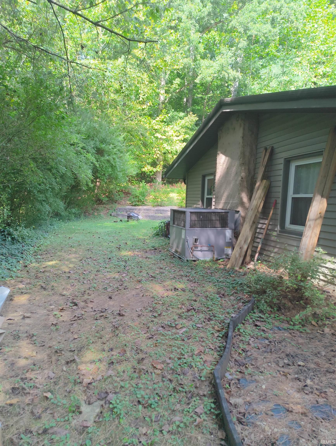
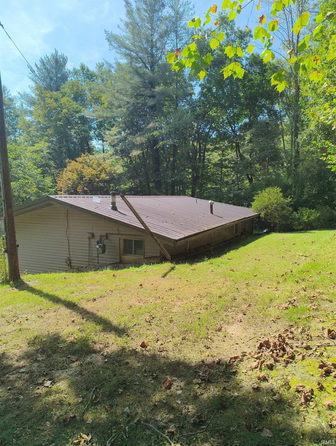
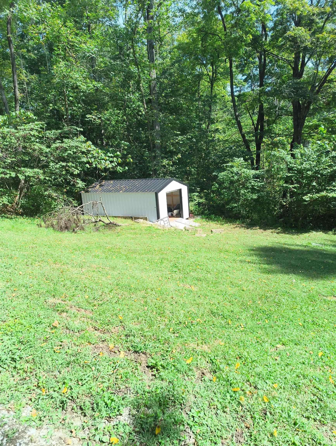
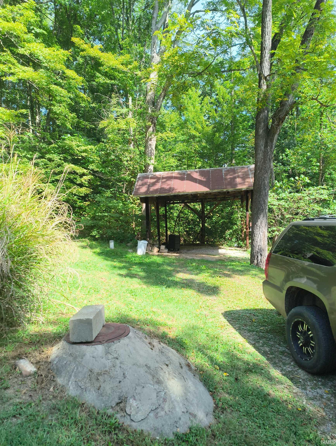
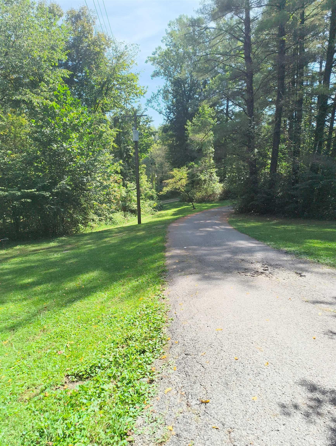
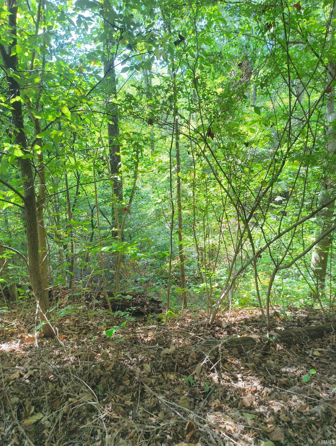
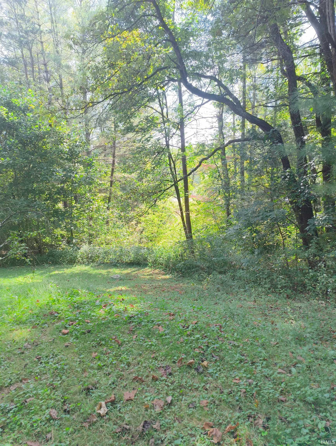
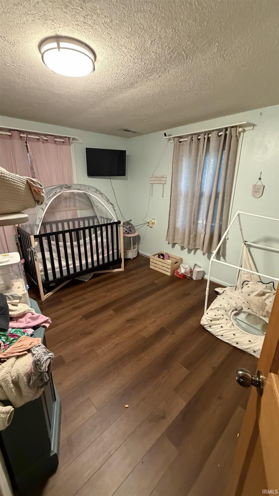
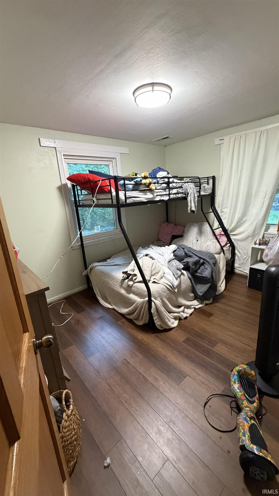
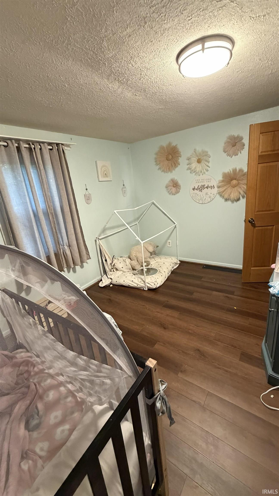
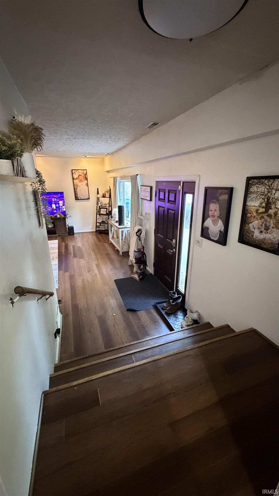
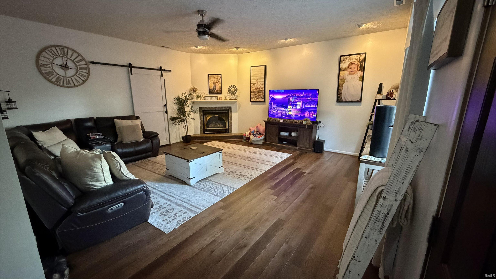
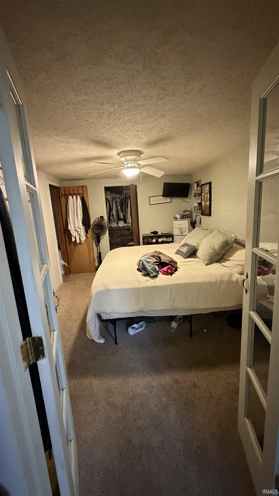
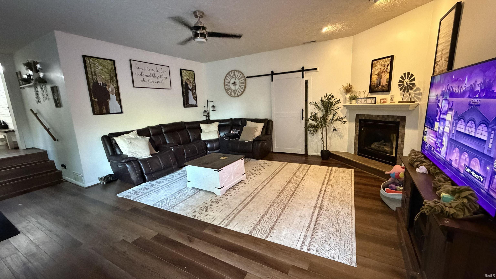
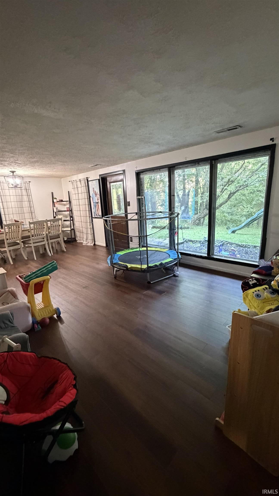
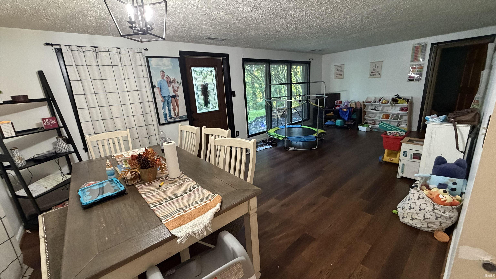
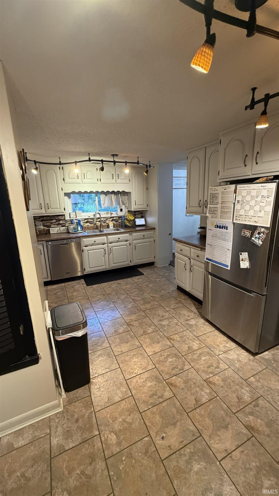
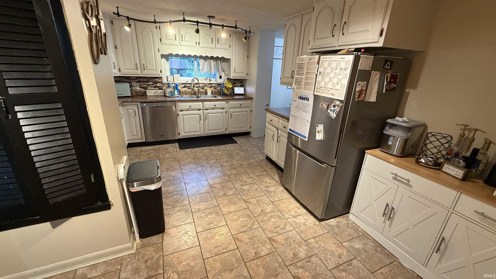
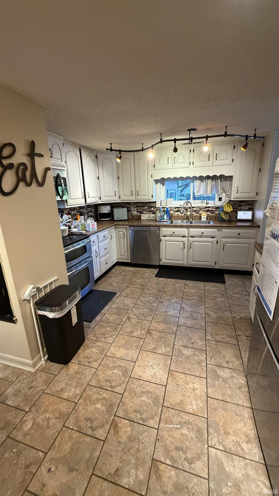
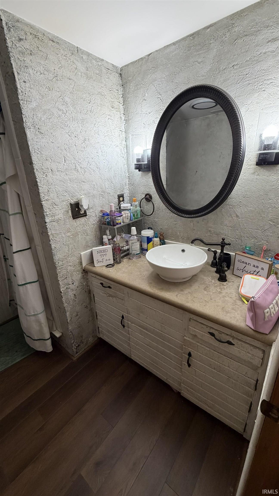
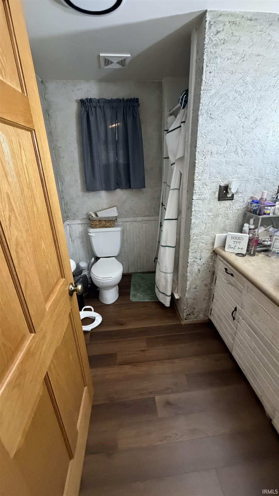
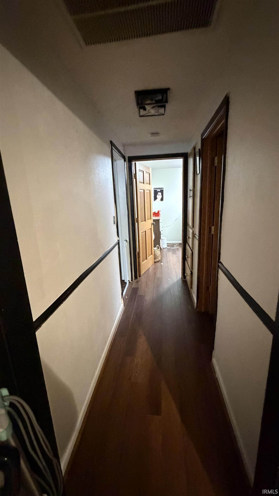
WOW!! Check out this 2078sqft partial berm home. Come into the Beautiful family room with gas fire place 18x19 behind the barn door is laundry mechanical closet and storage. Step up into the hall to a flex space 16x11 with wood burning fire place and built ins , Off to the right is the master suit 10x15 with on suit master bath with soaker tub and stand up shower. Move into the large kitchen at 12 x16 plenty of space to prep and appliances stay. Off the kitchen is a dinning and living room combo at 12x24 with large picture windows over looking the hillside. From there you go down the hall to two bedrooms at 11x9 each and a second bath. Newer paint and wood floors through out the home also new light fixtures. Out side setting is a wooded area with 2.94ac with a fire pit, shelter house, and a new yard barn for storage. Will come with 1year Home Warranty. Close to Spencer and McCormick State Park, 28 minutes to Martinsville and Bloomington
Directions
231 North out of Spencer to address
Amenities
1st Bdrm En Suite, Built-In Bookcase, Ceiling Fan(s), Countertops-Solid Surf, Firepit, Garden Tub, Home Warranty Included, Landscaped, Stand Up Shower, Tub and Separate Shower, Main Level Bedroom Suite, Great Room, Main Floor Laundry
Sale Includes
Dishwasher, Microwave, Refrigerator, Cooktop-Electric, Oven-Electric
Property
| MLS # |
202638251 |
| Date Listed |
2026-09-15 |
| Status |
Active |
| Property Type |
Residential |
| Property SubType |
Site-Built Home |
| Square Feet |
2,078 sqft |
| New Construction |
No |
| Style |
One Story |
| Type |
Site-Built Home |
| Bedrooms |
3 |
| Bathrooms |
2 |
| Annual Taxes |
$1,487.80 |
| Year Taxes Payable |
2026 |
| Year Built |
1965 |
| Virtual Tour |
propertypanorama.com » |
| Days on Market |
19 |
| Homestead Year |
No |
Additional
| Design |
Earth Home/Berm |
| Cooling |
Central Air |
| Heating |
Propane, Wood, Ceiling, Forced Air |
| Main Level Laundry |
Yes |
| Outbuilding |
Shed |
Room Dimensions
| Living Room |
24 × 12 |
Main Level |
| Family Room |
19 × 18 |
Main Level |
| Kitchen |
16 × 12 |
Main Level |
| Den |
16 × 11 |
Level |
| Master Bedroom |
15 × 10 |
Main Level |
| 2nd Bedroom |
11 × 9 |
Main Level |
| 3rd Bedroom |
11 × 9 |
Main Level |
Bathroom Locations
External Features
| Construction |
Site-Built Home |
| Exterior |
Block,Vinyl,Limestone |
| Lot Size |
128,066 sq ft |
| Acreage |
2.94 Acres |
| Lot Dimensions |
403x531x293x373 |
| Out Buildings |
Shed |
| Sewer |
Septic |
| Water |
Cistern |
| Fence |
None |
Location
| Area |
Owen County |
| Location |
Rural |
| County |
Owen |
| Subdivision |
None |
| Township |
Washington |
| City |
Spencer |
| State |
IN |
| Zip |
47460 |
Schools
| School District |
Spencer-Owen Community Schools |
| Elementary |
Spencer |
| Middle School |
Owen Valley |
| High School |
Owen Valley |
Financial
| Financing Terms |
Cash, Conventional, FHA, USDA, VA |
| Assoc. Dues |
$0.00 Not Applicable |
IDX information provided by the Indiana Regional MLS.
IDX information is provided exclusively for consumers’ personal, non-commercial use and may not be used for any purpose other than to identify prospective properties consumers may be interested in purchasing. Data is deemed reliable but is not guaranteed accurate by the MLS.