Property Description
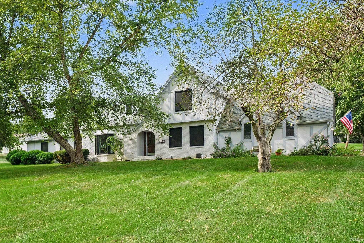
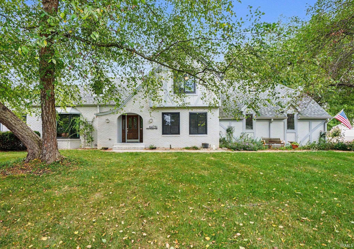
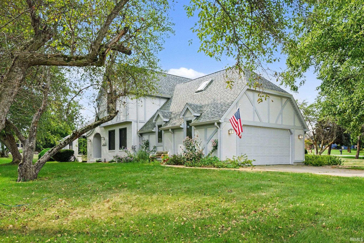
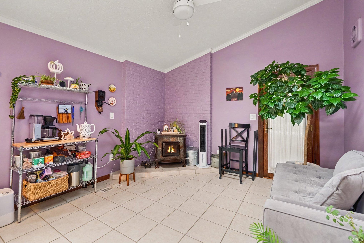
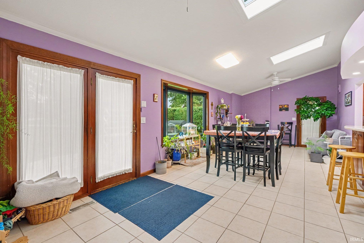
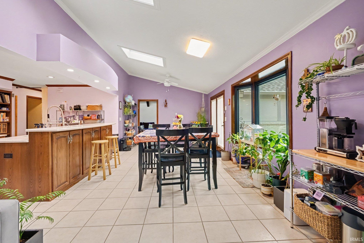
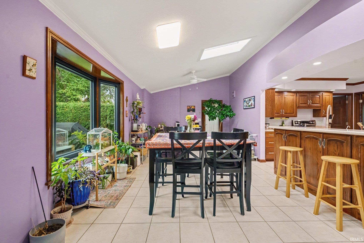
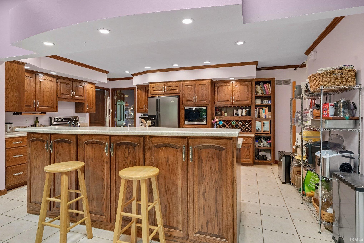
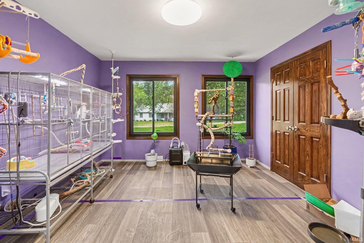
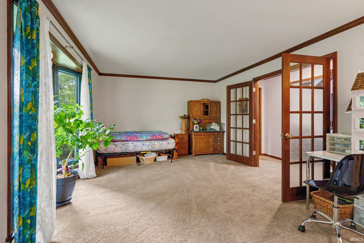
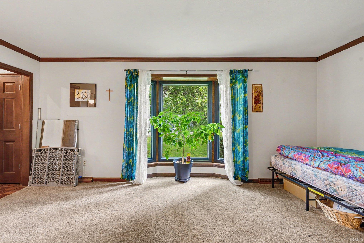
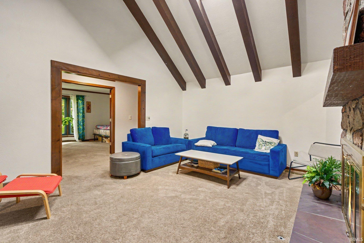
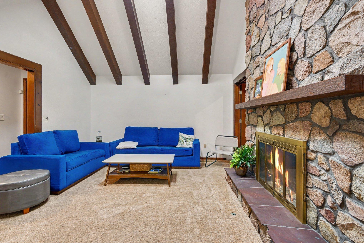
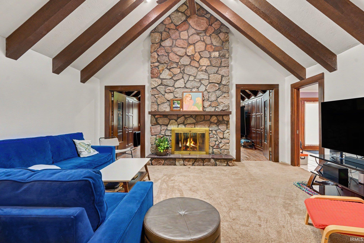
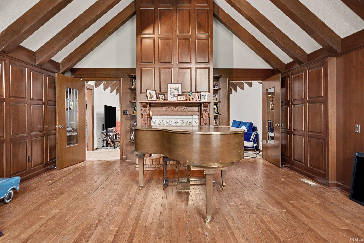
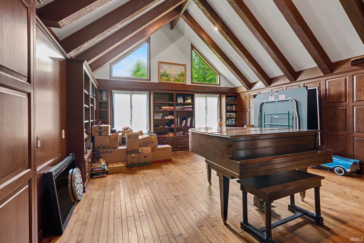
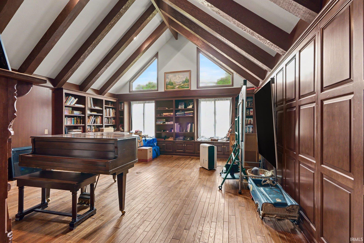
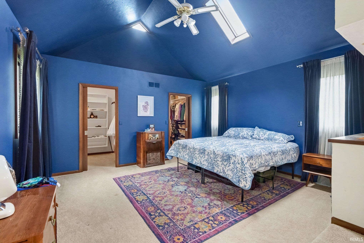
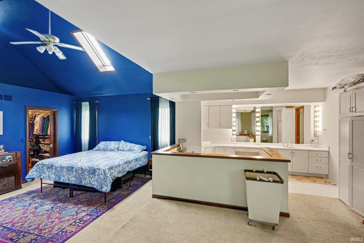
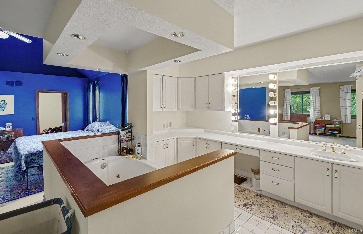
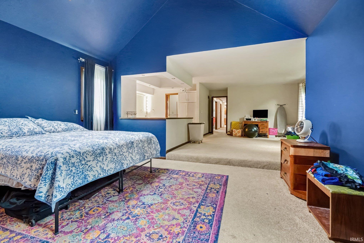
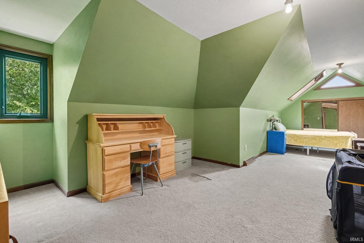
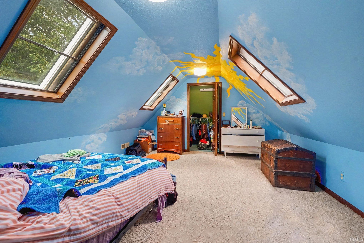
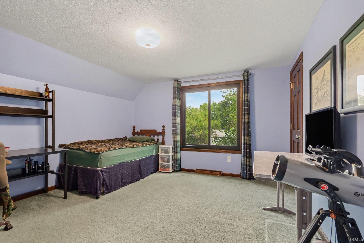
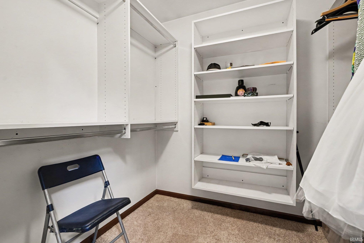
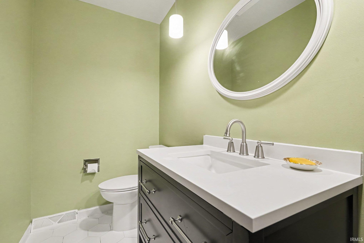
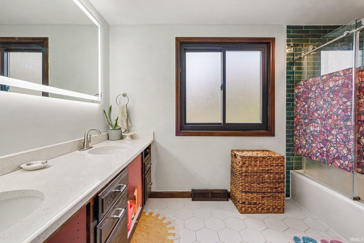
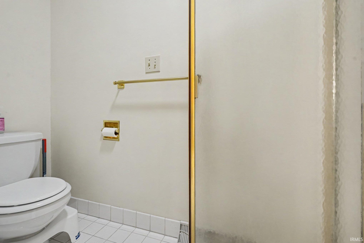
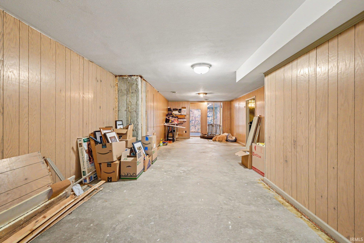
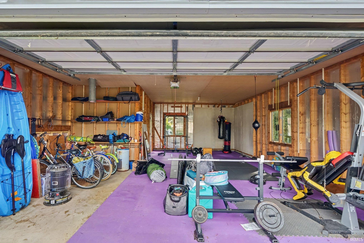
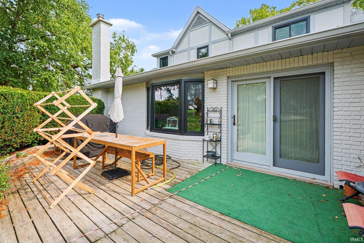
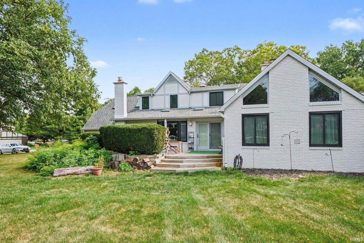
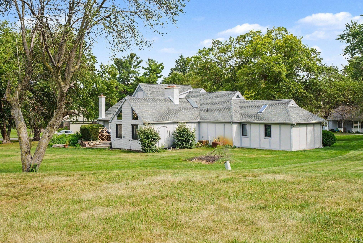
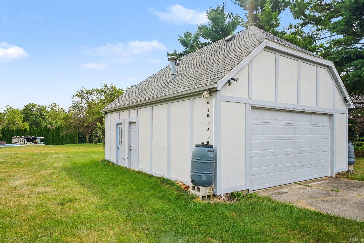
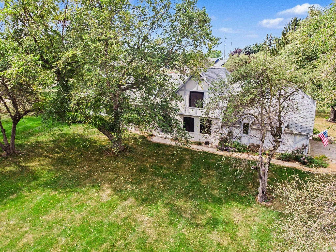
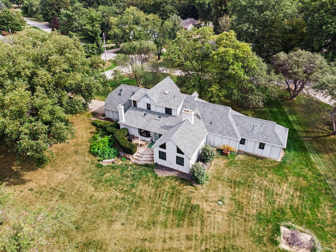
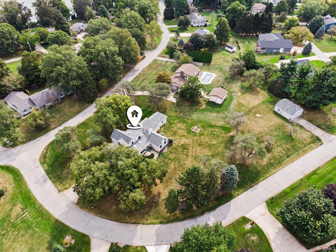
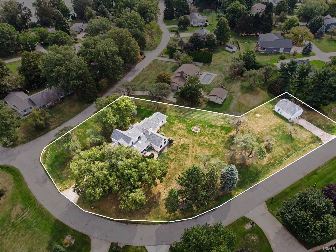
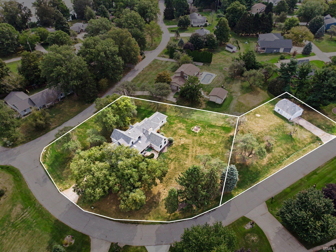
Welcome to this impressive 5-bedroom, 2.5-bath residence situated on a spacious corner lot spanning over an acre. Boasting generous, light-filled rooms throughout, this property seamlessly blends historical charm with modern functionality. Major items that were updated in the last 5 years include roof (2022), Furnace/AC (2023), Renewal by Andersen windows (2024) and the electrical panel (2025). A standout feature is the elegant main-level library, complete with built-in custom shelving and a historic fireplace mantel salvaged from Goshen's very first inn. The large main-level master en-suite serves as a private retreat, featuring a sitting area and a soaking tub. Outside, the southwest corner of the property includes a detached extra garage fully equipped with a kitchenette and a half bathroom that just needs to be reconnected to the septic system—offering potential for a workshop, guest space, or studio.
Directions
From SR 15, West on Kercher, North on Orchard
Amenities
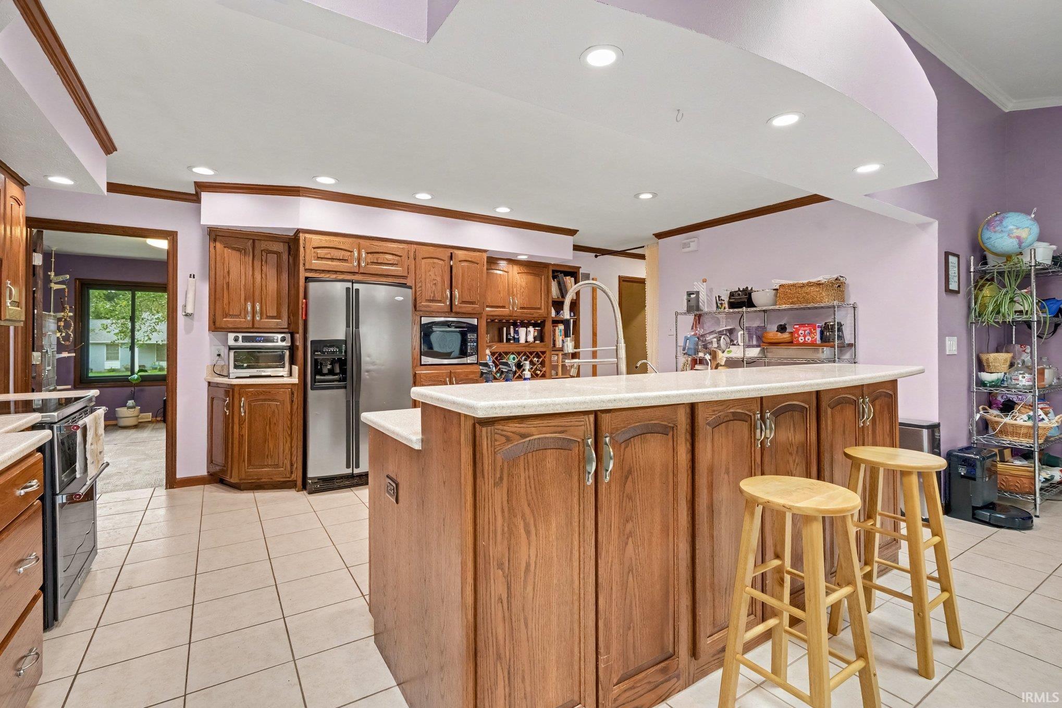
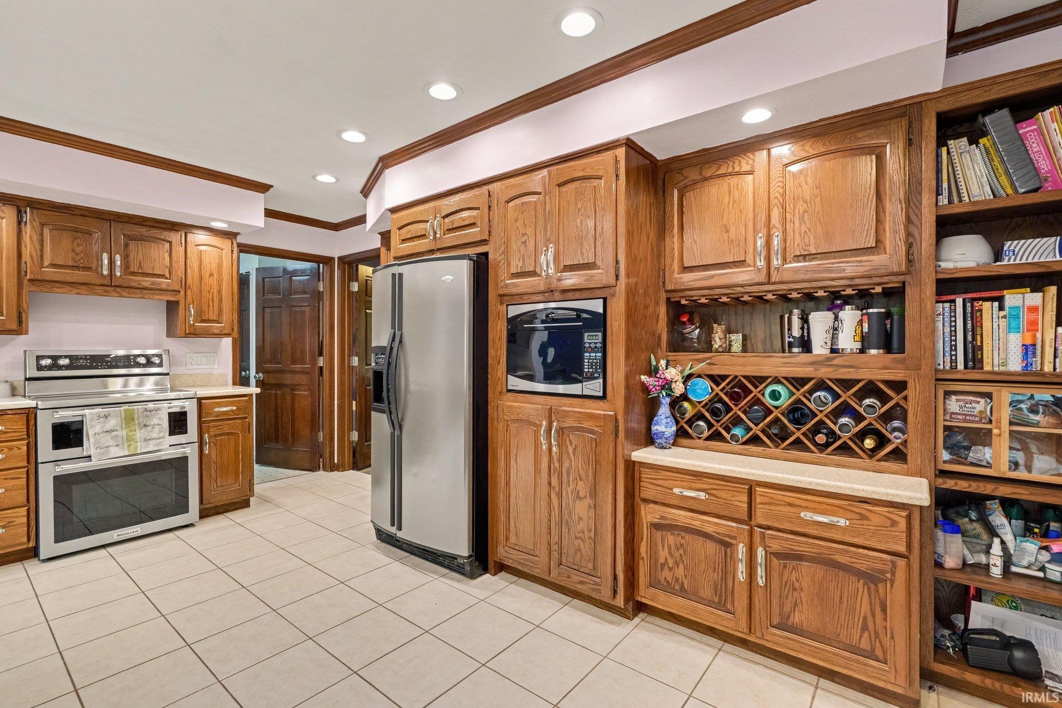
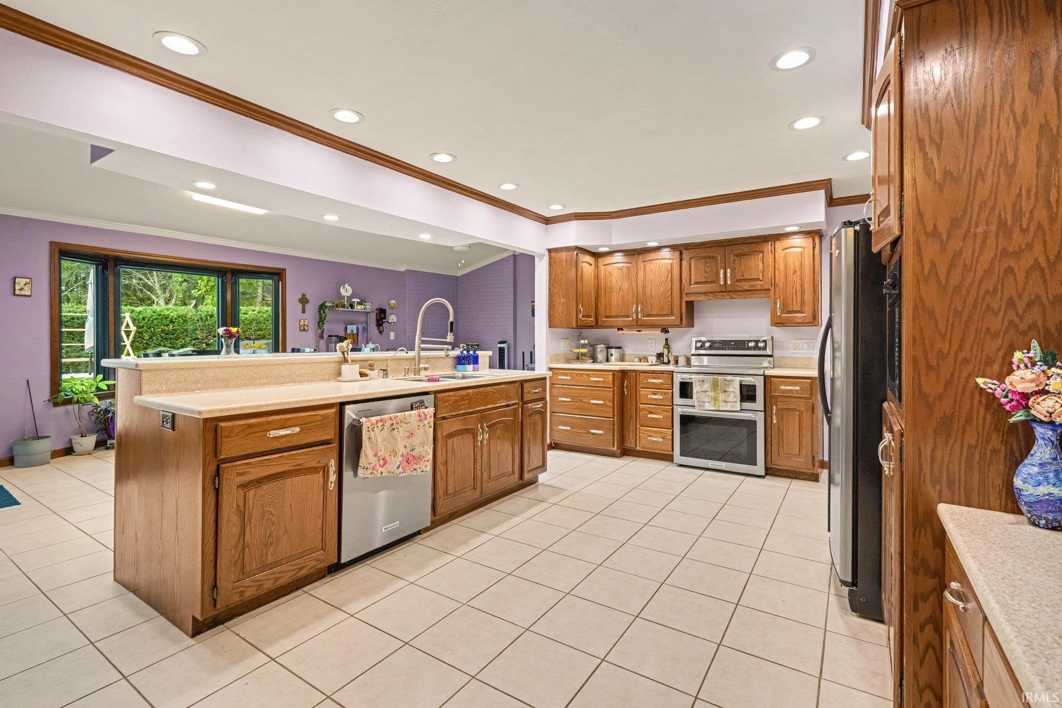
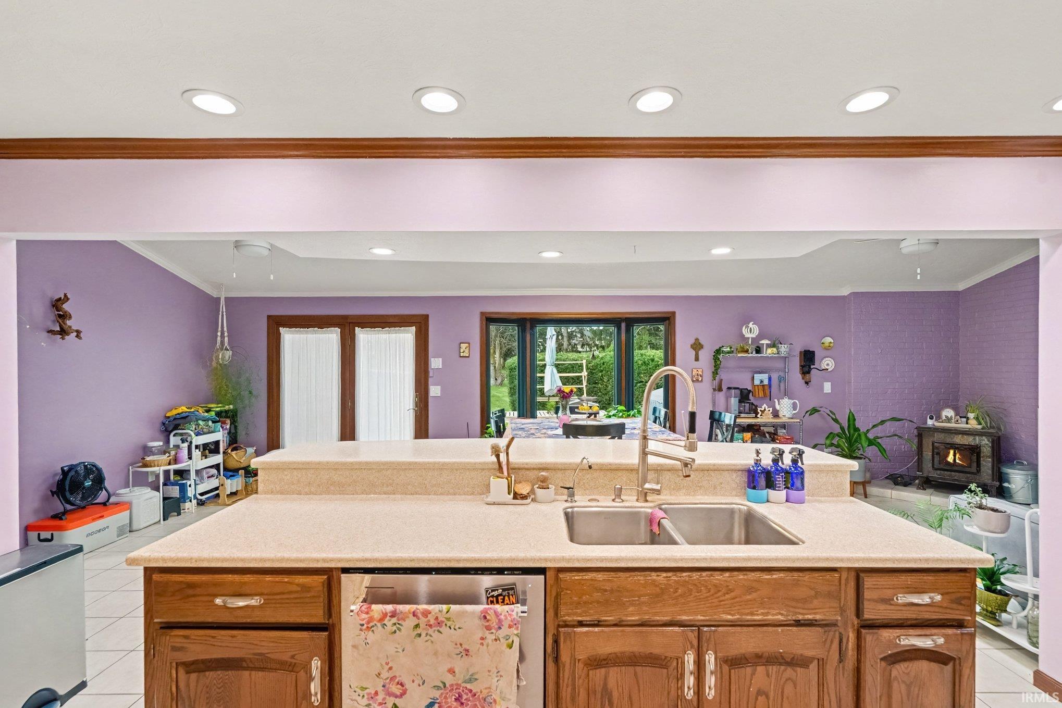
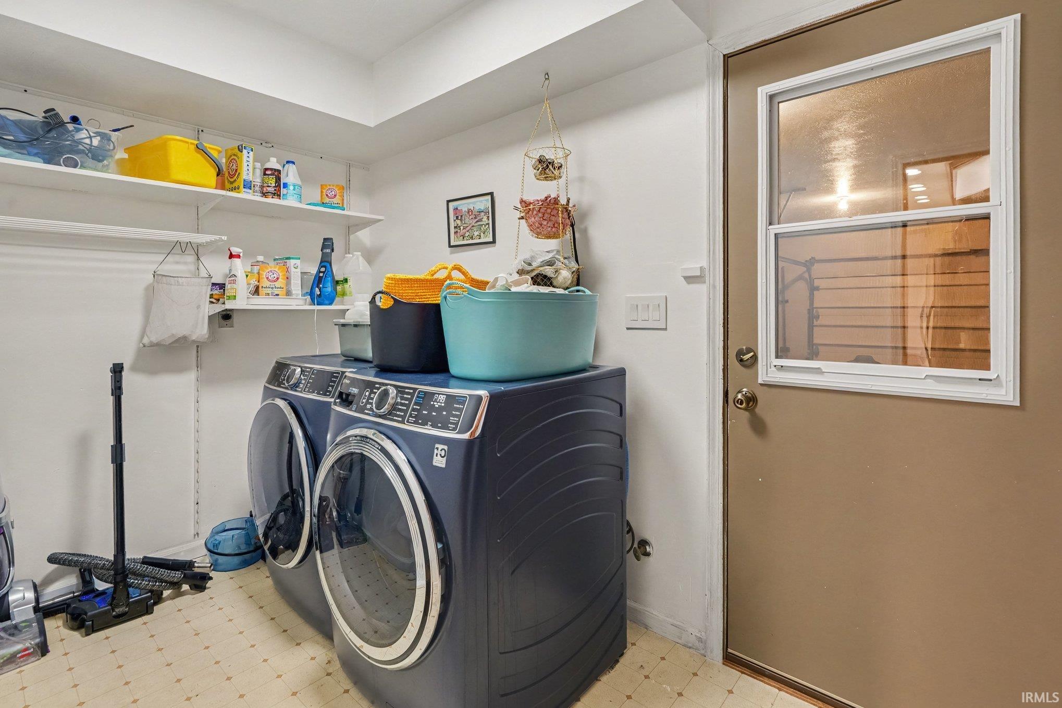
Deck Open, Eat-In Kitchen, Foyer Entry, Garage Door Opener, Kitchen Island, Range/Oven Hook Up Gas, Stand Up Shower, Main Level Bedroom Suite, Main Floor Laundry
Sale Includes
Dishwasher, Refrigerator, Range-Gas
Property
| MLS # |
202638268 |
| Date Listed |
2026-09-15 |
| Status |
Active |
| Property Type |
Residential |
| Property SubType |
Site-Built Home |
| Finished Square Feet |
5,828 sqft |
| Total Square Feet |
6,868 sqft |
| New Construction |
No |
| Style |
One and Half Story |
| Type |
Site-Built Home |
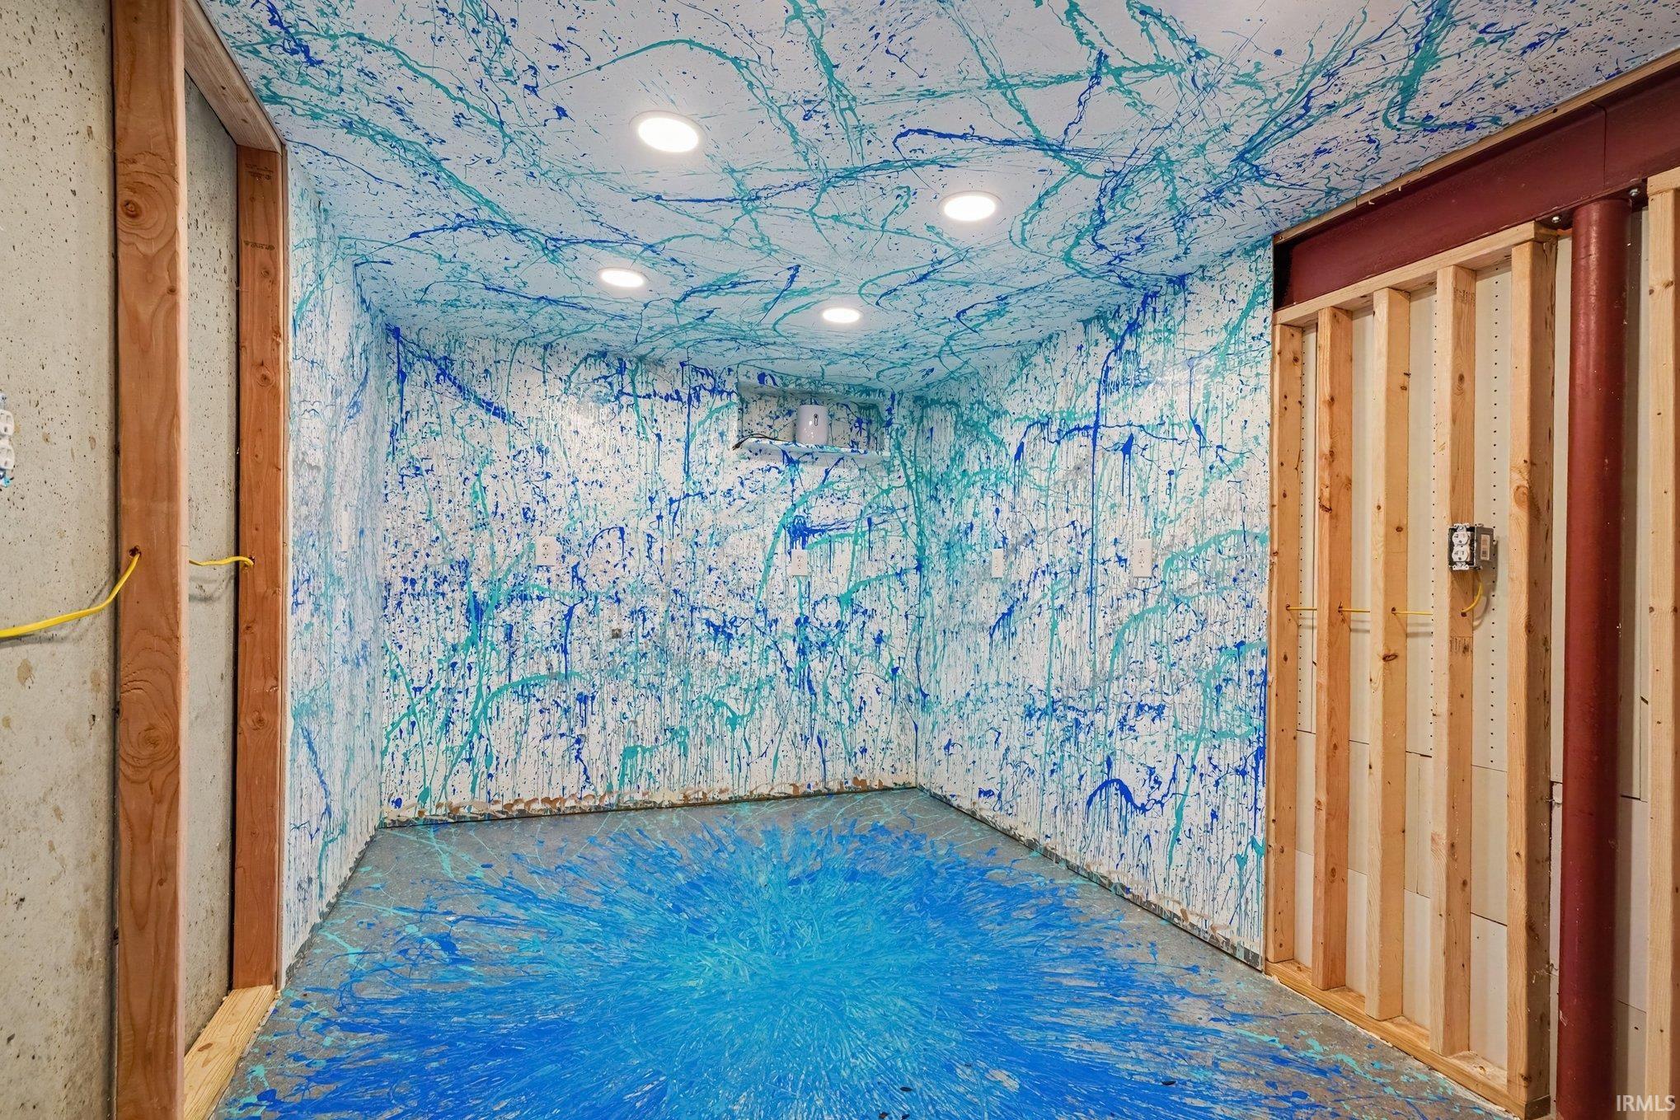
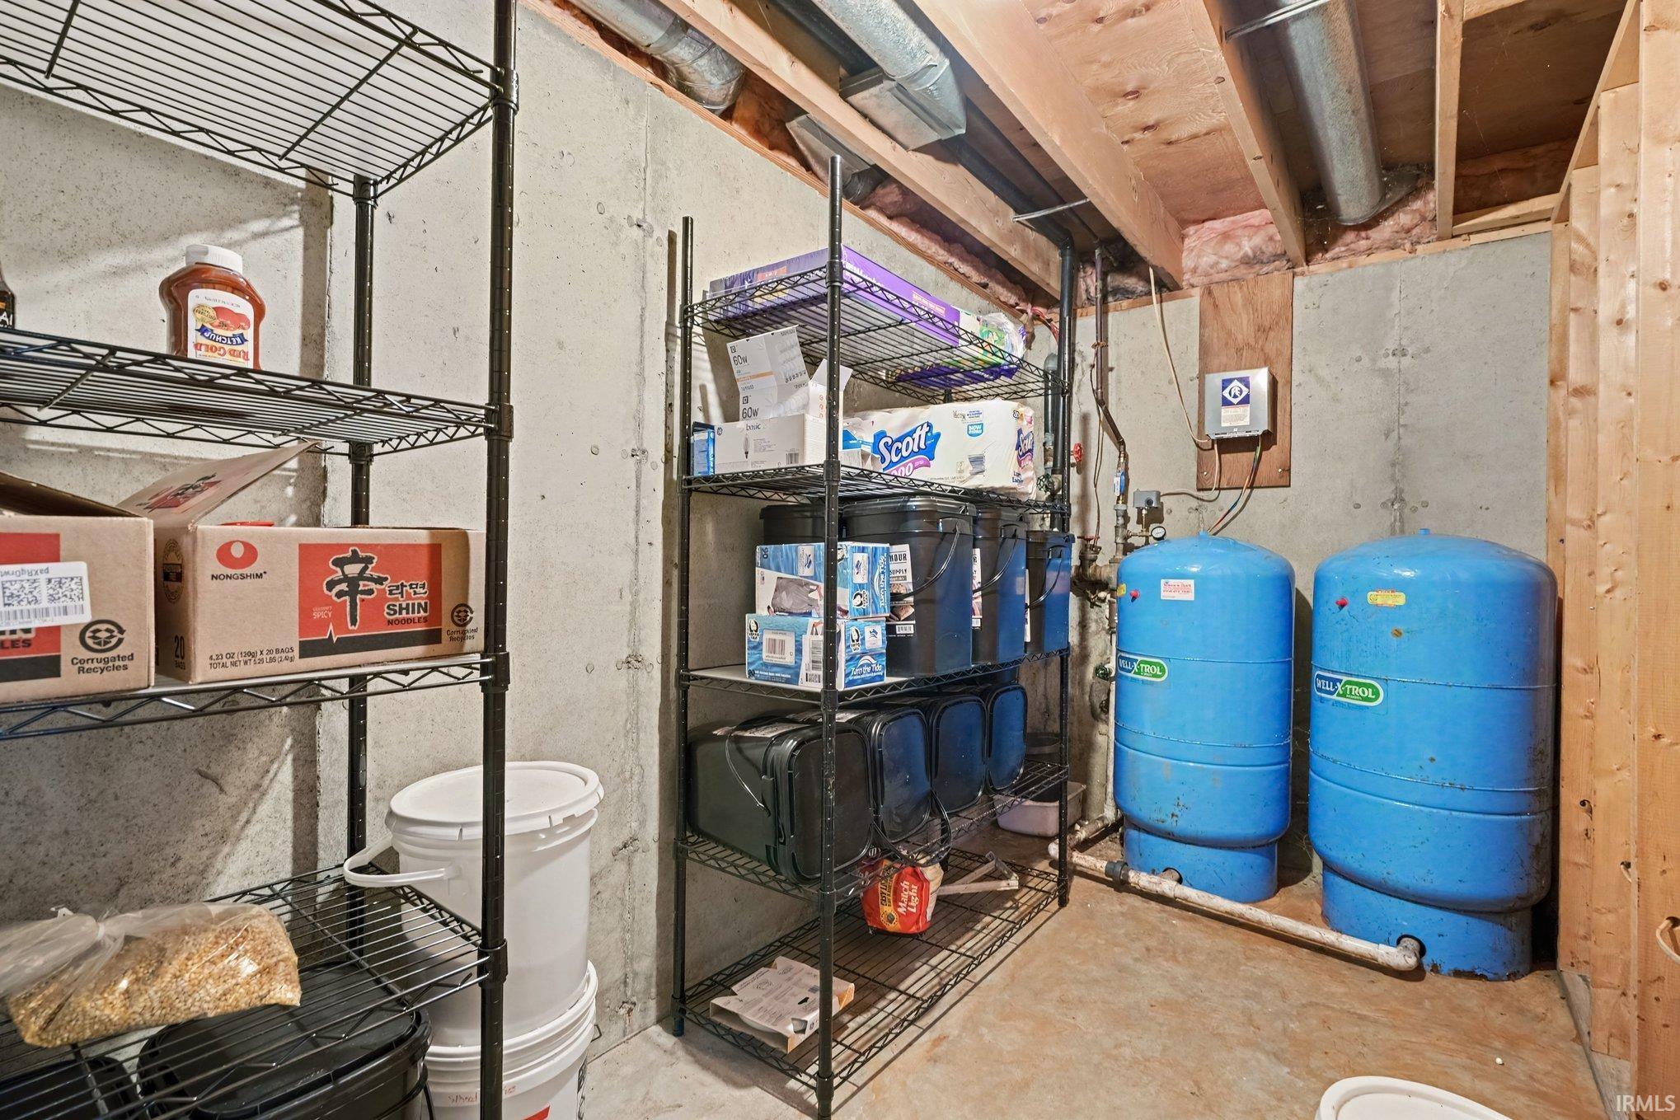
| Basement |
Yes |
| Bedrooms |
5 |
| Bathrooms |
3 (2 Full, 1 Half) |
| Annual Taxes |
$7,841.58 |
| Year Taxes Payable |
25/26 |
| Year Built |
1981 |
| Virtual Tour |
propertypanorama.com » |
| Days on Market |
18 |
| Homestead Year |
No |
Additional
| Design |
Tudor |
| Cooling |
Central Air |
| Heating |
Gas, Forced Air |
| Garage |
Attached |
| Main Level Laundry |
Yes |
| Outbuilding |
2nd Detached Garage |
Room Dimensions
| Living Room |
16 × 15 |
Main Level |
| Dining Room |
13 × 12 |
Main Level |
| Family Room |
17 × 13 |
Main Level |
| Kitchen |
16 × 13 |
Main Level |
| Master Bedroom |
31 × 15 |
Main Level |
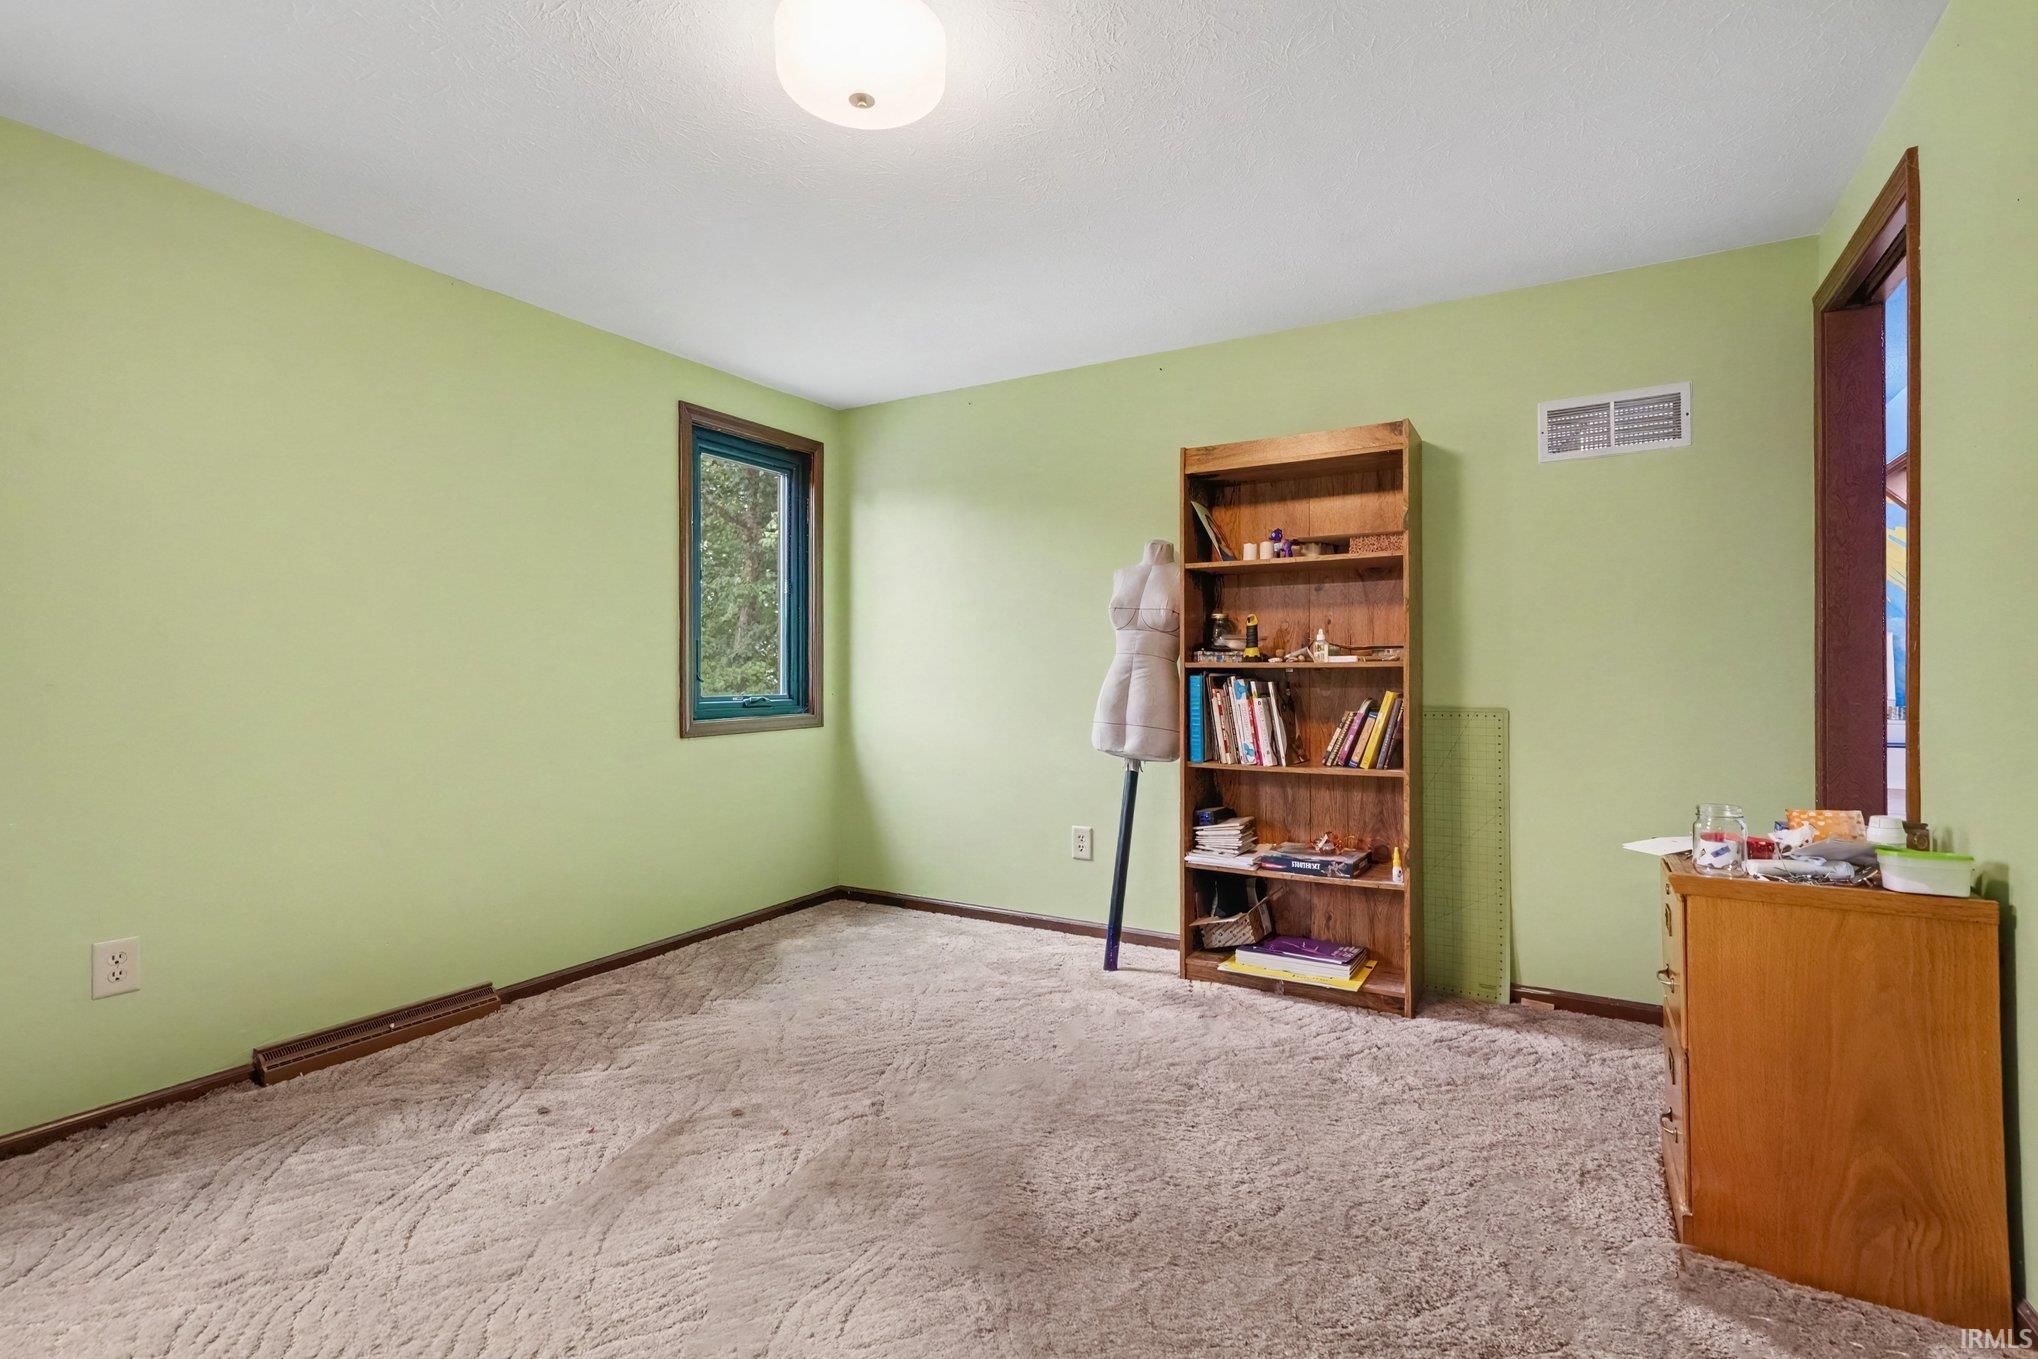
| 2nd Bedroom |
12 × 12 |
Upper Level |
| 3rd Bedroom |
20 × 14 |
Upper Level |
| 4th Bedroom |
12 × 12 |
Upper Level |
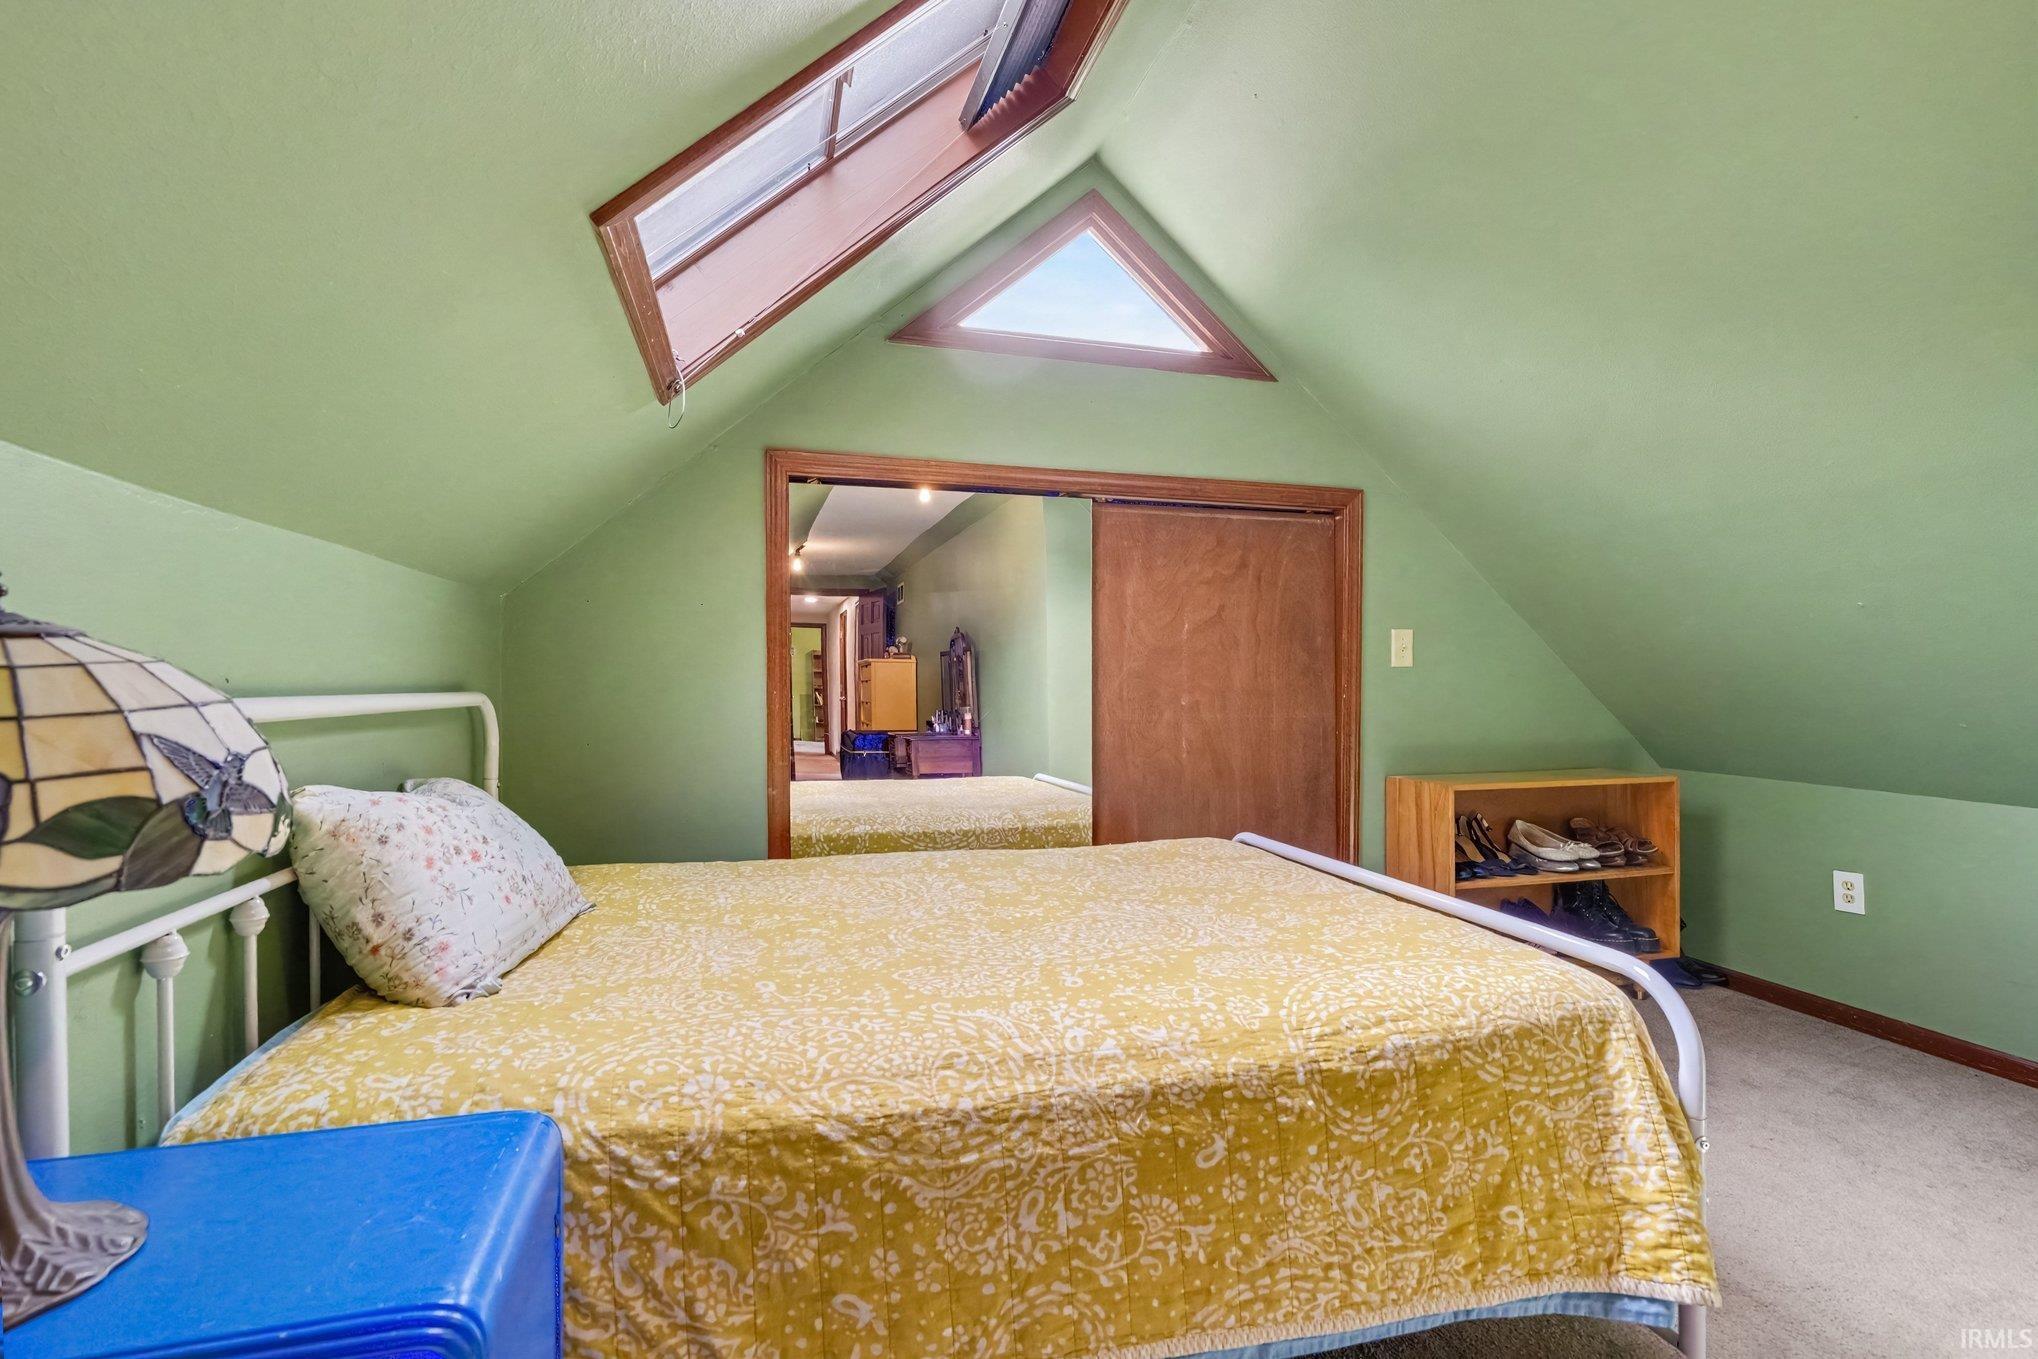
| 5th Bedroom |
26 × 13 |
Upper Level |
Bathroom Locations
| Full Baths |
1 Main, 1 Upper |
| Half Baths |
1 Main |
External Features
| Construction |
Site-Built Home |
| Exterior |
Brick,Vinyl |
| Lot Size |
54,450 sq ft |
| Acreage |
1.25 Acre |
| Lot Dimensions |
Irreg |
| Out Buildings |
2nd Detached Garage |
| Sewer |
Septic |
| Water |
Well |
| Fence |
None |
Location
| Area |
Elkhart County |
| County |
Elkhart |
| Subdivision |
Orchard Place |
| Township |
Elkhart |
| City |
Goshen |
| State |
IN |
| Zip |
46526 |
Schools
| School District |
Goshen Community Schools |
| Elementary |
Waterford |
| Middle School |
Goshen |
| High School |
Goshen |
Financial
| Financing Terms |
Cash, Conventional, FHA, VA |
| Assoc. Dues |
$0.00 Not Applicable |
IDX information provided by the Indiana Regional MLS.
IDX information is provided exclusively for consumers’ personal, non-commercial use and may not be used for any purpose other than to identify prospective properties consumers may be interested in purchasing. Data is deemed reliable but is not guaranteed accurate by the MLS.