Property Description
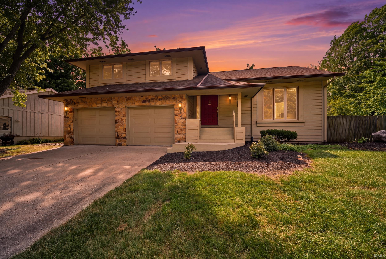
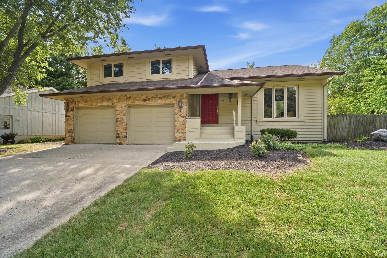
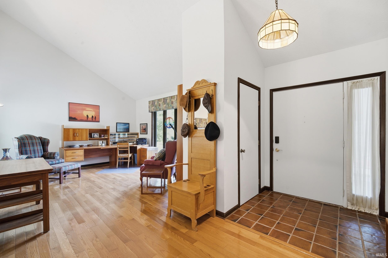
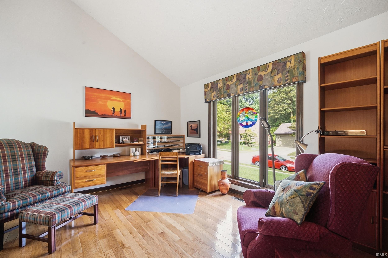
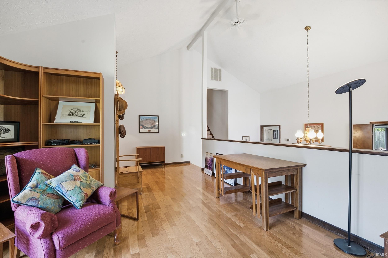
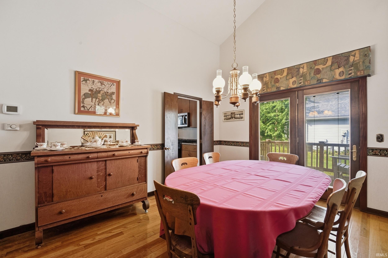
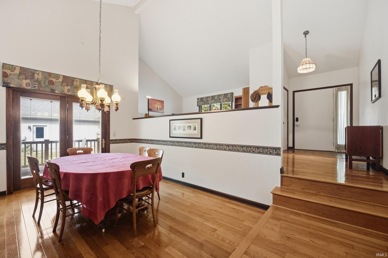
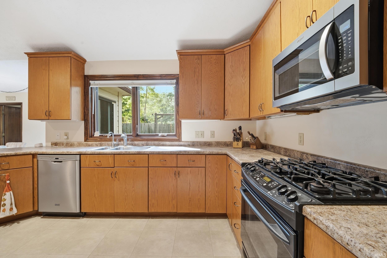
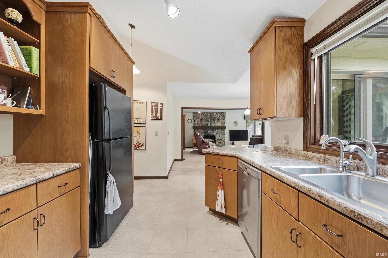
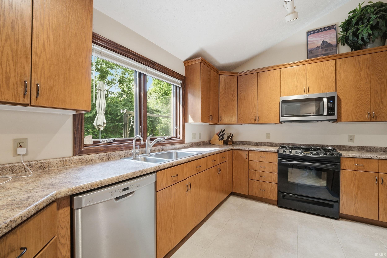
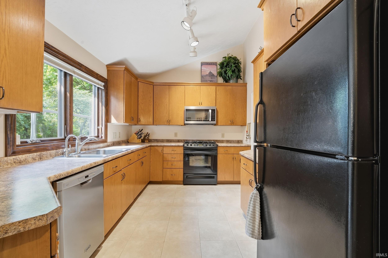
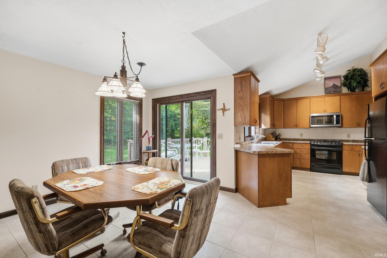
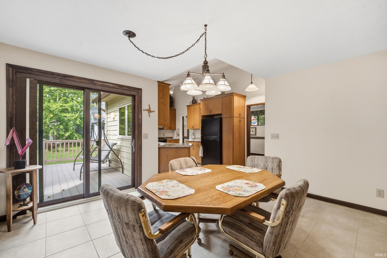
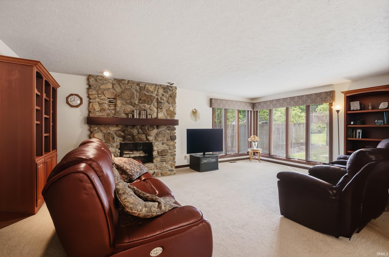
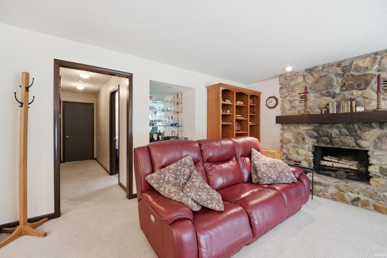
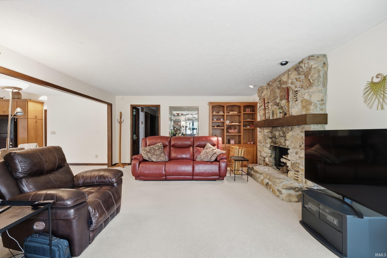
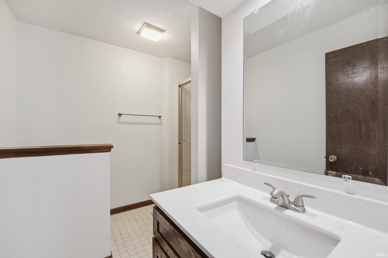
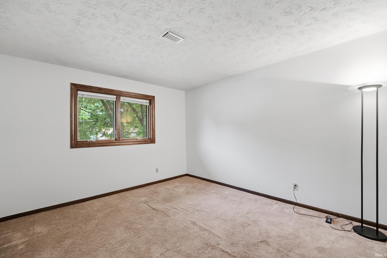
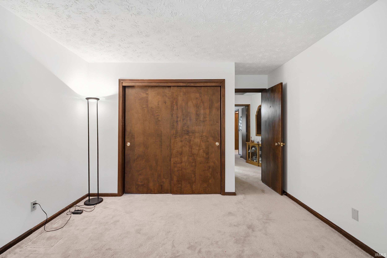
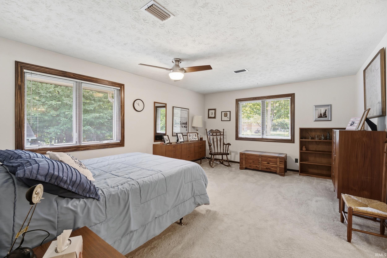
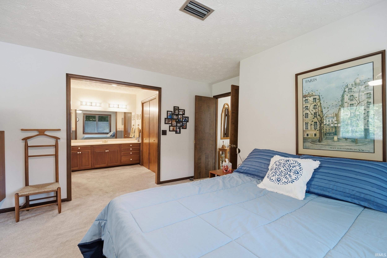
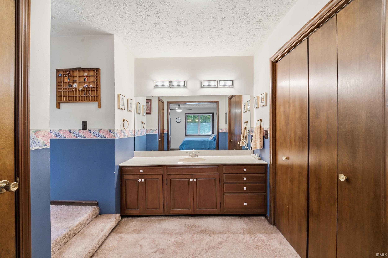
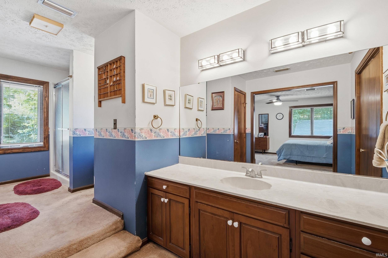
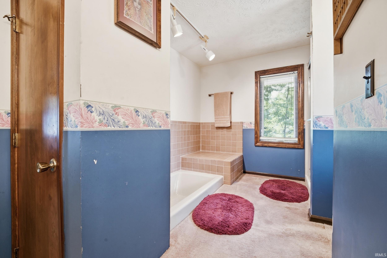
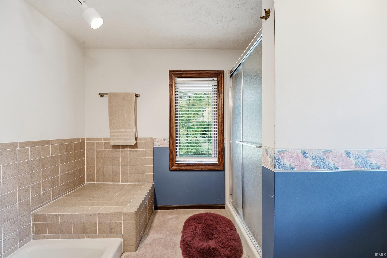
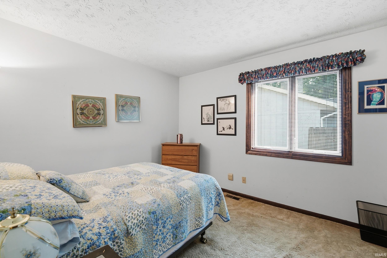
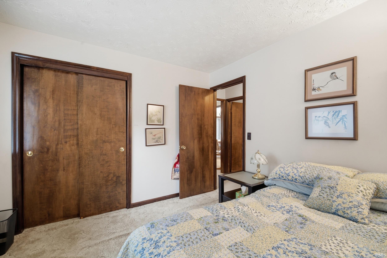
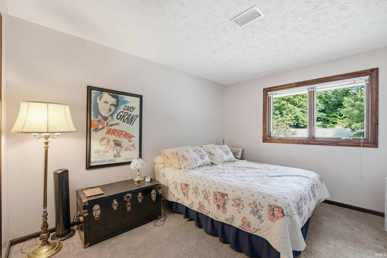
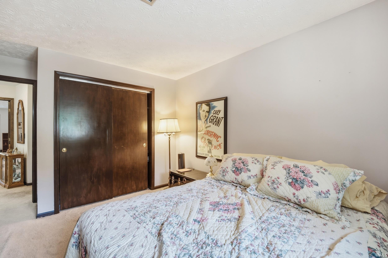
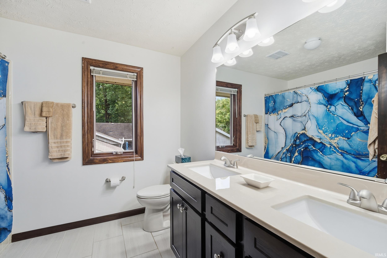
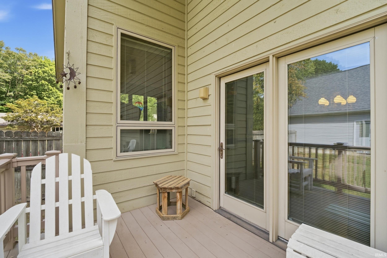
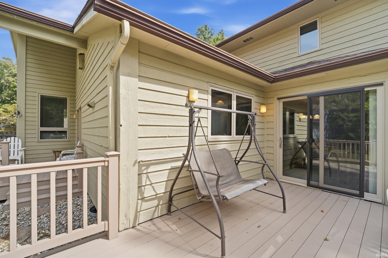
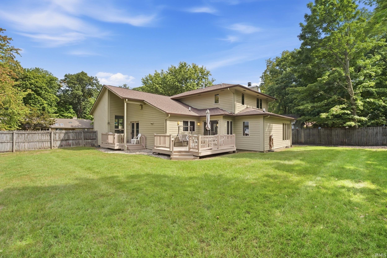
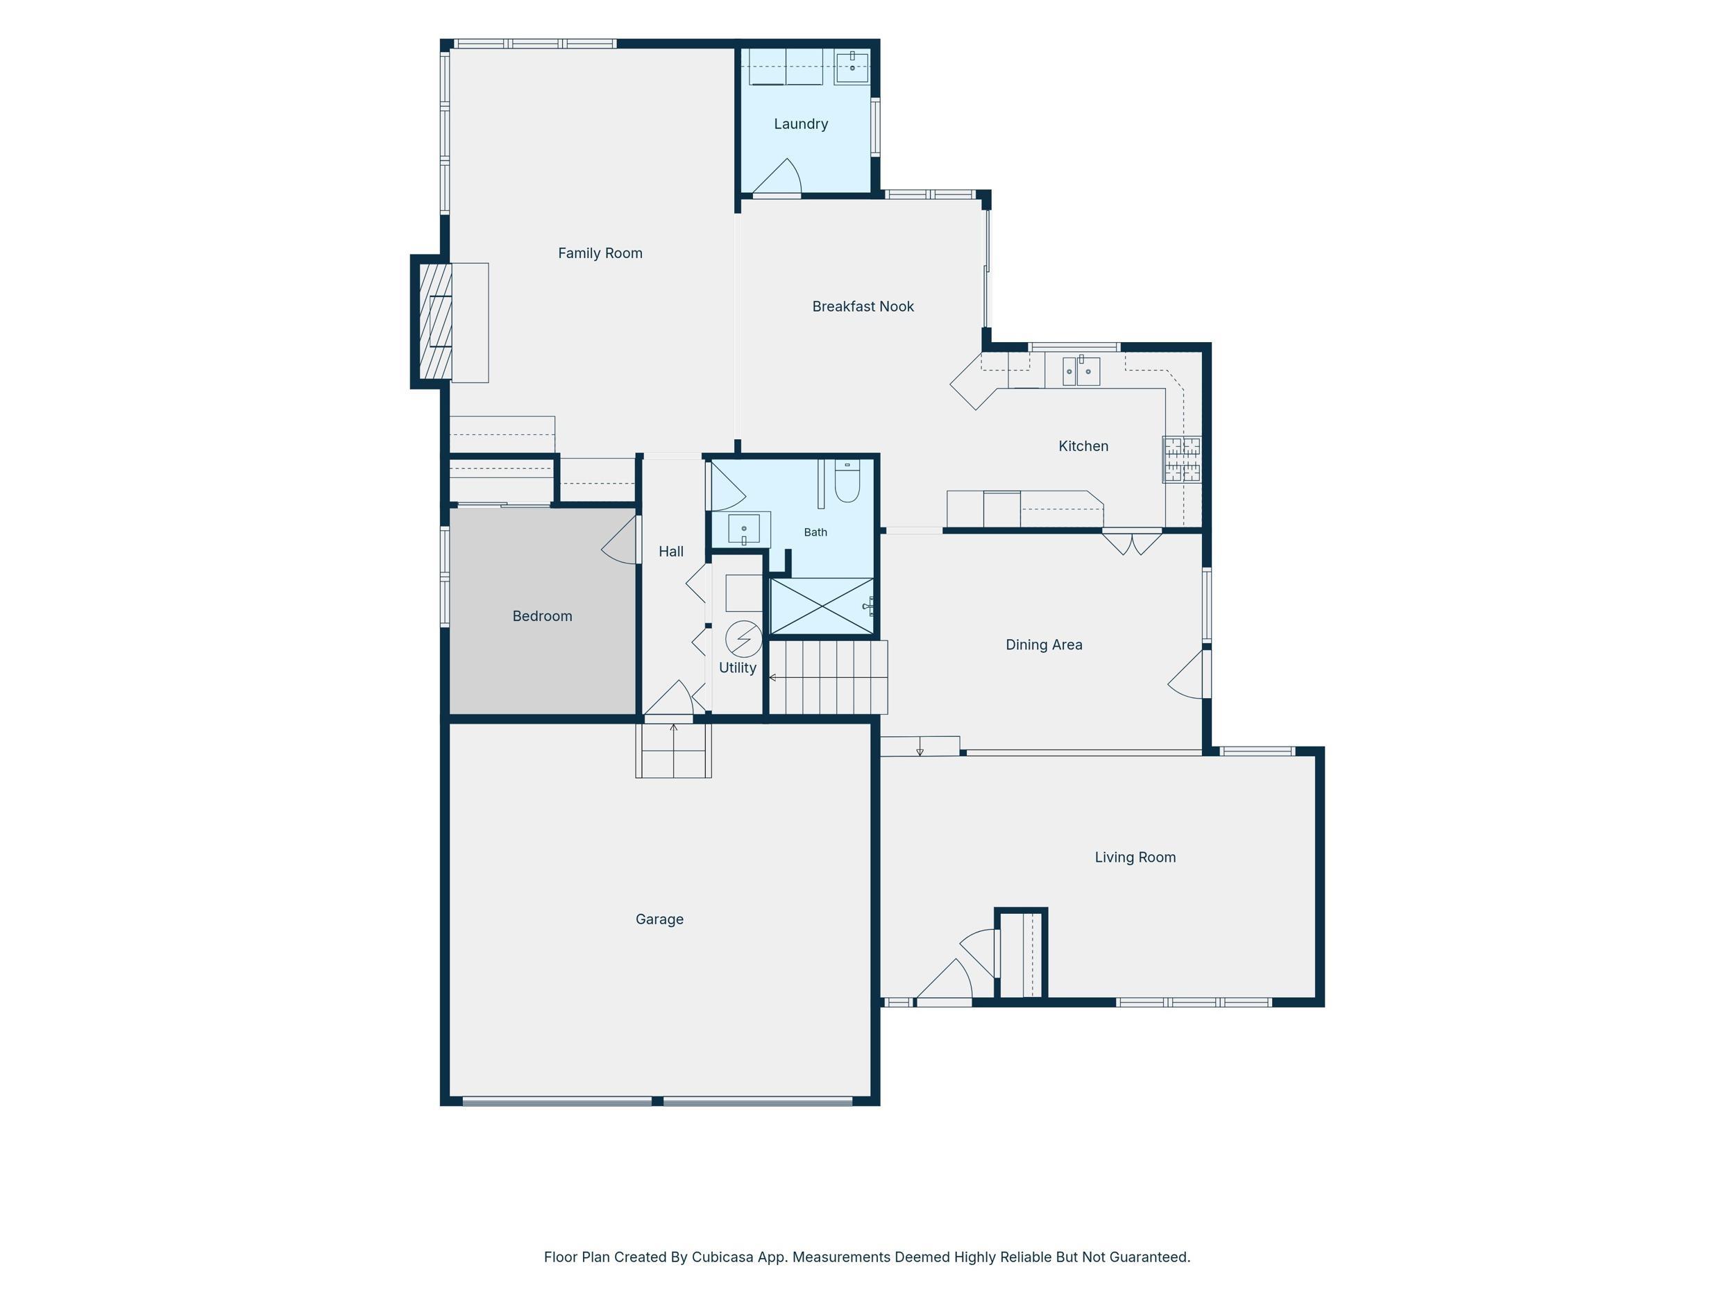
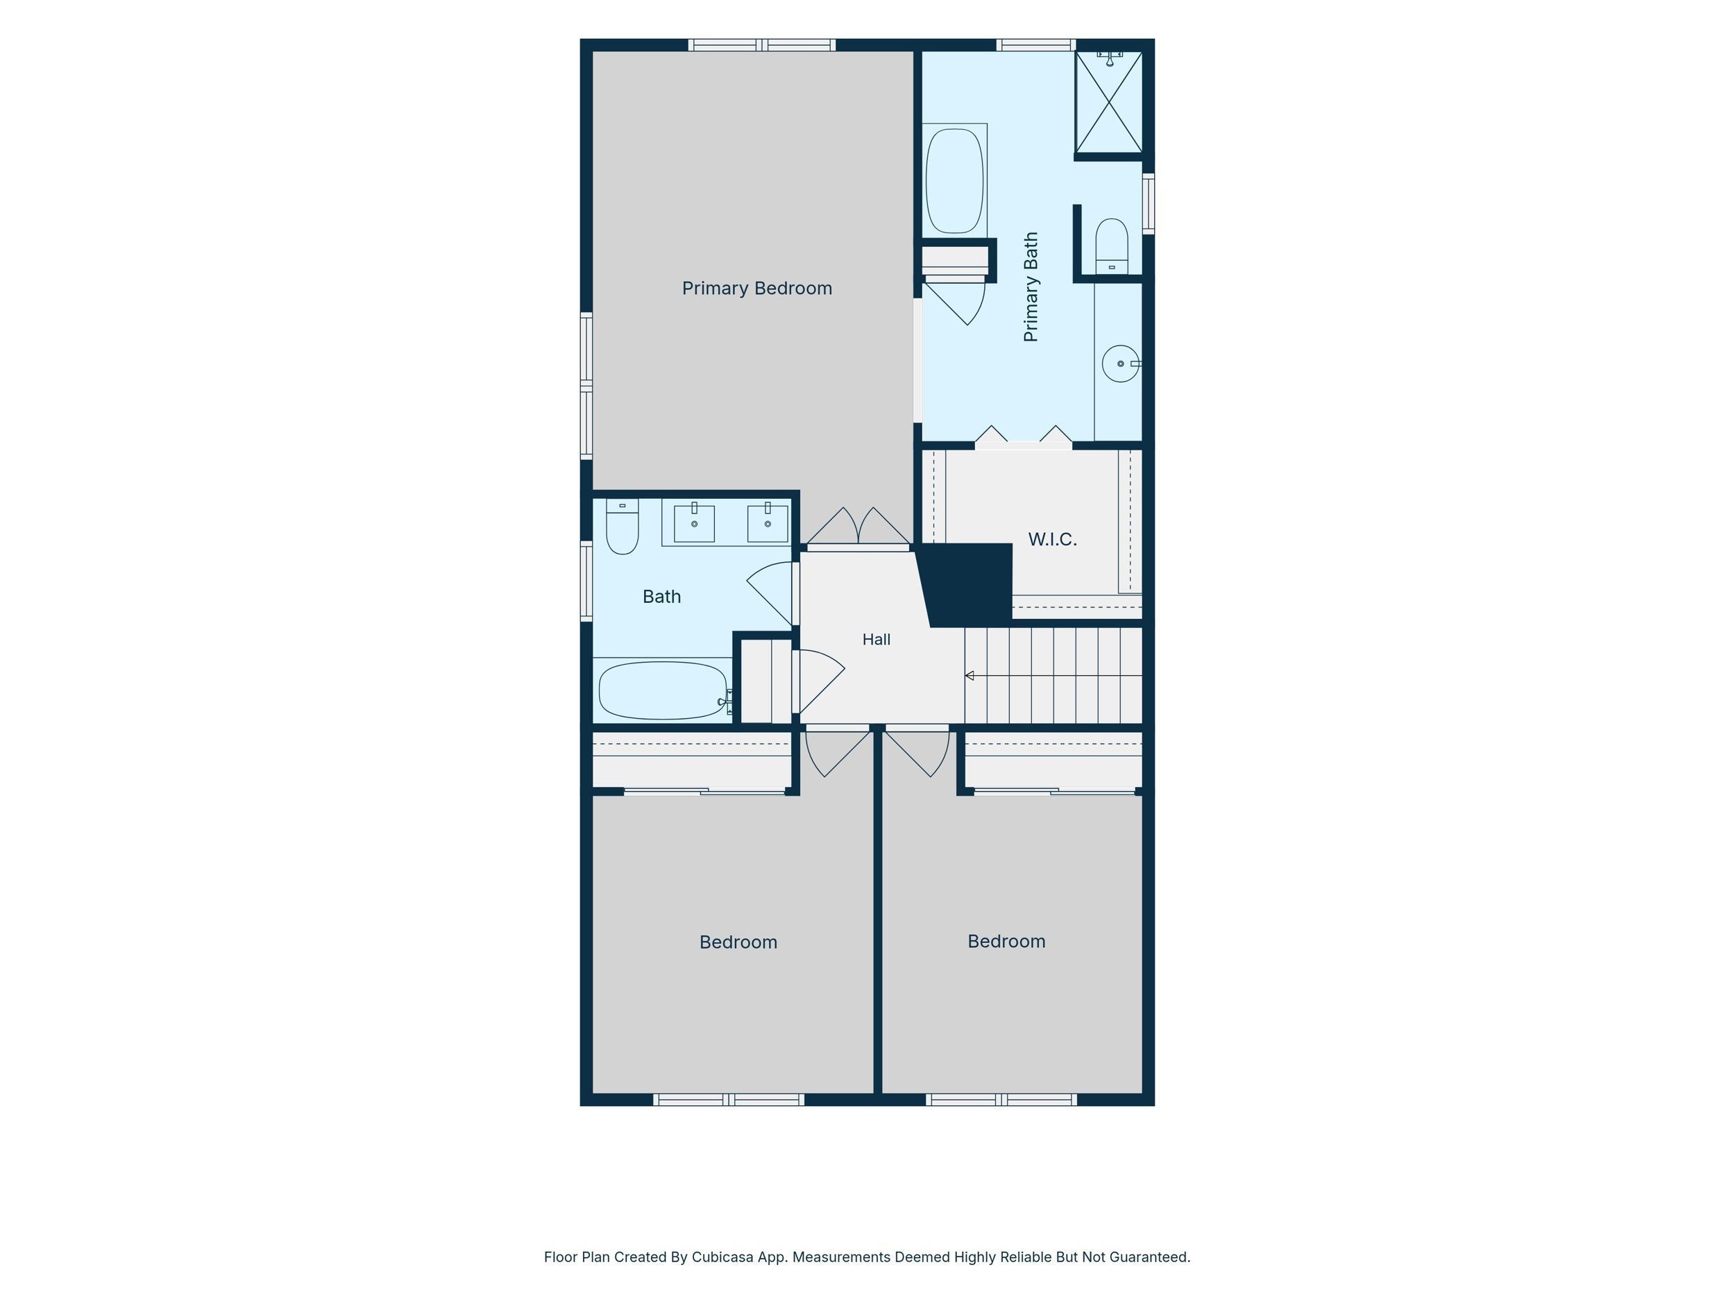
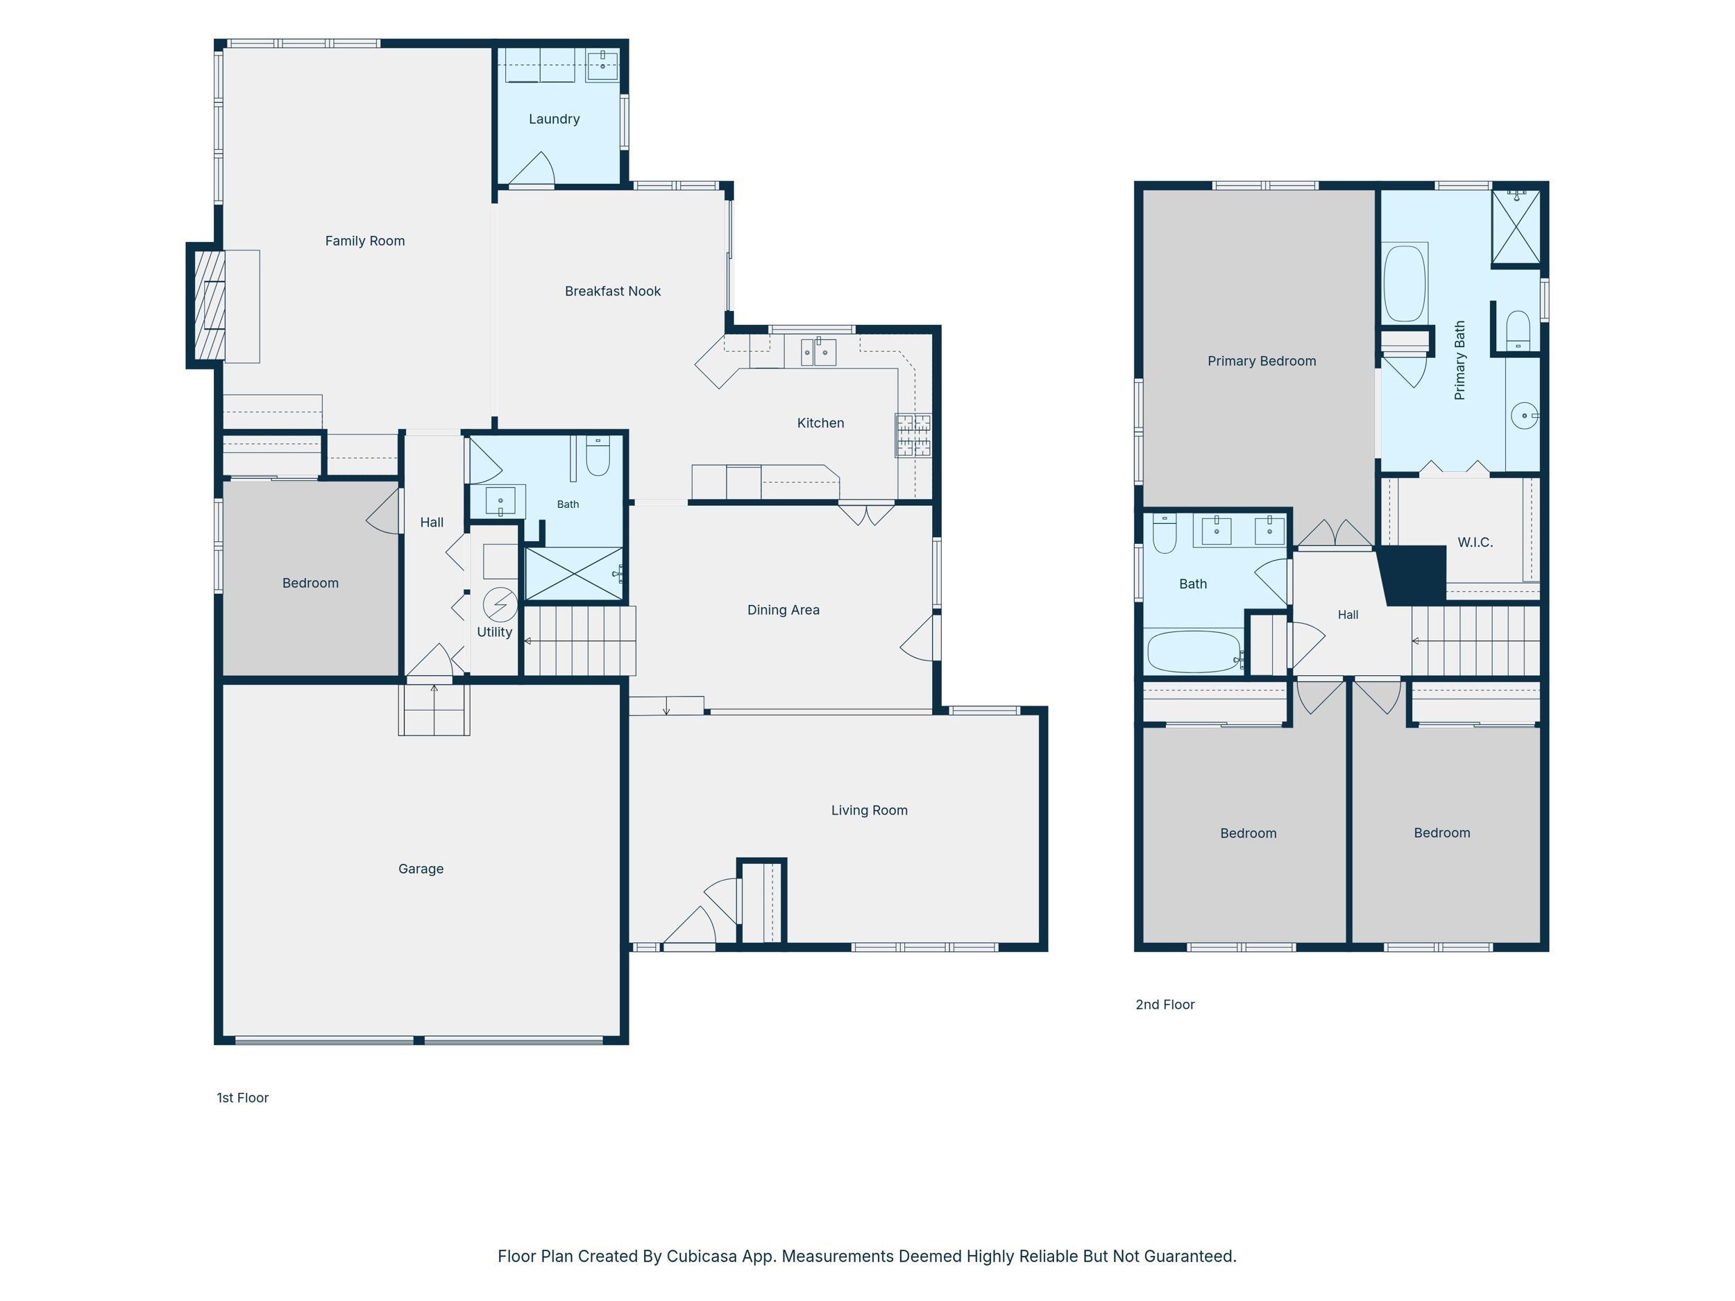
Welcome to 213 Cedar Hollow Court! This beautiful 4-bedroom, 3-bathroom home offers 2,652 square feet of spacious and inviting living space with a wonderful blend of comfort and style. From the moment you arrive, the stunning stone exterior and attractive curb appeal make a great first impression. Step inside to a welcoming living room that offers flexible space and could easily be used as a home office, playroom, or additional sitting area. The spacious family room is a true highlight, featuring a gorgeous fireplace surrounded by floor-to-ceiling corner windows that fill the room with natural light and create a beautiful focal point. The home offers both a formal dining room and an additional dining area conveniently located just off the kitchen, providing plenty of options for everyday meals and entertaining. The kitchen is both beautiful and functional, offering abundant cabinetry and generous counter space for meal preparation and gathering. The spacious primary suite features a private bath with a separate soaking tub and shower, creating a relaxing retreat. The home also offers nicely sized bedrooms and two updated bathrooms. Outside, enjoy the large backyard and expansive deck, perfect for entertaining, grilling, or relaxing while taking in the space. A two-car attached garage provides convenient parking and additional storage. With generous living spaces, beautiful features, updated bathrooms, and an inviting outdoor area, this home offers plenty of room to live, entertain, and make it your own. Don't miss the opportunity to see all that 213 Cedar Hollow Court has to offer!
Directions
Heading east on Sagamore Pkwy Take a left onto Soldiers Home rd then take a right onto Cedar Hollow Ct and the home is on the right
Amenities
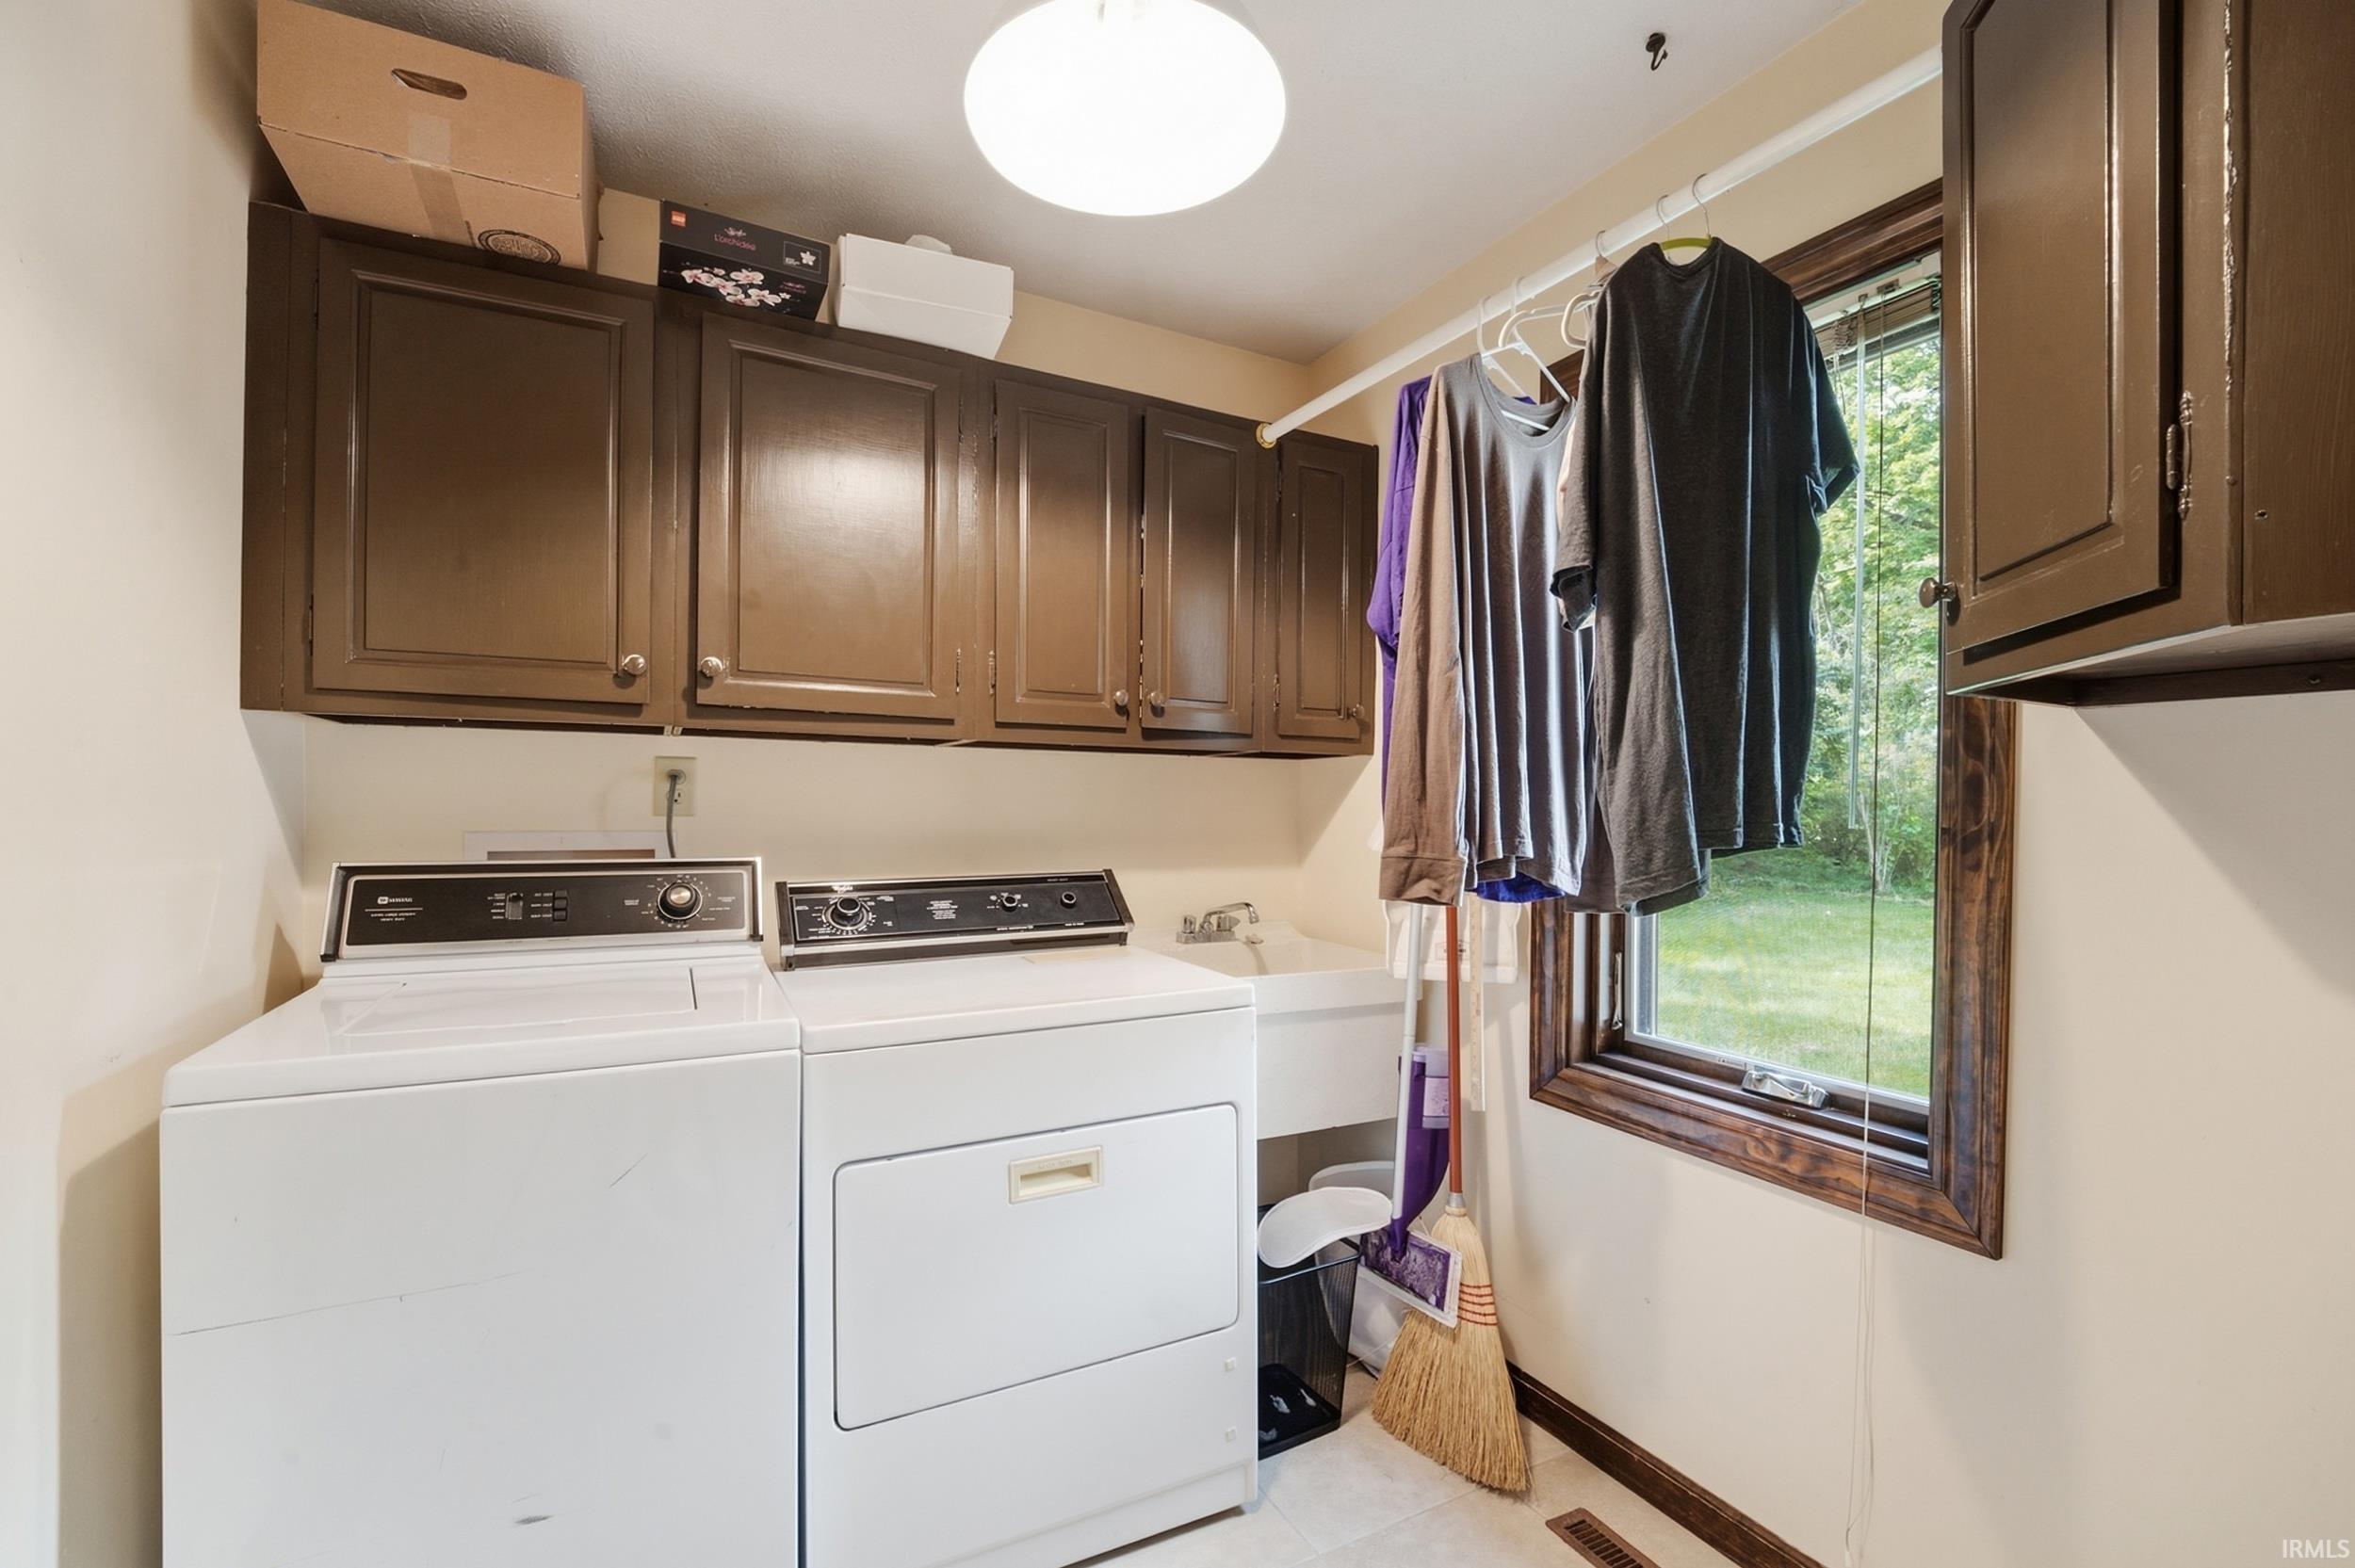
Cable Ready, Ceiling Fan(s), Ceilings-Vaulted, Closet(s) Walk-in, Countertops-Laminate, Deck Open, Detector-Smoke, Disposal, Dryer Hook Up Electric, Eat-In Kitchen, Range/Oven Hook Up Gas, Twin Sink Vanity, Great Room, Main Floor Laundry, Washer Hook-Up
Sale Includes
Dishwasher, Microwave, Refrigerator, Washer, Dryer-Electric, Oven-Gas, Range-Gas, Water Softener-Owned
Property
| MLS # |
202638277 |
| Date Listed |
2026-09-16 |
| Status |
Active |
| Property Type |
Residential |
| Property SubType |
Site-Built Home |
| Square Feet |
2,652 sqft |
| New Construction |
No |
| Style |
Two Story |
| Type |
Site-Built Home |
| Bedrooms |
4 |
| Bathrooms |
3 |
| Annual Taxes |
$1,275.34 |
| Year Taxes Payable |
2024 Pay 2025 |
| Year Built |
1979 |
| Virtual Tour |
propertypanorama.com » |
| Days on Market |
16 |
| Homestead Year |
No |
Additional
| Cooling |
Central Air |
| Heating |
Forced Air |
| Garage |
Attached |
| Main Level Laundry |
Yes |
Room Dimensions
| Living Room |
13 × 23 |
Main Level |
| Dining Room |
11 × 17 |
Main Level |
| Family Room |
15 × 21 |
Main Level |
| Kitchen |
9 × 17 |
Main Level |
| Master Bedroom |
10 × 11 |
Main Level |
| 2nd Bedroom |
18 × 13 |
Upper Level |
| 3rd Bedroom |
14 × 11 |
Upper Level |
| 4th Bedroom |
14 × 11 |
Upper Level |
| Extra Room |
13 × 13 |
Main Level |
Bathroom Locations
| Full Baths |
1 Main, 2 Upper |
External Features
| Construction |
Site-Built Home |
| Exterior |
Stone,Vinyl |
| Lot Size |
10,454 sq ft |
| Acreage |
0.24 Acres |
| Lot Dimensions |
121x88 |
| Sewer |
City |
| Water |
City |
| Fence |
None |
Location
| Area |
Tippecanoe County |
| County |
Tippecanoe |
| Subdivision |
None |
| Township |
Wabash |
| City |
West Lafayette |
| State |
IN |
| Zip |
47906 |
Schools
| School District |
Tippecanoe School Corp. |
| Elementary |
Burnett Creek |
| Middle School |
Battle Ground |
| High School |
William Henry Harrison |
Financial
| Financing Terms |
Cash, Conventional, FHA, VA |
| Assoc. Dues |
$0.00 Not Applicable |
IDX information provided by the Indiana Regional MLS.
IDX information is provided exclusively for consumers’ personal, non-commercial use and may not be used for any purpose other than to identify prospective properties consumers may be interested in purchasing. Data is deemed reliable but is not guaranteed accurate by the MLS.