Property Description
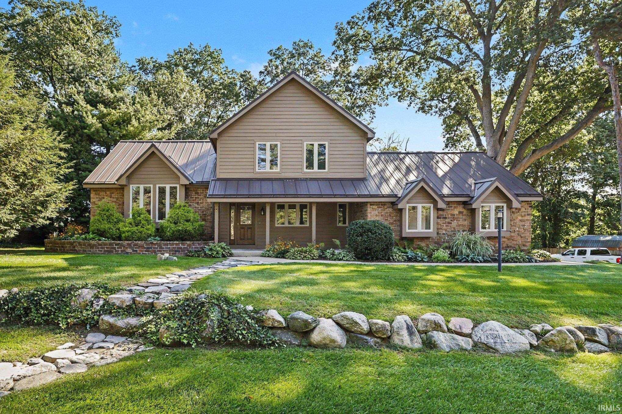
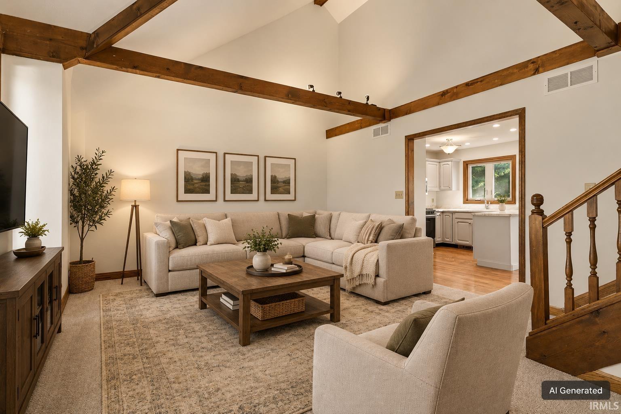
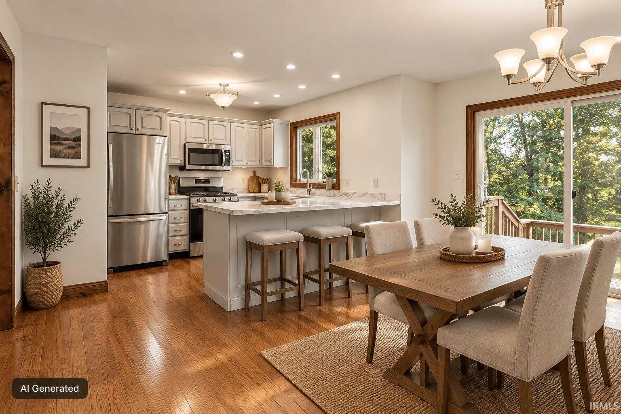
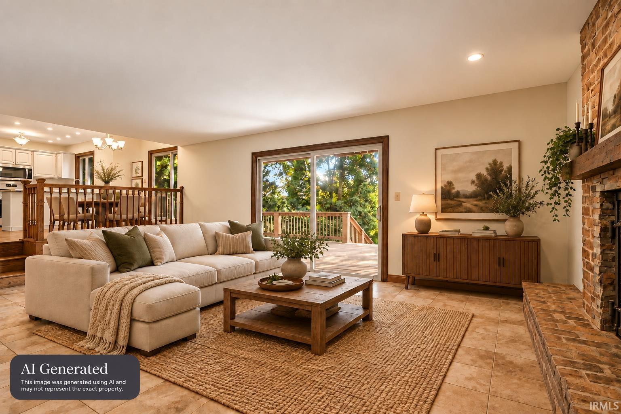
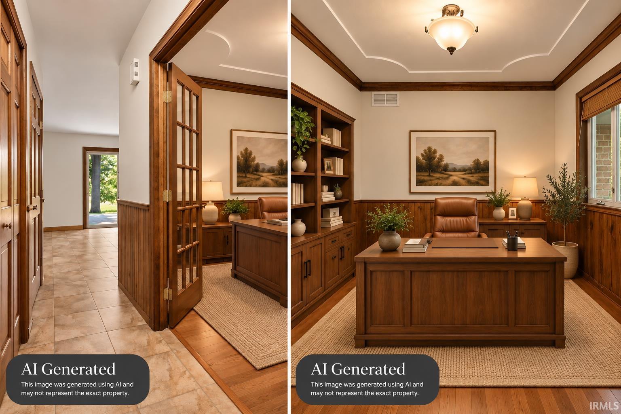
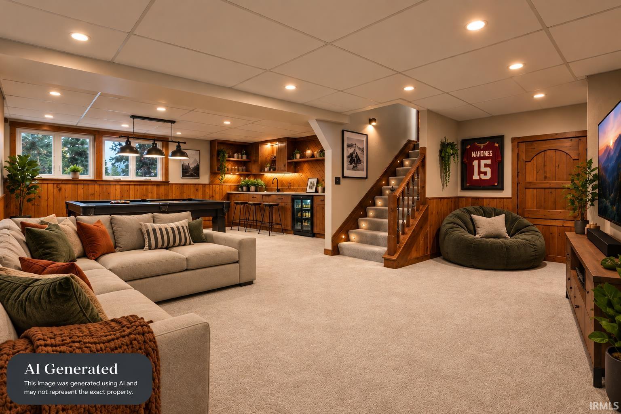
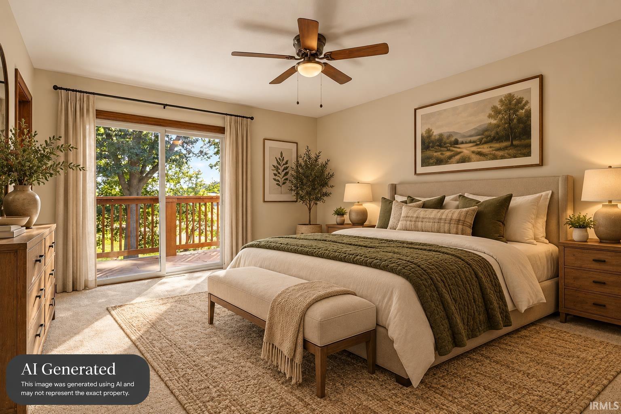
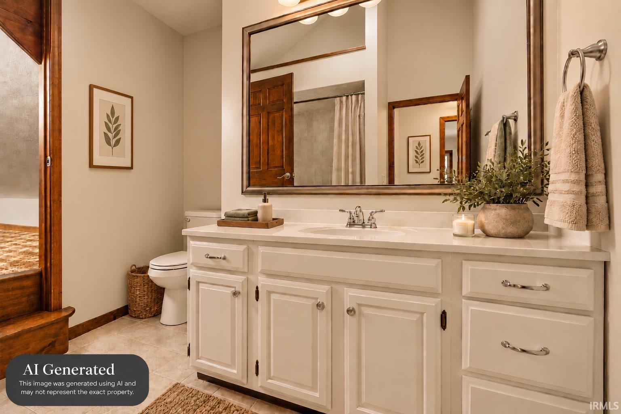
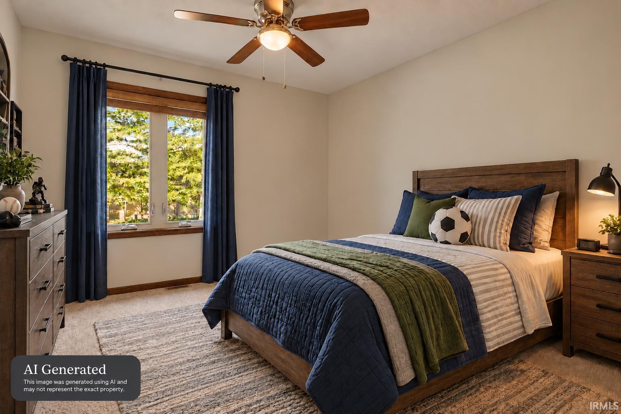
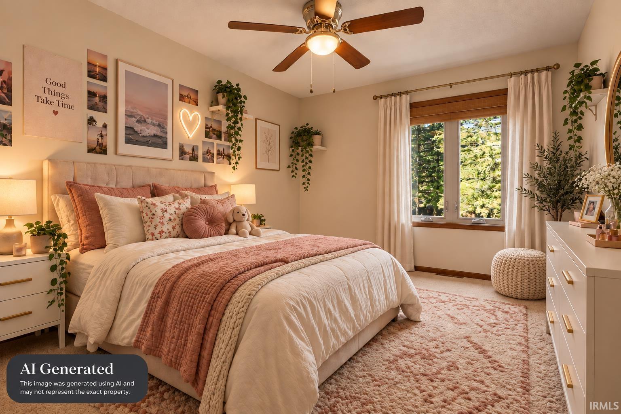
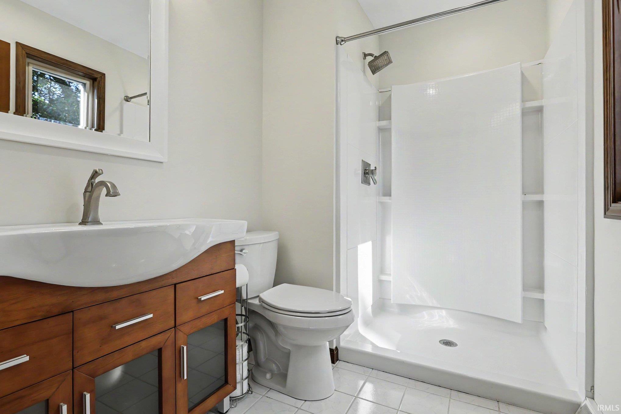
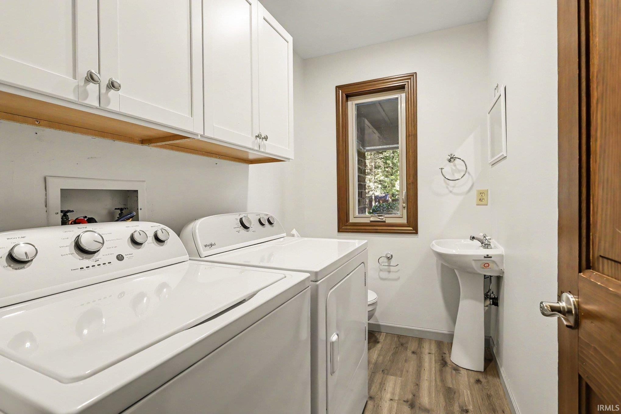
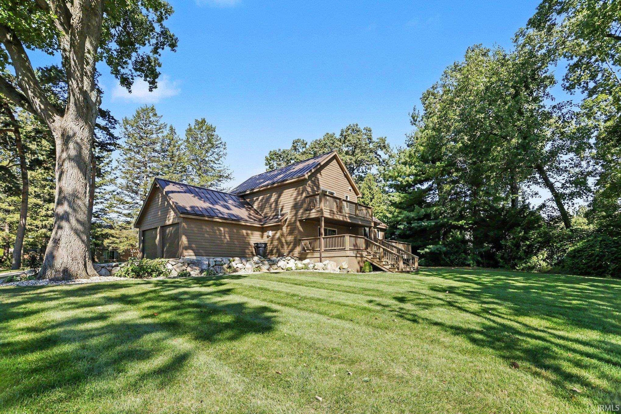
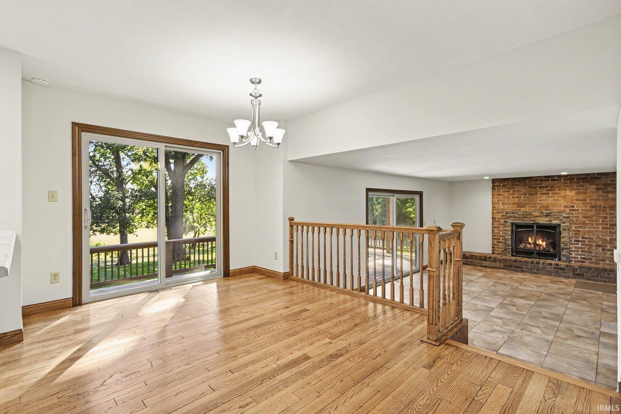
This Granger in Penn Schools is totally ready for immediate occupancy. All fresh paint, brand new carpets and hardwood floors in fantastic shape. You will love this family home with open kitchen, dinette and family room with Gas log fireplace. Formal living room with sloped and coffered ceiling. Den/office/playroom or TV room a plus. Kitchen all updated cabinets and brand new Stainless steel appliances. Bathrooms upstairs including private master, are totally updated. Enjoy the master privacy with your own rebuilt balcony deck. Huge storage walk in closet upstairs you gotta see. Fresh finished basement for extra space. Two car attached garage. First floor laundry has brand new washer and dryer. All new appliances do stay with accepted offer. Exterior features huge newly completed deck, nicely landscaped and some trees offering shade. Schools, taxes and square footage are not warranted.
Directions
From Adams Rd go North on Country Knolls Dr. Home is on the East side of Country Knolls Dr.
Amenities
Cable Available, Ceilings-Vaulted, Closet(s) Walk-in, Deck Open, Detector-Smoke, Foyer Entry, Garage Door Opener, Landscaped, Natural Woodwork, Porch Covered, Stand Up Shower, Tub/Shower Combination, Great Room, Main Floor Laundry
Sale Includes
Dishwasher, Refrigerator, Washer, Dryer-Gas, Range-Gas, Water Heater Gas
Property
| MLS # |
202638282 |
| Date Listed |
2026-09-16 |
| Status |
Active |
| Property Type |
Residential |
| Property SubType |
Site-Built Home |
| Finished Square Feet |
2,730 sqft |
| Total Square Feet |
3,276 sqft |
| New Construction |
No |
| Style |
Two Story |
| Type |
Site-Built Home |
| Basement |
Yes |
| Bedrooms |
3 |
| Bathrooms |
3 (2 Full, 1 Half) |
| Annual Taxes |
$3,148.94 |
| Year Taxes Payable |
2026 |
| Year Built |
1978 |
| Virtual Tour |
propertypanorama.com » |
| Days on Market |
18 |
| Homestead Year |
No |
Additional
| Design |
Tudor |
| Cooling |
Central Air |
| Heating |
Gas, Forced Air |
| Garage |
Attached |
| Hardwood Floors |
Yes |
| Main Level Laundry |
Yes |
Room Dimensions
| Master Bedroom |
15 × 13 |
Upper Level |
| 2nd Bedroom |
12 × 11 |
Upper Level |
| 3rd Bedroom |
11 × 10 |
Upper Level |
Bathroom Locations
| Full Baths |
2 Upper |
| Half Baths |
1 Main |
External Features
| Construction |
Site-Built Home |
| Exterior |
Cedar,Stone |
| Lot Size |
15,874 sq ft |
| Acreage |
0.36 Acres |
| Lot Dimensions |
114X139 |
| Sewer |
Septic |
| Water |
Well |
| Fence |
None |
Location
| Area |
St. Joseph County |
| Location |
Rural Subdivision |
| County |
St. Joseph |
| Subdivision |
Country Knoll |
| Township |
Harris |
| City |
Granger |
| State |
IN |
| Zip |
46530 |
Schools
| School District |
Penn-Harris-Madison School Corp. |
| Elementary |
Prairie Vista |
| Middle School |
Discovery |
| High School |
Penn |
Financial
| Financing Terms |
Cash, Conventional, FHA, VA |
| Assoc. Dues |
$0.00 Not Applicable |
IDX information provided by the Indiana Regional MLS.
IDX information is provided exclusively for consumers’ personal, non-commercial use and may not be used for any purpose other than to identify prospective properties consumers may be interested in purchasing. Data is deemed reliable but is not guaranteed accurate by the MLS.