Property Description
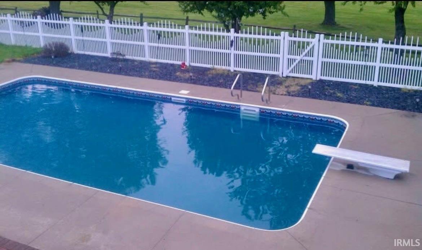
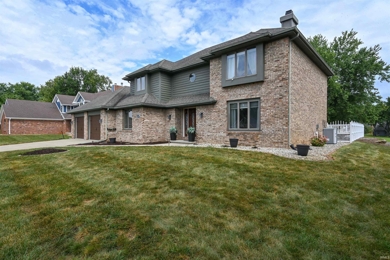
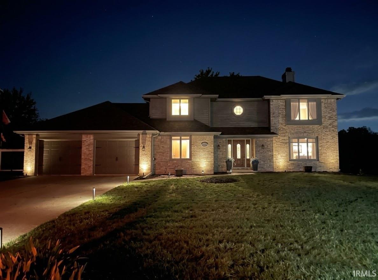
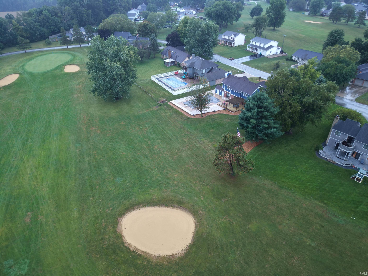
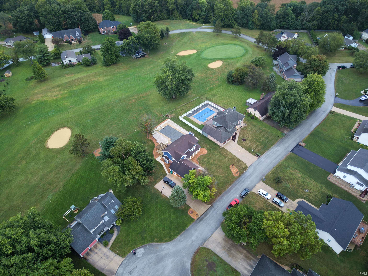
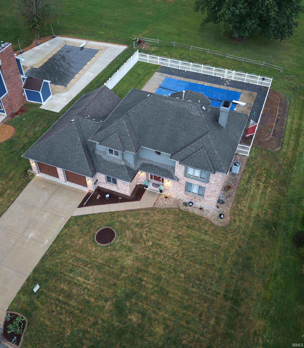
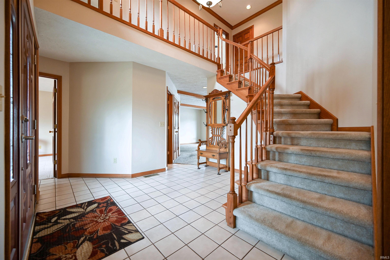
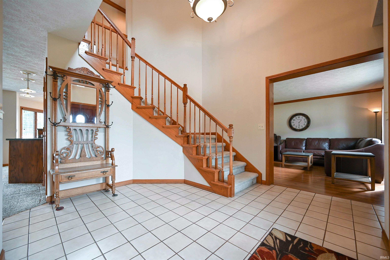
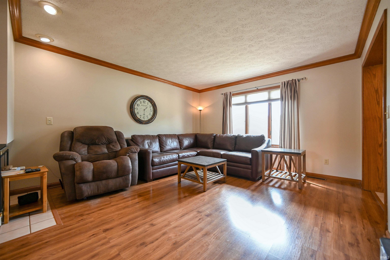
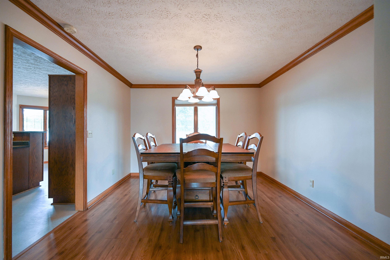
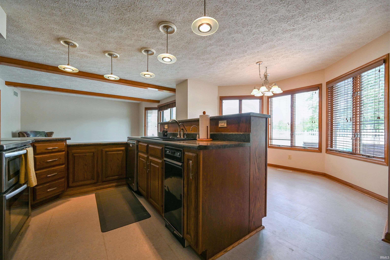
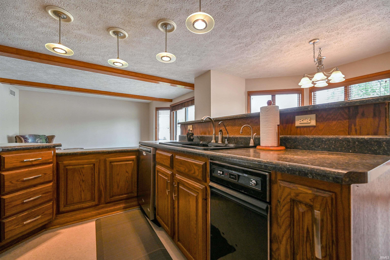
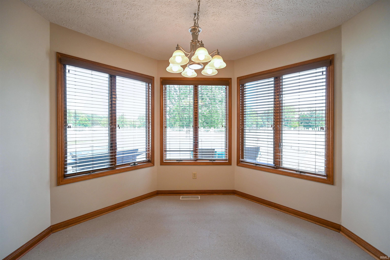
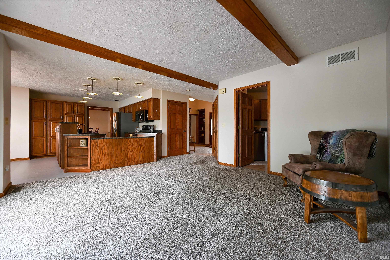
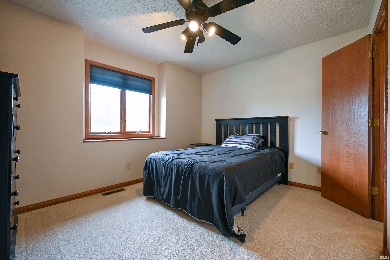
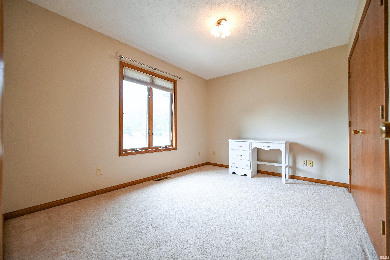
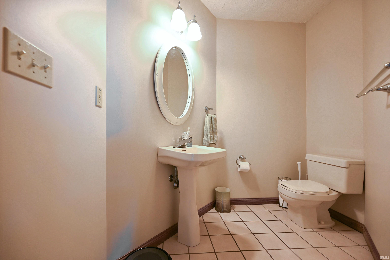
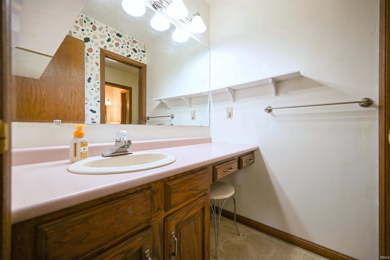
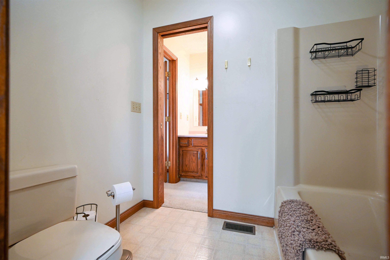
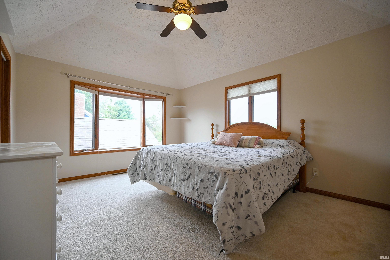
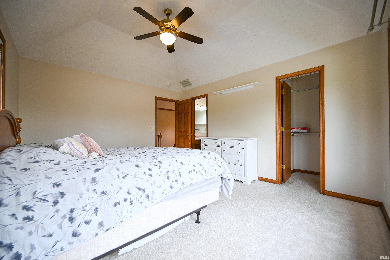
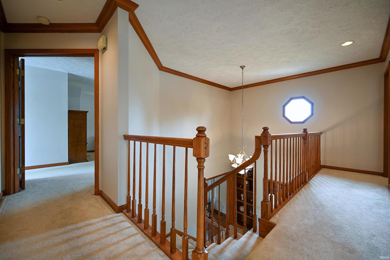
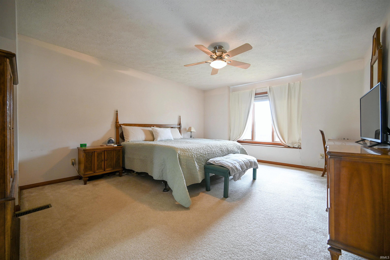
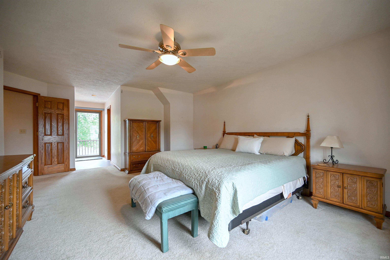
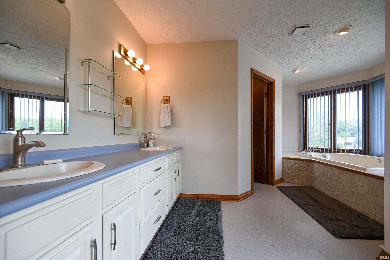
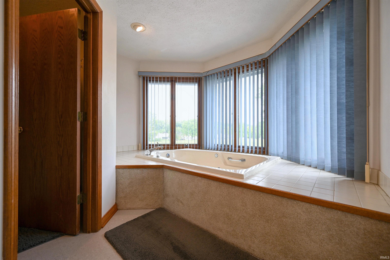
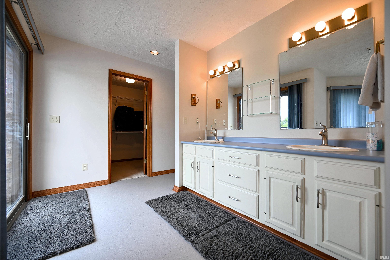
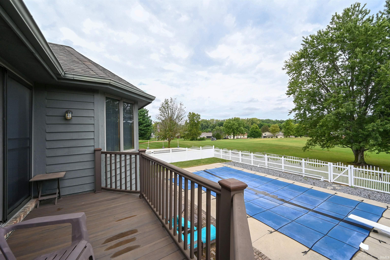
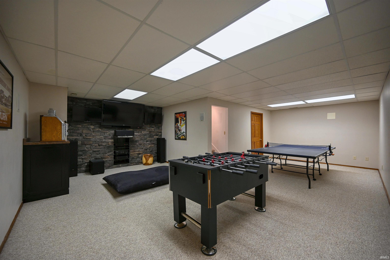
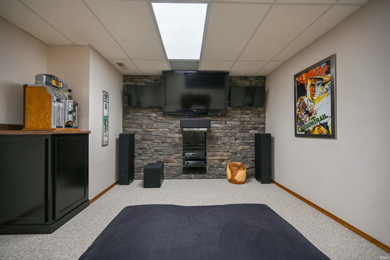
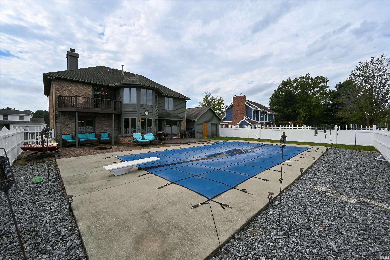
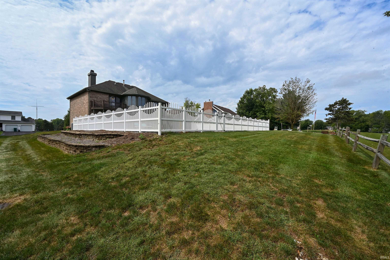
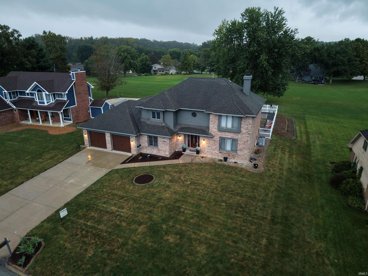
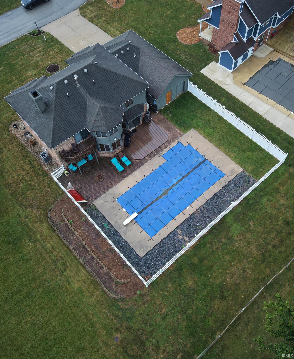
Beautiful home in Green Acres Golf Course community right on the 10th Fairway offering a 20x40 inground pool with neon lighting along with amazing outdoor space. Complete with automatic chlorinator, pool vac and equipment, vinyl fence, composite deck, paver patio, firepit and awesome views. This amazing 4 bdrm 2 1/2 bath home was built by Craftsman Builders and upon entering you are greeted with a grand 2 story foyer. Interior all just freshly painted. Entertain in the family room that opens to eat in kitchen. Formal dining area and living room open to one another and share a double fireplace. Main level bdrm and half bath for guests. Upstairs double doors take you to the owners suite that is like a private retreat with whirlpool tub and separate shower and the best golf course views off your own private balcony. 2 other bedrooms up with Jack and Jill bathroom. Basement offers theatre room with large screen tv that will be staying along with ping pong table and Fooze ball table. Attached oversized 2 car garage with overhead bay to backyard and large pool house for lots of added storage. Other features not to miss are whole house Generac generator, Hague water softener, Dehumidifier, sump pump, kindling wood chopper for firepit, rain barrels just to name a few. Green Acres Community septic runs $122.50 per month.
Amenities
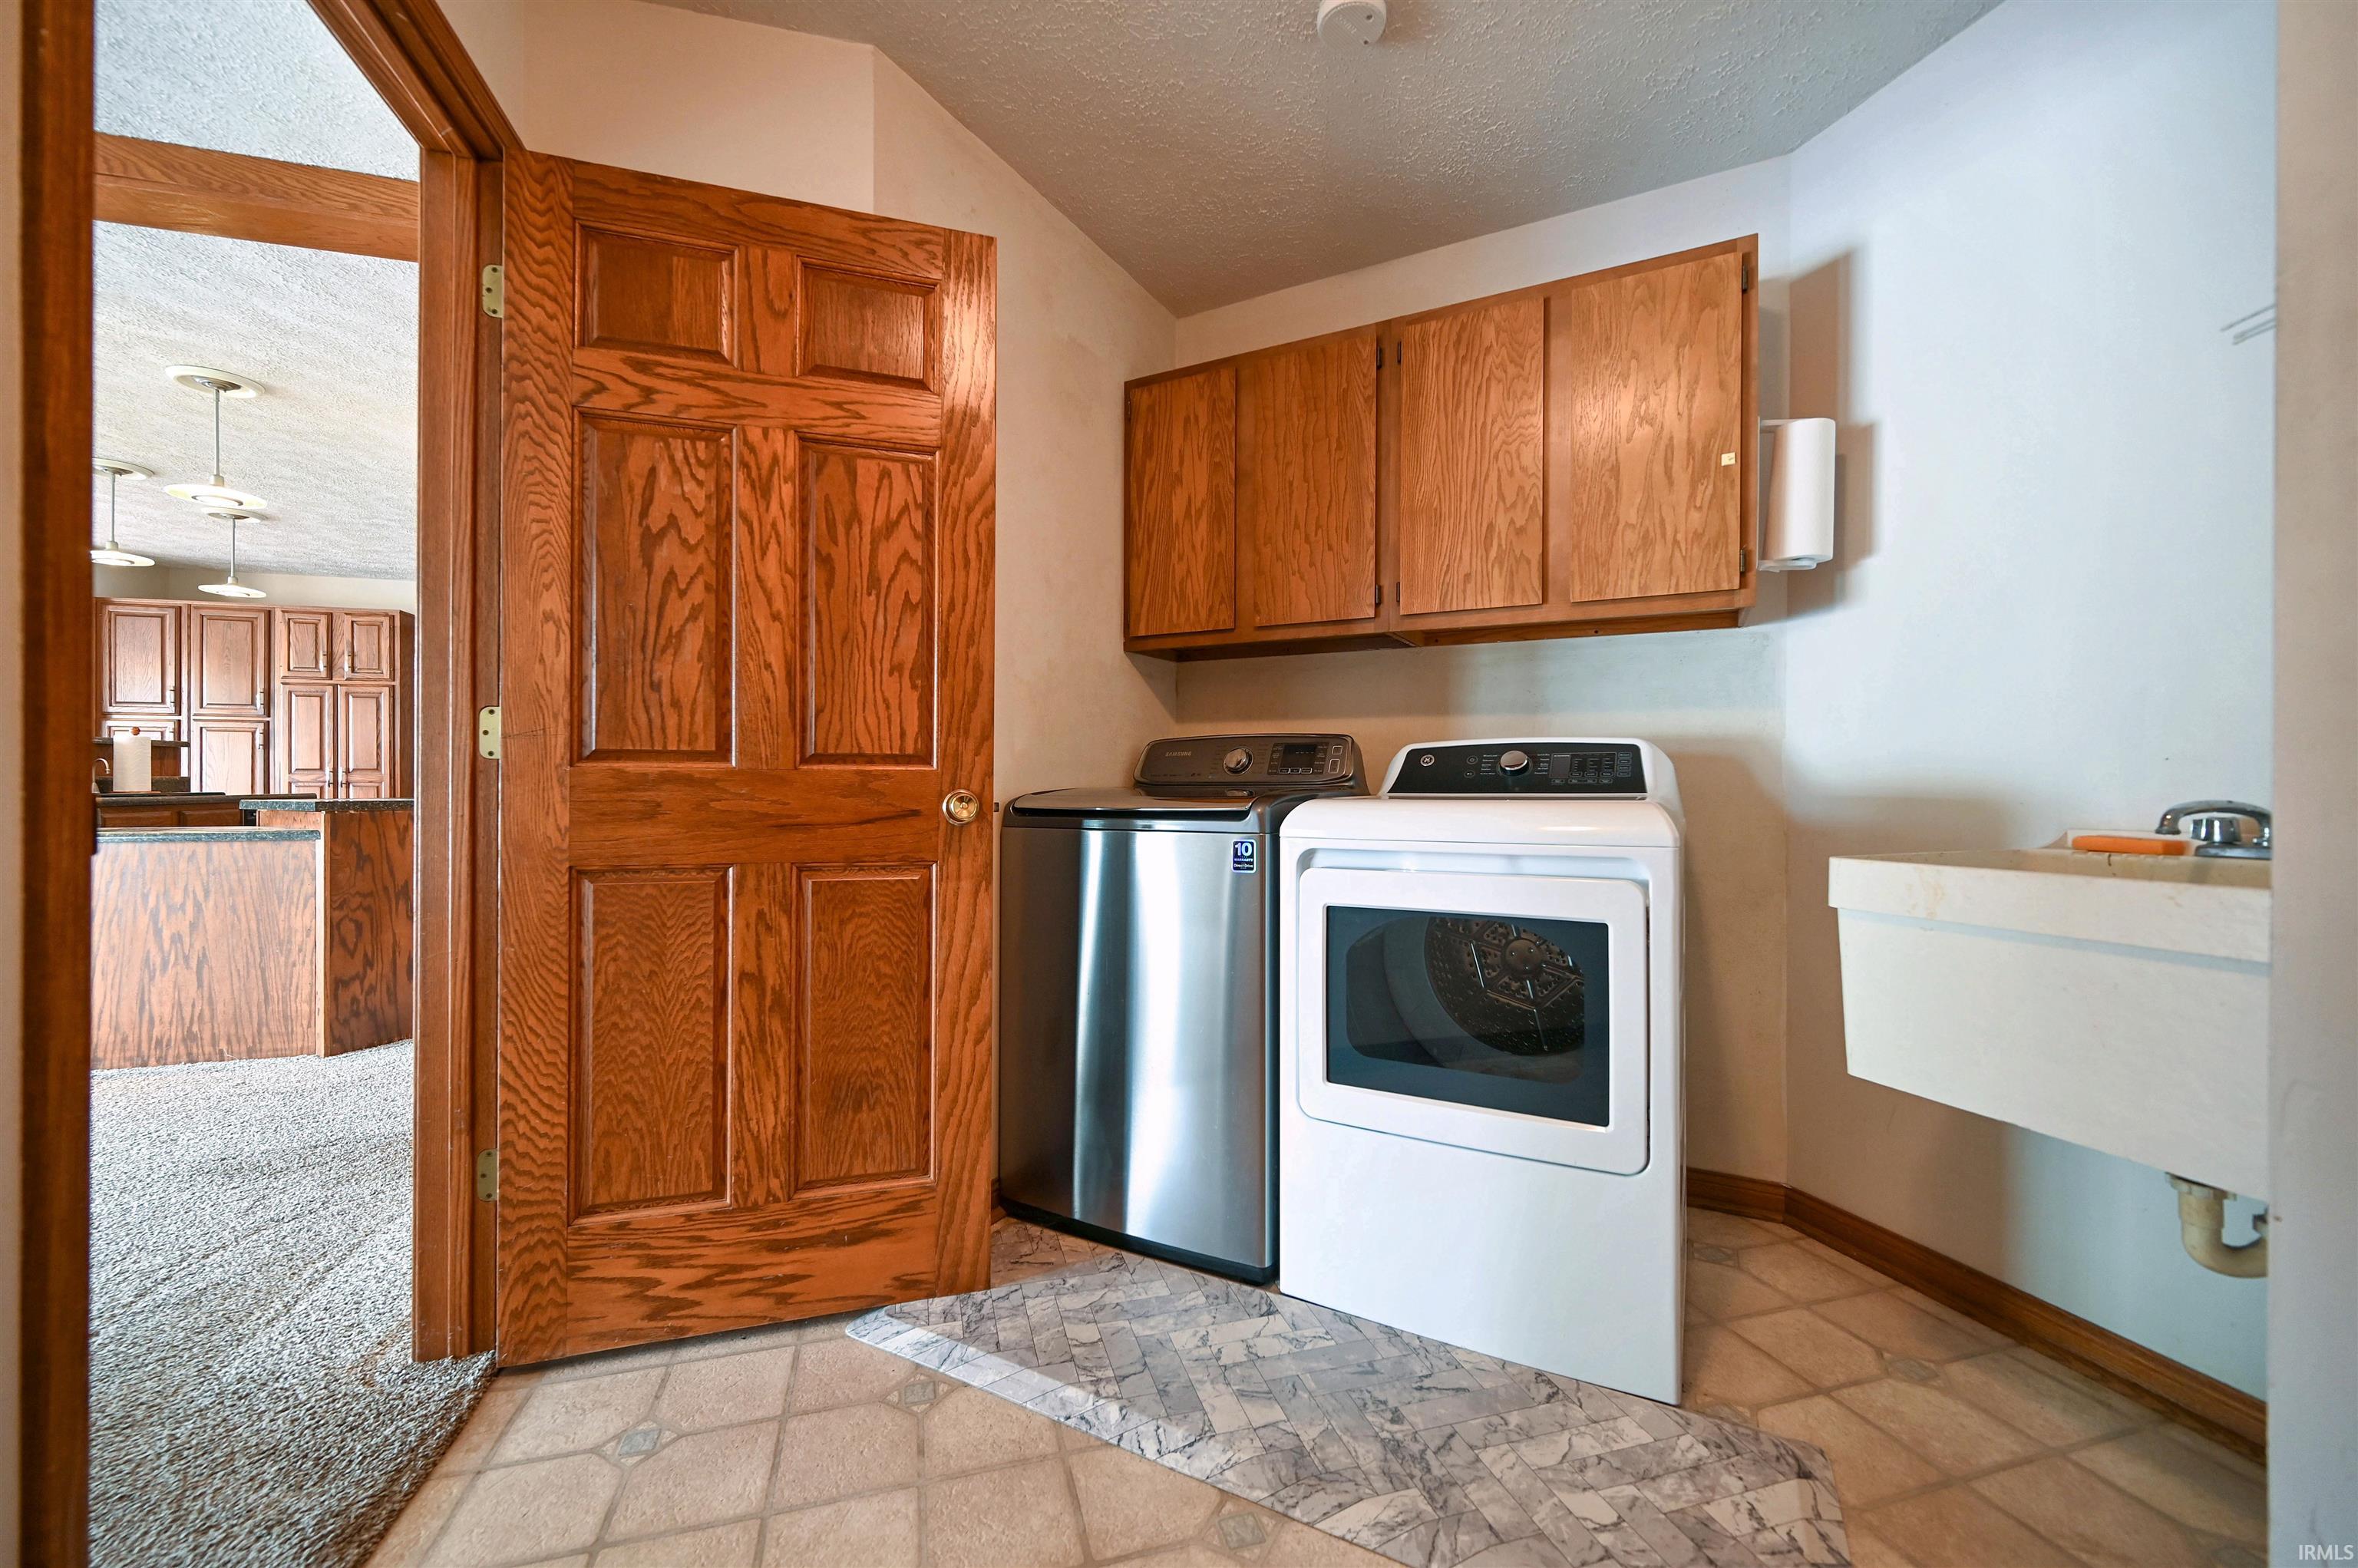
Attic Pull Down Stairs, Balcony, Breakfast Bar, Cable Ready, Ceiling-9+, Closet(s) Walk-in, Deck Open, Detector-Smoke, Disposal, Dryer Hook Up Electric, Eat-In Kitchen, Firepit, Foyer Entry, Garage Door Opener, Jet Tub, Generator-Whole House, Landscaped, Pantry-Walk In, Patio Open, Six Panel Doors, Twin Sink Vanity, Utility Sink, Stand Up Shower, Tub and Separate Shower, Tub/Shower Combination, Formal Dining Room, Main Floor Laundry, Sump Pump, Washer Hook-Up, Jack & Jill Bath
Sale Includes
Dishwasher, Microwave, Refrigerator, Washer, Window Treatments, Dehumidifier, Dryer-Electric, Humidifier, Pool Equipment, Range-Electric, Sump Pump, Water Heater Gas, Water Softener-Owned
Property
| MLS # |
202638285 |
| Date Listed |
2026-09-16 |
| Status |
Active |
| Property Type |
Residential |
| Property SubType |
Site-Built Home |
| Finished Square Feet |
3,172 sqft |
| Total Square Feet |
3,361 sqft |
| New Construction |
No |
| Style |
Two Story |
| Type |
Site-Built Home |
| Basement |
Yes |
| Bedrooms |
4 |
| Bathrooms |
3 (2 Full, 1 Half) |
| Annual Taxes |
$2,510.59 |
| Year Taxes Payable |
2025 payable 2026 |
| Year Built |
1989 |
| Virtual Tour |
propertypanorama.com » |
| Days on Market |
16 |
| Homestead Year |
No |
Additional
| Design |
Traditional |
| Cooling |
Central Air |
| Heating |
Gas, Forced Air |
| Garage |
Attached |
| Golf Course |
Yes |
| Main Level Laundry |
Yes |
| Outbuilding |
Shed |
| Pool |
Yes |
Room Dimensions
| Living Room |
13 × 16 |
Main Level |
| Dining Room |
11 × 12 |
Main Level |
| Family Room |
15 × 15 |
Main Level |
| Kitchen |
11 × 14 |
Main Level |
| Breakfast Area |
7 × 11 |
Main Level |
| Master Bedroom |
13 × 17 |
Upper Level |
| 2nd Bedroom |
9 × 12 |
Main Level |
| 3rd Bedroom |
9 × 14 |
Upper Level |
| 4th Bedroom |
11 × 14 |
Upper Level |
| Recreation Room |
12 × 23 |
Basement Level |
Bathroom Locations
| Full Baths |
2 Upper |
| Half Baths |
1 Main |
External Features
| Construction |
Site-Built Home |
| Exterior |
Brick,Cedar |
| Lot Size |
15,246 sq ft |
| Acreage |
0.35 Acres |
| Lot Dimensions |
100x160 |
| Out Buildings |
Shed |
| Sewer |
Public |
| Water |
Well |
| Fence |
Split-Rail,Vinyl |
Location
| Area |
Howard County |
| Location |
Rural Subdivision |
| County |
Howard |
| Subdivision |
Green Acres |
| Township |
Ervin |
| City |
Kokomo |
| State |
IN |
| Zip |
46901 |
Schools
| School District |
Northwestern School Corp. |
| Elementary |
Northwestern |
| Middle School |
Northwestern |
| High School |
Northwestern |
Financial
| Assoc. Dues |
$520.00 Annually |
| Assoc. Restrictions |
Yes |