Property Description
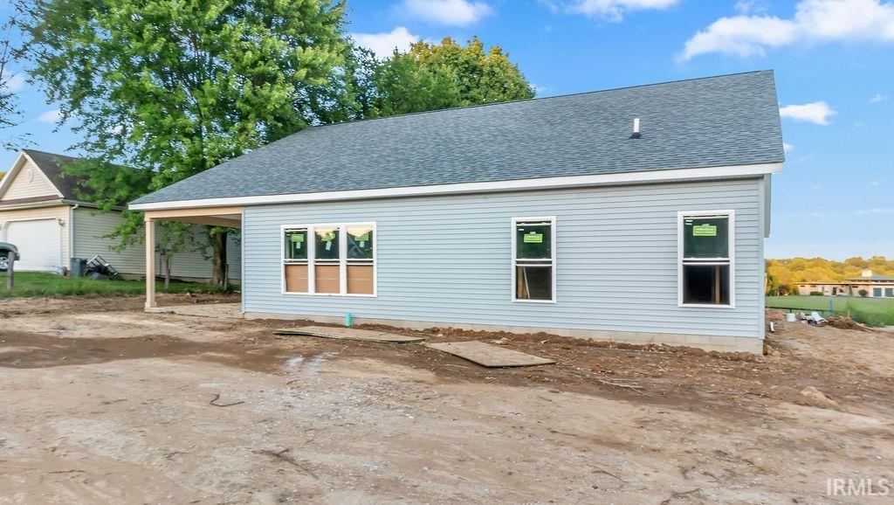
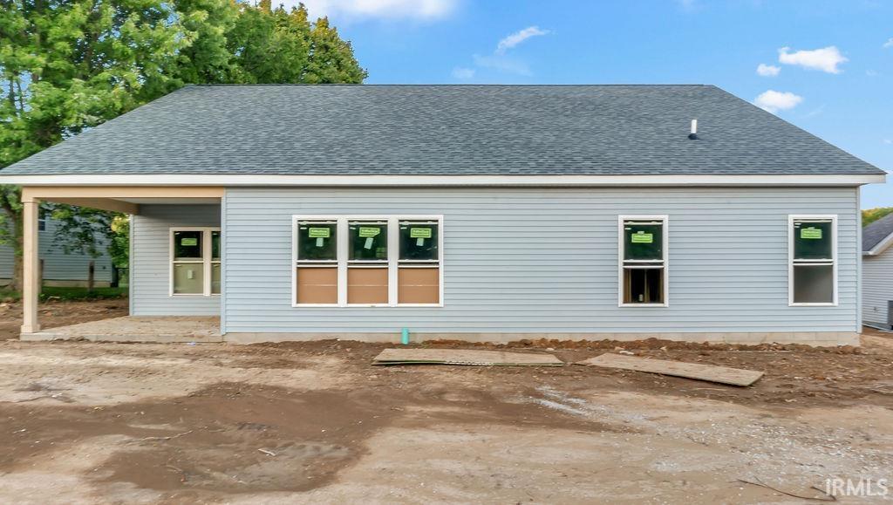
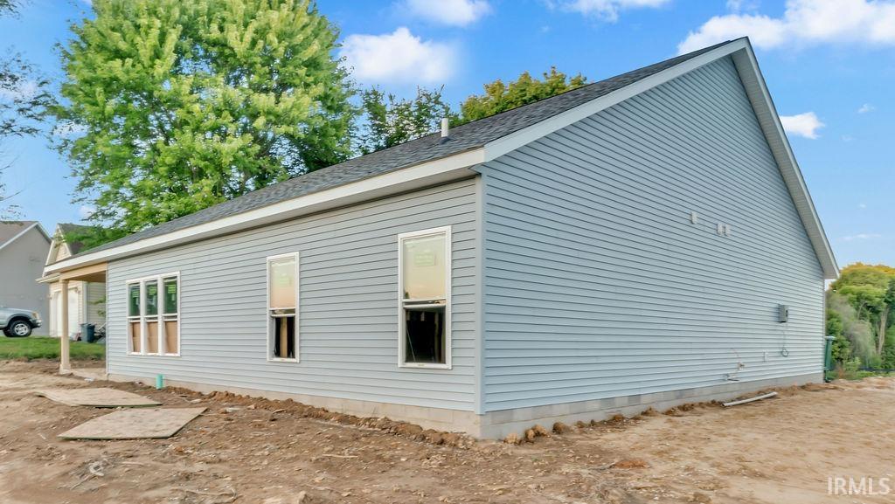
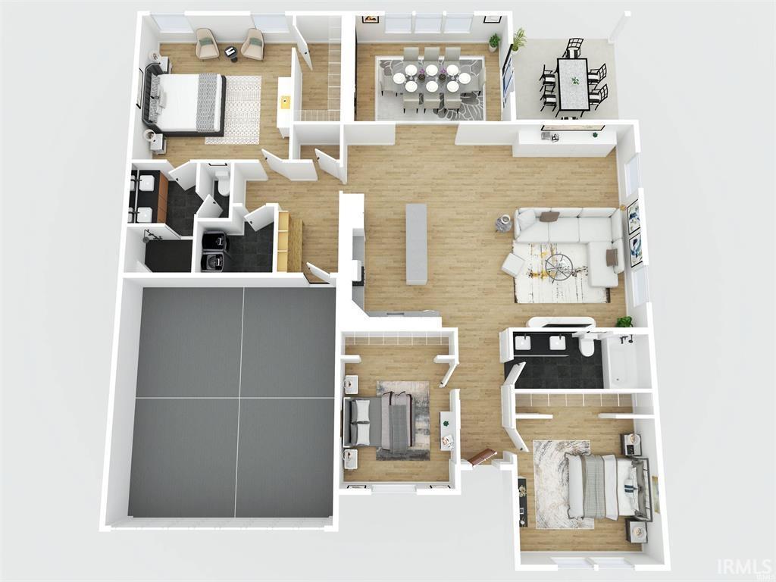
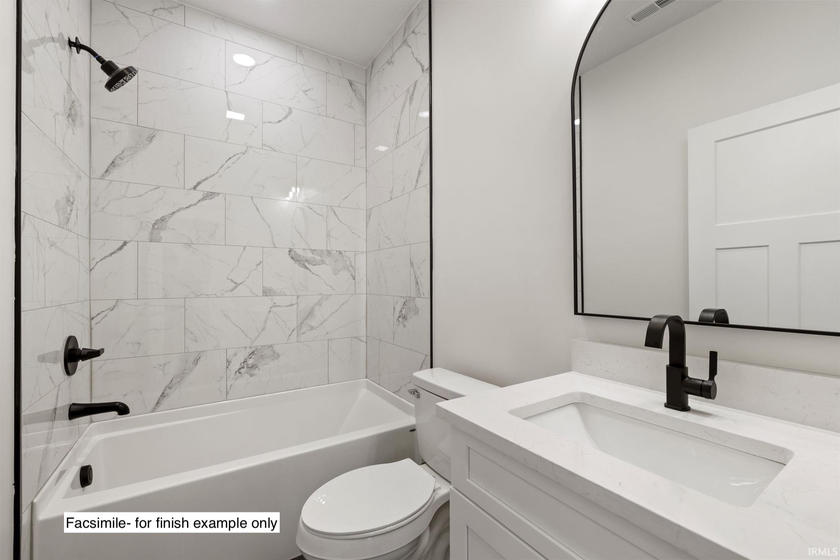
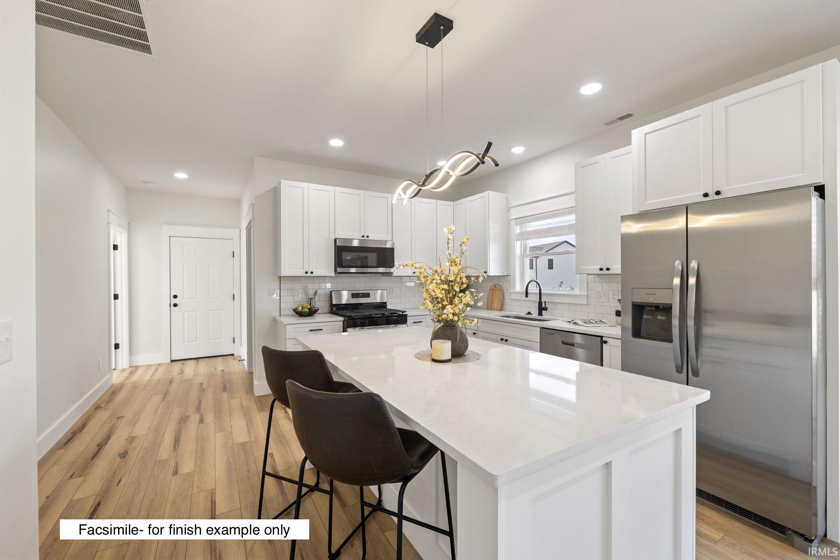
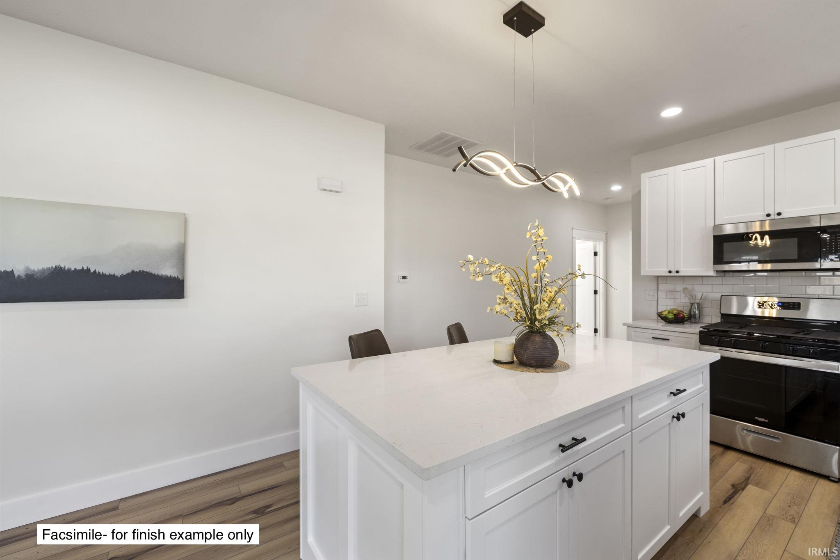
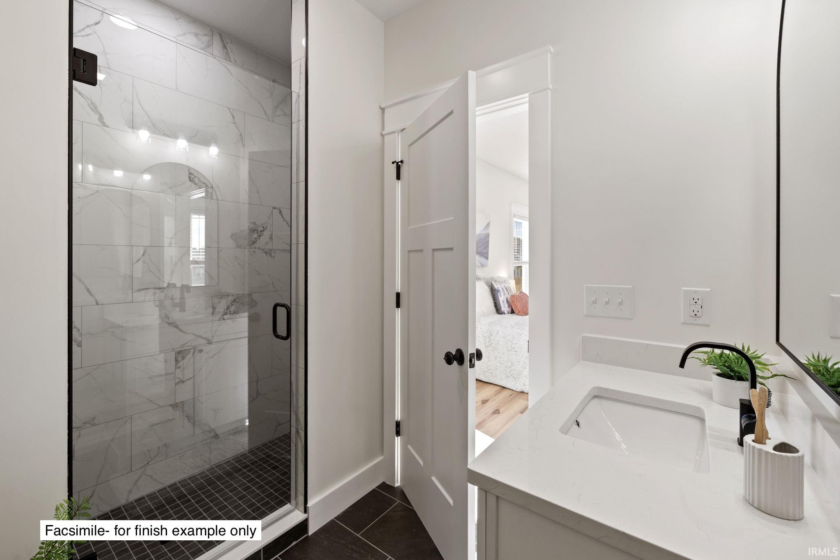
Brand new ranch home by Valu-built Construction is in progress and projected to be done by Mid November. Situated on 0.28 acre lot, this home features a dedicated foyer, 3 bedrooms, 2 full bathrooms, an open concept kitchen and living room, a formal and separate dining room that could also be a sunroom, and a two car garage. The kitchen features soft-close shaker cabinets, quartz countertops, subway tile backsplash, and stainless steel Whirlpool appliances. Interior finishes include Craftsman-style trim, three-panel Craftsman doors, and black hardware, lighting, and plumbing fixtures. LVP flooring covers the main areas with tile in the bathrooms and laundry room. Outside, the home features LP Smart siding on the front, vinyl siding on the sides and back, with a stone accent for added curb appeal. All finished photos are of a different completed build and serve as an example of what finishes may look like. Builder warranty is included.
Amenities
Ceiling-9+, Ceiling-Cathedral, Closet(s) Walk-in, Countertops-Stone, Detector-Carbon Monoxide, Detector-Smoke, Disposal, Dryer Hook Up Electric, Foyer Entry, Garage Door Opener, Kitchen Island, Open Floor Plan, Patio Covered, Porch Covered, Stand Up Shower, Tub/Shower Combination, Main Level Bedroom Suite, Formal Dining Room, Great Room, Main Floor Laundry, Washer Hook-Up
Sale Includes
Dishwasher, Microwave, Refrigerator, Range-Electric, Water Heater Electric, Window Treatment-Blinds
Property
| MLS # |
202638316 |
| Date Listed |
2026-09-16 |
| Status |
Active |
| Property Type |
Residential |
| Property SubType |
Site-Built Home |
| Square Feet |
1,897 sqft |
| New Construction |
Spec |
| Style |
One Story |
| Type |
Site-Built Home |
| Bedrooms |
3 |
| Bathrooms |
2 |
| Year Taxes Payable |
Not assessed yet |
| Year Built |
2026 |
| Builder Name |
Valu-built Construction |
| Virtual Tour |
propertypanorama.com » |
| Days on Market |
17 |
| Homestead Year |
No |
Additional
| Cooling |
Central Air |
| Heating |
Electric, Heat Pump |
| Garage |
Attached |
| Main Level Laundry |
Yes |
Room Dimensions
| Living Room |
14 × 20 |
Main Level |
| Dining Room |
17 × 12 |
Main Level |
| Kitchen |
14 × 20 |
Main Level |
| Master Bedroom |
15 × 15 |
Main Level |
| 2nd Bedroom |
10 × 10 |
Main Level |
| 3rd Bedroom |
12 × 13 |
Main Level |
Bathroom Locations
External Features
| Construction |
Site-Built Home |
| Exterior |
Stone,Vinyl,Cement Board |
| Lot Size |
12,589 sq ft |
| Acreage |
0.29 Acres |
| Lot Dimensions |
80x153 |
| Sewer |
City |
| Water |
City |
| Fence |
None |
Location
| Area |
Monroe County |
| County |
Monroe |
| Subdivision |
None |
| Township |
Richland |
| City |
Bloomington |
| State |
IN |
| Zip |
47404 |
Schools
| School District |
Richland-Bean Blossom Community Schools |
| Elementary |
Edgewood |
| Middle School |
Edgewood |
| High School |
Edgewood |
Financial
| Assoc. Dues |
$0.00 Not Applicable |