Property Description
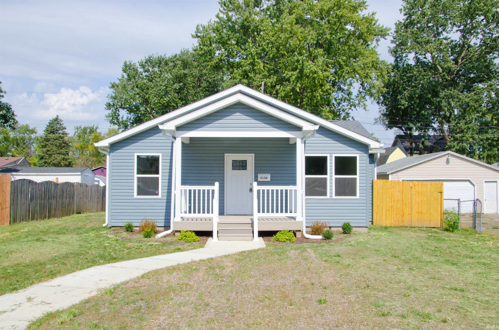
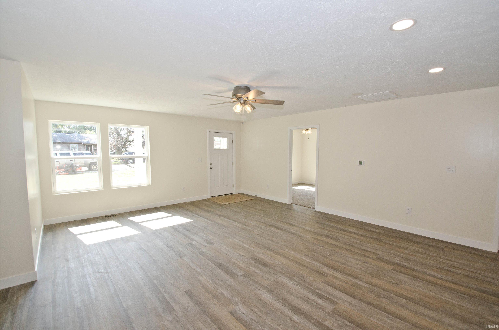
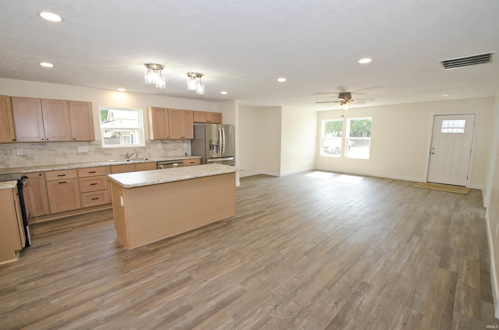
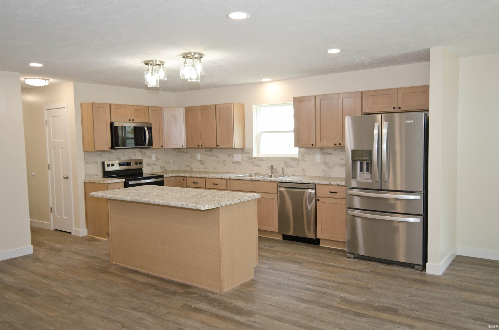
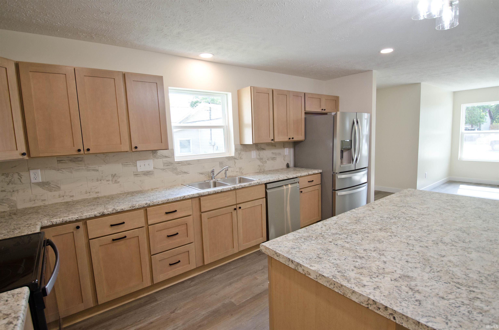
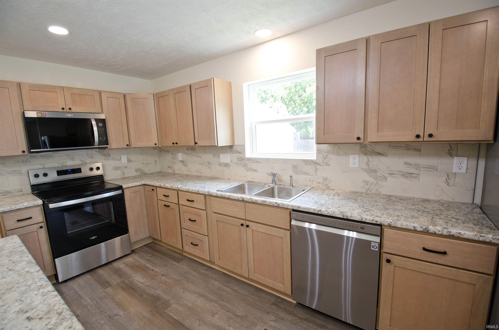
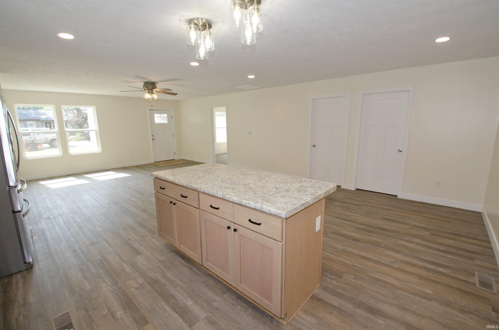
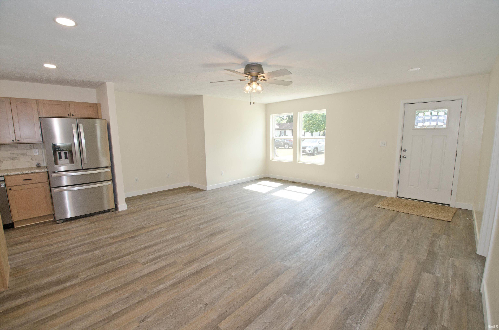
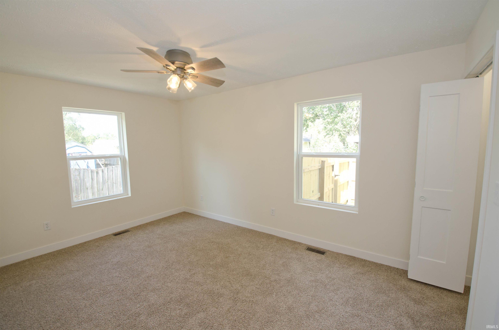
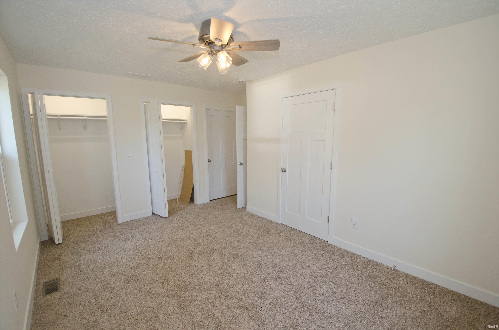
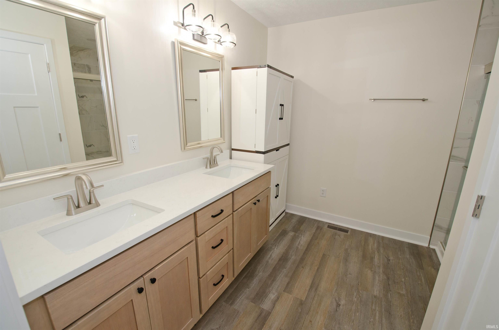
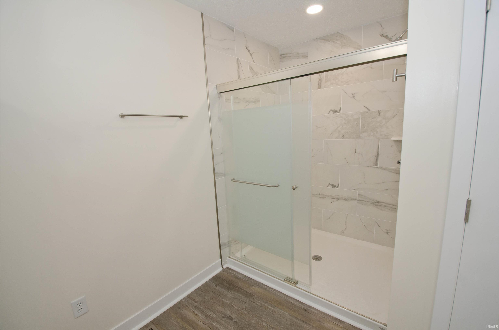
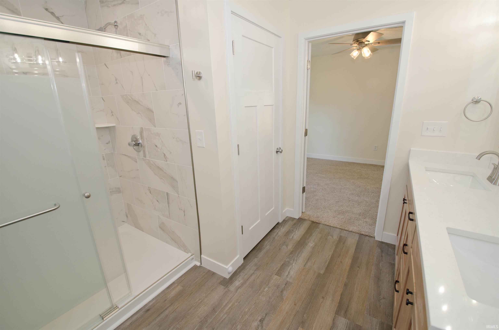
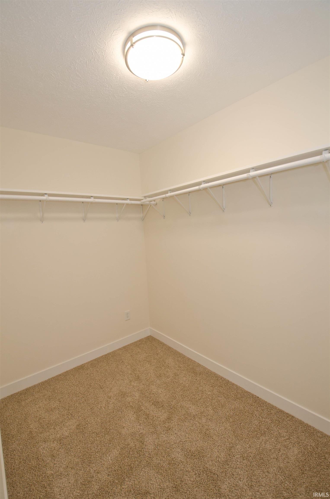
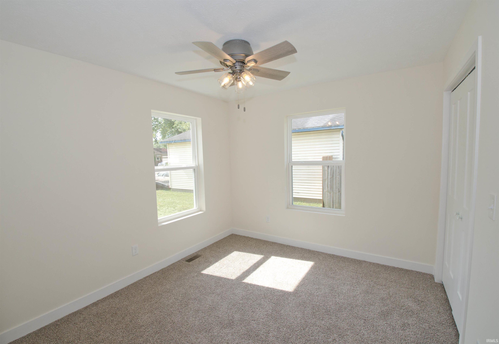
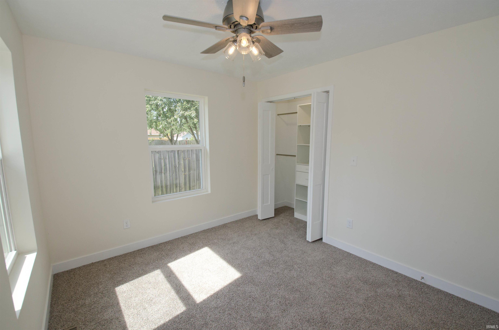
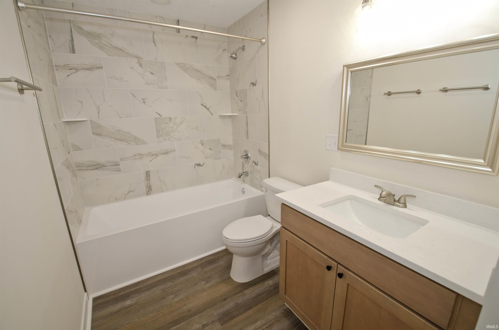
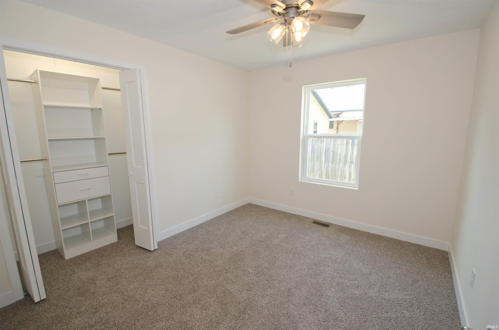
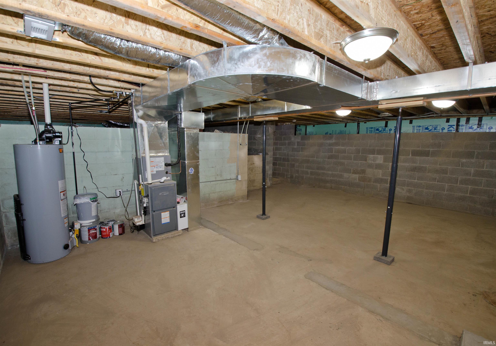
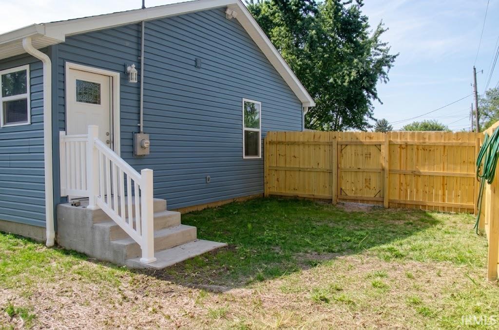
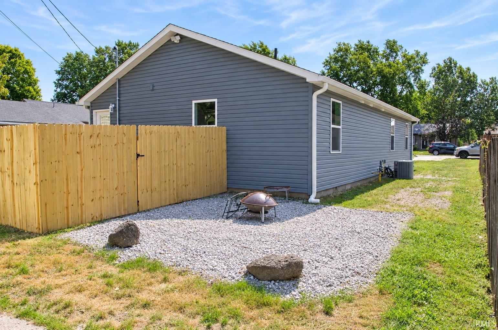
Welcome to this beautiful new construction home!! Offering 1,503 square feet with 3 bedrooms and 2 full bathrooms. Everything is brand new with quality finishes throughout. The inviting kitchen features soft-close cabinetry and drawers, walk in pantry. The spacious primary bedroom offers a large walk-in closet, second closet, and en-suite bathroom with double vanity sinks and a large walk-in shower. The basement provides additional storage and potential for future finished space. Outside, enjoy the fully fenced backyard and fire pit area, perfect for relaxing or entertaining. Move-in ready with nothing to do but unpack and enjoy!
Directions
N Schuyler Ave to N 20th street. Turn Left. Turn Right on Hall Street. House on left.
Amenities
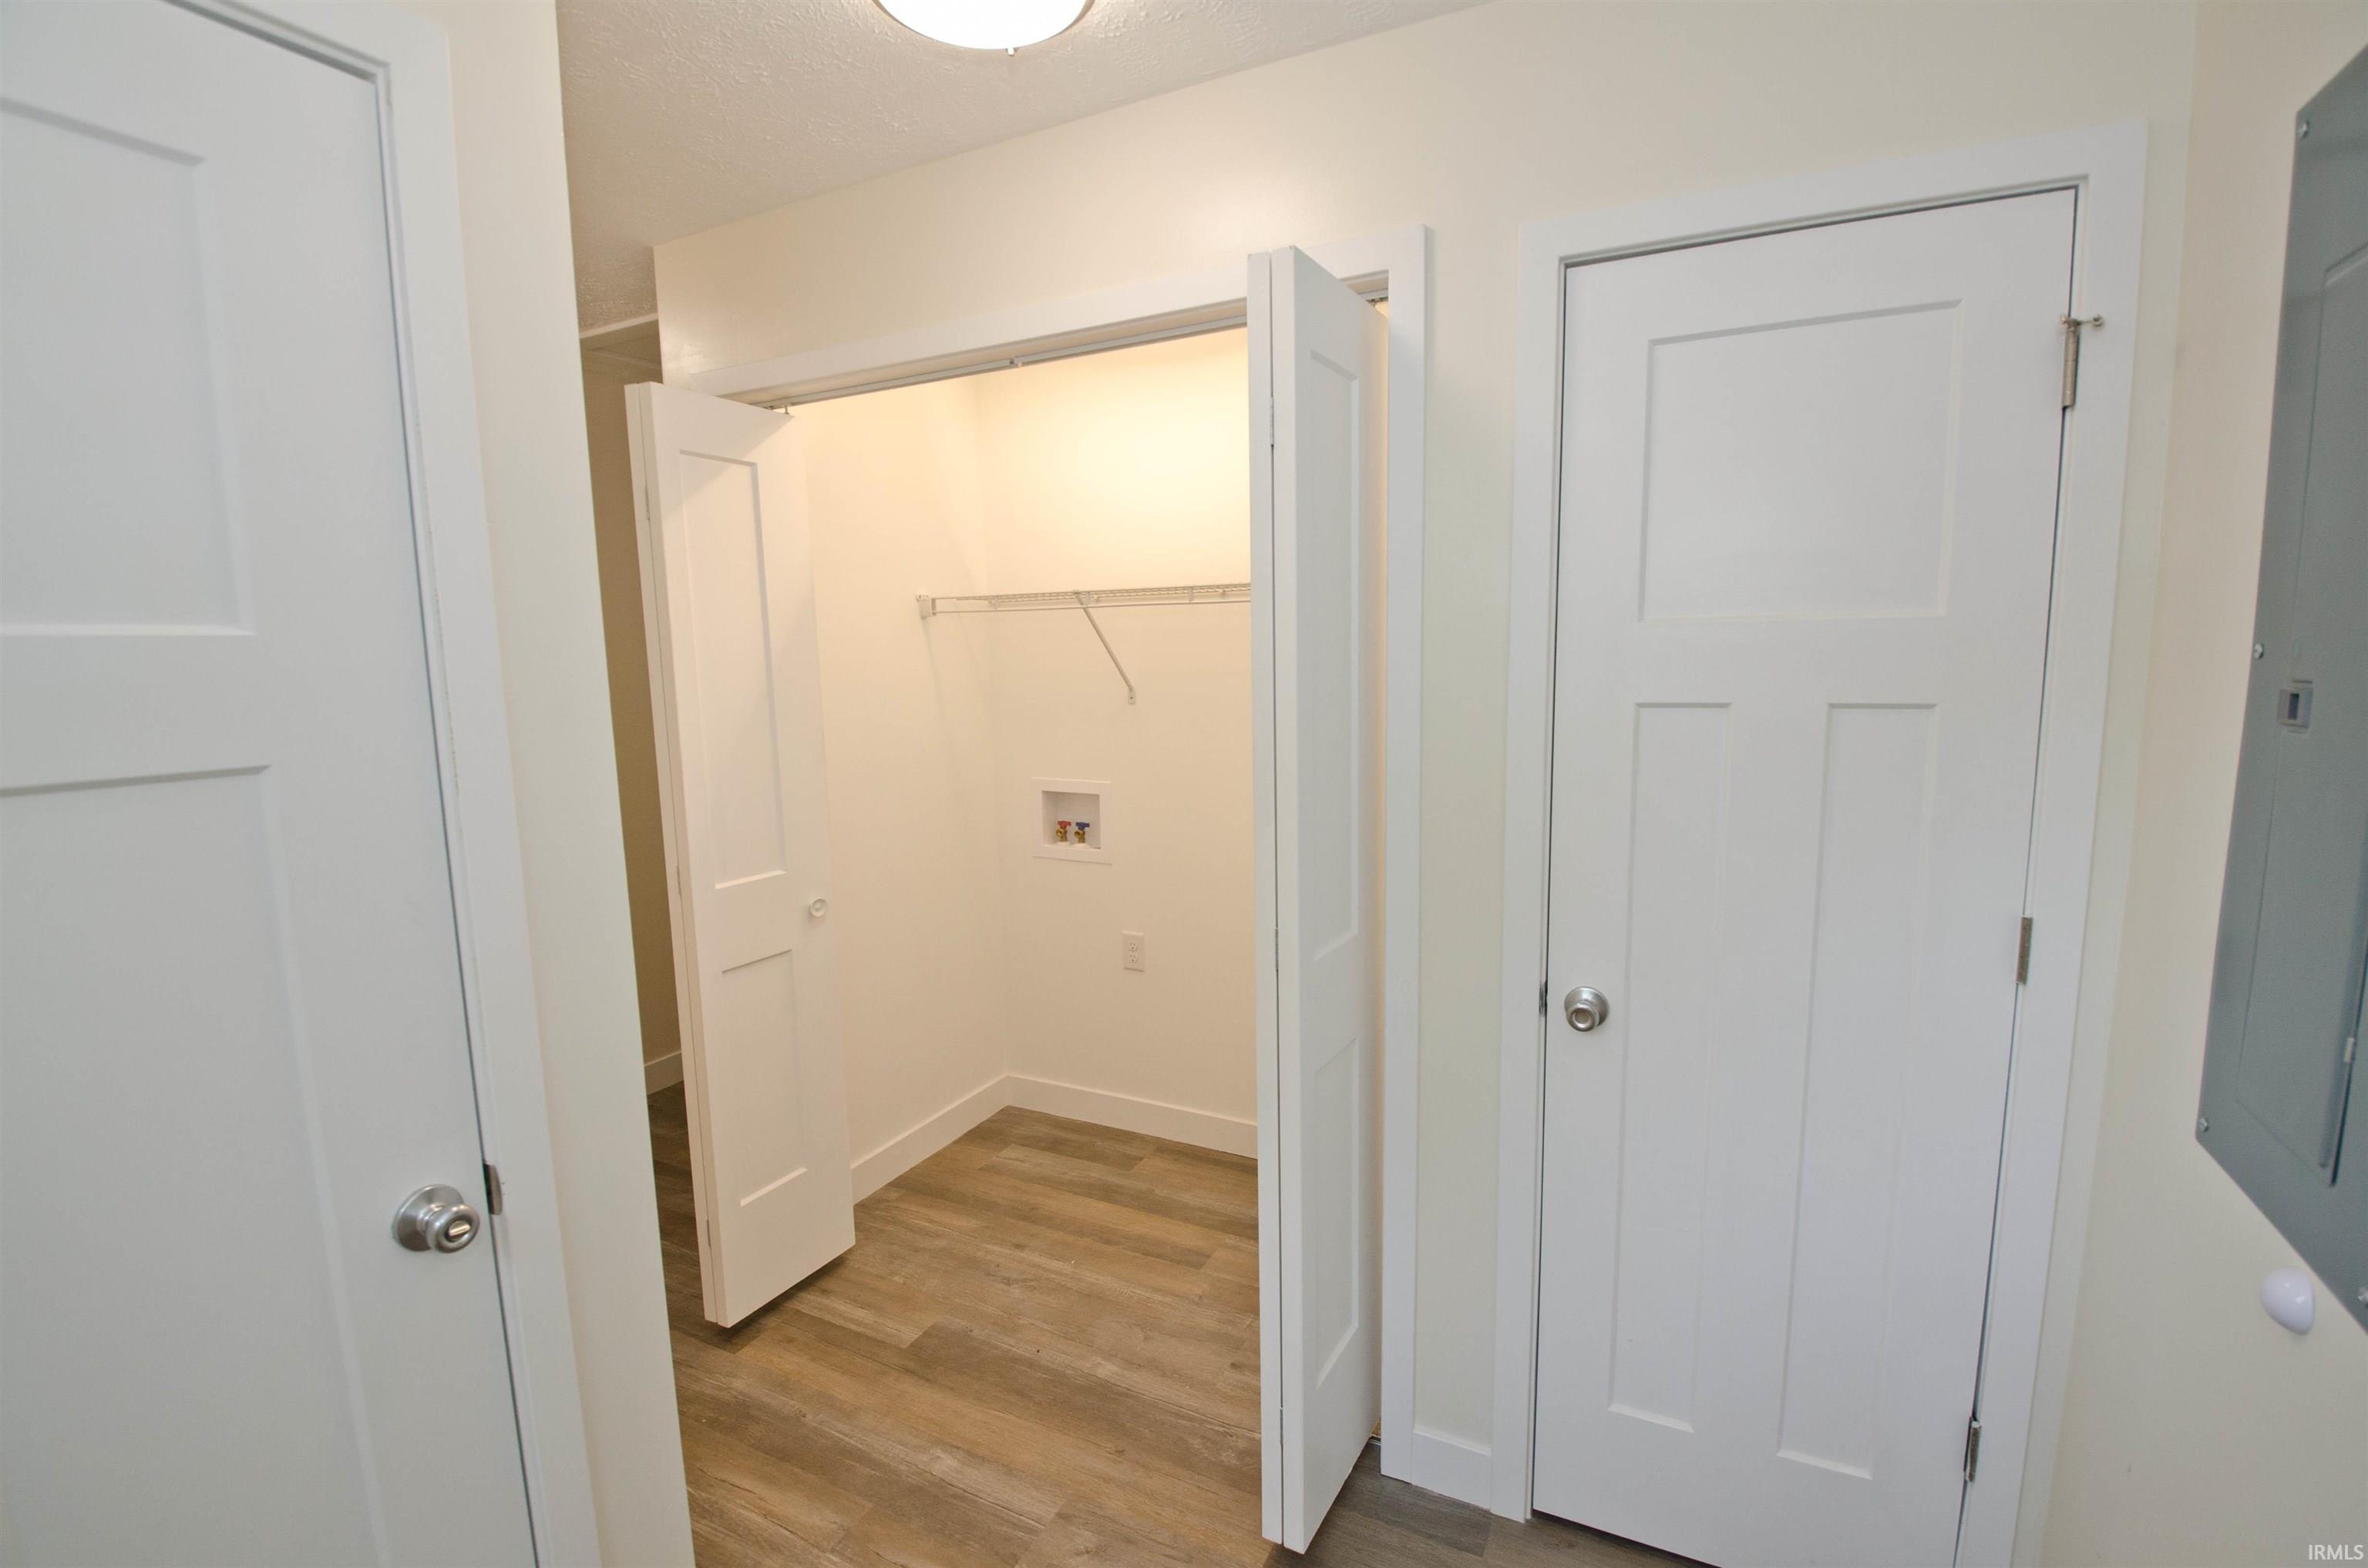
Attic Pull Down Stairs, Attic Storage, Ceiling Fan(s), Closet(s) Walk-in, Detector-Smoke, Disposal, Dryer Hook Up Electric, Firepit, Kitchen Island, Open Floor Plan, Porch Open, Range/Oven Hook Up Elec, Range/Oven Hook Up Gas, Twin Sink Vanity, Stand Up Shower, Tub/Shower Combination, Main Level Bedroom Suite, Main Floor Laundry, Sump Pump
Sale Includes
Dishwasher, Microwave, Refrigerator, Cooktop-Electric, Ice Maker, Oven-Electric, Range-Electric, Sump Pump, Water Heater Gas
Property
| MLS # |
202638329 |
| Date Listed |
2026-09-16 |
| Status |
Active |
| Property Type |
Residential |
| Property SubType |
Site-Built Home |
| Finished Square Feet |
1,503 sqft |
| Total Square Feet |
2,223 sqft |
| New Construction |
Custom |
| Style |
One Story |
| Type |
Site-Built Home |
| Basement |
Yes |
| Bedrooms |
3 |
| Bathrooms |
2 |
| Annual Taxes |
$2,202.00 |
| Year Taxes Payable |
2026 |
| Year Built |
2026 |
| Virtual Tour |
propertypanorama.com » |
| Days on Market |
16 |
| Homestead Year |
No |
Additional
| Design |
Ranch |
| Cooling |
Central Air |
| Heating |
Forced Air |
| Hardwood Floors |
Yes |
Room Dimensions
| Living Room |
20 × 18 |
Main Level |
| Dining Room |
13 × 11 |
Main Level |
| Kitchen |
17 × 11 |
Main Level |
| Master Bedroom |
16 × 11 |
Main Level |
| 2nd Bedroom |
12 × 10 |
Main Level |
| 3rd Bedroom |
11 × 10 |
Main Level |
| Extra Room |
28 × 21 |
Basement Level |
Bathroom Locations
External Features
| Construction |
Site-Built Home |
| Exterior |
Vinyl |
| Lot Size |
6,250 sq ft |
| Acreage |
0.14 Acres |
| Lot Dimensions |
125x50 |
| Parking |
Yes |
| Sewer |
City |
| Water |
City |
| Fence |
Chain Link,Wood |
Location
| Area |
Tippecanoe County |
| Location |
City/Town/Suburb |
| County |
Tippecanoe |
| Subdivision |
None |
| Township |
Fairfield |
| City |
Lafayette |
| State |
IN |
| Zip |
47904 |
Schools
| School District |
Lafayette |
| Elementary |
Vinton |
| Middle School |
Sunnyside/Tecumseh |
| High School |
Jefferson |
Financial
| Financing Terms |
Cash, Conventional, FHA, USDA |
| Assoc. Dues |
$0.00 Not Applicable |