- amilakis@gmail.com
- Direct (765) 418-4771
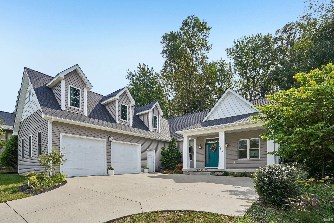
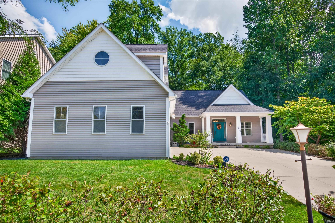
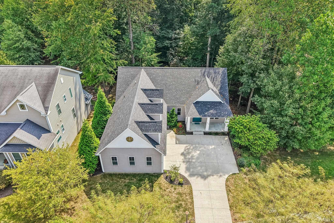
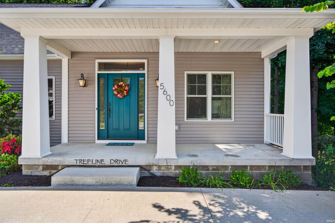
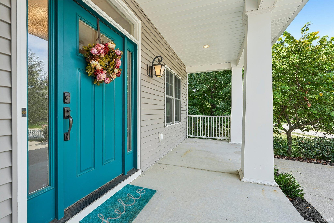
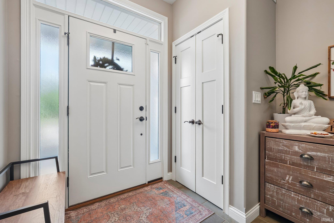
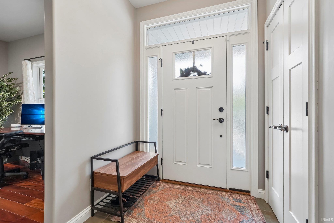
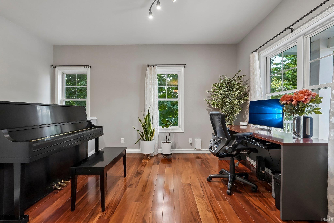
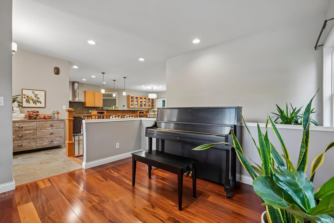
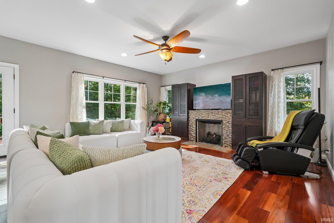
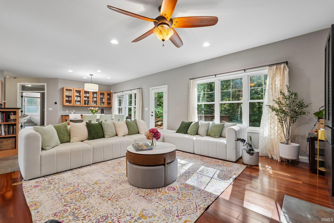
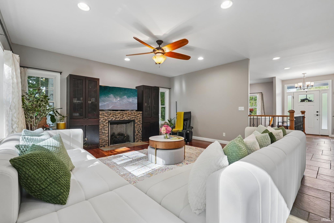
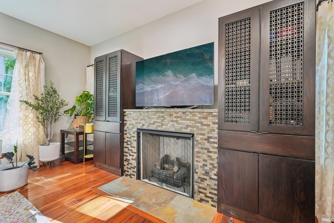
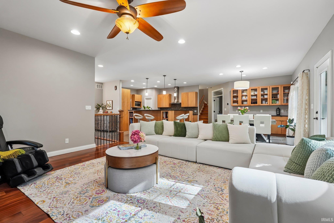
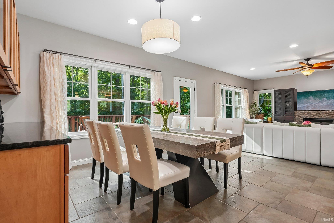
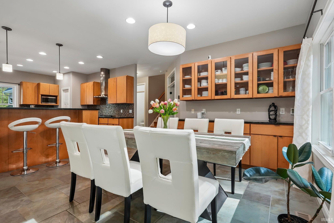
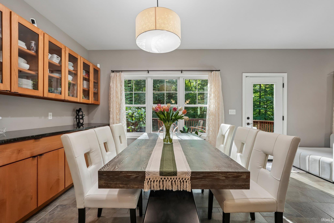
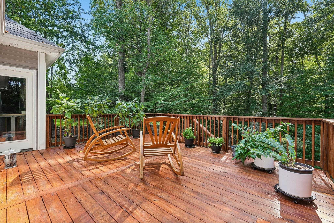
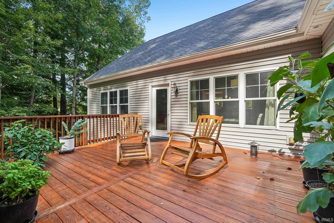
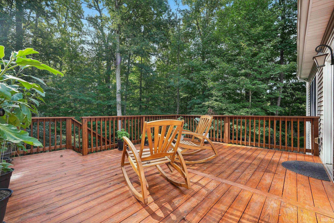
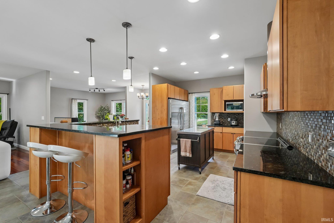
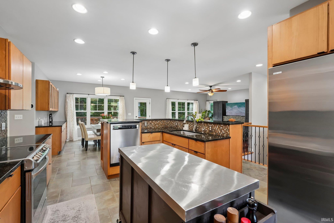
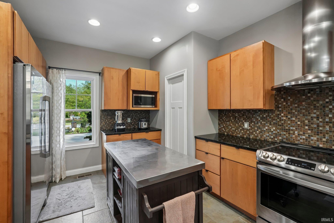
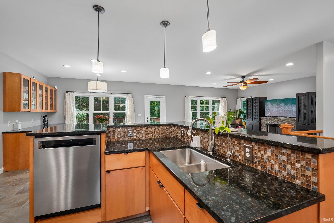
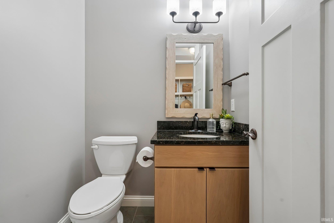
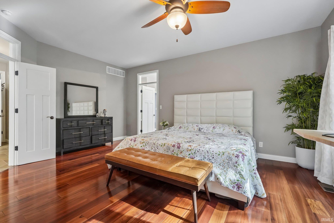
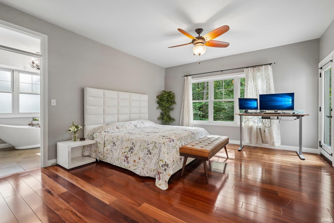
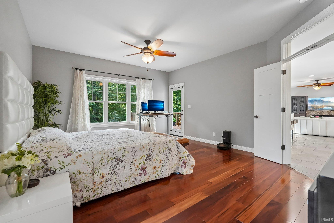
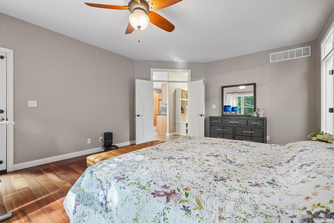
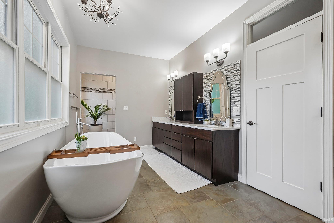
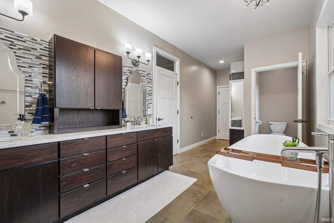
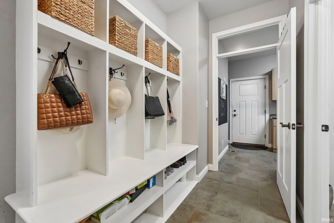
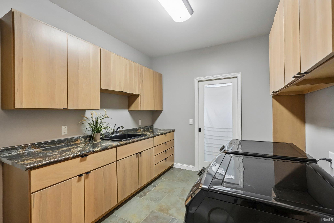
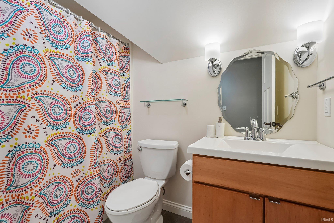
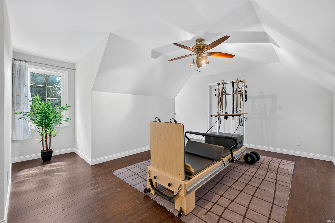
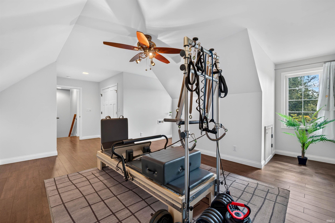
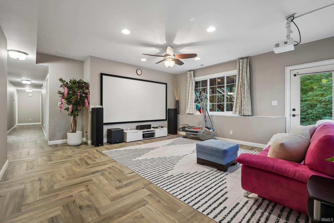
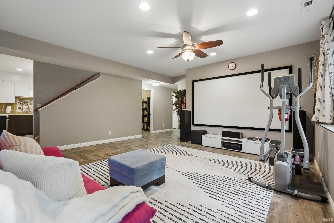
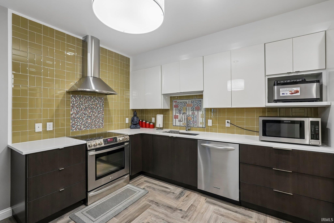
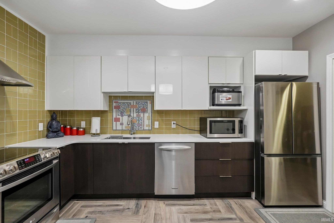
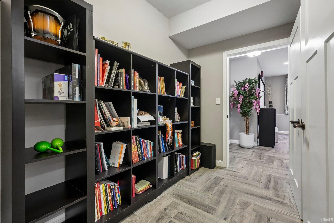
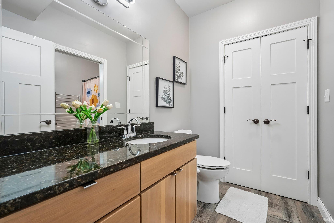
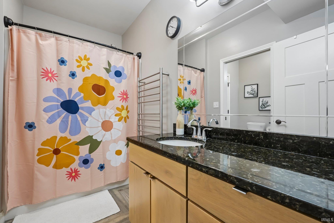
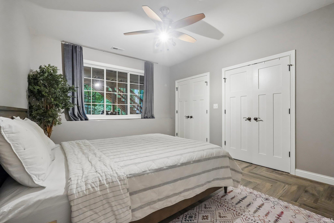
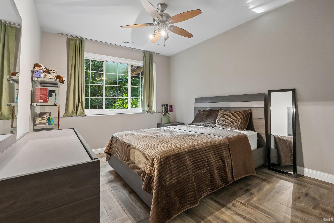
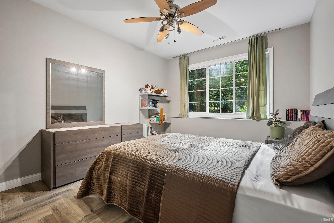
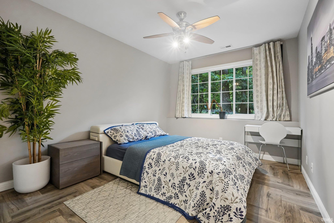
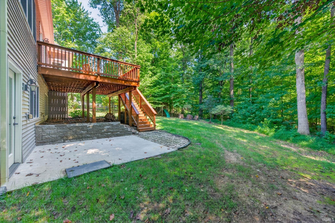
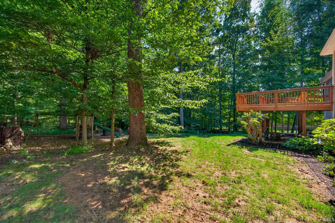
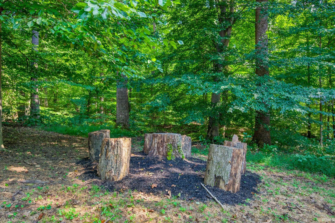
Beautiful custom-built home on a secluded, tree-lined Tipton Lakes lot backing to mature woods. Features include Brazilian Koa hardwood floors, heated tile flooring, and a main-level primary suite with direct deck access overlooking the wooded backdrop. The walk-out lower level offers 3 bedrooms, full bath, full kitchen, family room, and second laundry. Upper level includes a 5th bedroom, full bath, and a large unfinished bonus room. Appliances in both kitchens remain. Home includes radon mitigation, water purification, softener, HVAC humidifier, heated towel rod, a new 2025 roof. Outdoor living shines with a private deck and a dedicated patio ideal for a fire pit.
From 46 West, turn Left onto Goeller Blvd. Continue straight and turn Left onto Tipton Lakes Blvd. Follow Tipton Lakes Blvd, then turn Left onto Treeline Dr. The home will be on your Right.
| MLS # | 202638343 |
|---|---|
| Date Listed | 2026-09-16 |
| Status | Active |
| Property Type | Residential |
| Property SubType | Site-Built Home |
| Finished Square Feet | 3,382 sqft |
| Total Square Feet | 4,062 sqft |
| New Construction | No |
| Style | Two Story |
| Type | Site-Built Home |
| Basement | Yes |
| Bedrooms | 5 |
| Bathrooms | 4 (3 Full, 1 Half) |
| Annual Taxes | $5,076.00 |
| Year Taxes Payable | 2025 |
| Year Built | 2011 |
| Virtual Tour | media.zillowmediaexperts.com » |
| Days on Market | 17 |
| Homestead Year | No |
| Design | Traditional |
|---|---|
| Cooling | Central Air |
| Heating | Gas, Forced Air |
| Garage | Attached |
| Hardwood Floors | Yes |
| Main Level Laundry | Yes |
| Living Room | 17 × 17 | Main Level |
| Dining Room | 14 × 16 | Main Level |
| Family Room | 16 × 16 | Basement Level |
| Kitchen | 15 × 11 | Main Level |
| Master Bedroom | 17 × 14 | Main Level |
| 2nd Bedroom | 14 × 12 | Basement Level |
| 3rd Bedroom | 13 × 11 | Basement Level |
| 4th Bedroom | 13 × 11 | Basement Level |
| 5th Bedroom | 15 × 24 | Upper Level |
| Extra Room | 11 × 11 | Main Level |
| Full Baths | 1 Main, 1 Upper, 1 Lower |
| Half Baths | 1 Main |
| Construction | Site-Built Home |
|---|---|
| Exterior | Vinyl |
| Lot Size | 12,632 sq ft |
| Acreage | 0.29 Acres |
| Lot Dimensions | 82X155 |
| Sewer | Public |
| Water | Public |
| Fence | None |
| Area | Bartholomew County |
|---|---|
| County | Bartholomew |
| Subdivision | West Lake(s) / Westlake(s) |
| Township | Columbus |
| City | Columbus |
| State | IN |
| Zip | 47201 |
| School District | Bartholomew Cons. S.D. |
|---|---|
| Elementary | South Side |
| Middle School | Central |
| High School | Columbus North |
| Financing Terms | Cash, Conventional, FHA, VA |
|---|---|
| Assoc. Dues | $306.00 Quarterly |

MLS# 202638343
Listing Provided Courtesy of Joseph Wootan
List With Freedom.com LLC
office: 855-456-4945
Listing updated September 30, 2026 at 3:15 pm
Last checked 4 minutes ago
IDX information provided by the Indiana Regional MLS. IDX information is provided exclusively for consumers’ personal, non-commercial use and may not be used for any purpose other than to identify prospective properties consumers may be interested in purchasing. Data is deemed reliable but is not guaranteed accurate by the MLS.