- amilakis@gmail.com
- Direct (765) 418-4771
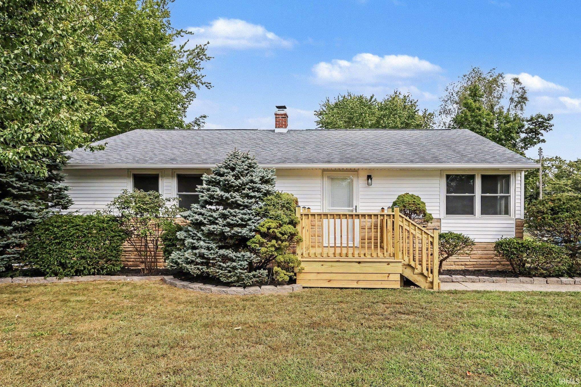
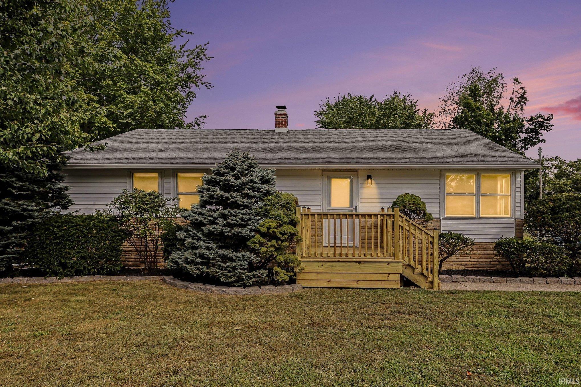
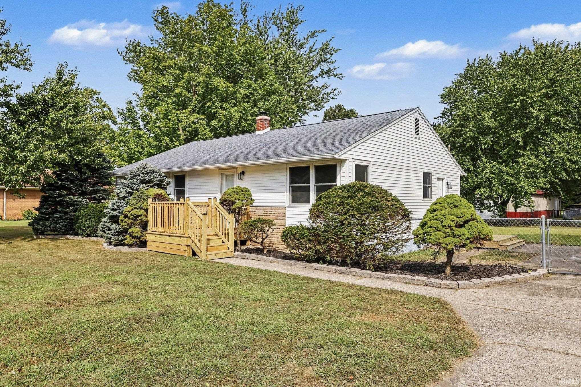
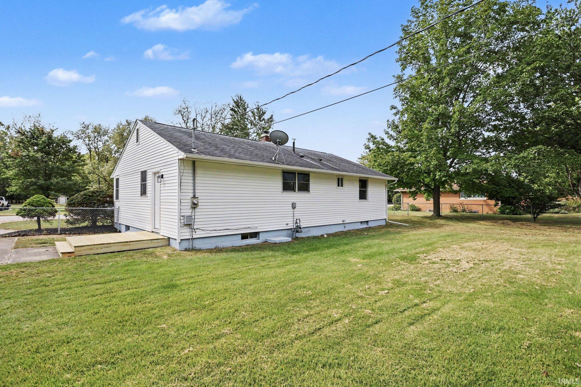
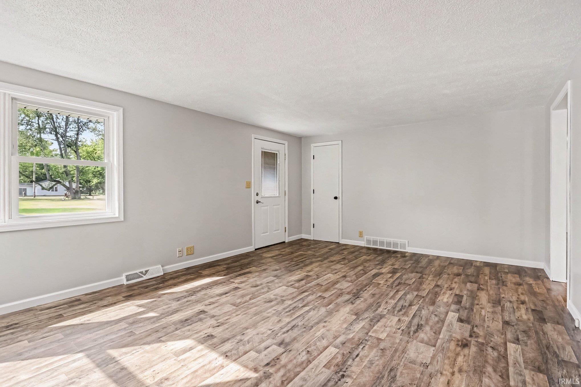
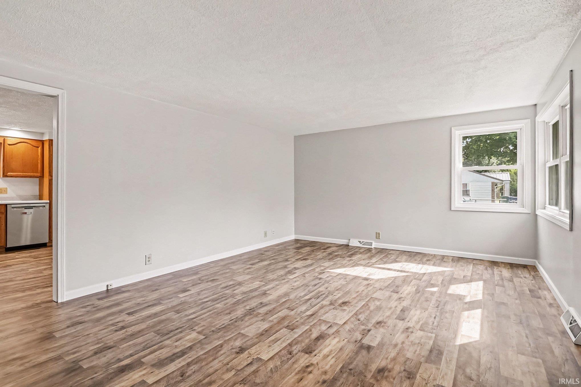
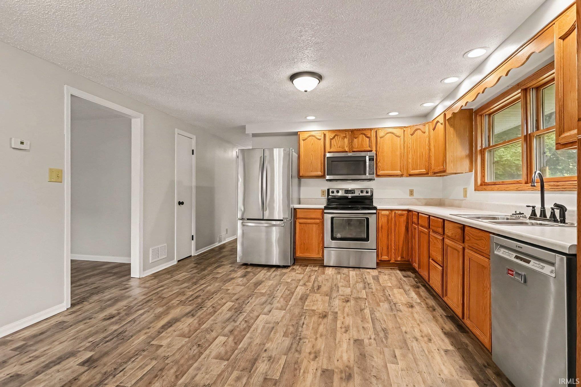
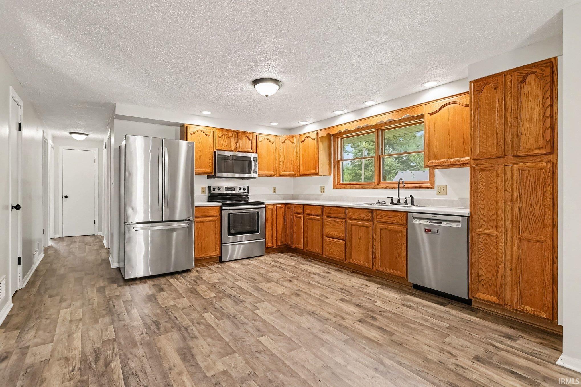
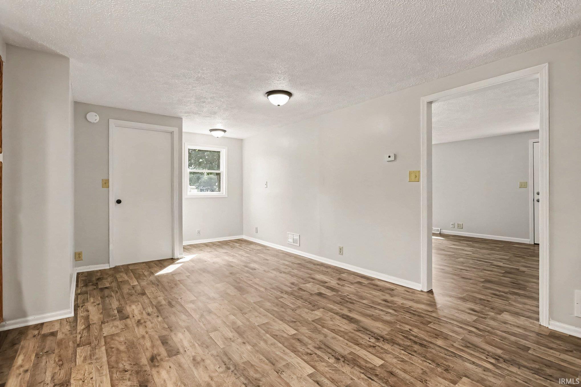
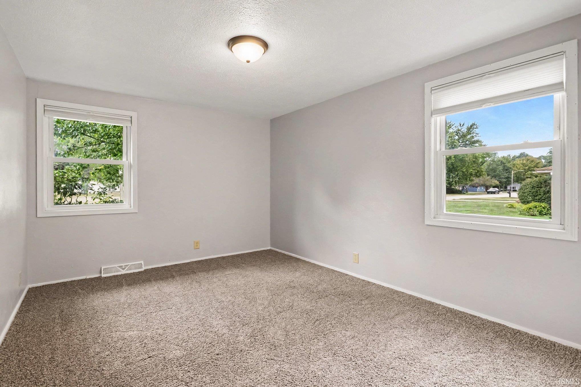
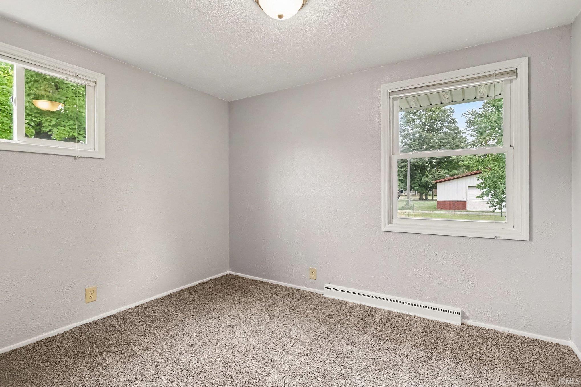
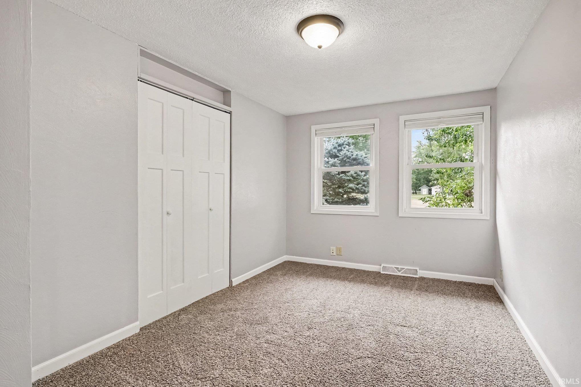
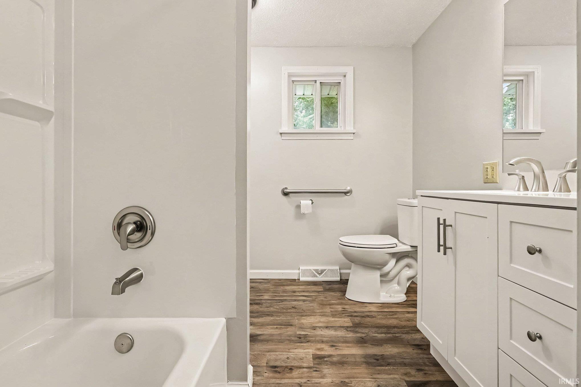
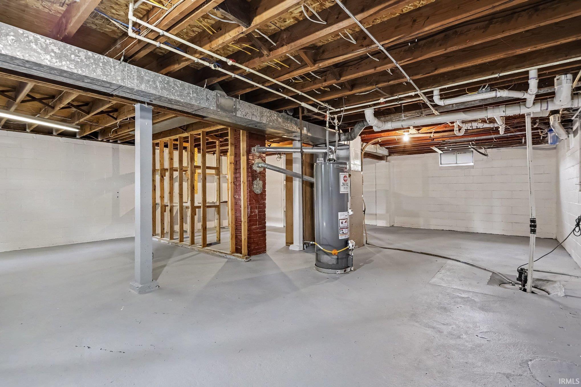
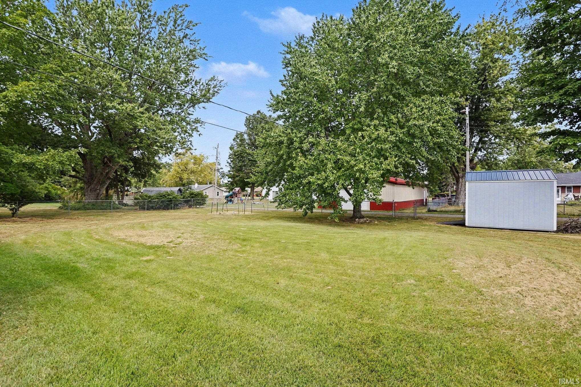


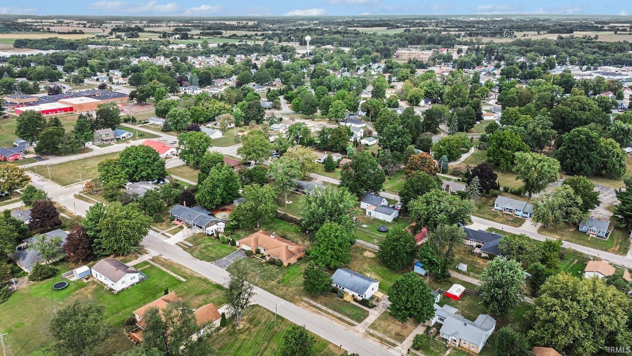
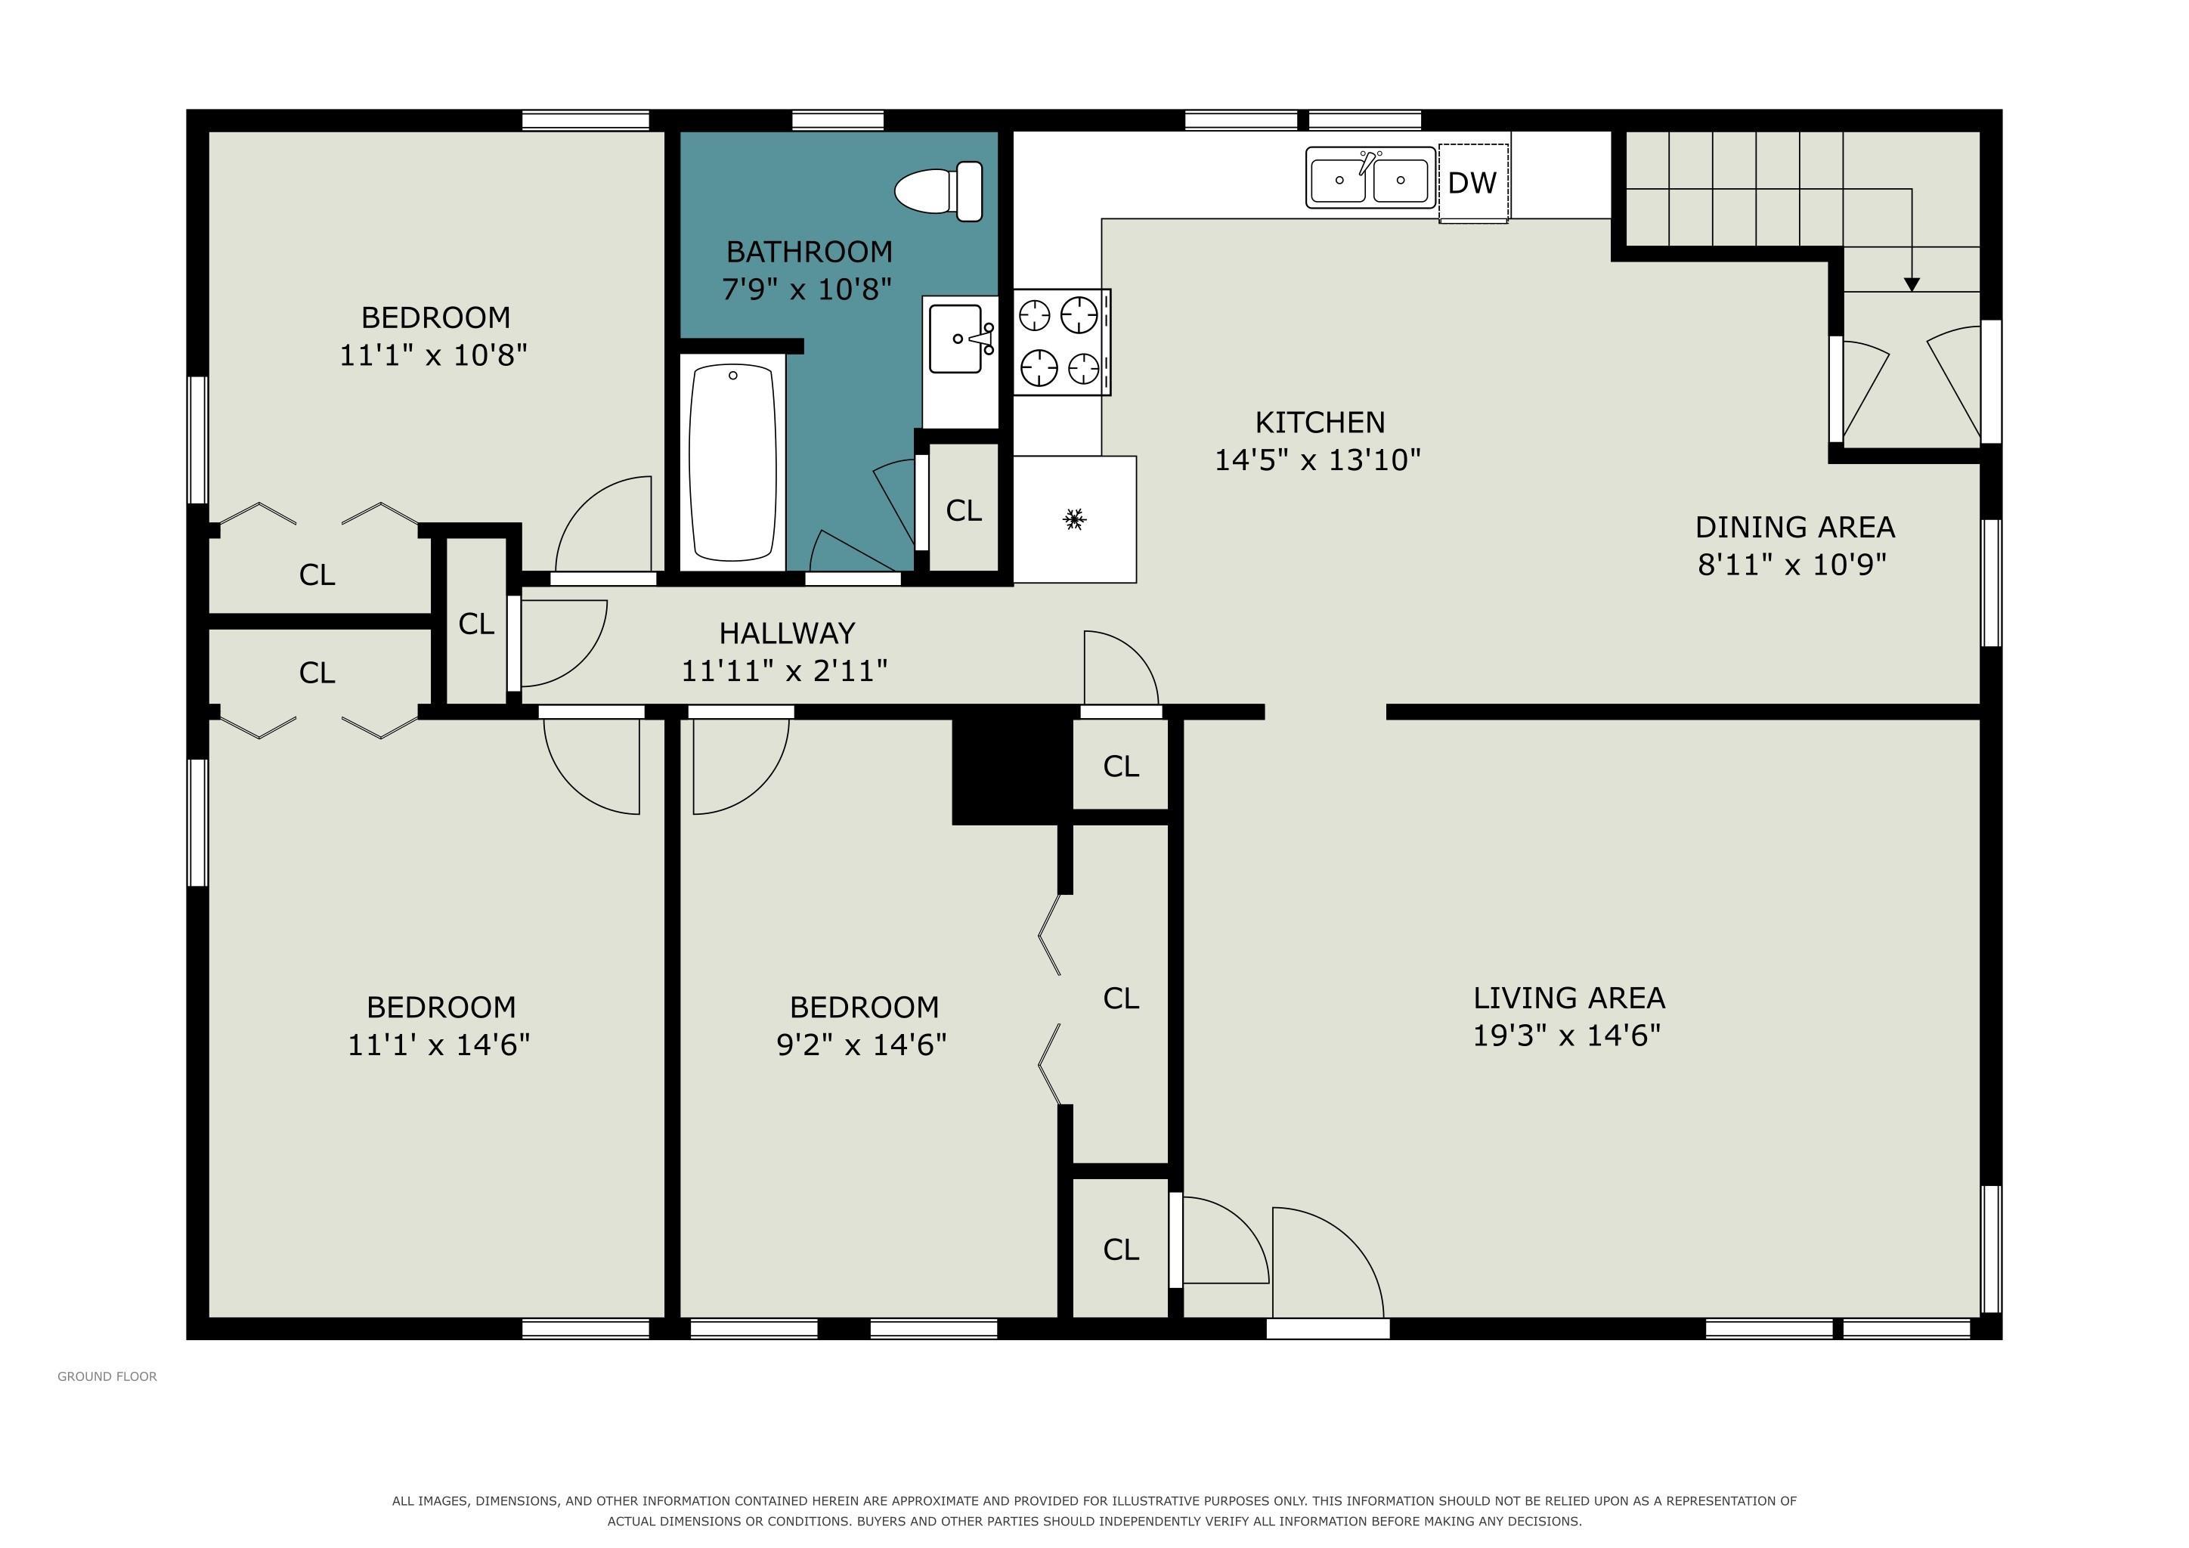
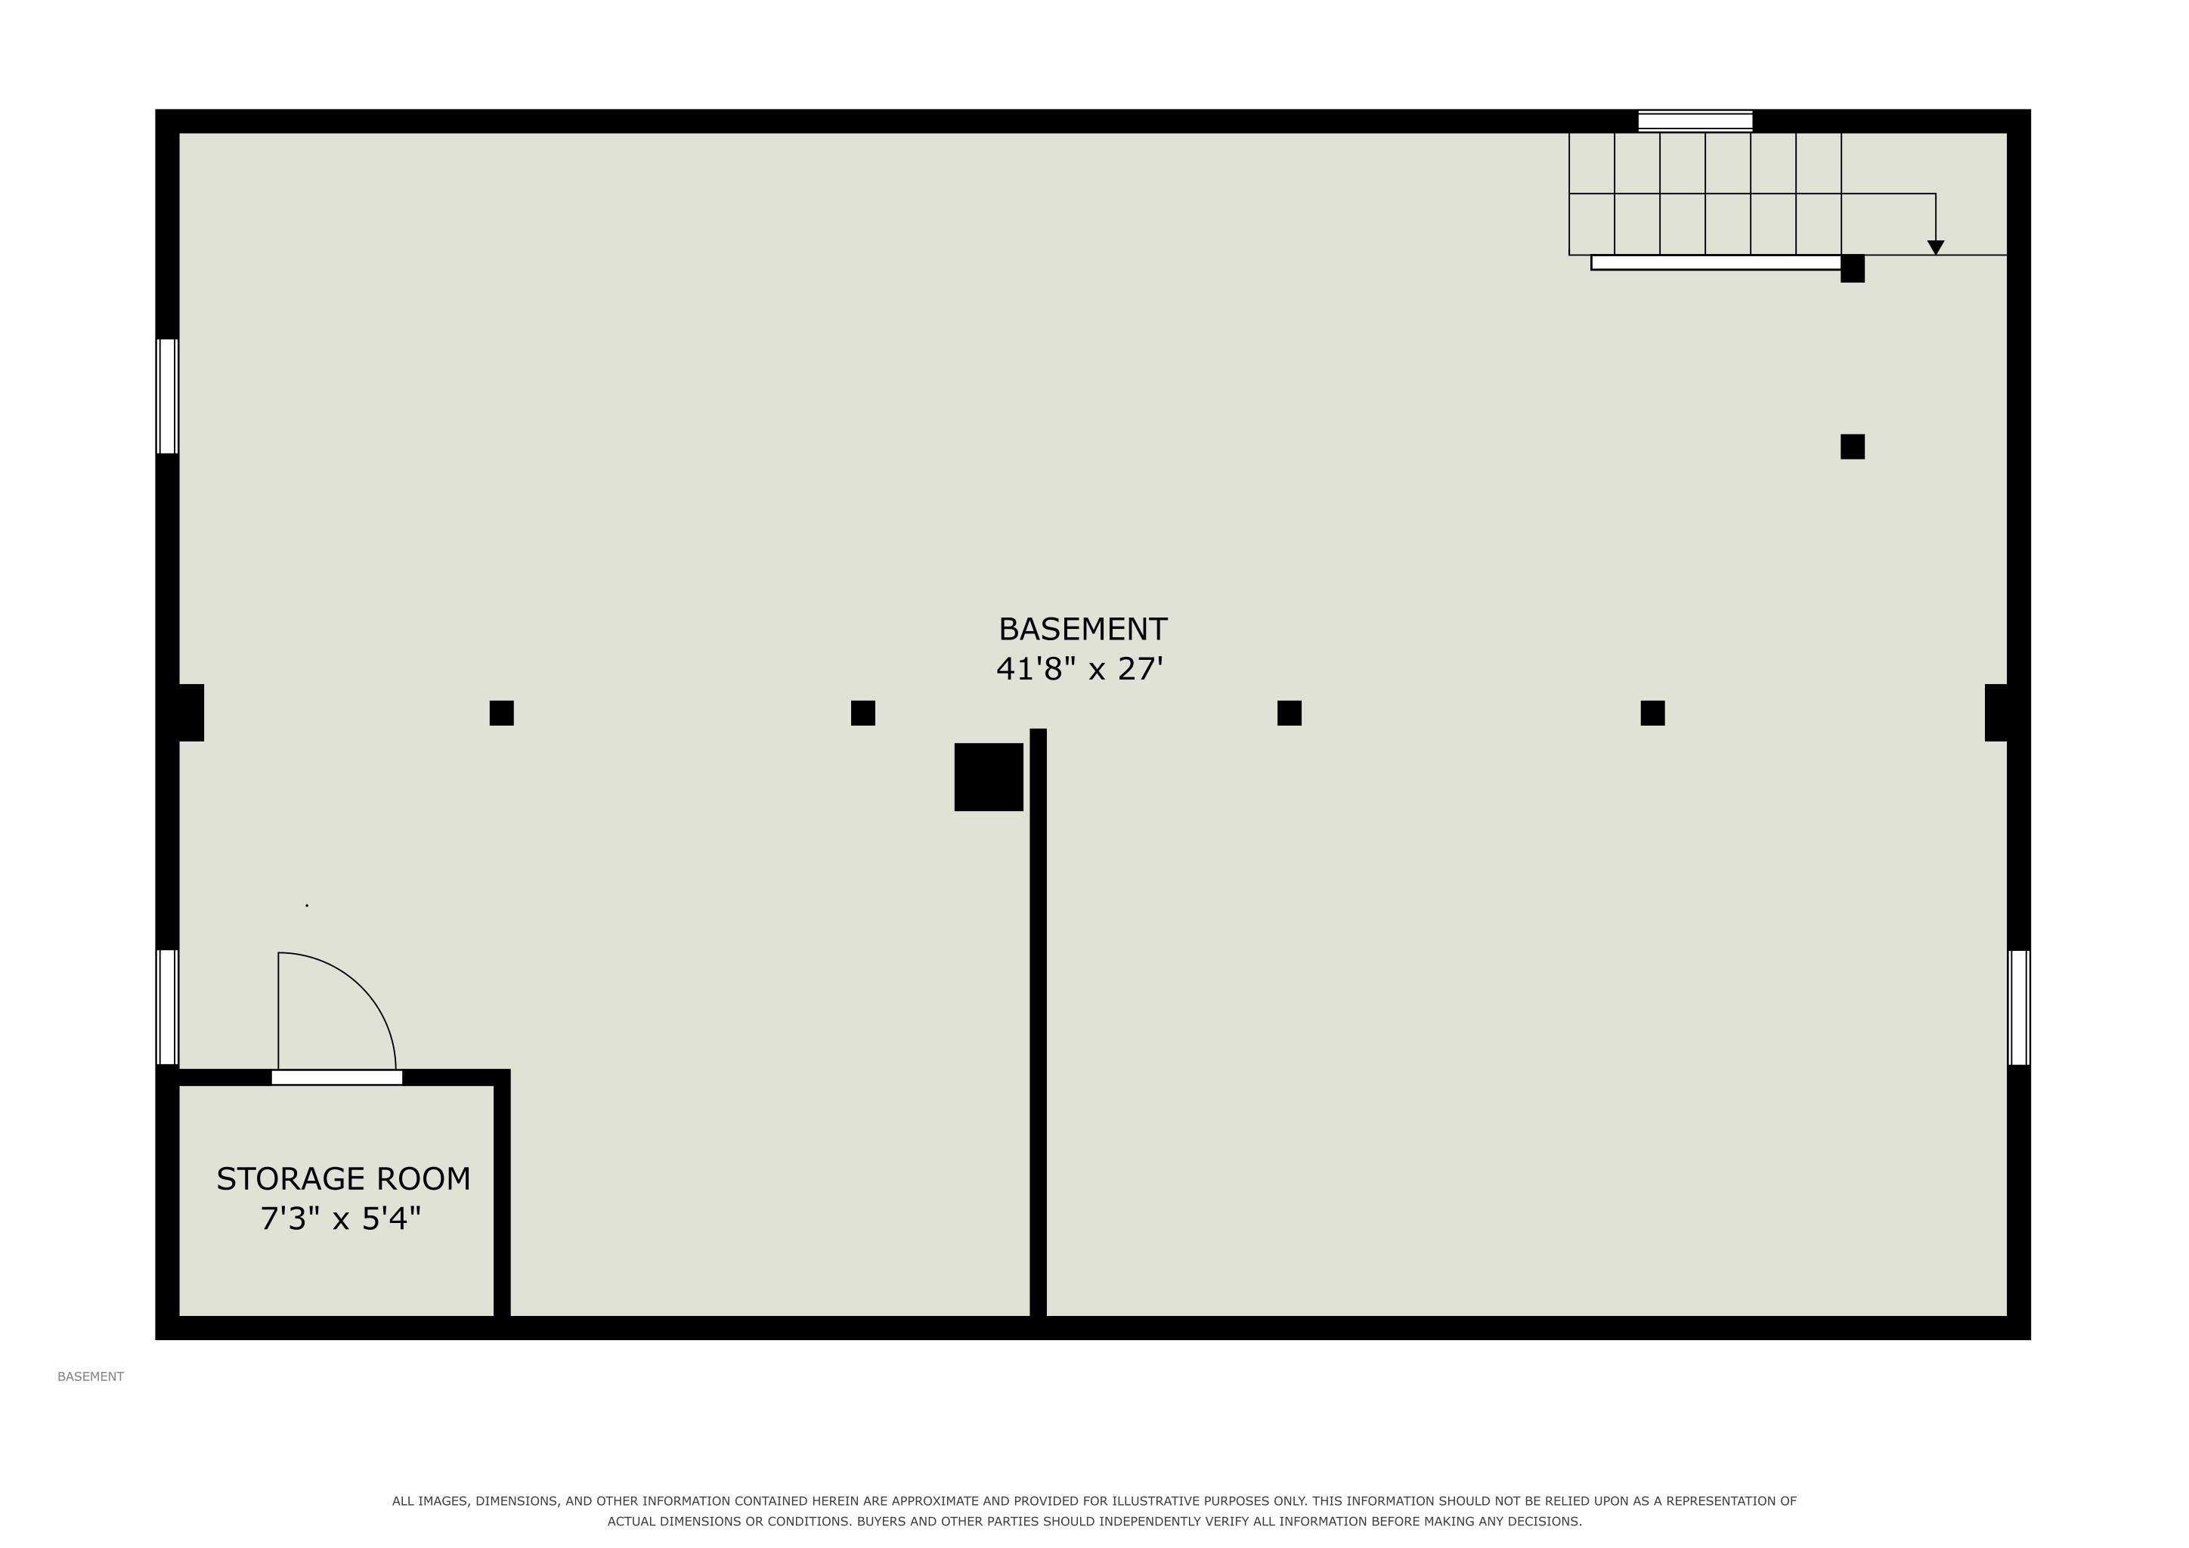
Sometimes a home comes along that just feels like a fresh start—and this Walkerton home is ready for its next chapter! ?? Priced at $189,000, this 3-bedroom, 1-bath home has been thoughtfully updated and is truly ready for its new owner. Fresh flooring, textured ceilings, new paint, updated siding, a beautifully remodeled bathroom, and new front and back decks give this home a fresh, inviting feel from the moment you arrive. The updates continue downstairs, where the basement has been sealed and painted, creating a clean space for storage, hobbies, or whatever you envision. New exterior lighting and refreshed landscaping add to the welcoming curb appeal, too. And the location is hard to beat! The local elementary school is just two blocks away, with the high school only three blocks away, making those busy school mornings a little easier. The work has been done, the updates are in place, and this home is simply waiting for someone new to make it their own. Move-in ready, conveniently located, and ready for its next chapter—could this be the one you've been waiting for?
Hwy 6 to Georgia St to Shamrock St
Dryer Hook Up Gas
Sale IncludesDishwasher, Microwave, Refrigerator, Oven-Electric, Range-Electric, Sump Pump, Water Filtration System
| MLS # | 202638347 |
|---|---|
| Date Listed | 2026-09-16 |
| Status | Cont-AccptngBackupOffers |
| Property Type | Residential |
| Property SubType | Site-Built Home |
| Finished Square Feet | 1,176 sqft |
| Total Square Feet | 2,352 sqft |
| New Construction | No |
| Style | One Story |
| Type | Site-Built Home |
| Basement | Yes |
| Bedrooms | 3 |
| Bathrooms | 1 |
| Annual Taxes | $1,212.90 |
| Year Taxes Payable | 2026 |
| Year Built | 1954 |
| Virtual Tour | propertypanorama.com » |
| Days on Market | 17 |
| Homestead Year | No |
| Cooling | Central Air |
|---|---|
| Heating | Forced Air |
| Main Level Laundry | Yes |
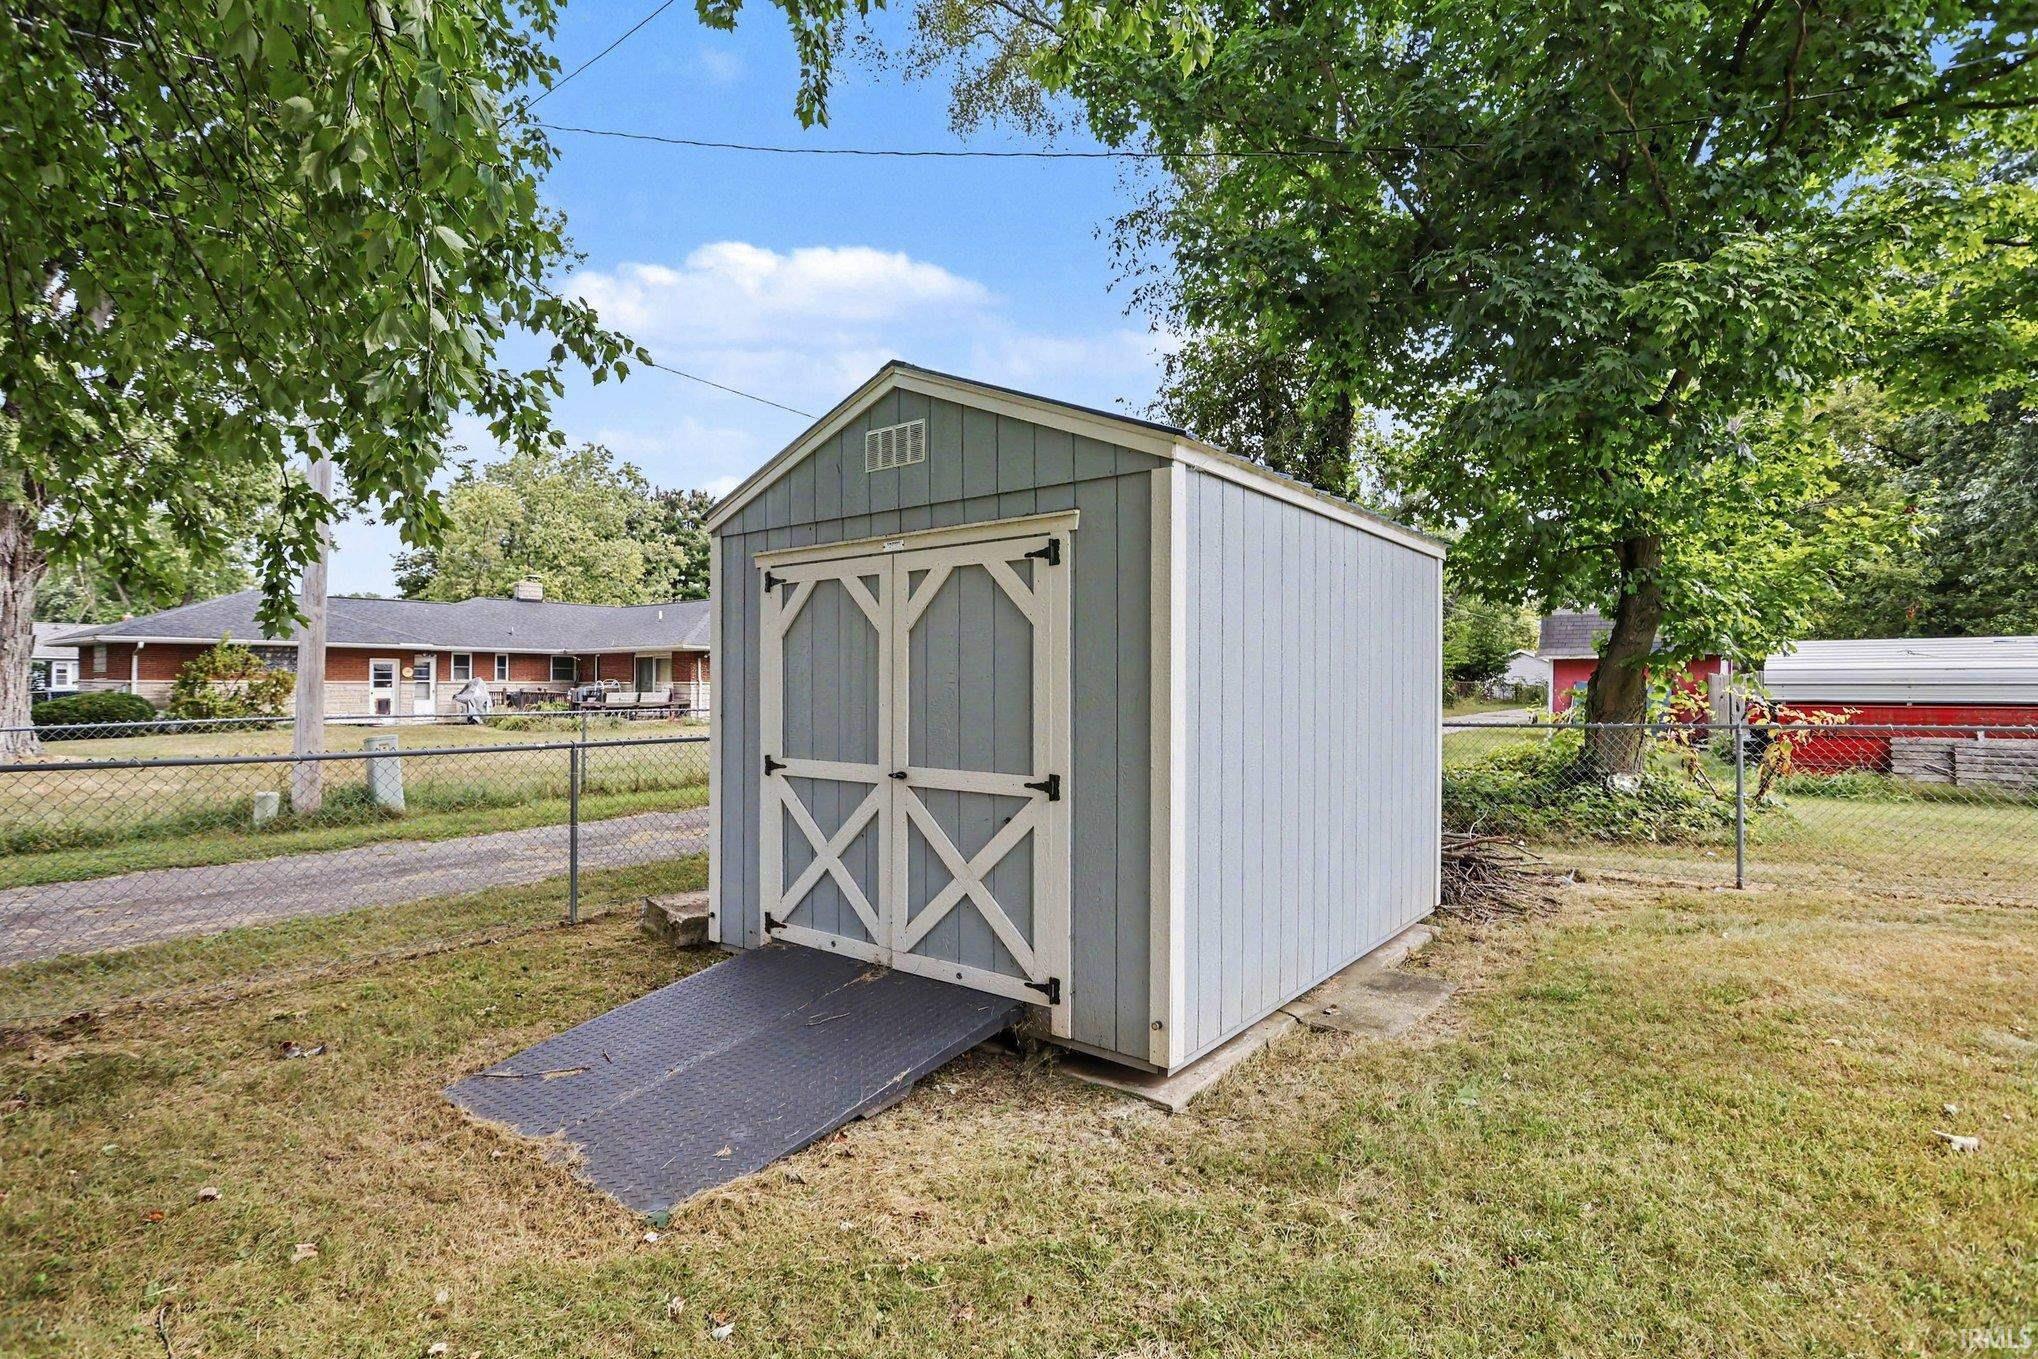
| Outbuilding | Shed |
| Living Room | 23 × 20 | Level |
| Dining Room | 11 × 9 | Level |
| Kitchen | 14 × 13 | Level |
| Master Bedroom | 14 × 9 | Main Level |
| 2nd Bedroom | 11 × 11 | Main Level |
| 3rd Bedroom | 15 × 11 | Main Level |
| Full Baths | 1 Main |
| Construction | Site-Built Home |
|---|---|
| Exterior | Stone,Vinyl |
| Lot Size | 16,117 sq ft |
| Acreage | 0.37 Acres |
| Lot Dimensions | 120x133 |
| Out Buildings | Shed |
| Sewer | City |
| Water | City |
| Fence | Chain Link |
| Area | St. Joseph County |
|---|---|
| County | St. Joseph |
| Subdivision | Rose Land / Roseland |
| Township | Lincoln |
| City | Walkerton |
| State | IN |
| Zip | 46574 |
| School District | John Glenn School Corp. |
|---|---|
| Elementary | Walkerton |
| Middle School | Harold C Urey |
| High School | John Glenn |
| Financing Terms | Cash, Conventional, FHA, VA |
|---|---|
| Assoc. Dues | $0.00 Not Applicable |
| Assoc. Restrictions | No |

MLS# 202638347
Listing Provided Courtesy of Kerri Cook
Patton Hall Real Estate
Cell: 574-551-0720
Listing updated September 18, 2026 at 9:30 am
Last checked 1 minute ago
IDX information provided by the Indiana Regional MLS. IDX information is provided exclusively for consumers’ personal, non-commercial use and may not be used for any purpose other than to identify prospective properties consumers may be interested in purchasing. Data is deemed reliable but is not guaranteed accurate by the MLS.