Property Description
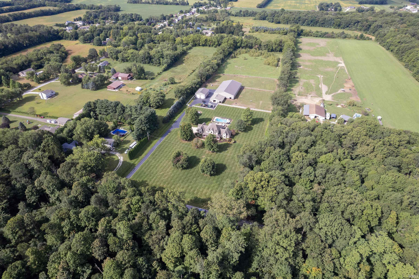
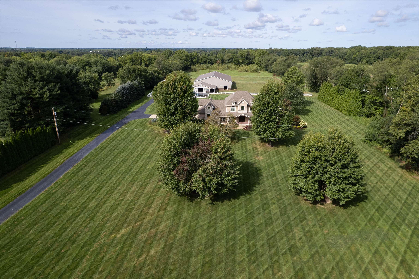
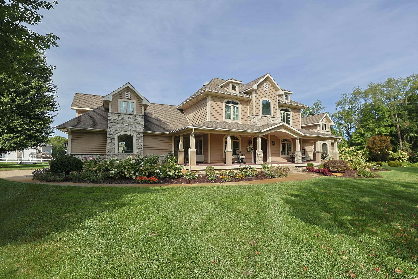
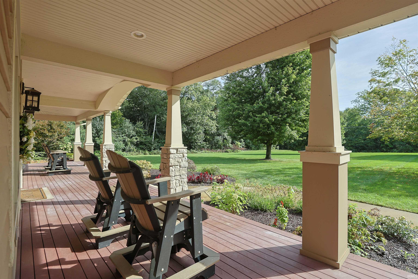
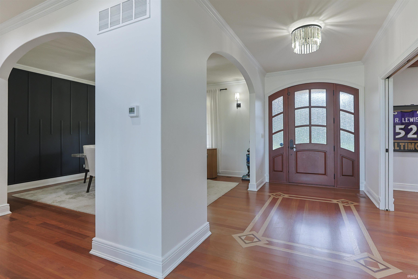
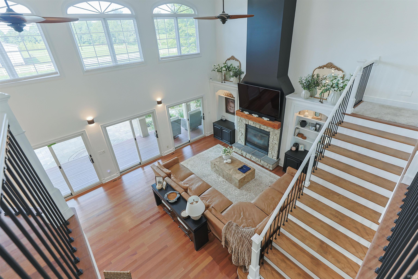
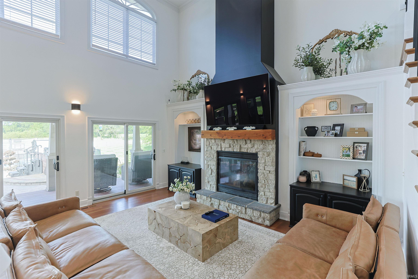
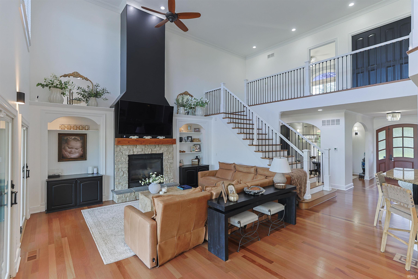
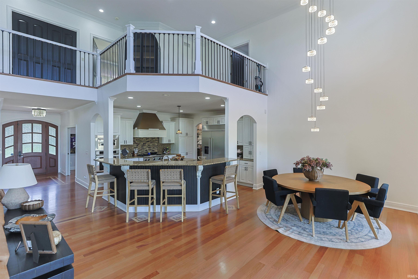
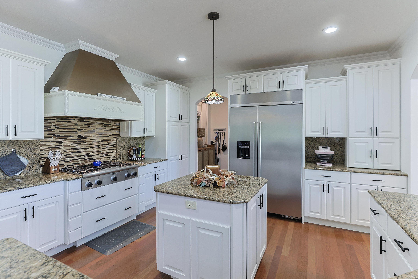
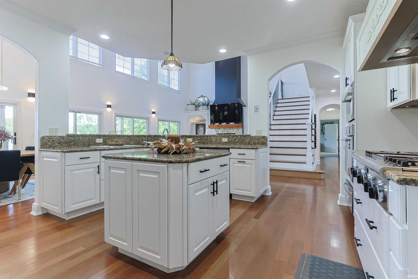
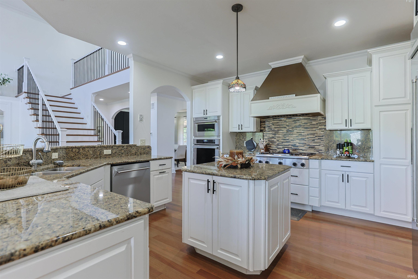
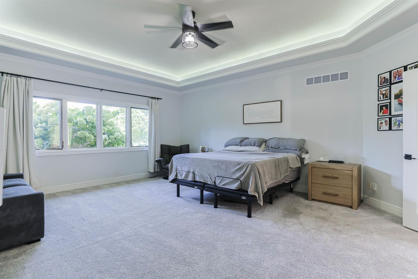
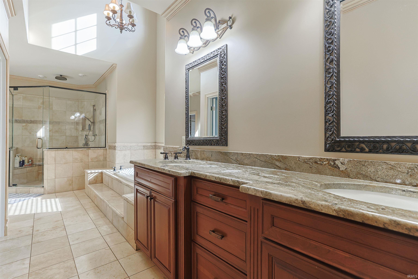
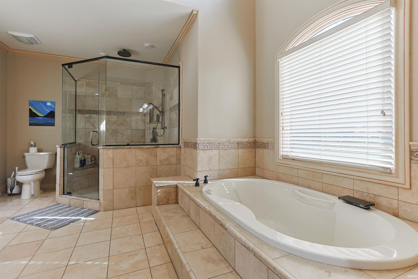
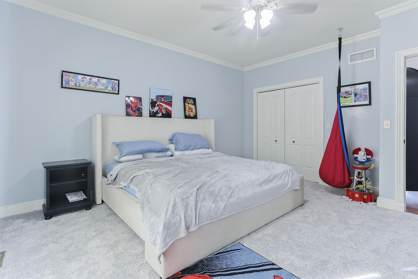
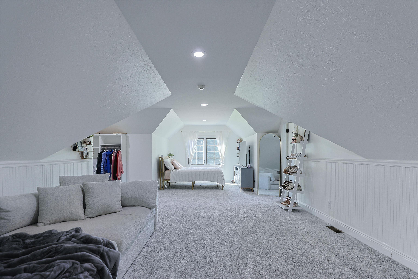
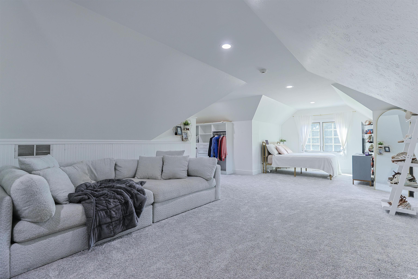
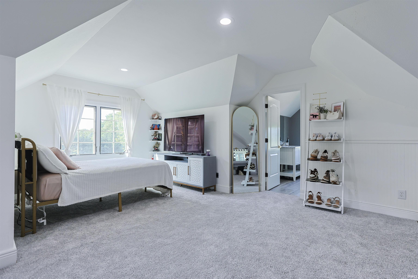
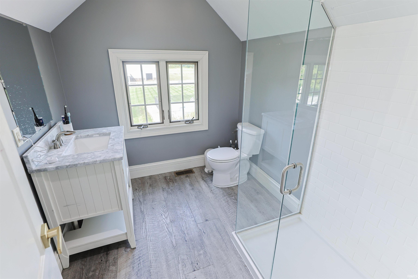
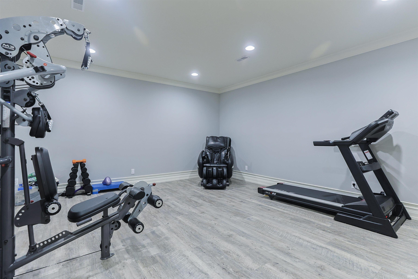
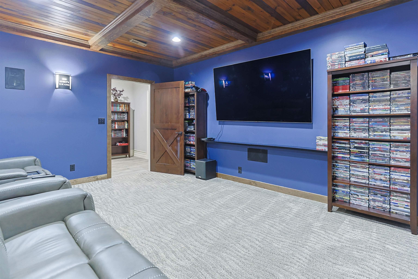
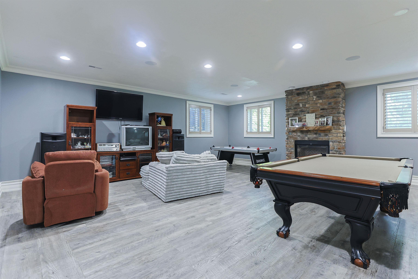
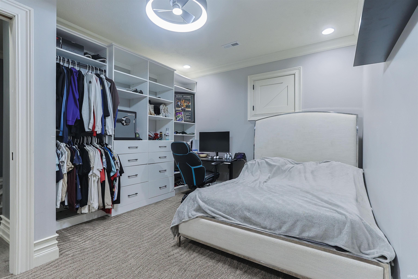
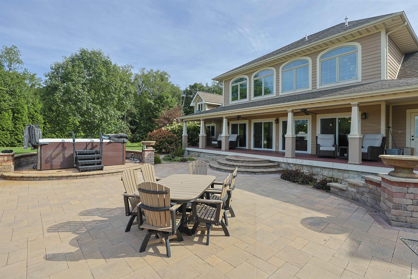
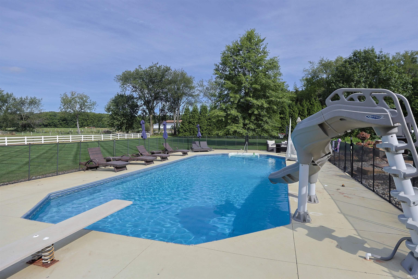
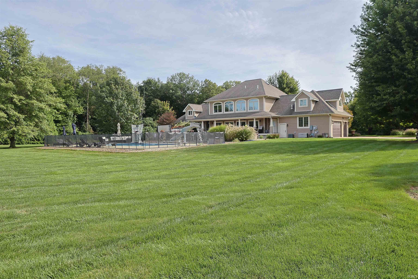
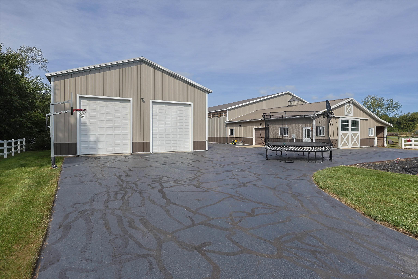
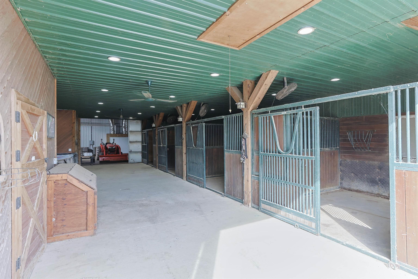
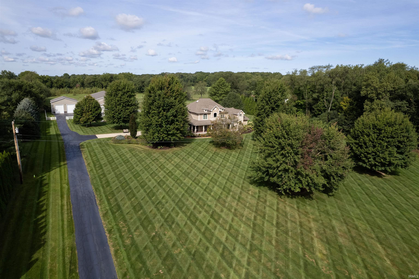
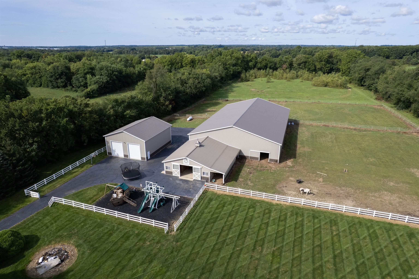
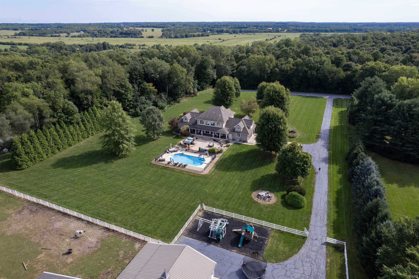
Experience the best of country living in this stunning custom home set on 11+ beautiful acres in the New Prairie School District. This impressive 5-bedroom, 4.5-bath residence offers exceptional space, privacy and amenities both inside and out. The two-story great room creates a dramatic centerpiece and opens to the gourmet kitchen, featuring custom cherry wood floors and plenty of room for entertaining. The enormous main-level primary suite provides a true private retreat, with generous space, a luxurious ensuite bath and the comfort and privacy you deserve. Upstairs, three additional bedrooms provide plenty of room for family and guests, including one spacious ensuite bedroom. The finished lower level features a custom home theater, recreation room, fireplace and plumbing ready for a wet bar. Outside, enjoy the wraparound covered porch, stone patio, built-in grill, fire pit and heated pool. For the ultimate in recreation, the property also features a heated/cooled 80 X 120 indoor basketball court, a 40 X 48 detached building with the potential to store an RV along with a custom 36 X 48 four-stall horse barn and fenced pasture. This one-of-a-kind property offers an incredible combination of space, recreation, privacy and country living!
Directions
Fail Road south of US 20
Amenities
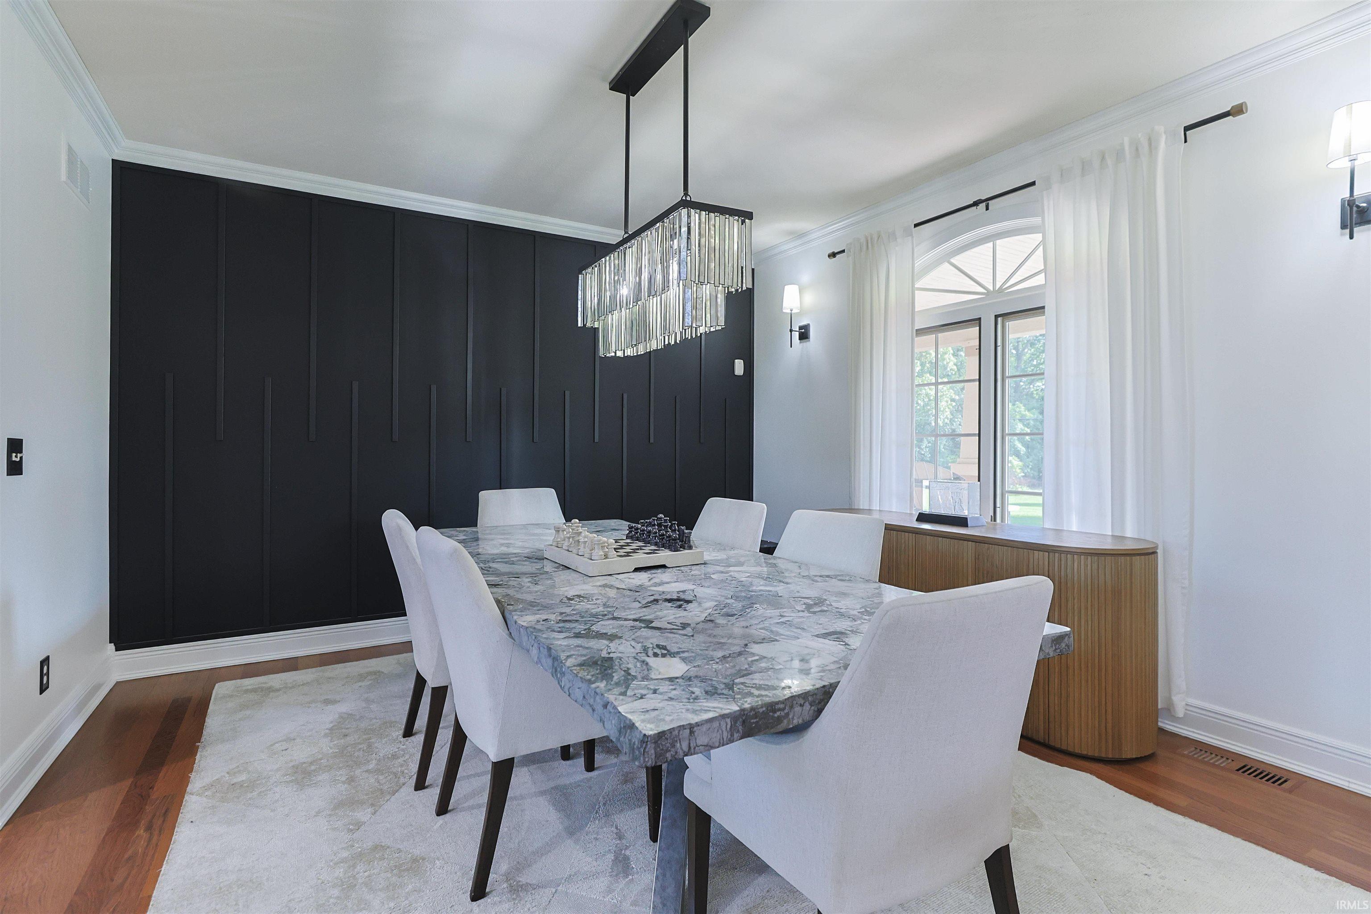
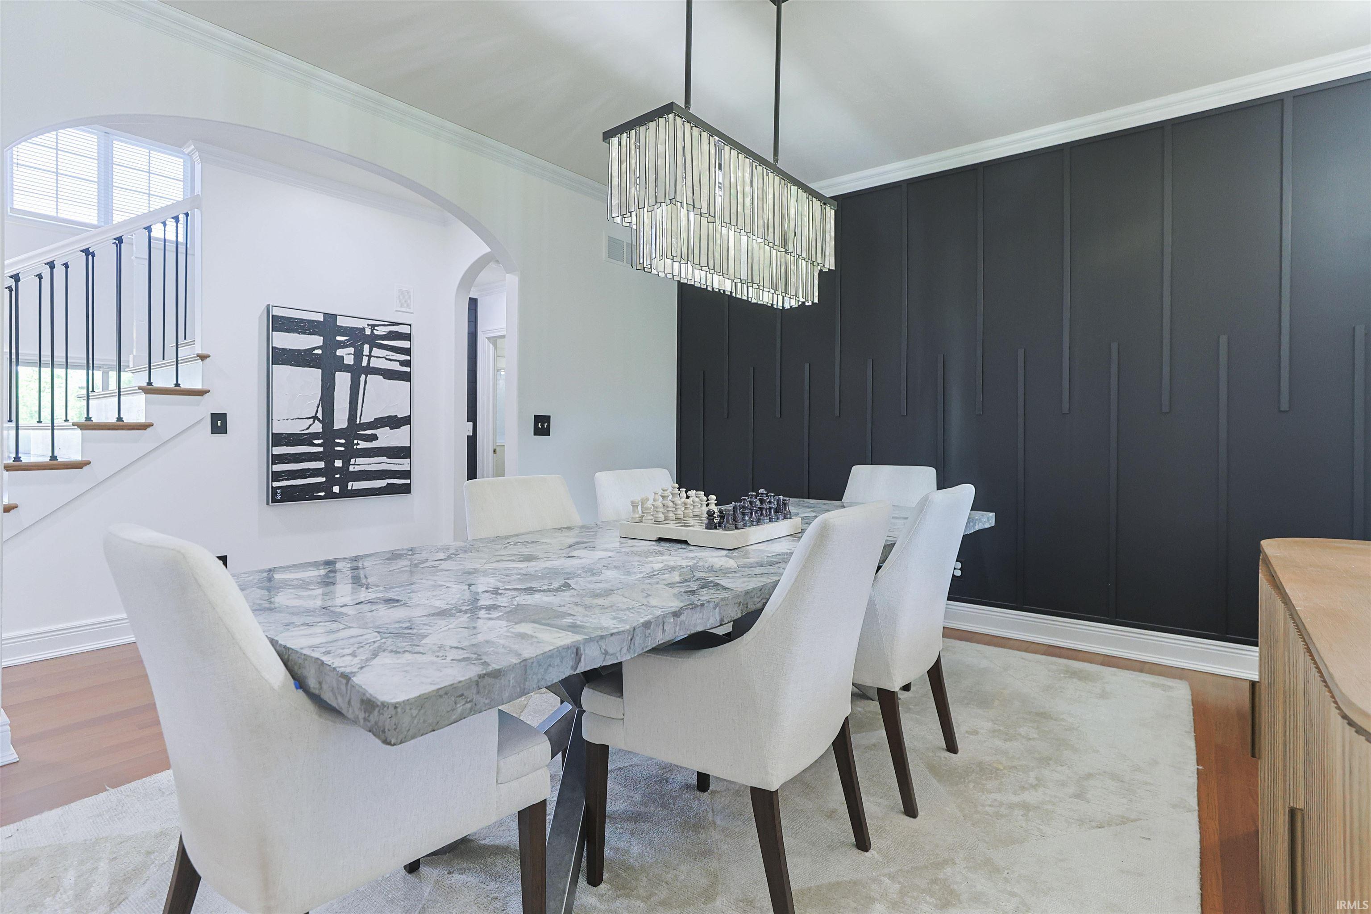
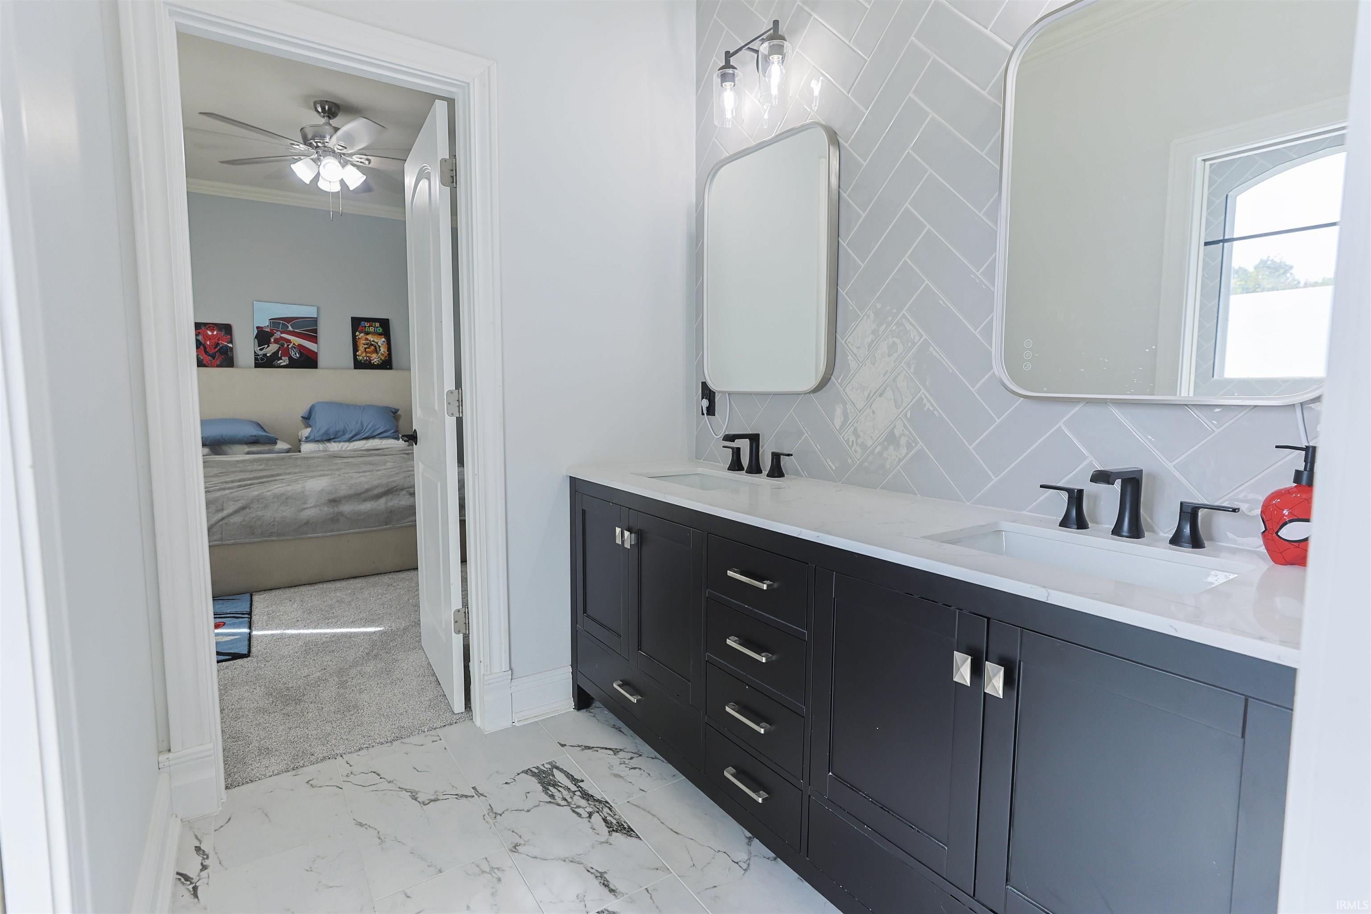
1st Bdrm En Suite, Alarm System-Security, Breakfast Bar, Built-In Bookcase, Ceiling-9+, Ceiling Fan(s), Ceilings-Vaulted, Closet(s) Walk-in, Countertops-Stone, Court-Basketball, Crown Molding, Deck Covered, Detector-Carbon Monoxide, Detector-Smoke, Disposal, Eat-In Kitchen, Firepit, Foyer Entry, Garage Door Opener, Jet Tub, Generator-Whole House, Irrigation System, Kitchen Island, Landscaped, Open Floor Plan, Pocket Doors, Porch Covered, Twin Sink Vanity, Utility Sink, Tub/Shower Combination, Main Level Bedroom Suite, Formal Dining Room, Great Room, Main Floor Laundry, Sump Pump, Custom Cabinetry, Jack & Jill Bath
Sale Includes
Dishwasher, Microwave, Refrigerator, Washer, Window Treatments, Cooktop-Gas, Dryer-Gas, Kitchen Exhaust Downdraft, Oven-Gas, Pool Equipment, Sump Pump, Water Filtration System, Water Heater Gas, Water Softener-Owned, Window Treatment-Blinds, Basketball Goal
Property
| MLS # |
202638349 |
| Date Listed |
2026-09-16 |
| Status |
Active |
| Property Type |
Residential |
| Property SubType |
Site-Built Home |
| Finished Square Feet |
5,816 sqft |
| Total Square Feet |
6,250 sqft |
| New Construction |
No |
| Style |
One and Half Story |
| Type |
Site-Built Home |
| Basement |
Yes |
| Bedrooms |
5 |
| Bathrooms |
6 (4 Full, 2 Half) |
| Annual Taxes |
$11,205.36 |
| Year Taxes Payable |
2026 |
| Year Built |
2005 |
| Virtual Tour |
propertypanorama.com » |
| Days on Market |
17 |
| Homestead Year |
No |
Additional
| Design |
Traditional |
| Cooling |
Central Air |
| Heating |
Gas, Propane, Forced Air, Propane Tank Owned |
| Garage |
Attached |
| Hardwood Floors |
Yes |
| Main Level Laundry |
Yes |
| Outbuilding |
Outbuilding, Pole/Post Building |
Room Dimensions
| Living Room |
21 × 18 |
Main Level |
| Dining Room |
14 × 13 |
Main Level |
| Family Room |
36 × 28 |
Lower Level |
| Kitchen |
15 × 15 |
Main Level |
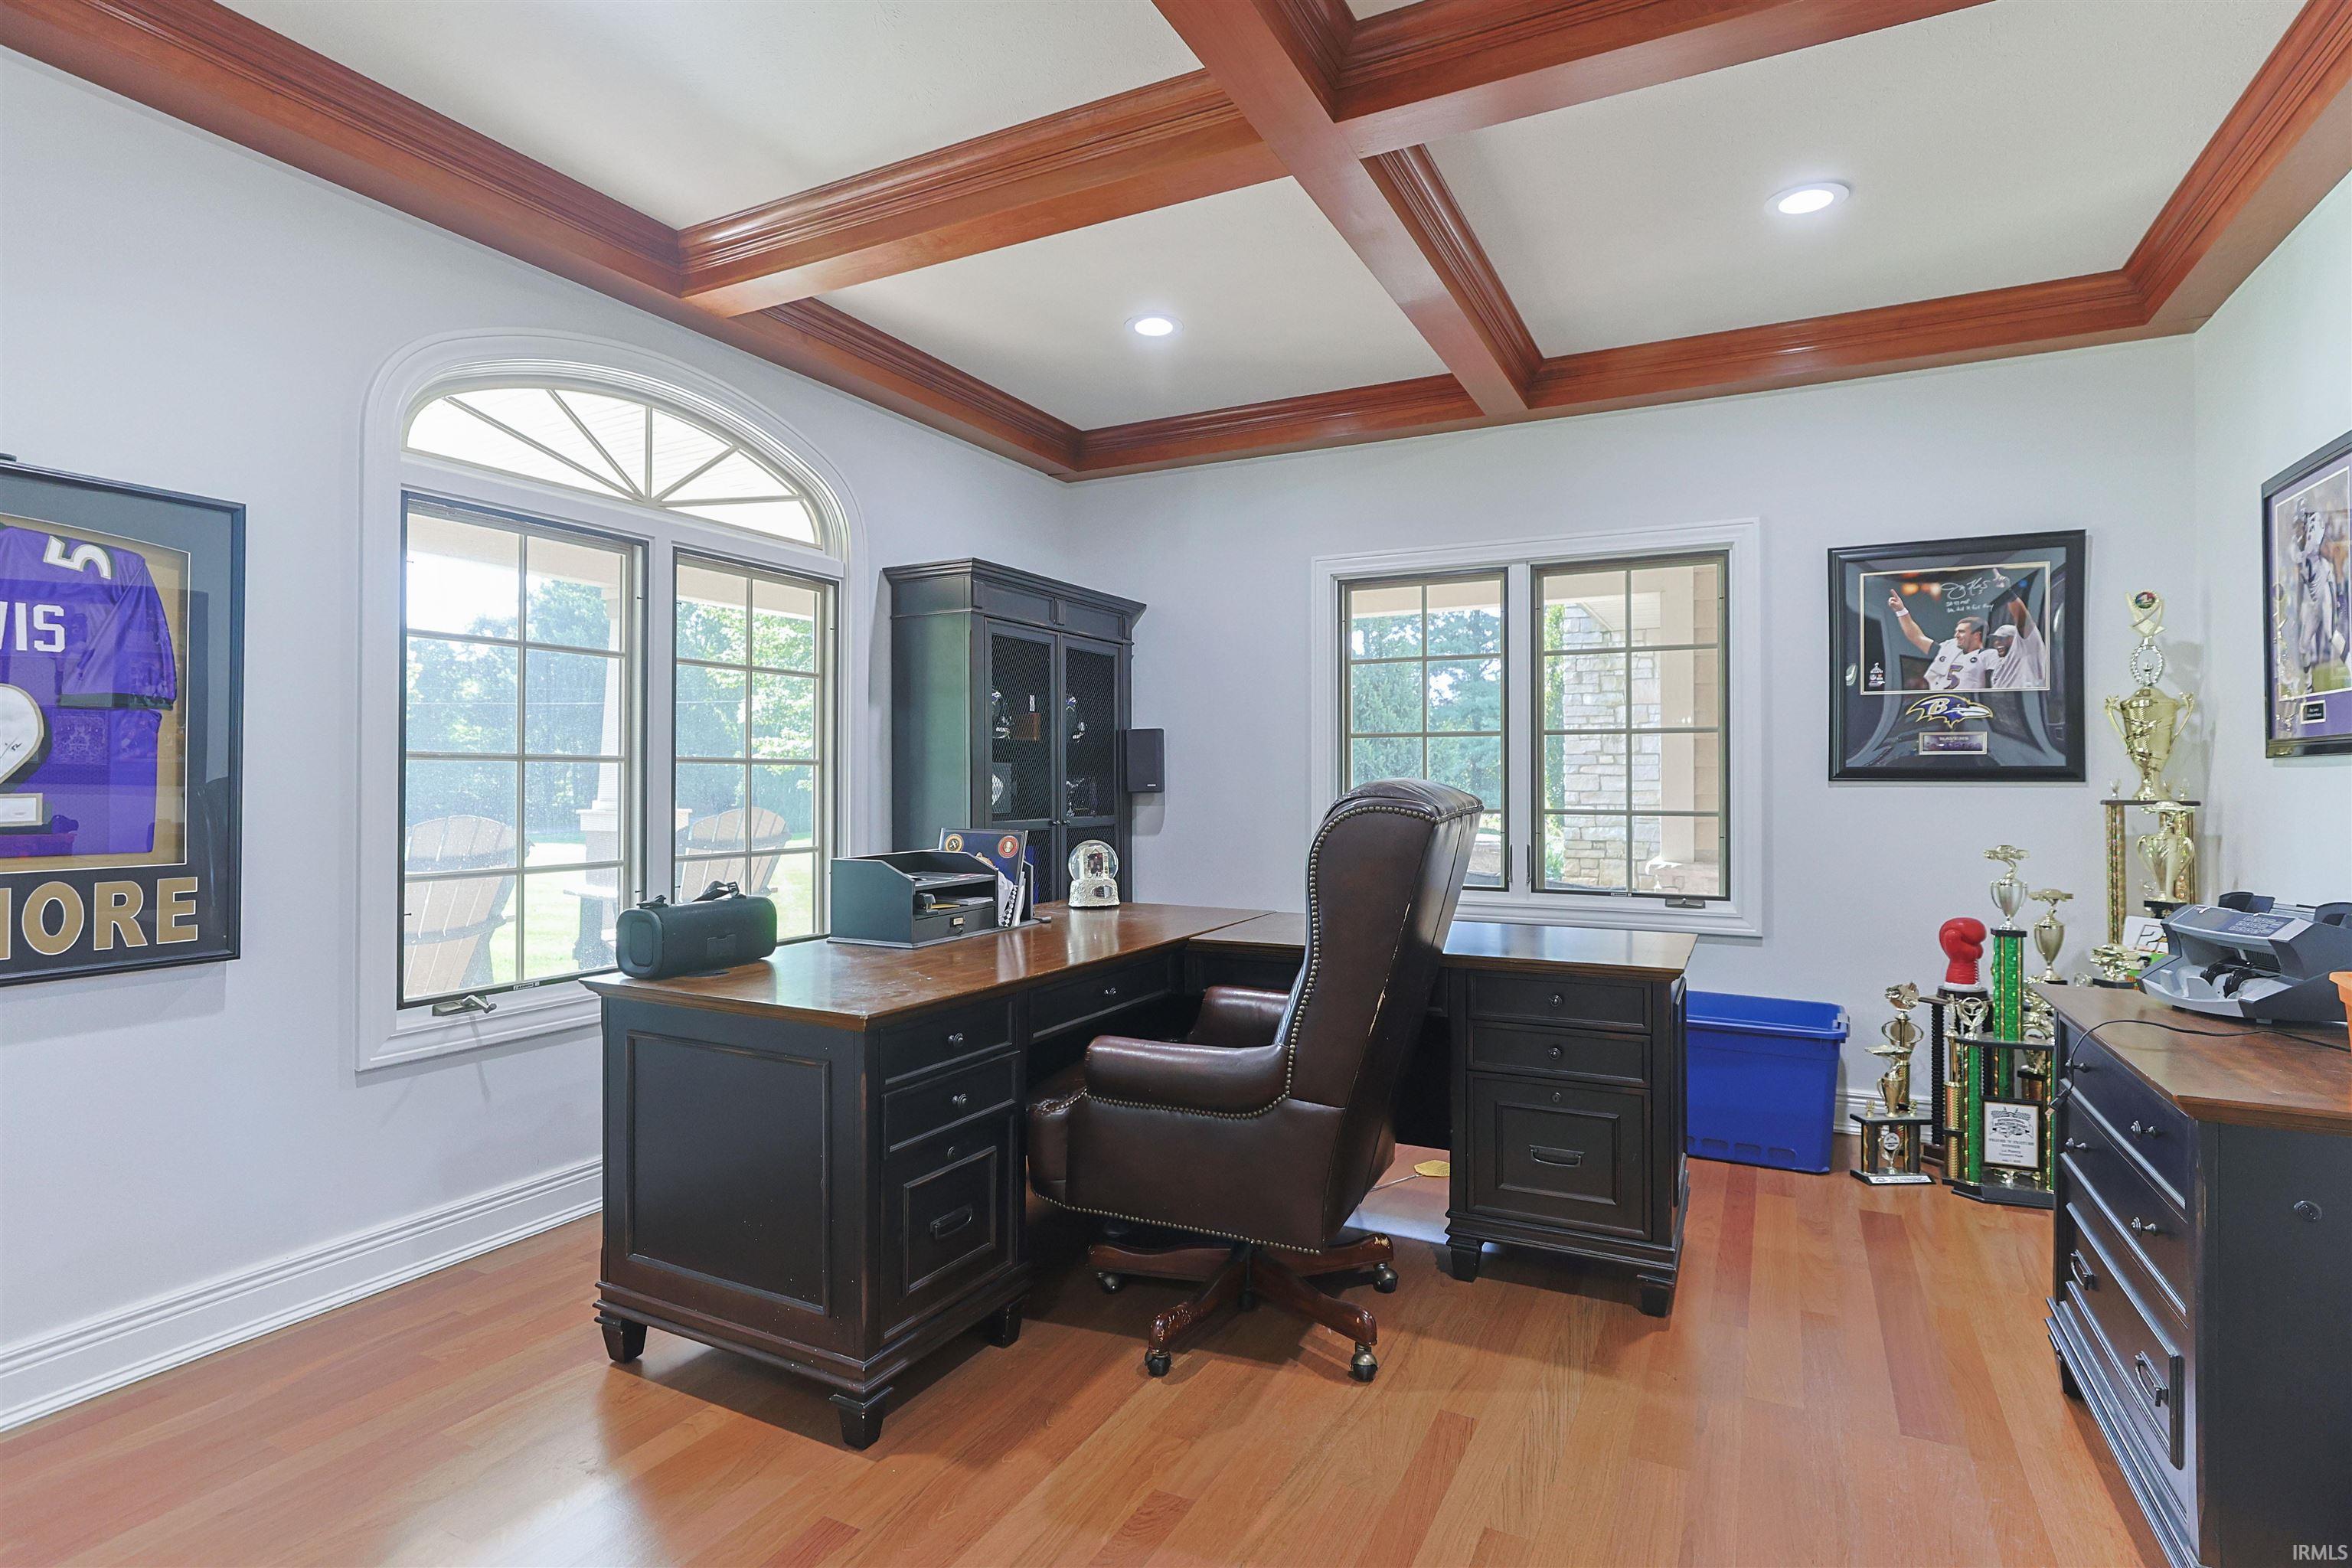
| Den |
14 × 12 |
Main Level |
| Master Bedroom |
20 × 16 |
Main Level |
| 2nd Bedroom |
14 × 13 |
Upper Level |
| 3rd Bedroom |
14 × 15 |
Upper Level |
| 4th Bedroom |
32 × 14 |
Upper Level |
| 5th Bedroom |
18 × 12 |
Lower Level |
| Recreation Room |
20 × 18 |
Lower Level |
Bathroom Locations
| Full Baths |
1 Main, 2 Upper, 1 Lower |
| Half Baths |
2 Main |
External Features
| Construction |
Site-Built Home |
| Exterior |
Stone,Wood |
| Lot Size |
484,823 sq ft |
| Acreage |
11.13 Acres |
| Lot Dimensions |
1333.07 X 367.35 X 1334.69 X 360.06 |
| Out Buildings |
Outbuilding |
| Sewer |
Septic |
| Water |
Well |
| Fence |
Electric,Vinyl |
Location
| Area |
La Porte County |
| Location |
Rural |
| County |
La Porte |
| Subdivision |
None |
| Township |
Kankakee |
| City |
LaPorte |
| State |
IN |
| Zip |
46350 |
Schools
| School District |
New Prairie United School Corp. |
| Elementary |
Rolling Prairie |
| Middle School |
New Prairie |
| High School |
New Prairie |
Financial
| Financing Terms |
Cash, Conventional |
| Assoc. Dues |
$0.00 Not Applicable |