Property Description
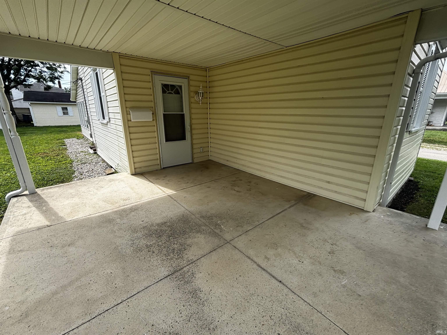
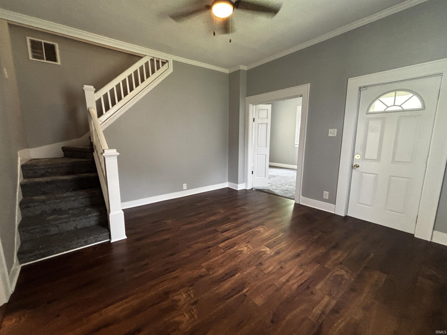
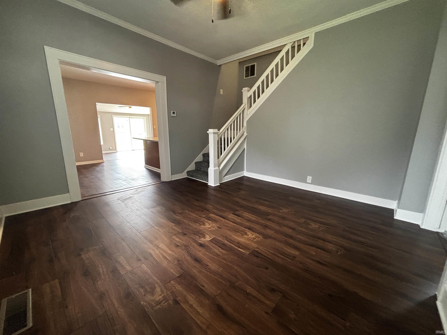
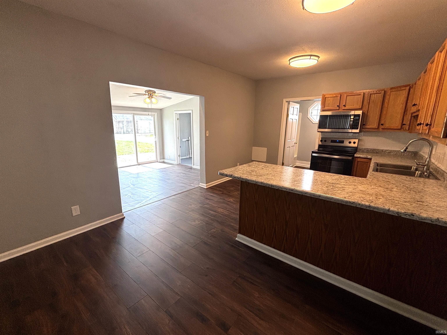
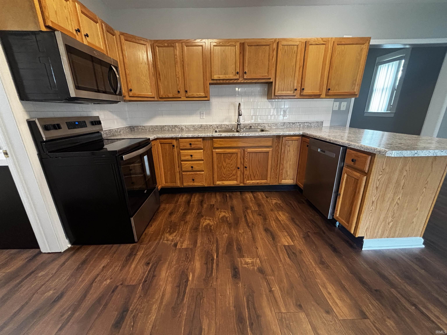
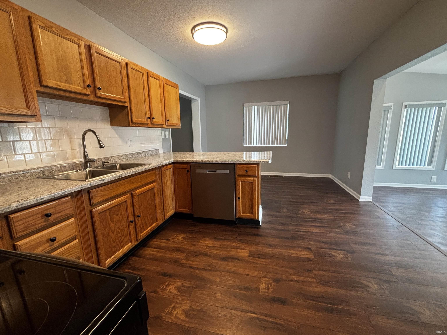
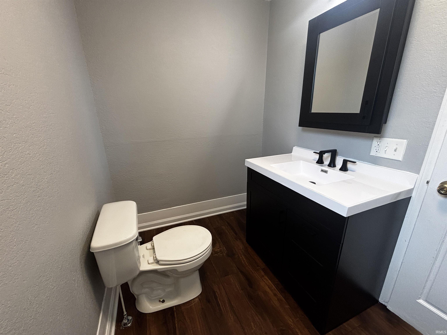
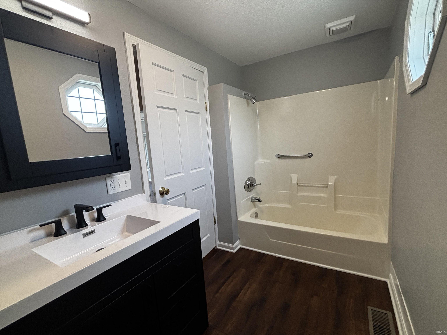
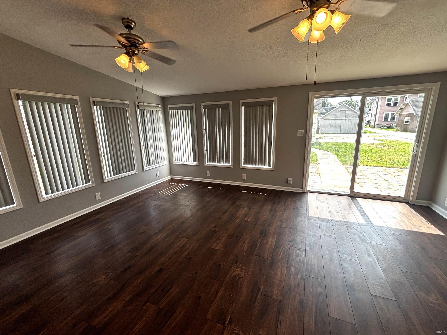
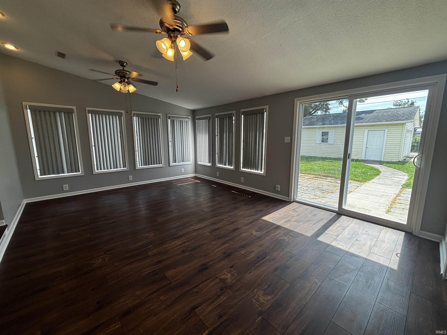
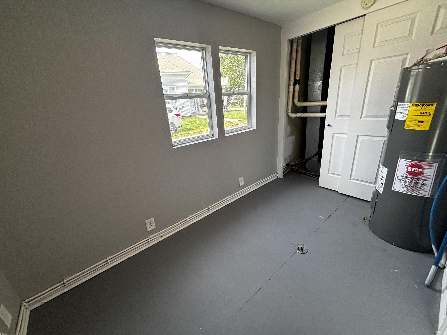
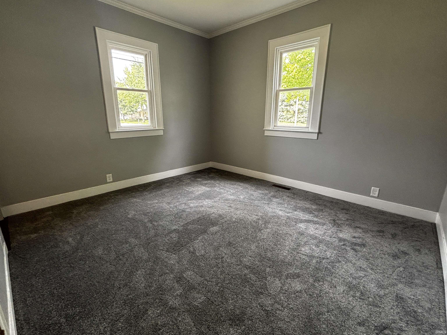
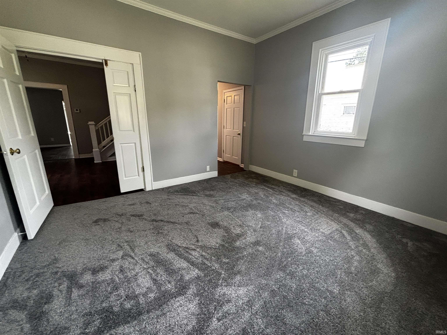
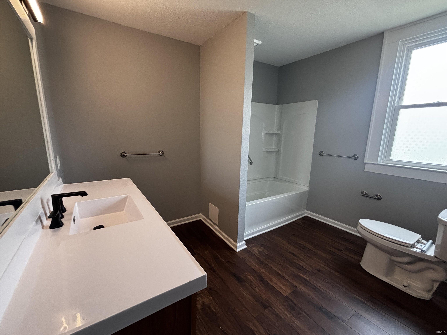
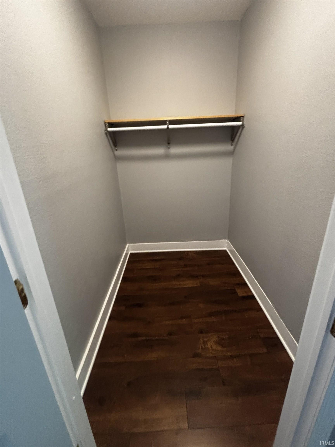
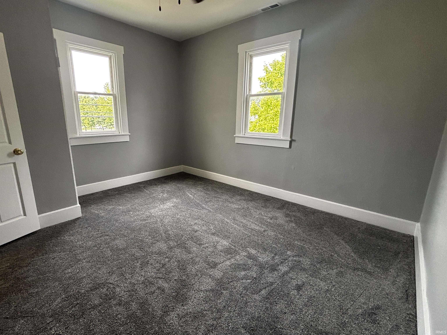
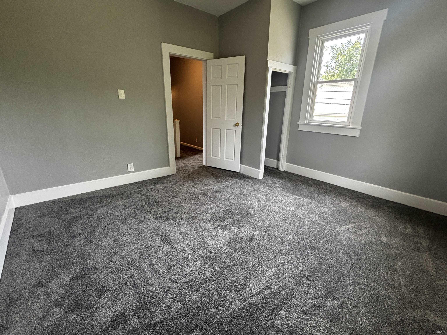
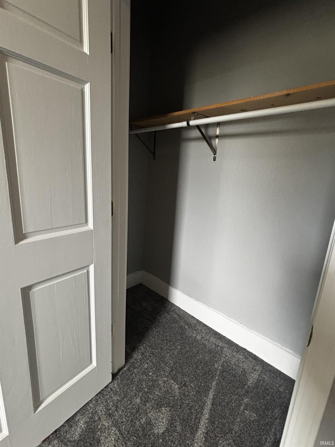
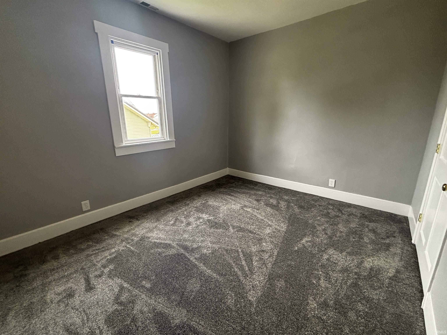
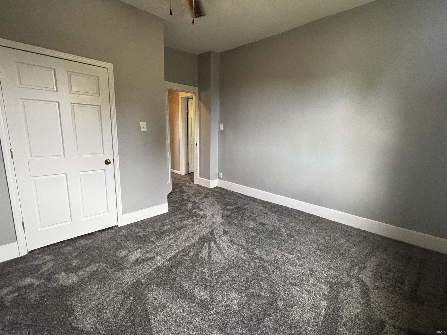
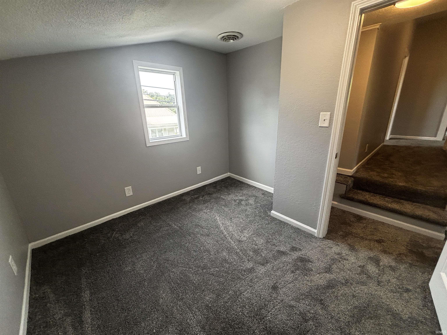
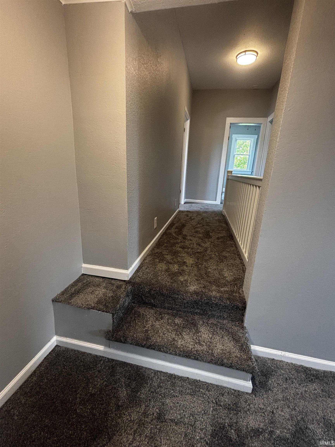
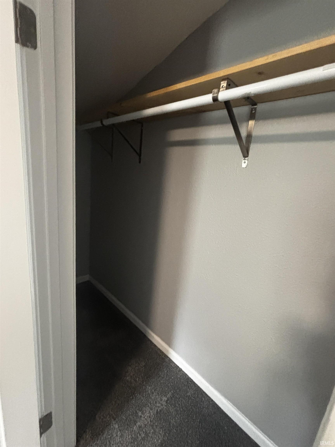
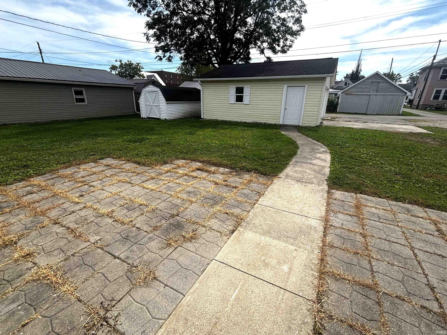
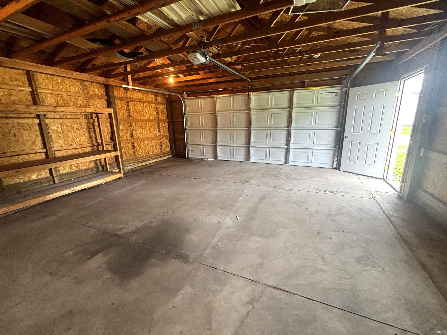
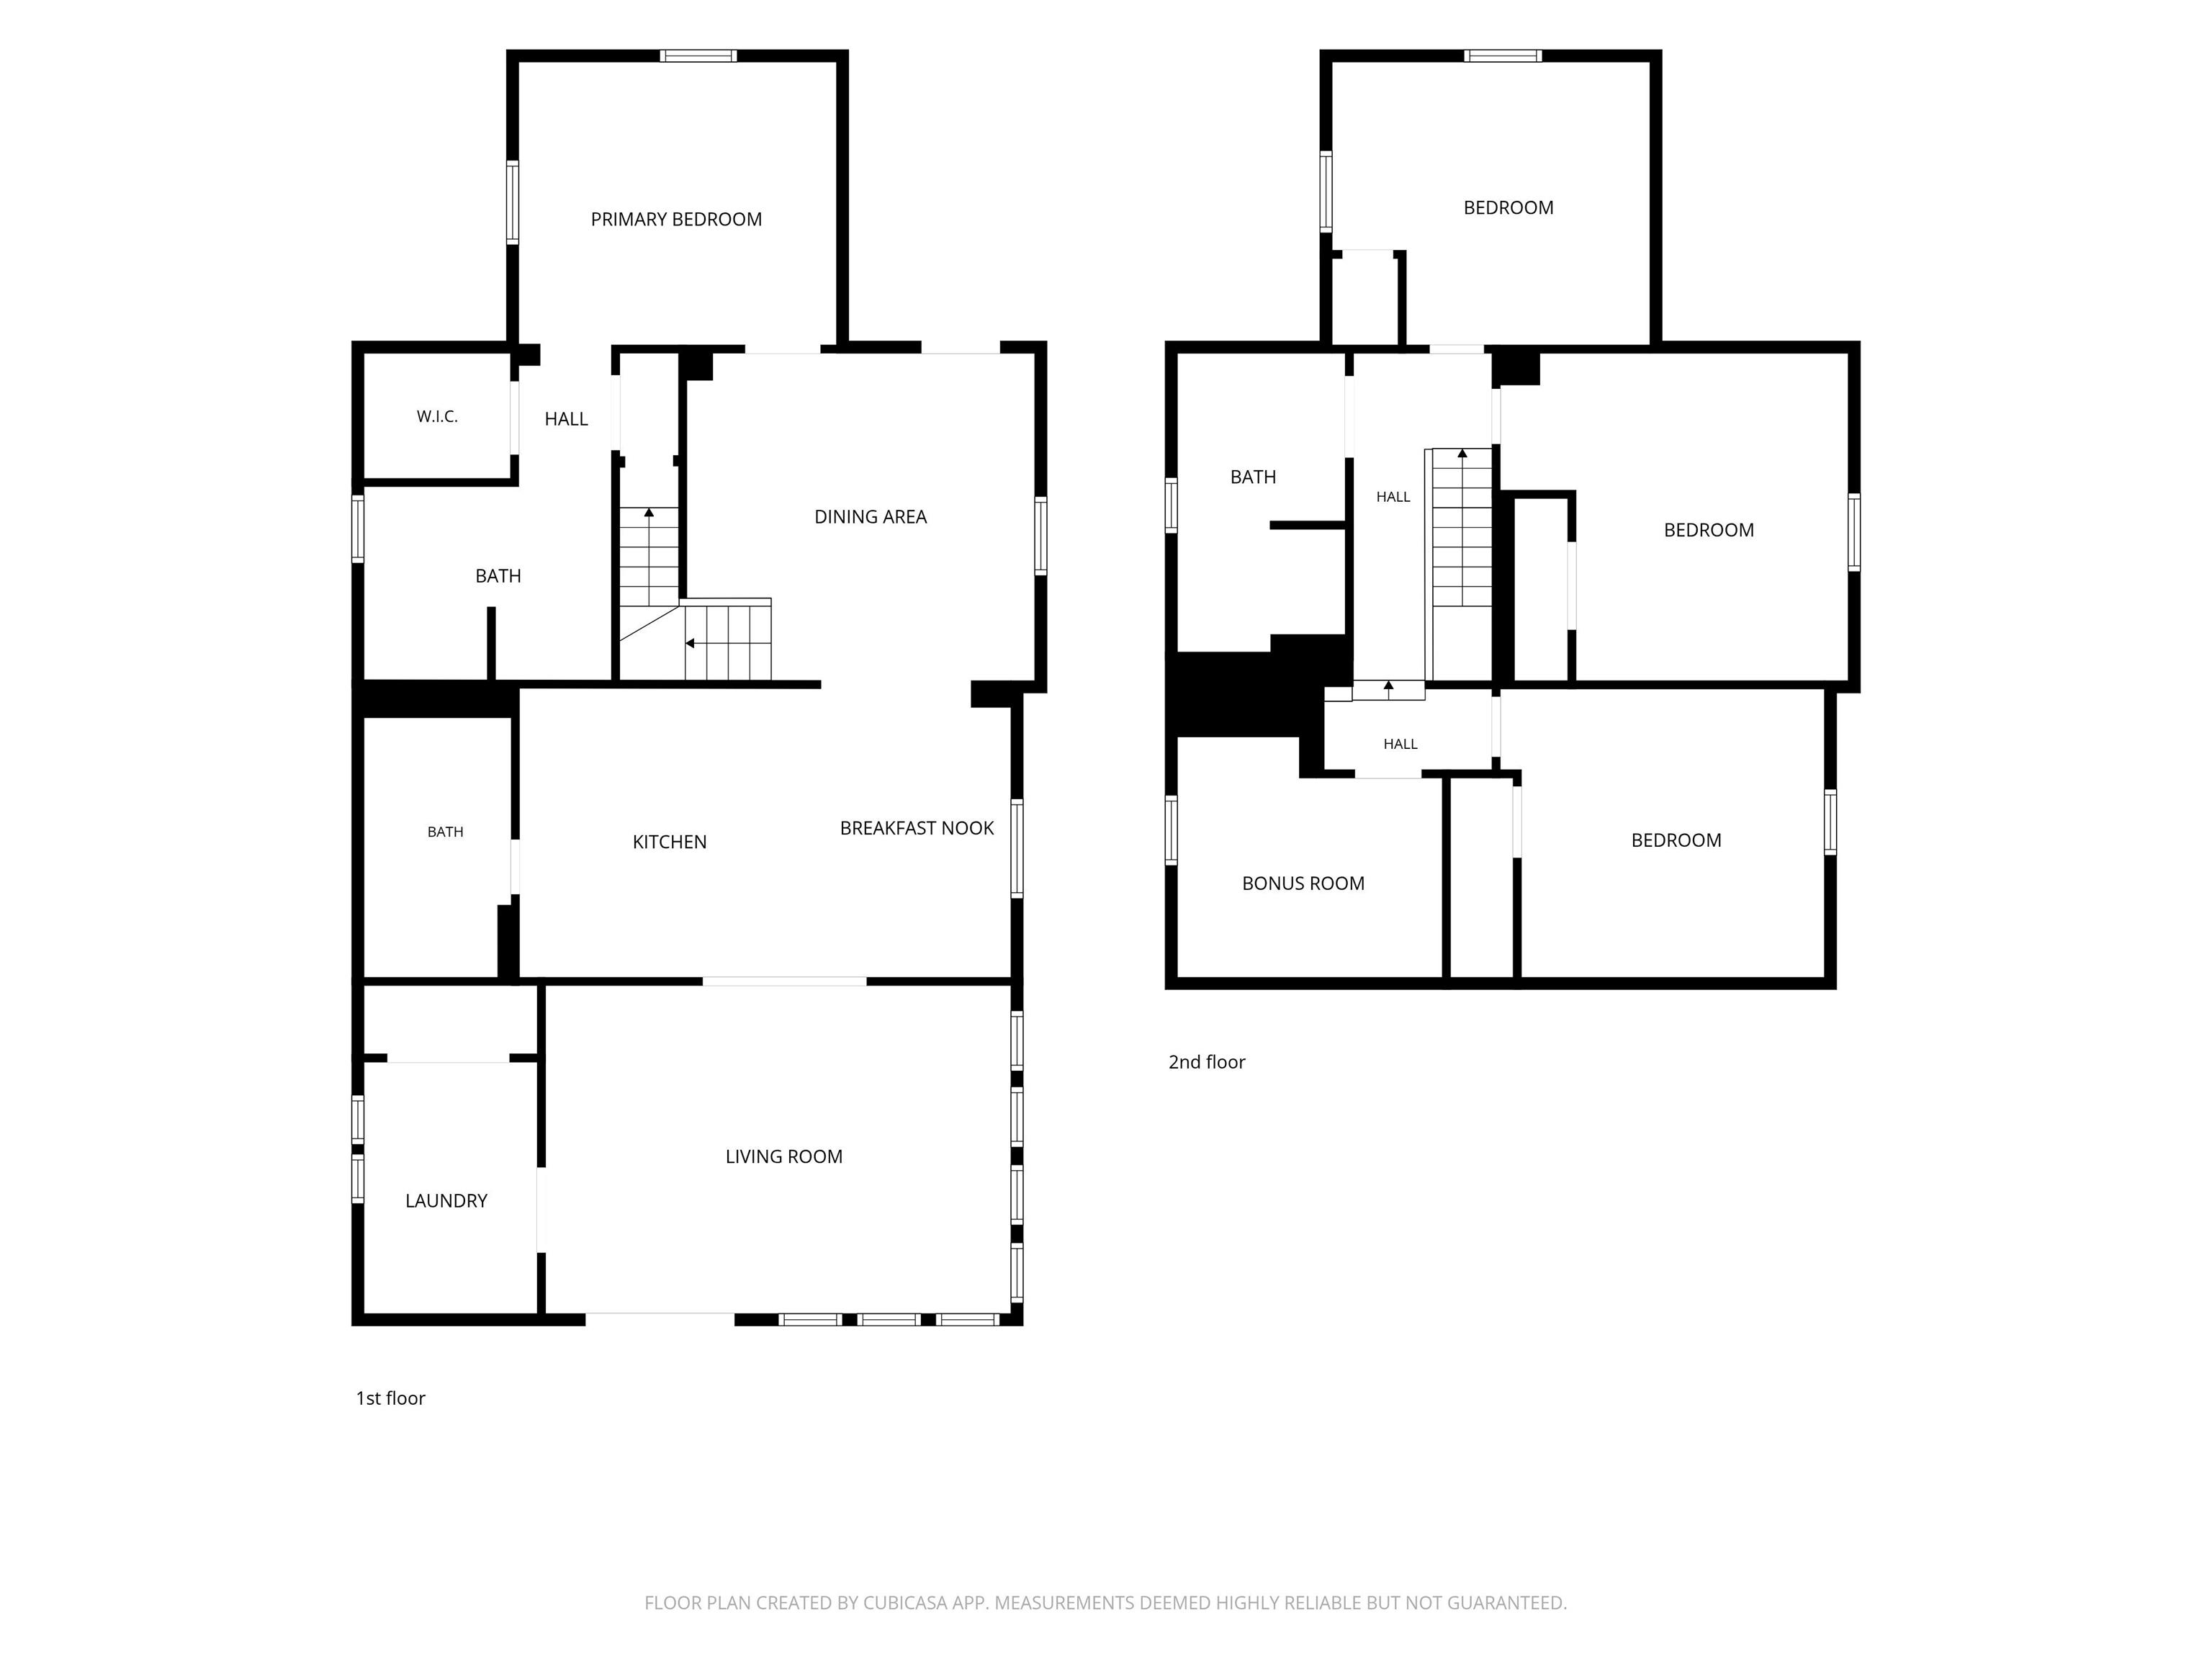
This large, extensively updated home delivers 5 bedrooms and 3 full bathrooms with the kind of closet space you rarely find in an older house. The first-floor owner's suite is a standout, with generous closets and its own private full bath. At the back of the home, the kitchen opens to the family room, where walls of windows fill the space with natural light. The update list is a long one: flooring (carpet and solid surface), paint, HVAC, water heater, kitchen, bathrooms, plumbing, electrical, windows and doors, light fixtures, and gutters to name a few — with appliances included. Outside there's a great yard, a detached garage, and off-street parking. With the major systems already addressed, this one is ready for its next owner to simply move in. Property is agent owned.
Directions
Hwy 67 to Portland. Right Pleasant St. Right Walnut St.
Amenities
1st Bdrm En Suite, Closet(s) Walk-in, Dryer Hook Up Electric, Landscaped, Patio Open, Porch Covered, Main Level Bedroom Suite, Washer Hook-Up
Sale Includes
Dishwasher, Microwave, Oven-Electric, Water Heater Electric
Property
| MLS # |
202638369 |
| Date Listed |
2026-09-16 |
| Status |
Active |
| Property Type |
Residential |
| Property SubType |
Site-Built Home |
| Square Feet |
2,136 sqft |
| New Construction |
No |
| Style |
Two Story |
| Type |
Site-Built Home |
| Bedrooms |
5 |
| Bathrooms |
3 |
| Annual Taxes |
$20.00 |
| Year Taxes Payable |
2026 |
| Year Built |
1900 |
| Virtual Tour |
propertypanorama.com » |
| Days on Market |
17 |
| Homestead Year |
No |
Additional
| Design |
Traditional |
| Cooling |
Central Air |
| Heating |
Gas, Forced Air |
| Garage |
Detached |
| Main Level Laundry |
Yes |
| Outbuilding |
Shed |
Room Dimensions
| Living Room |
19 × 13 |
Main Level |
| Dining Room |
14 × 13 |
Main Level |
| Kitchen |
12 × 12 |
Main Level |
| Breakfast Area |
8 × 12 |
Main Level |
| Master Bedroom |
13 × 12 |
Main Level |
| 2nd Bedroom |
13 × 12 |
Upper Level |
| 3rd Bedroom |
12 × 13 |
Upper Level |
| 4th Bedroom |
12 × 13 |
Upper Level |
| 5th Bedroom |
11 × 10 |
Upper Level |
Bathroom Locations
| Full Baths |
2 Main, 1 Upper |
External Features
| Construction |
Site-Built Home |
| Exterior |
Vinyl |
| Lot Size |
8,712 sq ft |
| Acreage |
0.20 Acres |
| Lot Dimensions |
66x132 |
| Parking |
Yes |
| Out Buildings |
Shed |
| Sewer |
City |
| Water |
City |
| Fence |
None |
Location
| Area |
Jay County |
| Location |
City/Town/Suburb |
| County |
Jay |
| Subdivision |
Other |
| Township |
Wayne |
| City |
Portland |
| State |
IN |
| Zip |
47371 |
Schools
| School District |
Jay Schools |
| Elementary |
East Jay |
| Middle School |
Jay County |
| High School |
Jay County |
Financial
| Financing Terms |
Cash, Conventional, FHA, USDA, VA |
| Assoc. Dues |
$0.00 Not Applicable |
IDX information provided by the Indiana Regional MLS.
IDX information is provided exclusively for consumers’ personal, non-commercial use and may not be used for any purpose other than to identify prospective properties consumers may be interested in purchasing. Data is deemed reliable but is not guaranteed accurate by the MLS.