Property Description
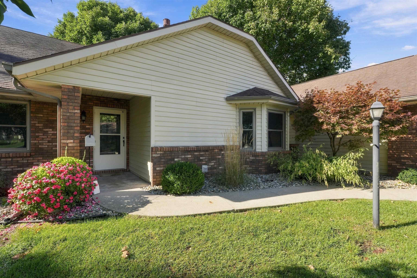
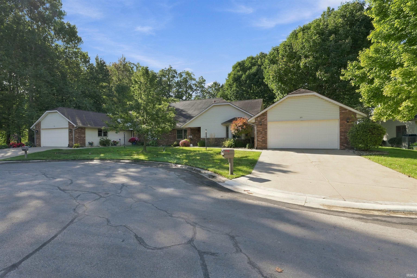
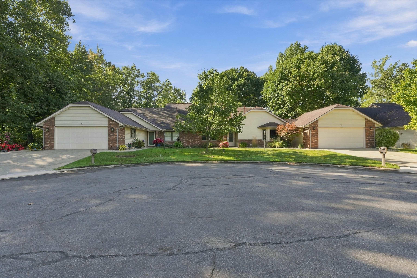
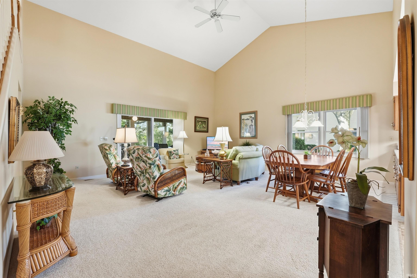
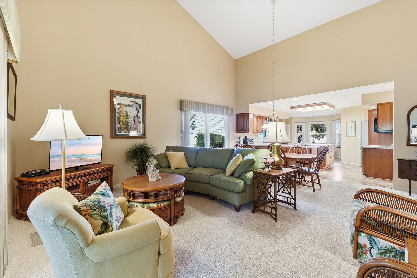
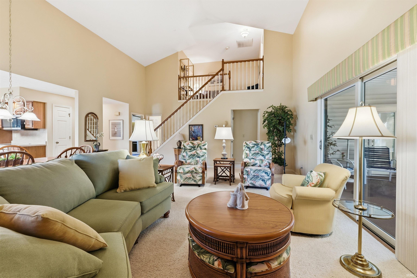
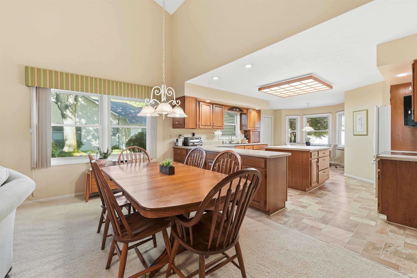
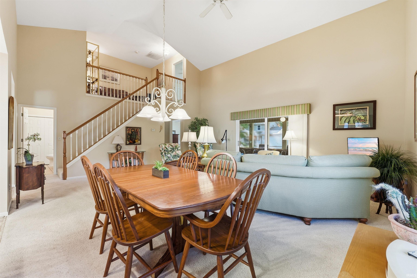
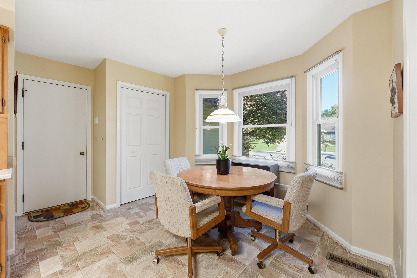
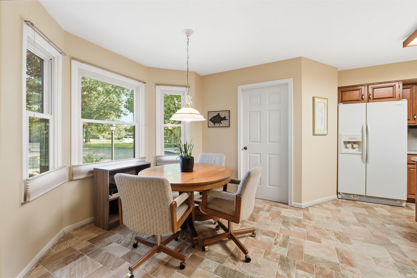
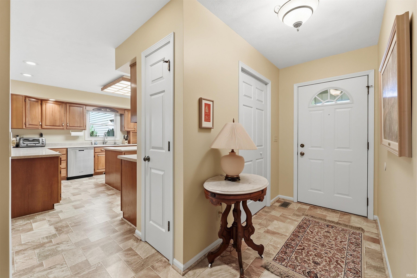
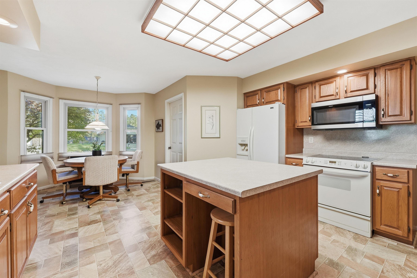
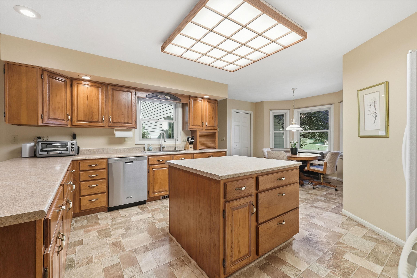
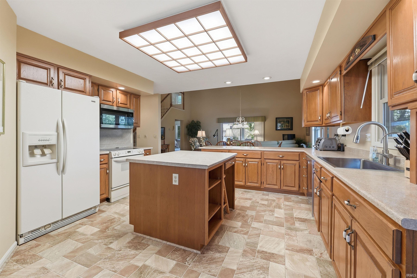
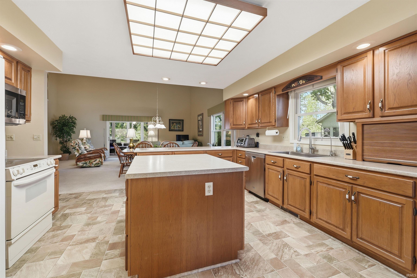
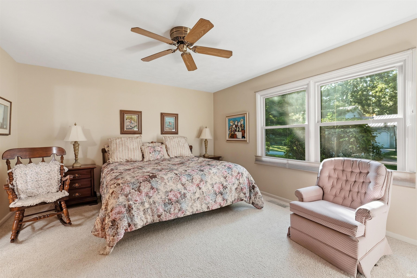
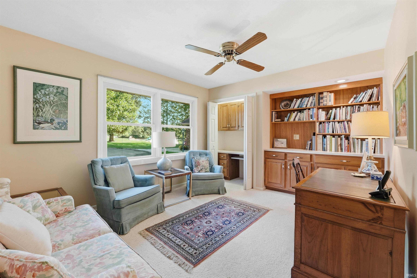
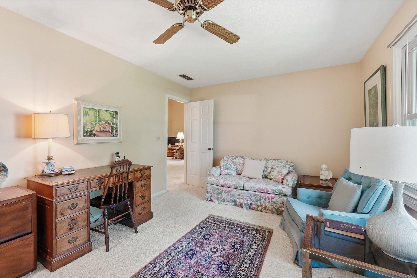
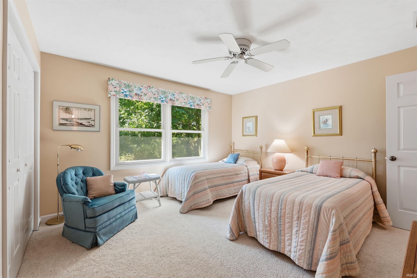
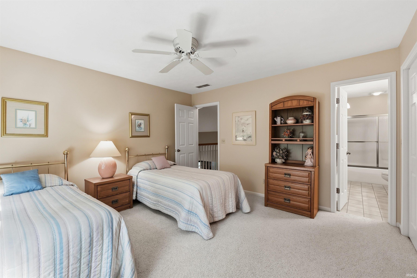
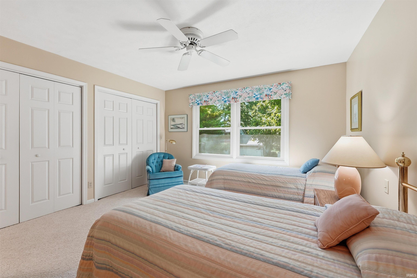
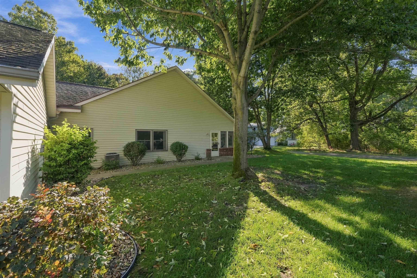
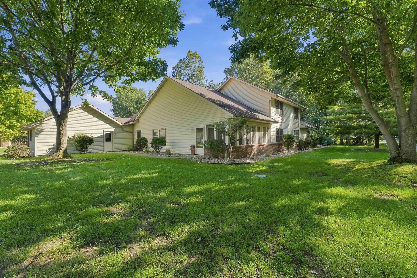
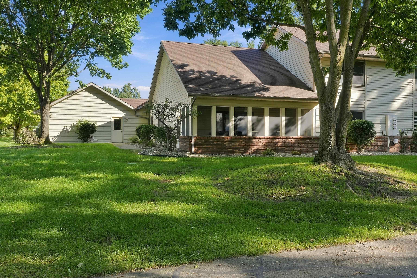
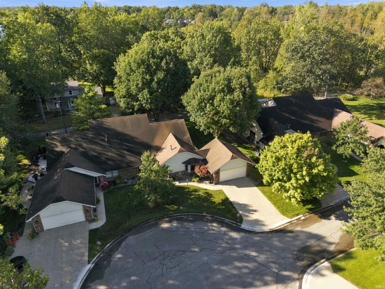
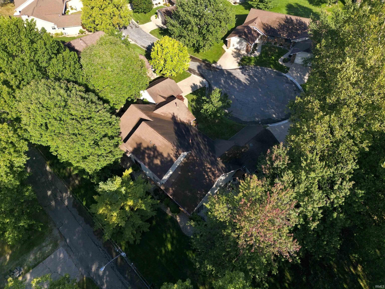
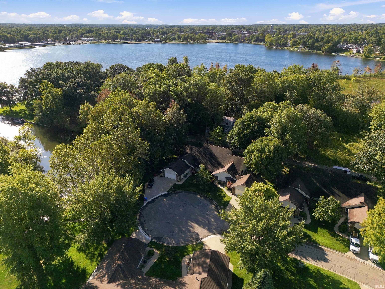
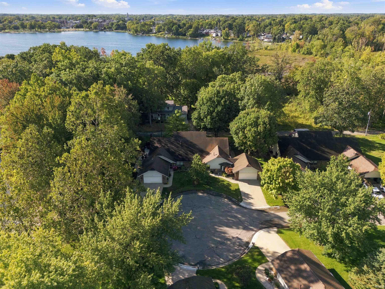
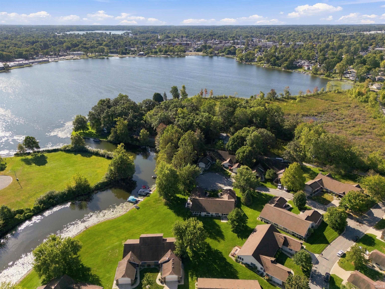
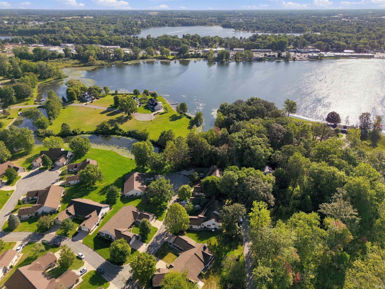
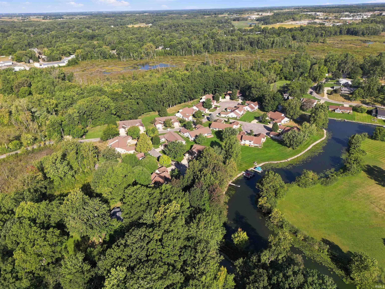
Welcome home to this inviting Lakewood Hills residence, where comfortable living and beautiful Center Lake access come together in a convenient Warsaw location. Offering nearly 2,000 square feet of living space, this 3-bedroom home provides a welcoming layout with plenty of room for everyday living, relaxing, and entertaining. The one-and-a-half-story villa offers a comfortable sense of space while maintaining an easy, functional floor plan. Large windows bring in natural light and allow you to enjoy the peaceful lake setting from inside the home. Situated on a .28-acre lot, the property offers a pleasant outdoor setting with the added appeal of being close to the water. Located just minutes from downtown Warsaw, shopping, dining, parks, and other local conveniences, this home offers the opportunity to enjoy a peaceful lakeside setting while remaining close to everything the area has to offer. Whether you're looking for a comfortable place to call home or a property where you can enjoy the beauty of Center Lake, this Lakewood Hills residence is ready to welcome its next owners.
Directions
SR 15 to E Main St., head West to N. Lake Street, head North, to Osborn St., Osborn St. turns into Miner Dr., slight Left onto Lakewood Hills Dr., take first Right onto Baythorne Dr. to home
Amenities
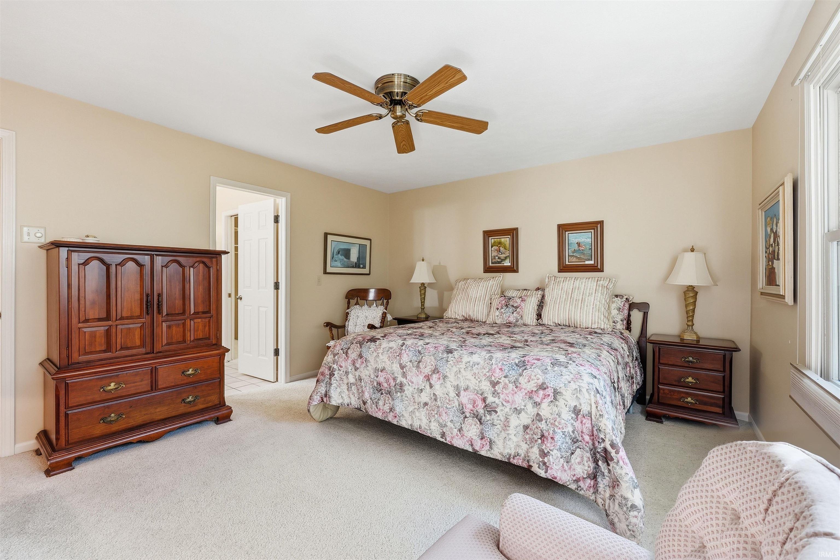
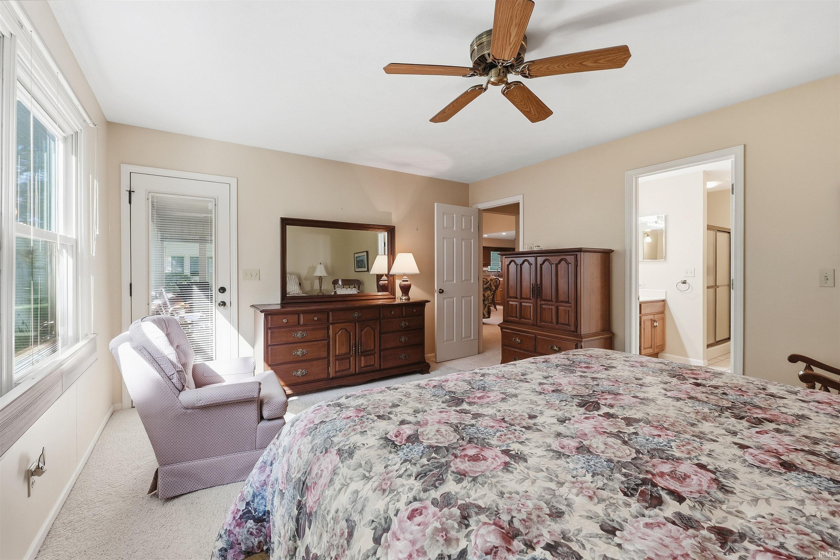
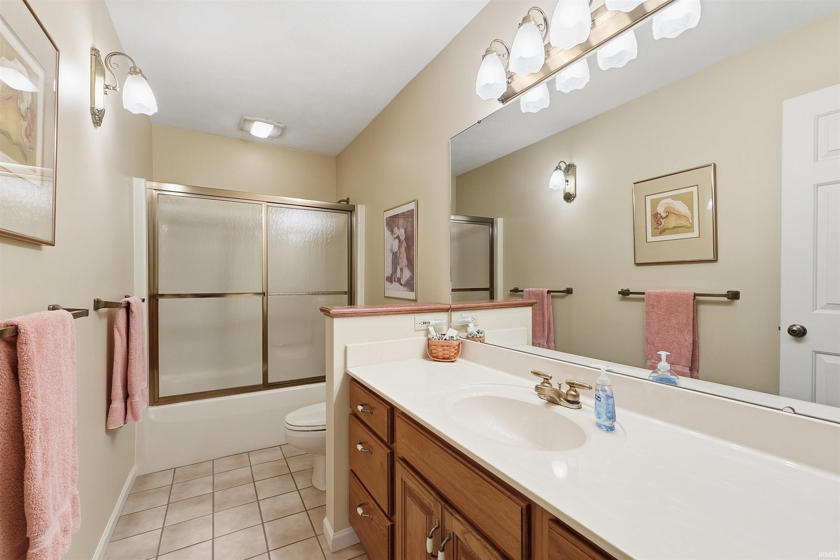
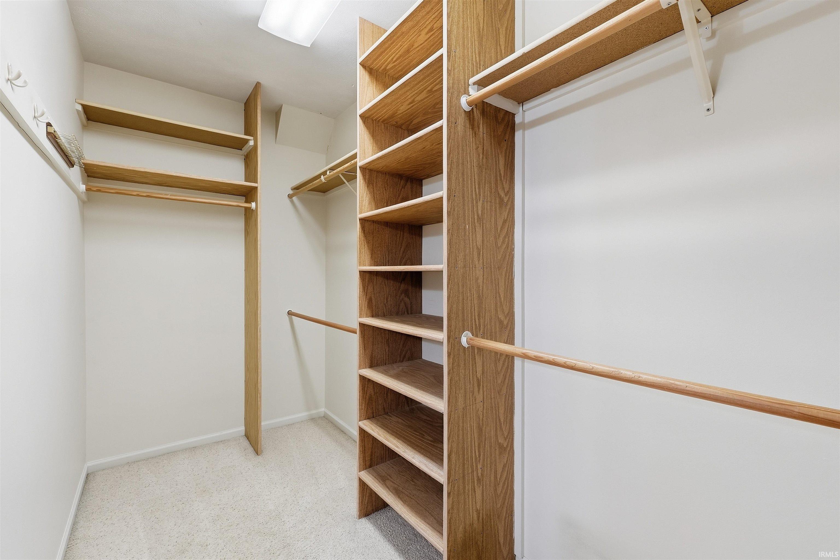
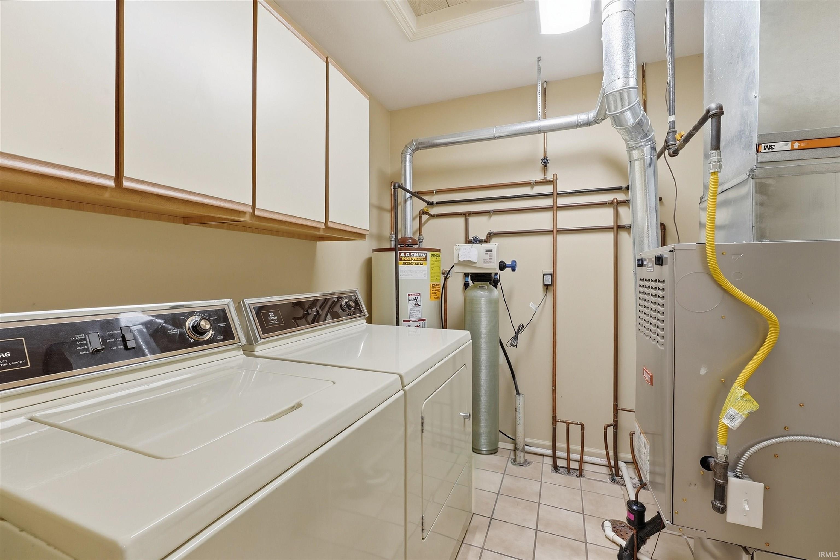
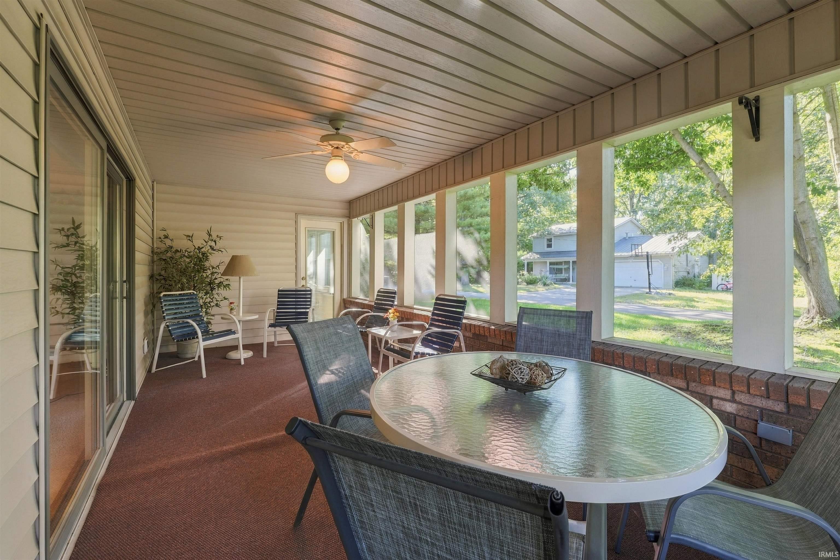
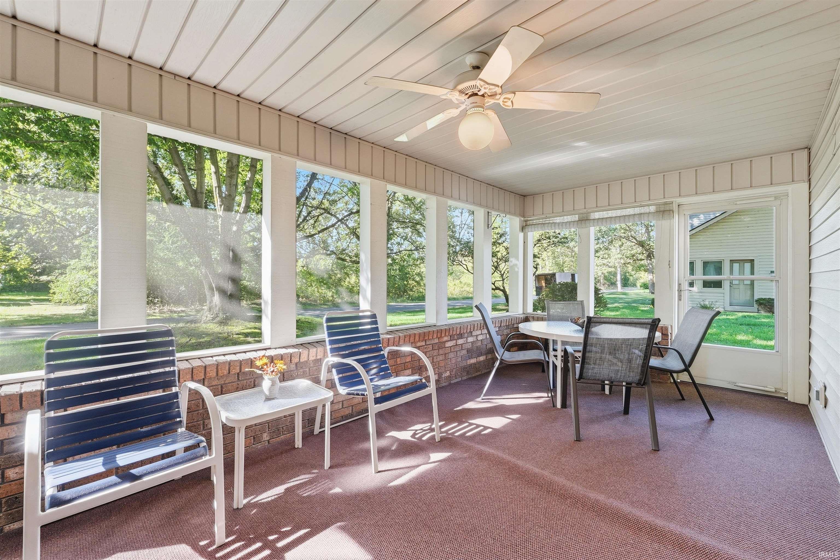
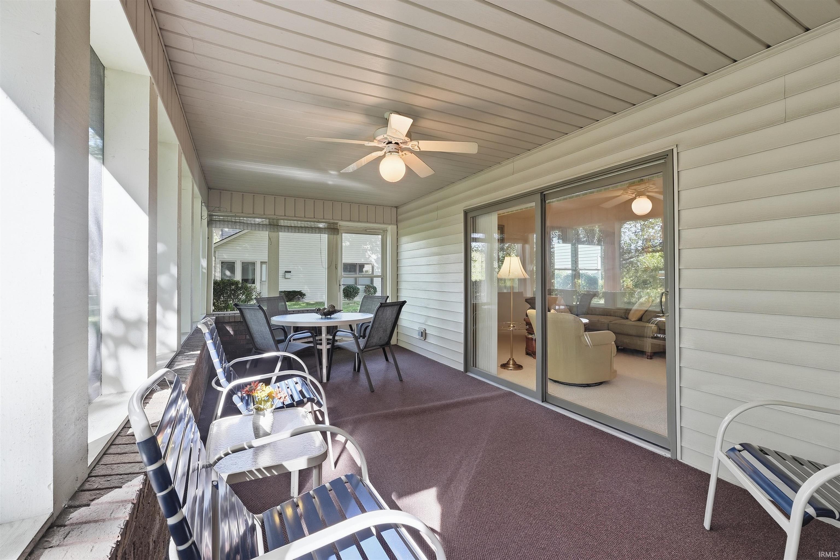
1st Bdrm En Suite, Ceiling-9+, Closet(s) Walk-in, Open Floor Plan, Porch Screened, Main Level Bedroom Suite, Main Floor Laundry
Sale Includes
Dishwasher, Microwave, Refrigerator, Washer, Dryer-Electric, Range-Electric, Water Filtration System, Water Softener-Owned
Property
| MLS # |
202638379 |
| Date Listed |
2026-09-15 |
| Status |
Cont-AccptngBackupOffers |
| Property Type |
Residential |
| Property SubType |
Condo/Villa |
| Square Feet |
1,983 sqft |
| New Construction |
No |
| Style |
One and Half Story |
| Type |
Condo/Villa |
| Bedrooms |
3 |
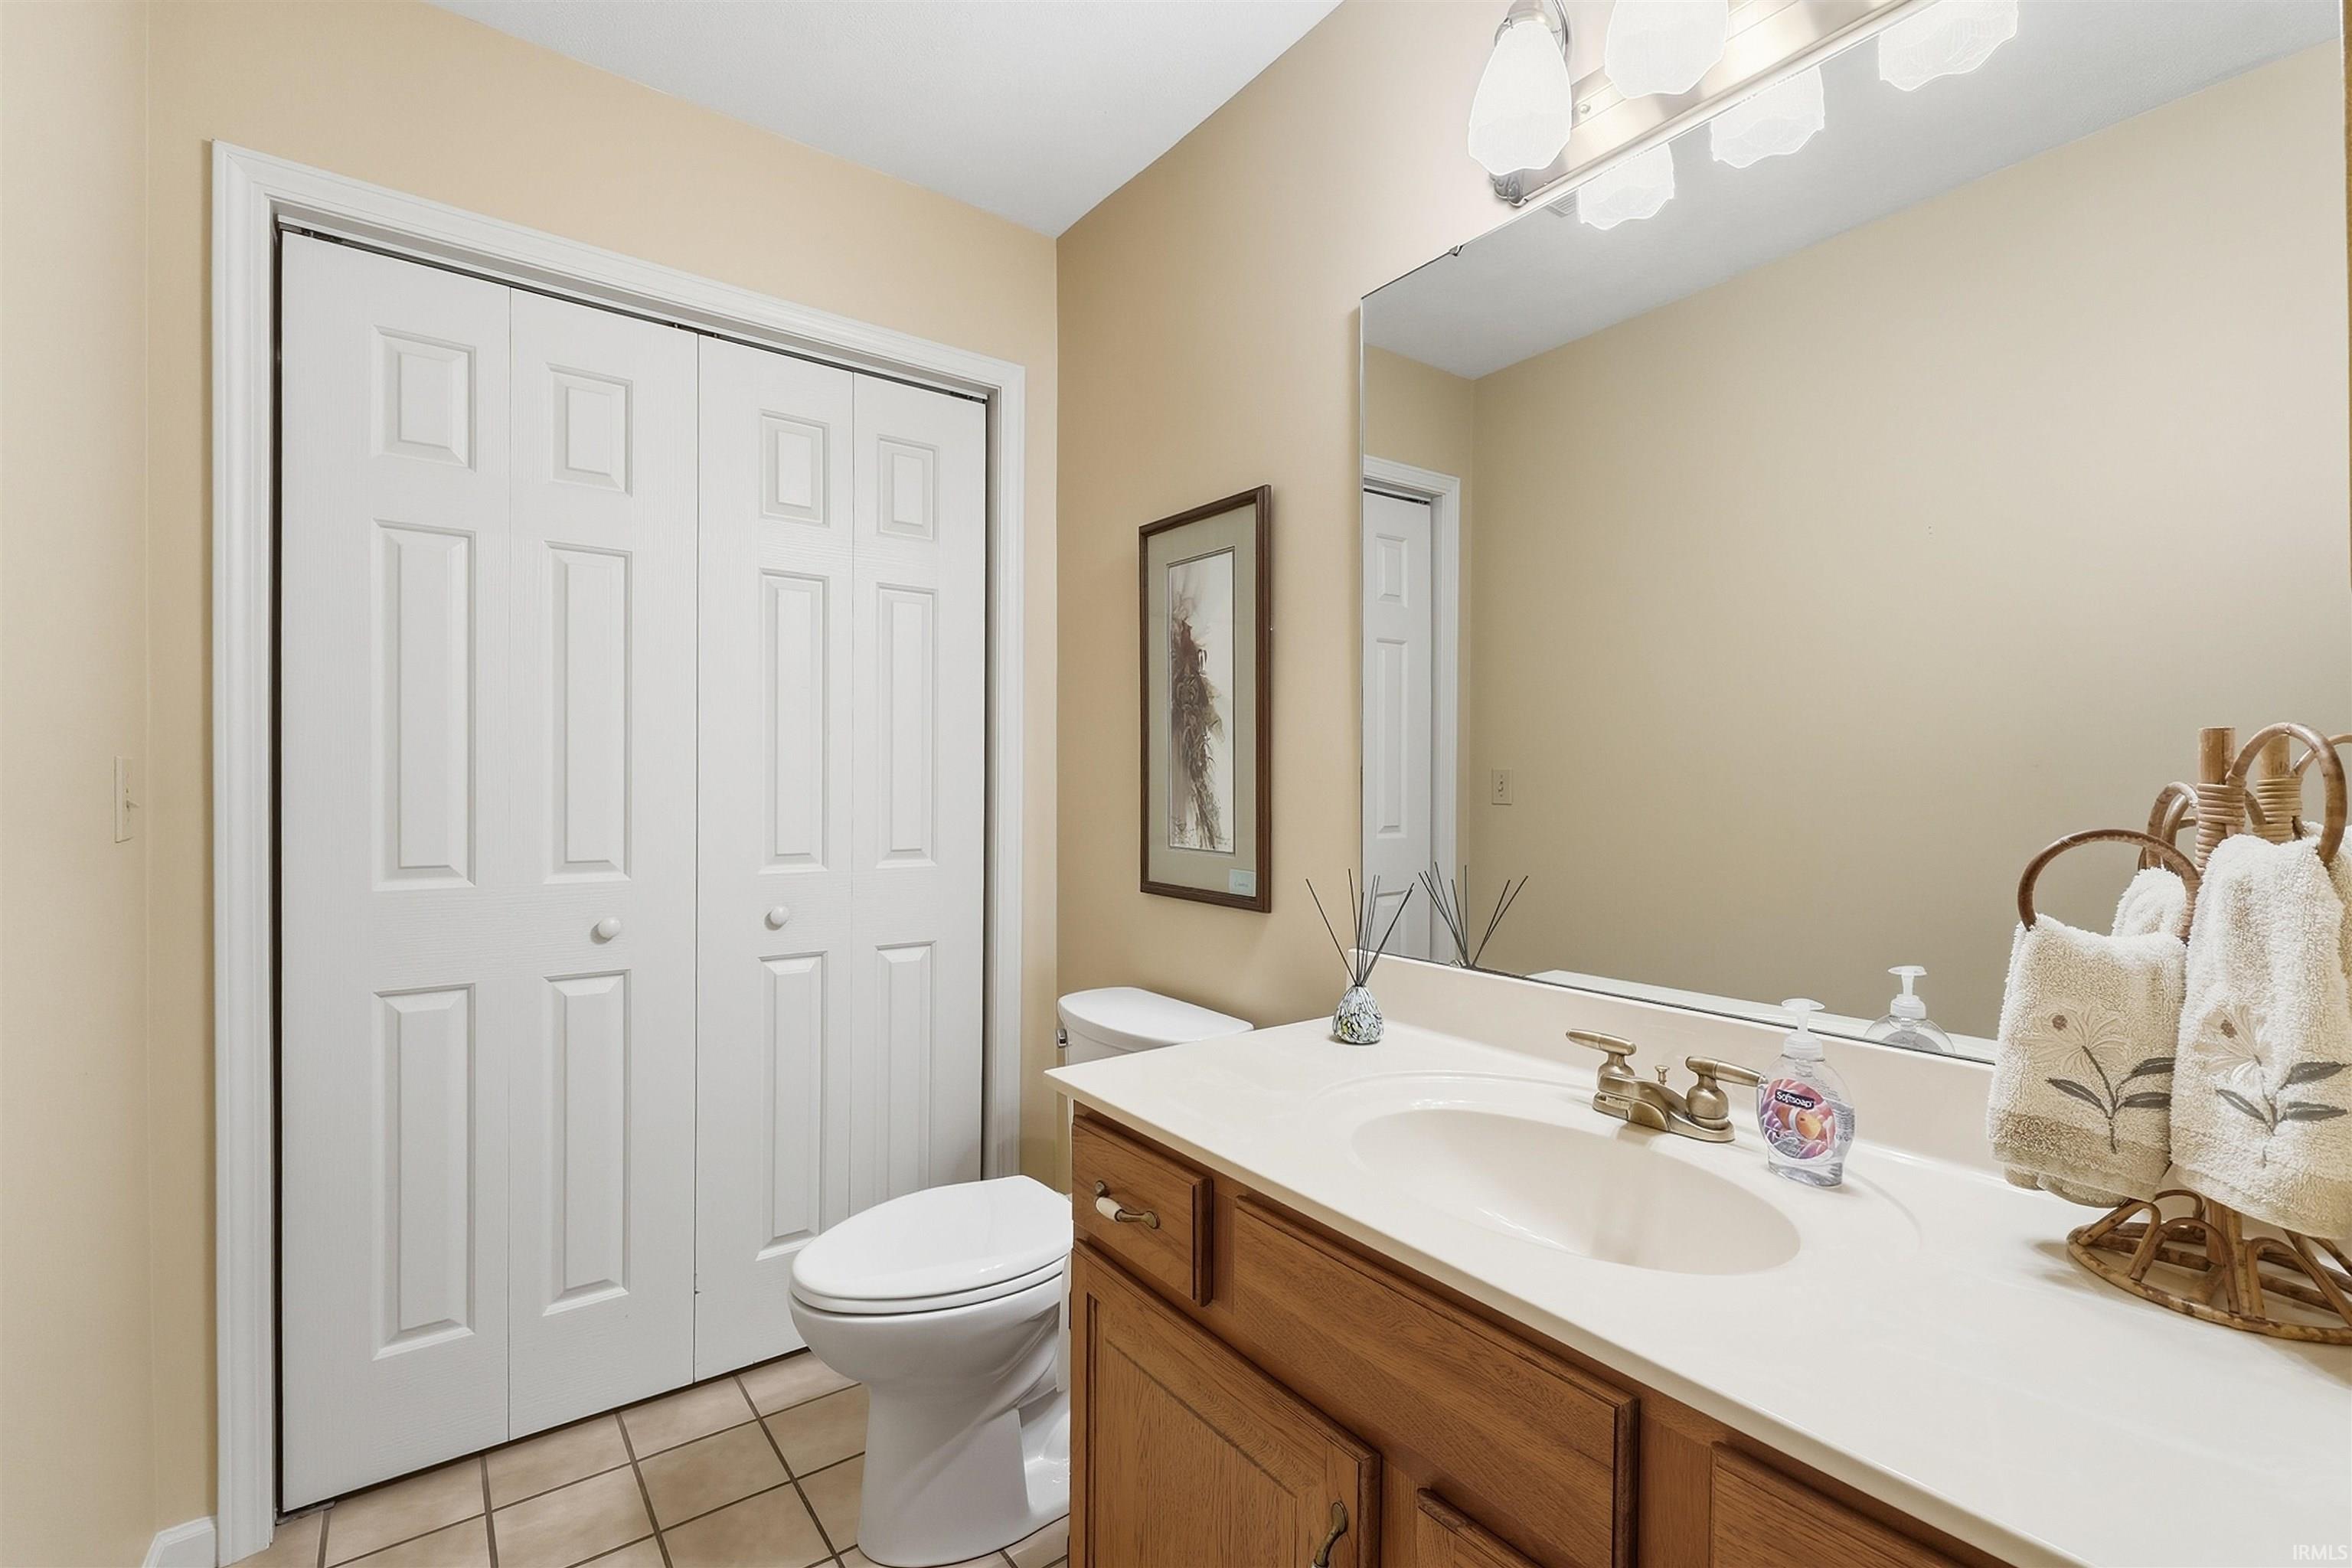
| Bathrooms |
3 (2 Full, 1 Half) |
| Annual Taxes |
$2,598.90 |
| Year Taxes Payable |
2026 |
| Year Built |
1996 |
| Virtual Tour |
propertypanorama.com » |
| Days on Market |
18 |
| Homestead Year |
No |
Additional
| Cooling |
Central Air |
| Heating |
Gas, Forced Air |
| Garage |
Attached |
| Main Level Laundry |
Yes |
Room Dimensions
| Living Room |
25 × 11 |
Main Level |
| Dining Room |
25 × 7 |
Main Level |
| Family Room |
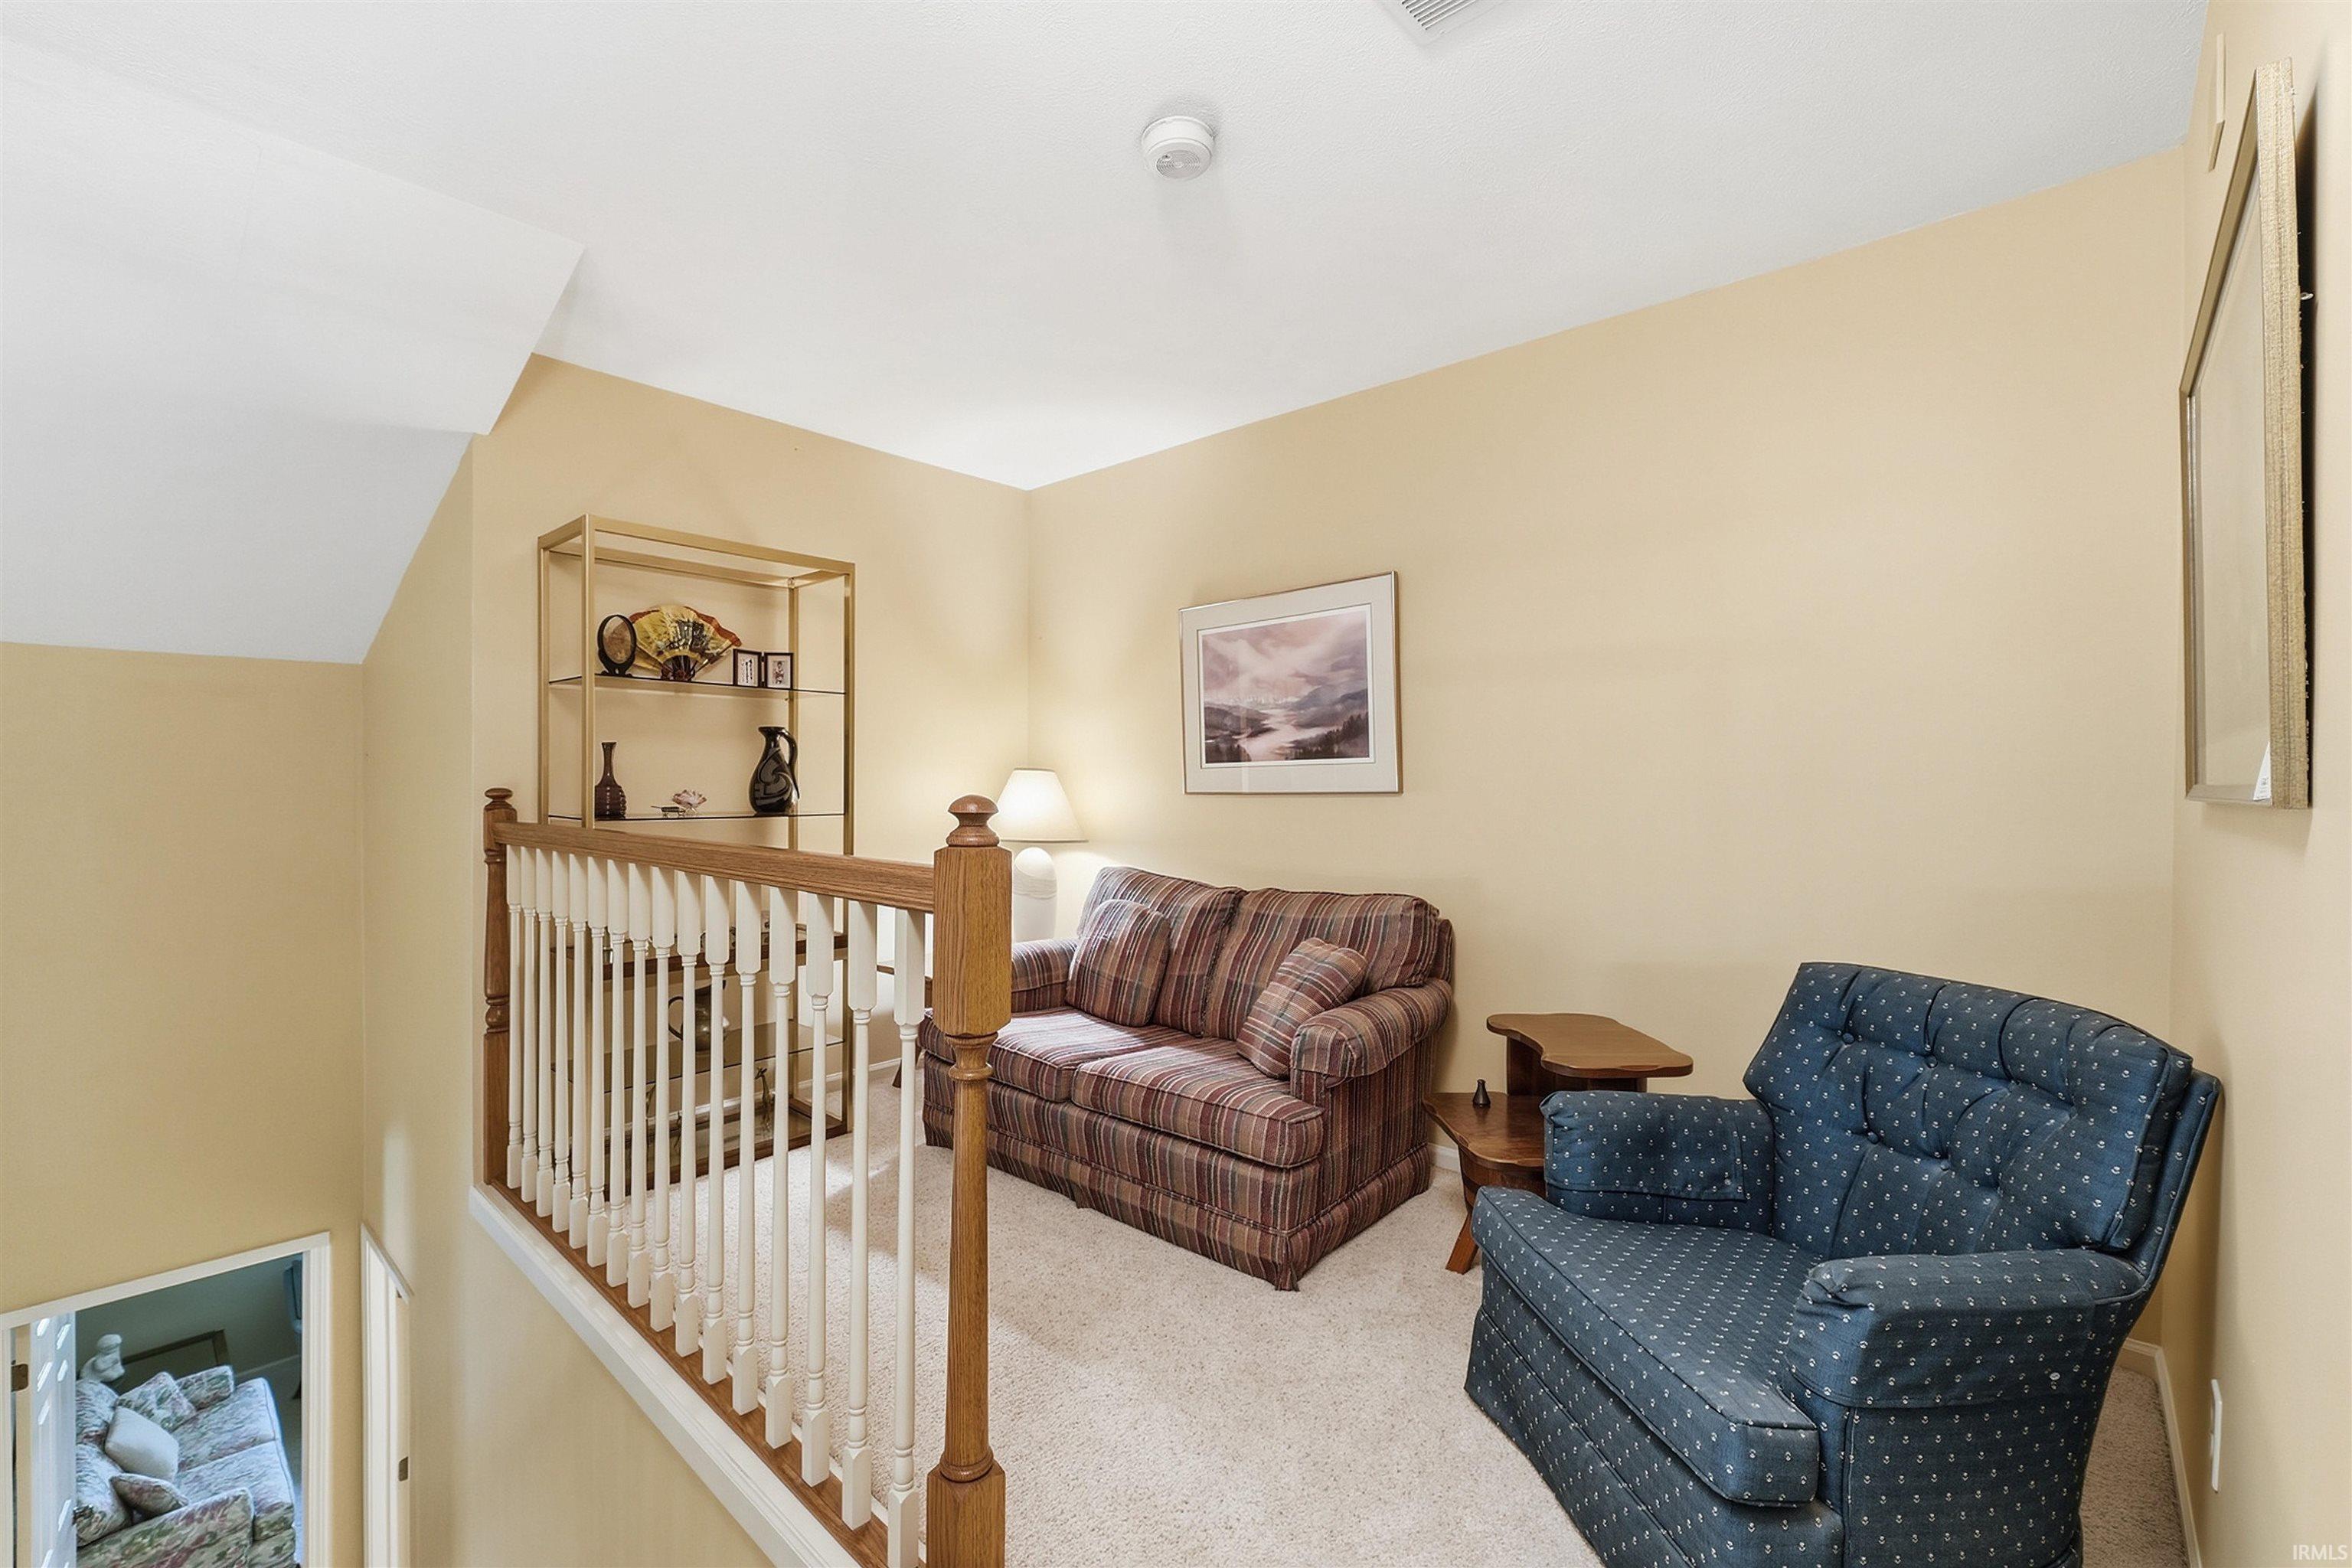
10 × 11 |
Upper Level |
| Kitchen |
17 × 13 |
Main Level |
| Breakfast Area |
13 × 10 |
Main Level |
| Master Bedroom |
15 × 12 |
Main Level |
| 2nd Bedroom |
15 × 11 |
Main Level |
| 3rd Bedroom |
13 × 12 |
Upper Level |
Bathroom Locations
| Full Baths |
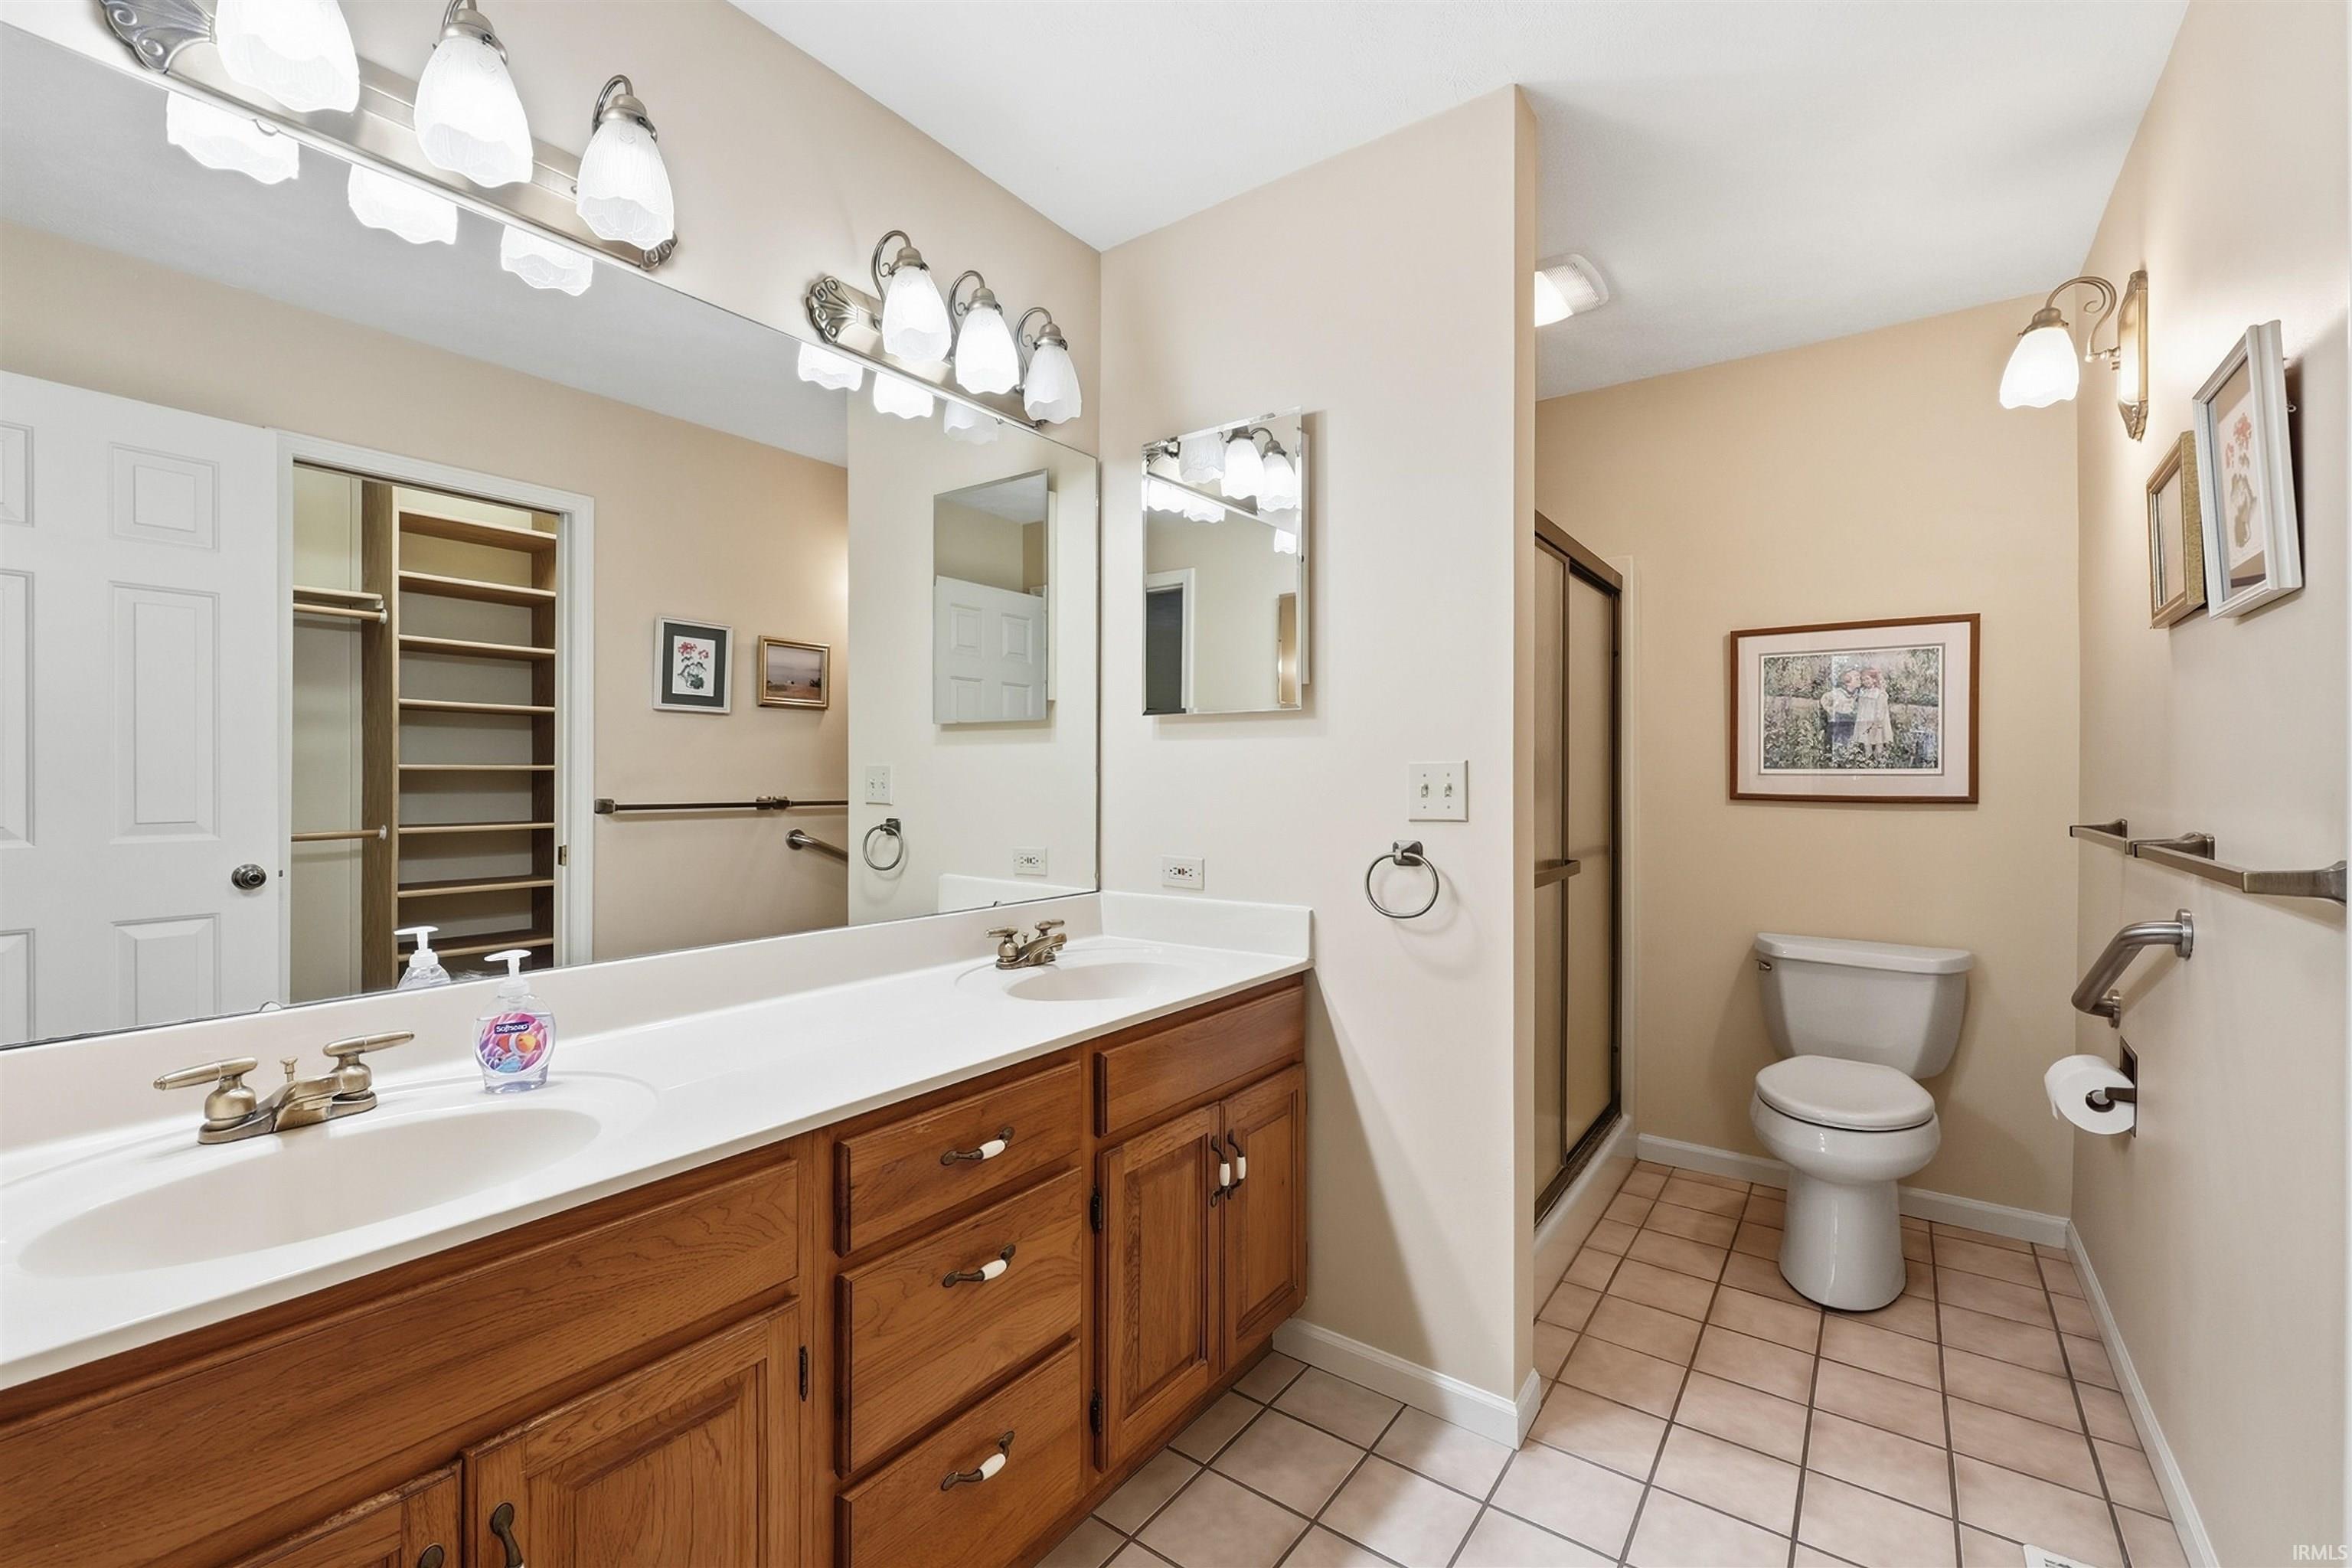
1 Main, 1 Upper |
| Half Baths |
1 Main |
External Features
| Construction |
Condo/Villa |
| Exterior |
Brick,Vinyl |
| Lot Size |
3,485 sq ft |
| Acreage |
0.08 Acres |
| Lot Dimensions |
Irreg |
| Parking |
Yes |
| Sewer |
City |
| Water |
Well |
| Fence |
None |
Location
| Area |
Kosciusko County |
| County |
Kosciusko |
| Subdivision |
Lakewood Hills |
| Township |
Wayne |
| City |
Warsaw |
| State |
IN |
| Zip |
46580 |
Schools
| School District |
Warsaw Community |
| Elementary |
Washington |
| Middle School |
Edgewood |
| High School |
Warsaw |
Financial
| Financing Terms |
Cash, Conventional |
| Assoc. Dues |
$260.00 Monthly |
| Assoc. Restrictions |
Yes |
IDX information provided by the Indiana Regional MLS.
IDX information is provided exclusively for consumers’ personal, non-commercial use and may not be used for any purpose other than to identify prospective properties consumers may be interested in purchasing. Data is deemed reliable but is not guaranteed accurate by the MLS.